Industrial Land with Planned
For Lease
$10 SF/Yr
17-39 Midland Avenue, Middletown, NY 10940
Commercial Lease, Middletown, NY
Space Size125,800 SF
Lot Size11.20 Acres
Days on Market112
Property Features for 17-39 Midland Avenue
General Information
Property type
Commercial Lease
Property subtype
Other
Property condition
Under Construction
Zoning
I2
Parking
163
Parking features
Parking Lot
Appliances
Gas Water Heater
Lot features
Level
Elementary school district
Middletown
Middle school district
Middletown
High school district
Middletown
Directions
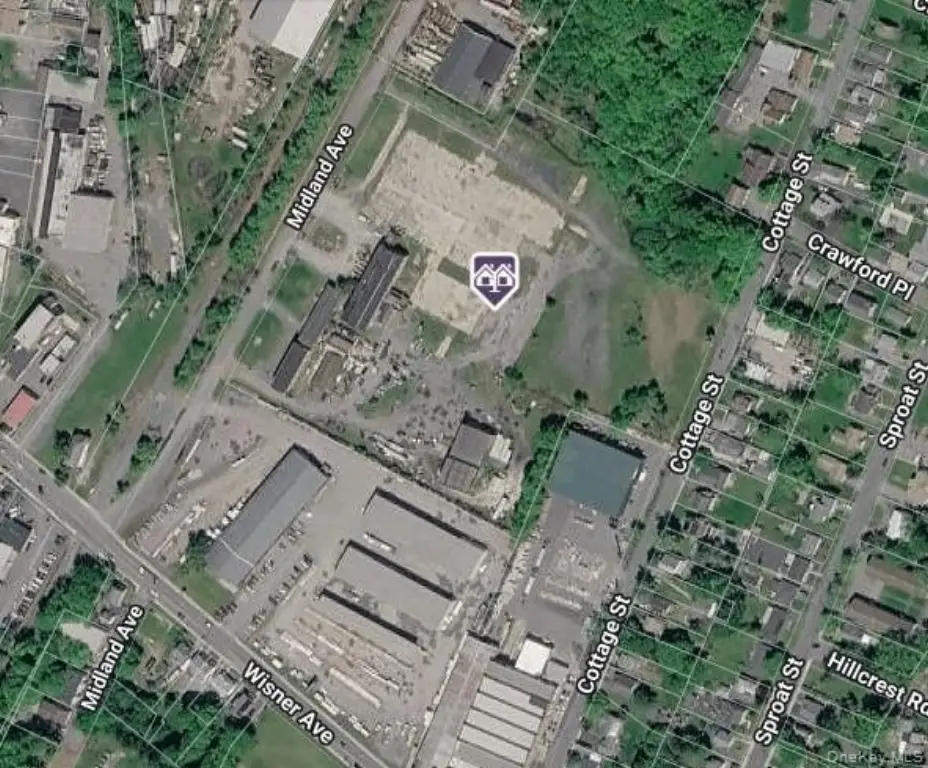
Wisner Ave in the City of Middletown to Midland Avenue Extension, address 17-39.
Standard status
Active
APN
330900-009-000-0001-003.100-0000
Lot size
11.20 Acres
Taxes and HOA fees
Tax Year
2023
Tax Annual Amount
45559
Utilities
Sewer type
Public Sewer
Heating system
Forced Air, Natural Gas
Cooling system
Central Air
Water source
Public
Building Details
Year built
2027
Floors in Building
1
Number of units
1
Flooring type
Concrete
Listing Agency:
Keller Williams Hudson Valley · Keller Williams Realty
(845) 610-6065
Listed By:
Jason L McGovern
(914) 760-7331
Added: Jul 1
Changed: Oct 13
Last Checked: Oct 20 at 9:06PM
MLS# 985146
Copyright © 2026 OneKey MLS. All rights reserved. All information provided by the listing agent/broker is deemed reliable but is not guaranteed and should be independently verified.

Ask AI about this property
Review the available facts, identify missing information and prepare questions for the agent.
Investment Insights
Based on property information with market context.
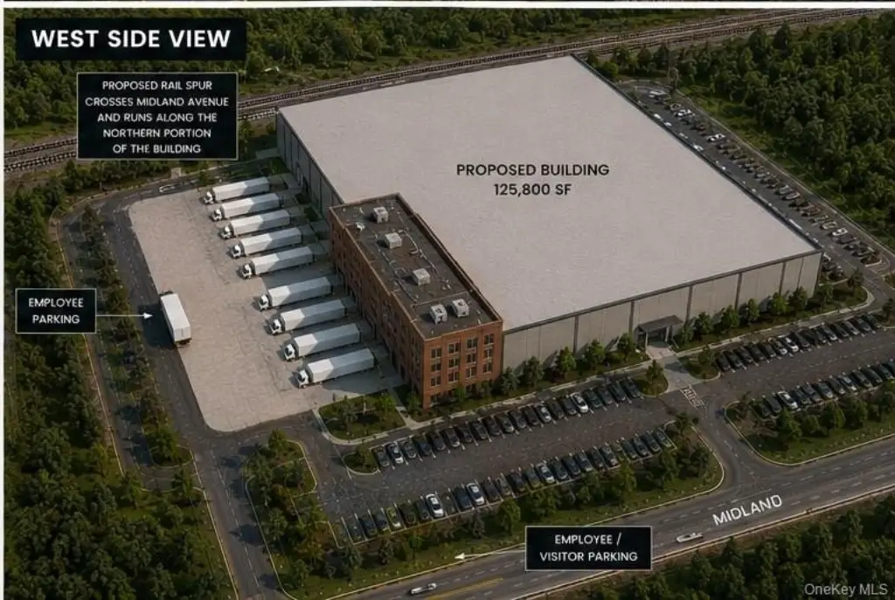
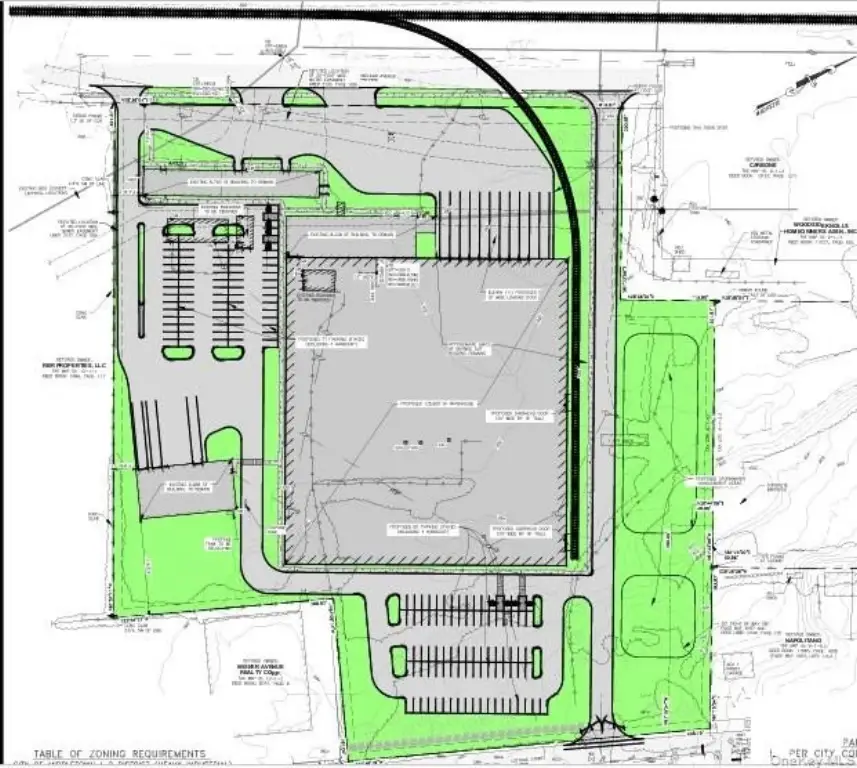
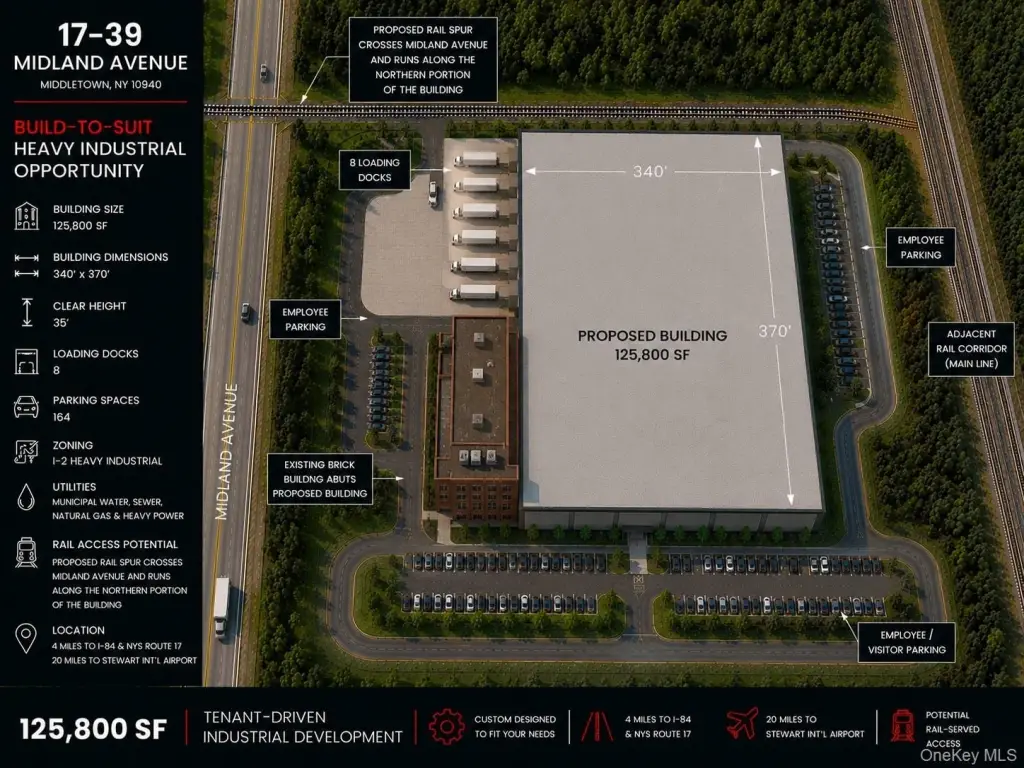
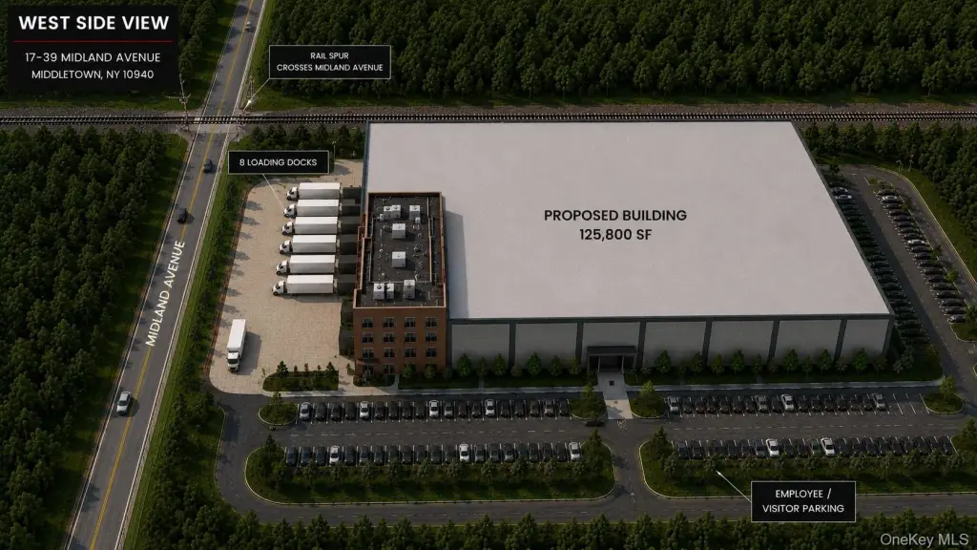
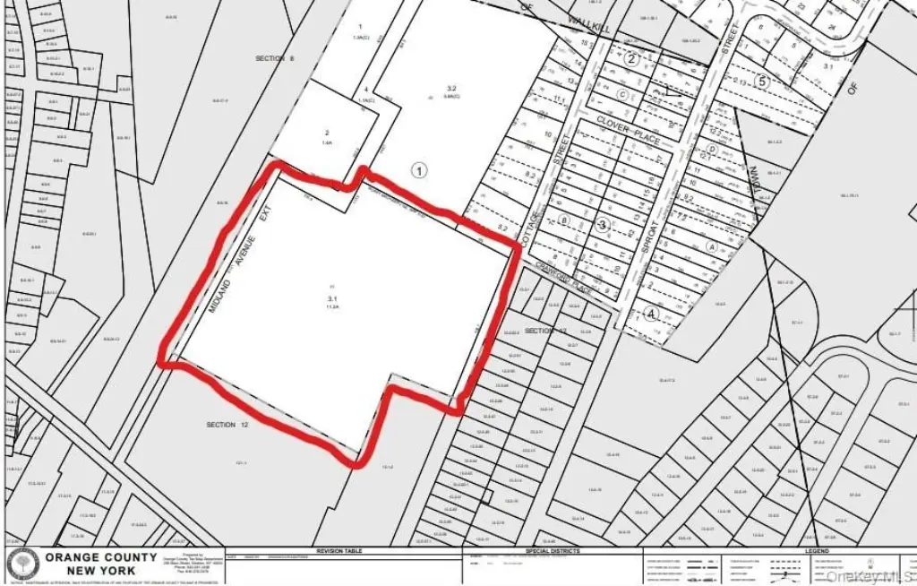
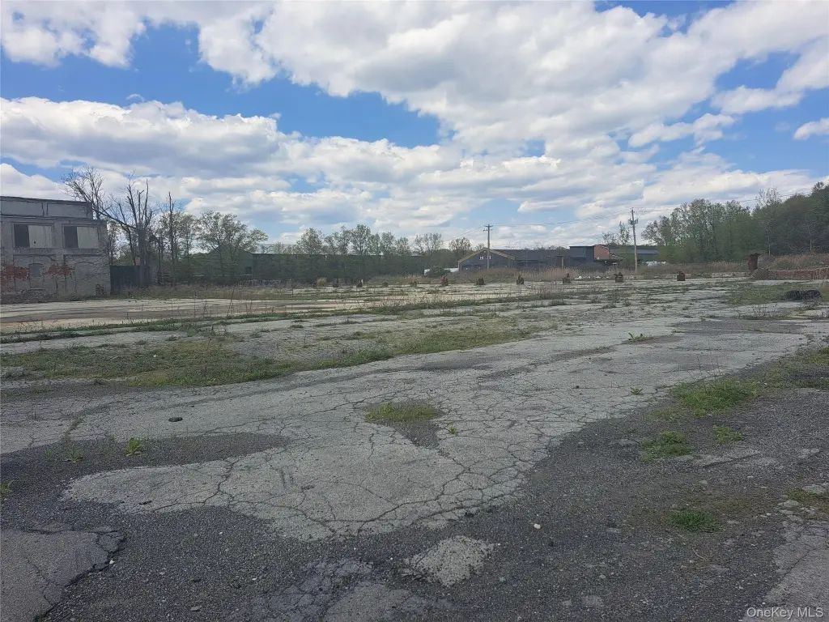
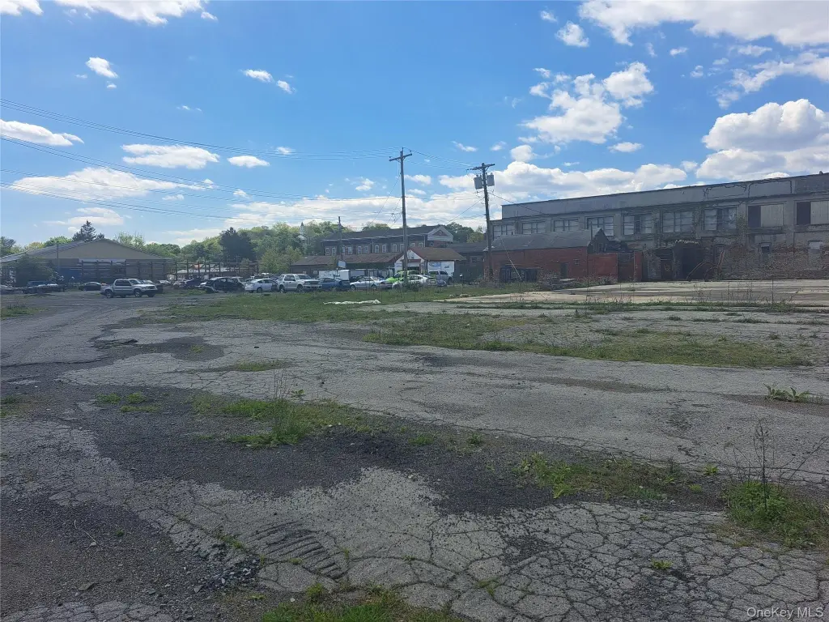
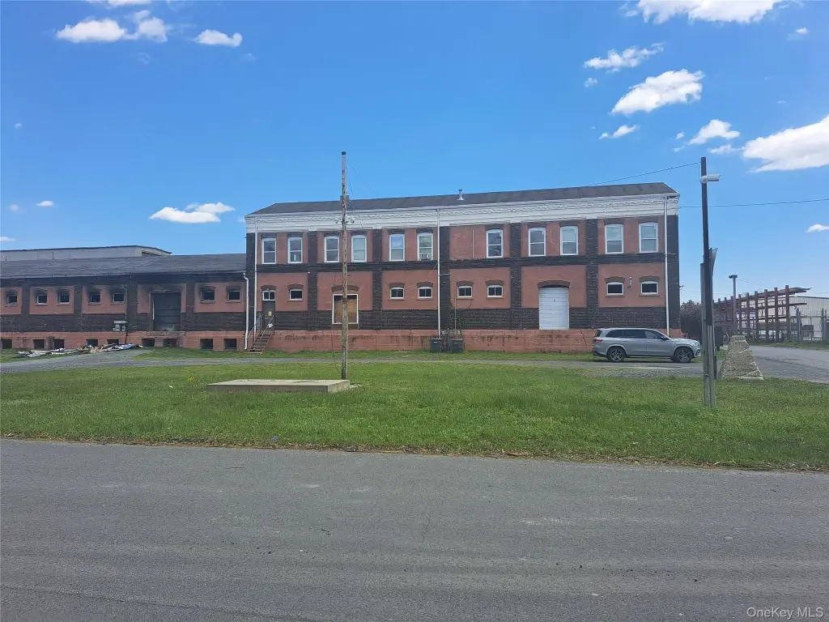
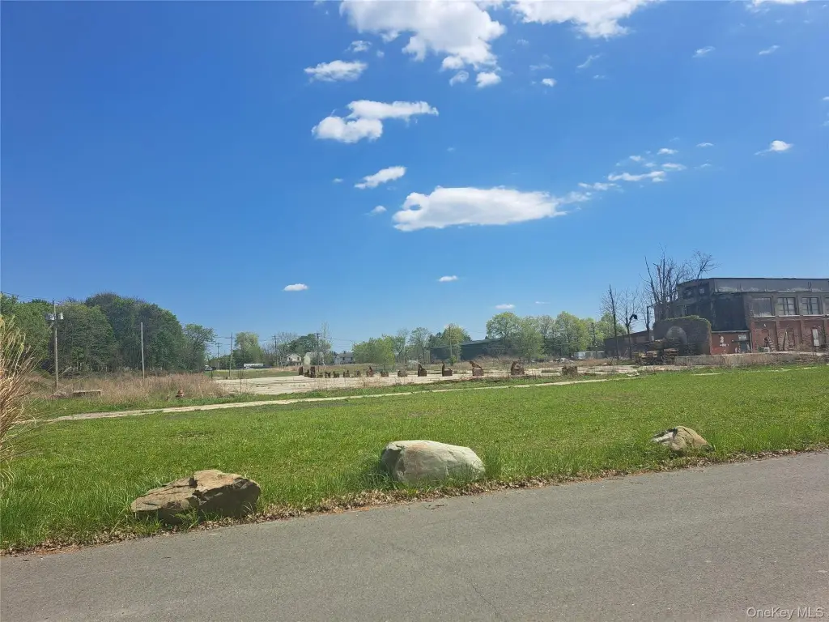
Approximately 11.2 acres are available for lease within the City of Middletown’s I2 Heavy Industrial zoning district. The proposed development includes a 125,800-square-foot facility that can be configured with tenant input before construction, supporting manufacturing, warehousing, distribution, logistics, storage, and contractor operations, subject to municipal approvals.
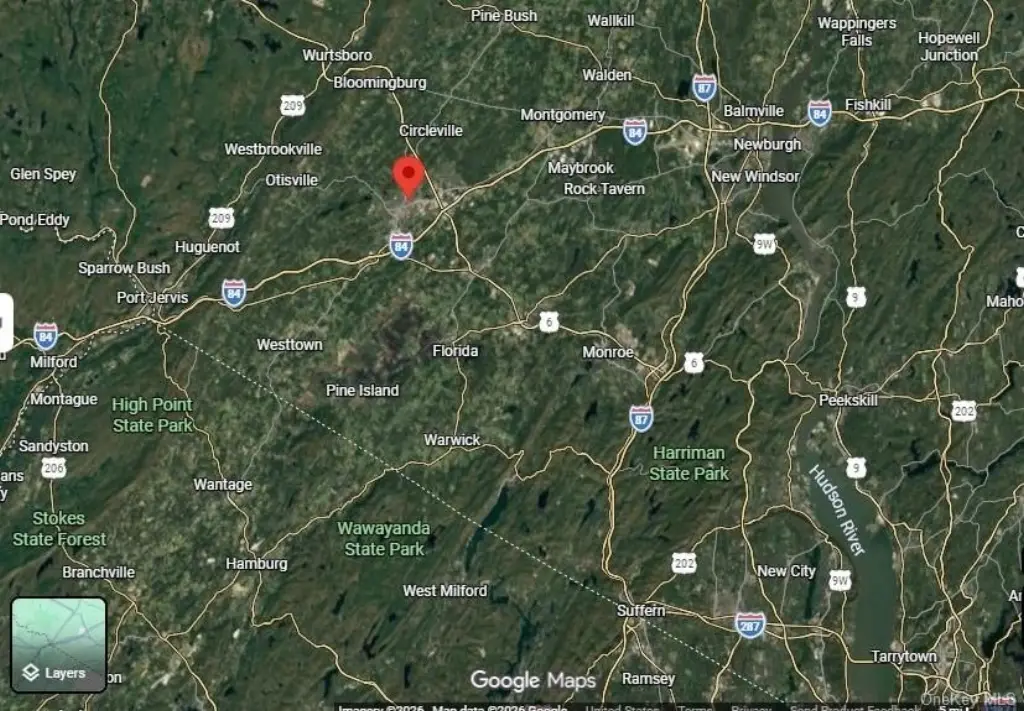
Planned building features include 40-foot clear heights, 11 loading docks, 164 parking spaces, heavy electrical service, natural gas, municipal water and sewer, and modern heating, cooling, and lighting systems. The site adjoins an existing railroad corridor, creating the potential for a rail spur connecting with the Middletown & New Jersey Railroad, subject to engineering and railroad approvals. The property is approximately 4 miles from Interstate 84 and NYS Route 17 and 20 miles from Stewart International Airport. Anticipated occupancy is Q3-Q4 2027, subject to approvals, permitting, and construction.
Planned building features include 40-foot clear heights, 11 loading docks, 164 parking spaces, heavy electrical service, natural gas, municipal water and sewer, and modern heating, cooling, and lighting systems. The site adjoins an existing railroad corridor, creating the potential for a rail spur connecting with the Middletown & New Jersey Railroad, subject to engineering and railroad approvals. The property is approximately 4 miles from Interstate 84 and NYS Route 17 and 20 miles from Stewart International Airport. Anticipated occupancy is Q3-Q4 2027, subject to approvals, permitting, and construction.
Key Highlights
- 11.2 acres available for lease at 17‑39 Midland Avenue, Middletown, NY 10940
- Proposed 125,800‑square‑foot industrial facility with tenant input on final design
- 40‑foot clear heights, 11 loading docks, and 164 on‑site parking spaces
Property Analytics
Unlock full access to Insights
Subscribe to Realmo Intelligence
Open Analytics
Lease Details
40 ft
Clear height
11
Dock-high doors
NNN (Triple Net)
Lease Type
$1.50 /SF/Yr
CAM
Location Intelligence
Trade Area within ½ mile
1,046
Businesses Nearby
Explore this area
Business Placement
Demographics for 10940, NY
52,803
Population
19,930
Households
2.6
Avg Household Size
39
Median Age
24%
College-Educated
86%
High-School Grad
63.1 sq mi
ZIP Area
837
Density / Sq Mi
$87,198
Median Household Income
$46,435
Median Earnings
$1,600
Median Rent
$301,400
Median Home Value
Check the figures for this property
Cap Rate, Value Estimation, Potential NOI and more
View Realmo Analytics
Market
Vacancy Rate% for Industrial in Northeast region






Frequently Asked Questions
What type of property is this?
Industrial land - I2-zoned industrial land planned for a tenant-configured facility with heavy industrial use potential and public utilities.
Where is this industrial land located?
The property is located at 17-39 Midland Avenue Middletown, NY.
What is the lease rate?
The lease rate is $10 SF/Yr.
What are key features of this property?
This property features: 11.2 acres available for lease at 17‑39 Midland Avenue, Middletown, NY 10940; Proposed 125,800‑square‑foot industrial facility with tenant input on final design; 40‑foot clear heights, 11 loading docks, and 164 on‑site parking spaces


