Spacious Home on
For Sale
Contact for pricing
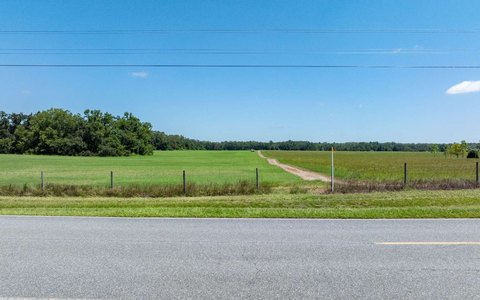
16944 Co Rd 252, McAlpin, FL 32062
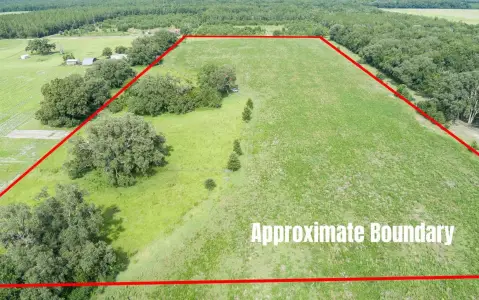
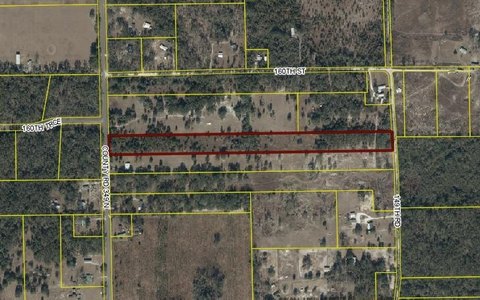
Four-bedroom home on 18.4 acres with detached garage.
Property Size2,627 SF
Lot Size18.40 Acres
Price / SF$285.50
Days on Market198
Property Features for 16944 Co Rd 252
General Information
Standard status
Active
Size
2,627 SF
Lot size
18.40 Acres
Property subtype
Land, Multifamily
Zoning
A-1
Building Details
Year Built
1998
Listing Agency:
Watson Realty Corp
Listed By:
Chan Perry · License #FL3493790
Source:
Crexi
Added: Jan 25
Changed: Aug 8
Last Checked: Aug 8 at 6:38AM
Displayed information is deemed reliable but is not guaranteed and should be independently verified. All listing content including descriptions, pricing, images are the copyrighted material of Watson Realty Corp
Investment Insights
Based on property information with market context.
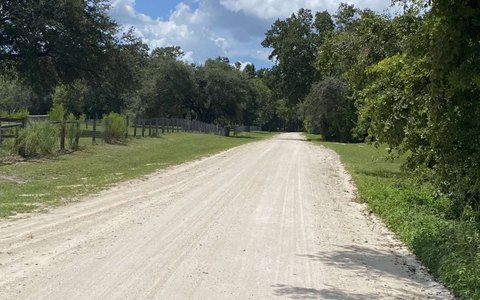
This open-concept, brick home features four bedrooms and three and a half bathrooms, situated on 18.4 acres. The residence includes a one-car garage and a central vacuum system. Tile flooring is present in the kitchen, laundry room, and bathrooms, while hardwood floors adorn the living room, office, hallway, and bedrooms two, three, and four. The master suite, located on the opposite end of the house from the other bedrooms, features carpet flooring, a tray ceiling, and his-and-her walk-in closets. The master bathroom includes a soaking tub and shower combination. The kitchen is equipped with stainless steel appliances, cherry cabinets, tile flooring, a bar counter, and a breakfast nook. A formal dining room is available. A den, office, or playroom area offers flexible usage. The vaulted ceiling living room features a brick, wood-burning fireplace. Bedrooms two and three share a Jack and Jill bathroom, and a second master bathroom is located at the end of the hall. The screened-in back porch includes two new ceiling fans and has been recently painted, along with the deck. A 30 x 10 concrete slab patio is located off the 30’ x 14' porch. A detached 40x50' four-car garage is CBS built and includes plumbing for a future bathroom. Adjacent to the garage is a 6" 24x80' covered RV shed. The home has a split AC system with two units. The fully paved 600-foot driveway includes a 50, 30 and an added dump and extends to CR 252. A sprinkler system is installed for the yard.
Key Highlights
- Expansive 18.4 acre property featuring a 40x50' detached 4 car garage (CBS built) with plumbing for a future bathroom, and a 6" 24x80' covered RV shed.
- Open concept 4BR/3.5BA brick home with a large kitchen featuring stainless steel appliances and Cherry cabinets.
- Master suite with his & her walk‑in closets, soaking tub/shower combo, located on the opposite end of the house from other bedrooms.
Property Analytics
Property Profile
Current Use
Location Intelligence
Trade Area within ½ mile
5
Businesses Nearby
Explore this area
Business Placement
Demographics for 32062, FL
2,547
Population
1,050
Households
2.4
Avg Household Size
50
Median Age
12%
College-Educated
82%
High-School Grad
66.2 sq mi
ZIP Area
38
Density / Sq Mi
$54,565
Median Household Income
$31,724
Median Earnings
$221,800
Median Home Value

Questions? Ask Rey
Realmo’s AI knows this listing — price, zoning, demand, history. Ask anything.



Frequently Asked Questions
What type of property is this?
Residential land & home lot - Four-bedroom home on 18.4 acres with detached garage.
Where is this residential land & home lot located?
The property is located at 16944 Co Rd 252 McAlpin, FL.
What is the asking price?
The asking price for this property is $750,000.
What are key features of this property?
This property features: Expansive 18.4 acre property featuring a 40x50' detached 4 car garage (CBS built) with plumbing for a future bathroom, and a 6" 24x80' covered RV shed.; Open concept 4BR/3.5BA brick home with a large kitchen featuring stainless steel appliances and Cherry cabinets.; Master suite with his & her walk‑in closets, soaking tub/shower combo, located on the opposite end of the house from other bedrooms.


