Class A Office Suite with Direct
For Lease
Contact for pricing
16901 Melford Blvd, Bowie, MD 20715
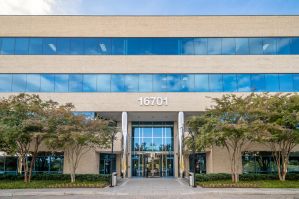
Third-floor suite with a direct lobby entrance and mostly open space in a 4-story Class A office building.
Property Size12,878 SF
Days on Market1277
Property Features for 16901 Melford Blvd
General Information
Standard status
Active
Size
12,878 SF
Class
A
Property subtype
OFFICE
Zoning
MXT
Site & Location
Highway Access
Yes
Road Access
Yes
Additional Details
Clear Height
9 ft
Amenities
direct lobby entrance
Building Details
Stories
4
Construction
brick on block
Listing Agency:
St. John Properties - Corporate
(410) 369-1295
Listed By:
Mike White
Source:
Moodyscre
Added: Jan 30, 2023
Changed: Jul 27
Last Checked: Jul 30 at 9:24AM
Displayed information is deemed reliable but is not guaranteed and should be independently verified. All listing content including descriptions, pricing, images are the copyrighted material of St. John Properties - Corporate
Investment Insights
Based on property information with market context.
Melford Town Center offers a 4-story Class 'A' office building constructed brick on block. The available third-floor office suite features a direct lobby entrance and is described as mostly open space. Ceiling height is noted at 9 ft. clear for office space.
The property is part of the Prince George’s County mixed-use development at US Route 50 and MD Route 3/301 in Bowie, positioned midway between Annapolis and Washington, D.C. Parking is described as 4–6 spaces per 1,000, and the site is identified as zoned MXT.
Additional building notes include that ceiling height is also referenced for flex space (16–18 ft. clear), supporting a mix of office and flex/R&D environments within the broader development.
The property is part of the Prince George’s County mixed-use development at US Route 50 and MD Route 3/301 in Bowie, positioned midway between Annapolis and Washington, D.C. Parking is described as 4–6 spaces per 1,000, and the site is identified as zoned MXT.
Additional building notes include that ceiling height is also referenced for flex space (16–18 ft. clear), supporting a mix of office and flex/R&D environments within the broader development.
Key Highlights
- Third‑floor suite with direct lobby entrance in a 4‑story Class 'A' office building
- Mostly open space layout within the 4‑story Class 'A' office
- Flex ceiling height: 16‑18 ft clear; Office ceiling height: 9 ft clear
Property Analytics
Current Use
Lease Details
9 ft
Clear height
Yes
Highway access
Yes
Paved road access
NNN (Triple Net)
Lease Type
Location Intelligence
Trade Area within ½ mile
752
Businesses Nearby
Explore this area
Business Placement
Demographics for 20715, MD
27,127
Population
9,168
Households
3
Avg Household Size
41
Median Age
48%
College-Educated
94%
High-School Grad
14.0 sq mi
ZIP Area
1,938
Density / Sq Mi
$139,962
Median Household Income
$63,411
Median Earnings
$2,523
Median Rent
$437,600
Median Home Value
Market
Vacancy Rate% for Office in South region

Questions? Ask Rey
Realmo’s AI knows this listing — price, zoning, demand, history. Ask anything.




Frequently Asked Questions
What type of property is this?
Office units - Third-floor suite with a direct lobby entrance and mostly open space in a 4-story Class A office building.
Where is this office units located?
The property is located at 16901 Melford Blvd Bowie, MD.
What are key features of this property?
This property features: Third‑floor suite with direct lobby entrance in a 4‑story Class 'A' office building; Mostly open space layout within the 4‑story Class 'A' office; Flex ceiling height: 16‑18 ft clear; Office ceiling height: 9 ft clear