Coworking Space with
For Lease
$30 SF/Yr
168 Clarkson Executive Park, Ellisville, MO 63011
Move-in-ready office suite with collaborative areas, private rooms, meeting facilities, and secure building access.
Space SizeContact for details
Property Size2,200 SF
Days on Market53
Property Features for 168 Clarkson Executive Park
General Information
Standard status
Active
Size
2,200 SF
Property subtype
COMMERCIAL
Space & Availability
Contiguous Space
2,200 SF
Divisible
Yes
Space Use
Office
Condition
Move-in Ready
Available From
Immediate
Lease Terms
Lease Rate
$30 /USD/SF/YR
Monthly Rent
$5,500
Rent per SF/Year
$30
Additional Details
Highway Access
Yes
Taxes and HOA fees
Annual Taxes
$3,317
Amenities
open collaborative space
full kitchen
training room
conference rooms
private executive office
high-speed fiber Wi-Fi
printer/copier available
free parking
secure entry
private outdoor patio
building signage
Building Details
Year Built
1982
Listing Agency:
Realty One Group Dominion
Listed By:
Derek Grier
(314) 229-7232
Source:
Aimeesimpson
Added: Aug 26
Changed: Oct 3
Last Checked: Oct 16 at 6:02PM
Displayed information is deemed reliable but is not guaranteed and should be independently verified. All listing content including descriptions, pricing, images are the copyrighted material of Realty One Group Dominion

Ask AI about this property
Review the available facts, identify missing information and prepare questions for the agent.
Investment Insights
Based on property information with market context.
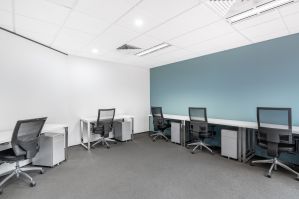
This 2,200 SF coworking office offers a ready-to-use layout with open work areas, a kitchenette, several private offices, breakout rooms, and a dedicated executive office. A full kitchen includes a refrigerator, microwave, coffee maker, and sink, while the suite also provides training and conference room configurations. Private outdoor patio areas extend the usable setting for breaks or informal meetings. Building signage and furniture are available, and high-speed fiber Wi-Fi serves the property.
The office is at 168 Clarkson Executive Park in Ellisville, near Chesterfield, with access to Manchester Rd and I-64/40. Free parking is positioned directly in front of the building, and secure entry supports controlled access. The layout can accommodate up to 40 people for seated events or more than 100 for reception or cocktail-style gatherings. A printer/copier is available upon request.
The office is at 168 Clarkson Executive Park in Ellisville, near Chesterfield, with access to Manchester Rd and I-64/40. Free parking is positioned directly in front of the building, and secure entry supports controlled access. The layout can accommodate up to 40 people for seated events or more than 100 for reception or cocktail-style gatherings. A printer/copier is available upon request.
Key Highlights
- 2,200 SF coworking office with open work areas, private offices, breakout rooms, and a kitchenette
- Capacity for up to 40 seated‑event attendees or 100+ reception/cocktail‑style guests
- Full kitchen, training room, multiple conference room setups, and executive office
Property Analytics
Unlock full access to Insights
Subscribe to Realmo Intelligence
Open Analytics
Current Use
Lease Details
Yes
Highway access
NNN (Triple Net)
Lease Type
$4.50 /SF/Yr
CAM
Location Intelligence
Trade Area within ½ mile
959
Businesses Nearby
Explore this area
Business Placement
Demographics for 63011, MO
37,495
Population
14,822
Households
2.5
Avg Household Size
44
Median Age
66%
College-Educated
98%
High-School Grad
14.3 sq mi
ZIP Area
2,622
Density / Sq Mi
$121,941
Median Household Income
$65,659
Median Earnings
$1,624
Median Rent
$373,600
Median Home Value
Check the figures for this property
Cap Rate, Value Estimation, Potential NOI and more
View Realmo Analytics
Market
Vacancy Rate% for Office in Midwest region


Frequently Asked Questions
What type of property is this?
Coworking space - Move-in-ready office suite with collaborative areas, private rooms, meeting facilities, and secure building access.
Where is this coworking space located?
The property is located at 168 Clarkson Executive Park Ellisville, MO.
What is the lease rate?
The lease rate is $30 SF/Yr.
What are key features of this property?
This property features: 2,200 SF coworking office with open work areas, private offices, breakout rooms, and a kitchenette; Capacity for up to 40 seated‑event attendees or 100+ reception/cocktail‑style guests; Full kitchen, training room, multiple conference room setups, and executive office


