Three-Unit Triplex with
For Sale
$1,499,000
167 N Allen, Pasadena, CA 91106
Pasadena, CA
Property Size3,216 SF
Lot Size0.18 Acres
Price / SF$466.11
Days on Market101
Property Features for 167 N Allen
General Information
Property type
Residential Multi Family
Property subtype
Triplex
Bedrooms
8
Bathrooms
6
Full bathrooms
6
Rooms
Bedroom 1, Bedroom 7, Living Room, Bathroom 1, Bathroom 4, Bathroom 6, Bedroom 4, Bedroom 8, Bedroom 2, Bathroom 2, Bedroom 5, Bathroom 3, Bathroom 5, Laundry Room, Bedroom 6, Bedroom 3
Parking
8
Parking features
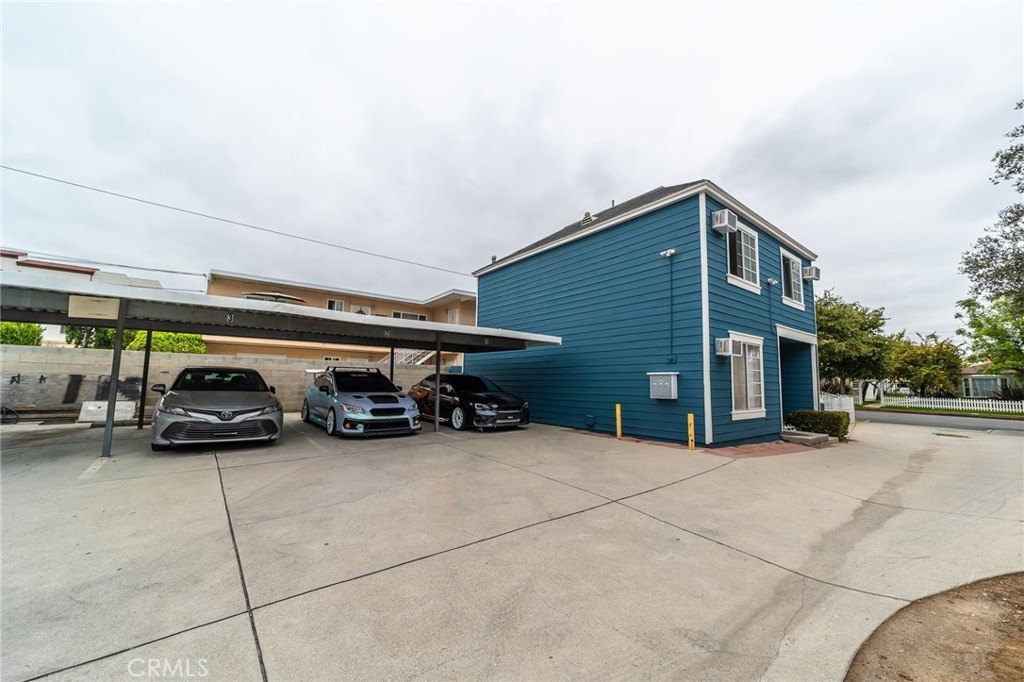
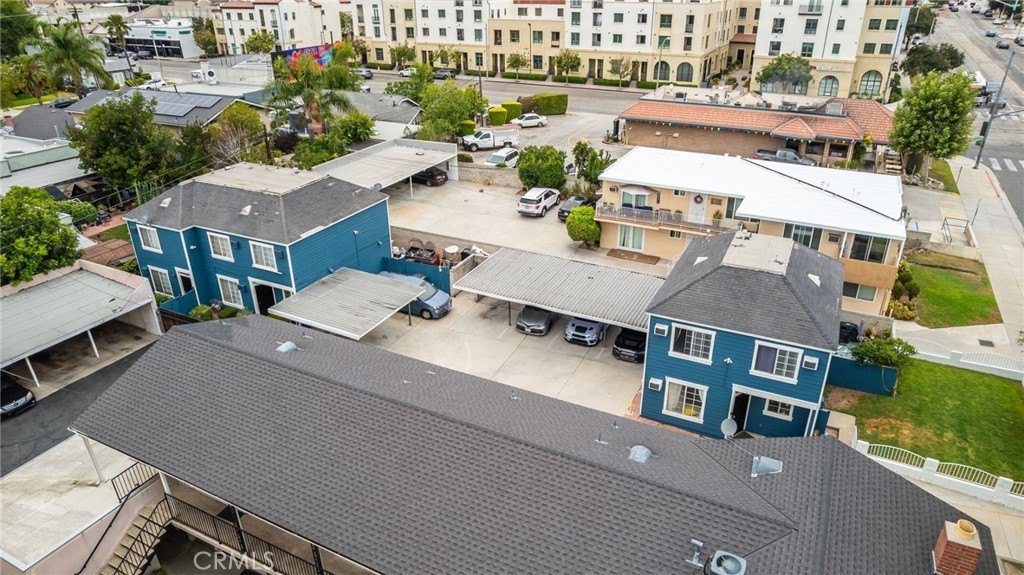
Assigned, Carport
Interior features
Ceiling Fan(s)
Lot features
Near Public Transit
Directions
210 Freeway, Exit Allen Ave, Go South just passed Colorado Blvd.
Subdivision
648 - Pasadena (SE)
Standard status
Active
APN
5737014149
Lot size
0.18 Acres
Utilities
Sewer type
Public Sewer
Heating system
Central
Cooling system
Central Air
Water source
Public
Amenities
private patio
carport parking
Building Details
Year built
1984
Floors in Building
2
Number of units
3
Roof type
Shingle
Listing Agency:
SOUTHLAND PROPERTIES
(626) 914-6999
Listed By:
Stephanie Martenzi · License #02064104
(626) 833-0783
Added: Jul 10
Changed: Oct 15
Last Checked: Oct 18 at 5:06AM
MLS# CV26154804
Copyright © 2026 California Regional Multiple Listing Service, Inc. All rights reserved. All information provided by the listing agent/broker is deemed reliable but is not guaranteed and should be independently verified.

Ask AI about this property
Review the available facts, identify missing information and prepare questions for the agent.
Investment Insights
Based on property information with market context.
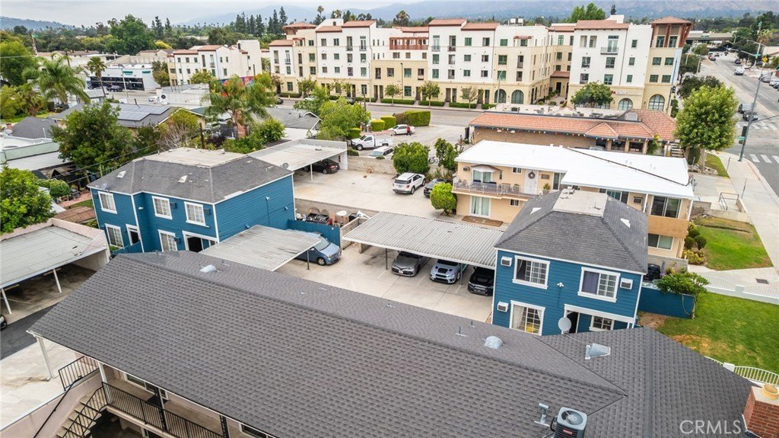
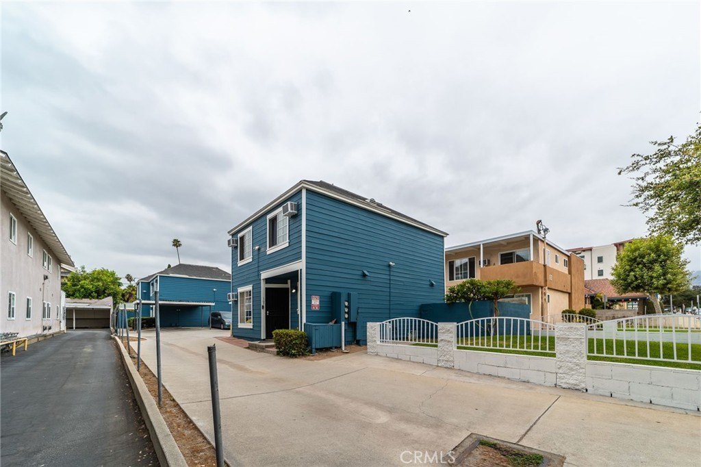
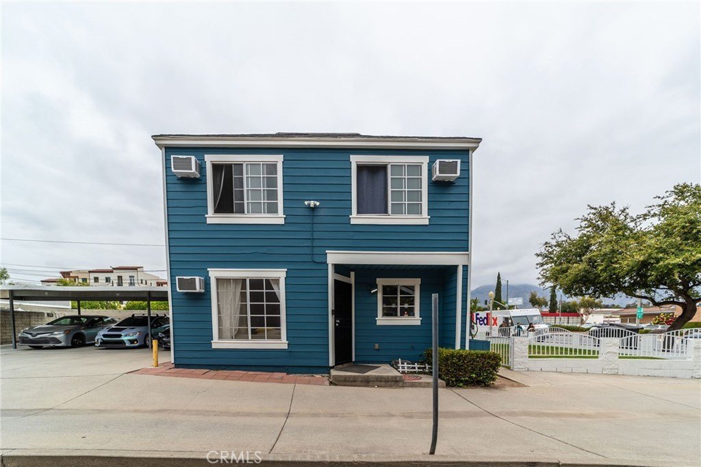
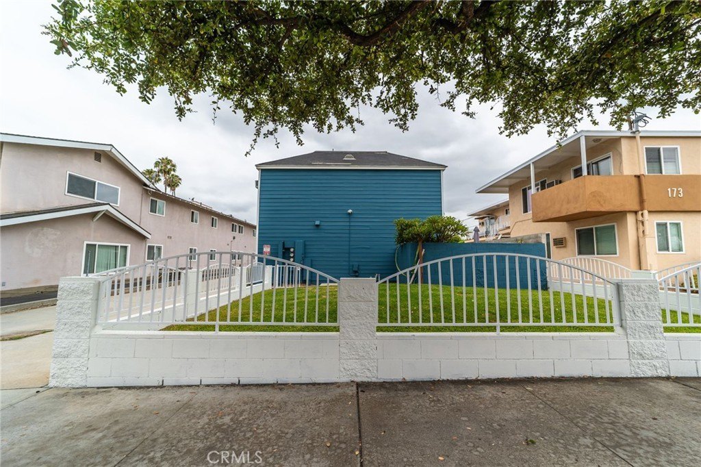
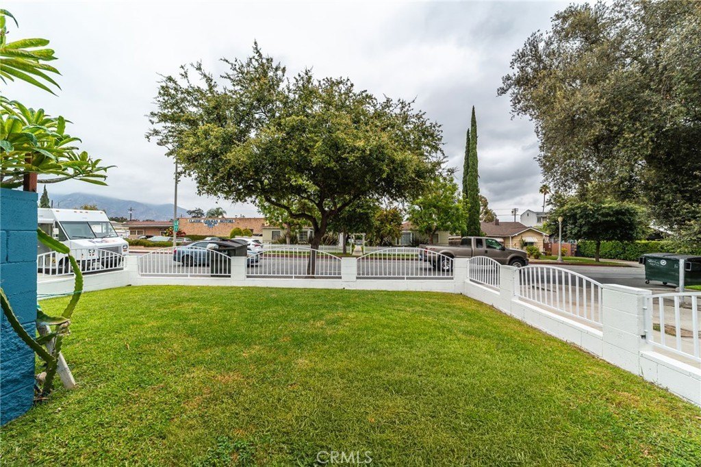
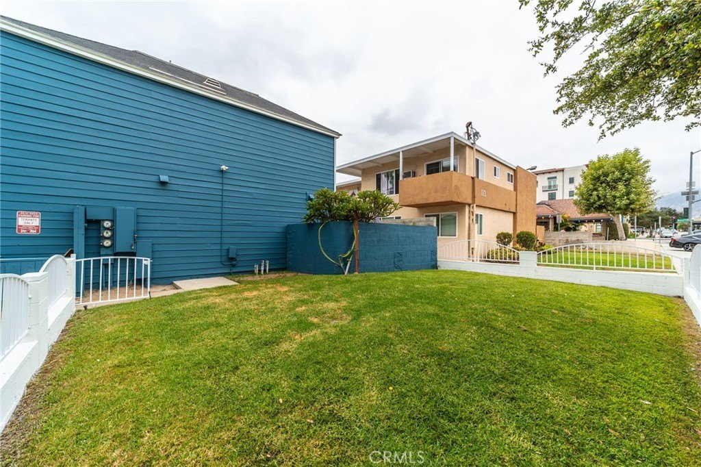
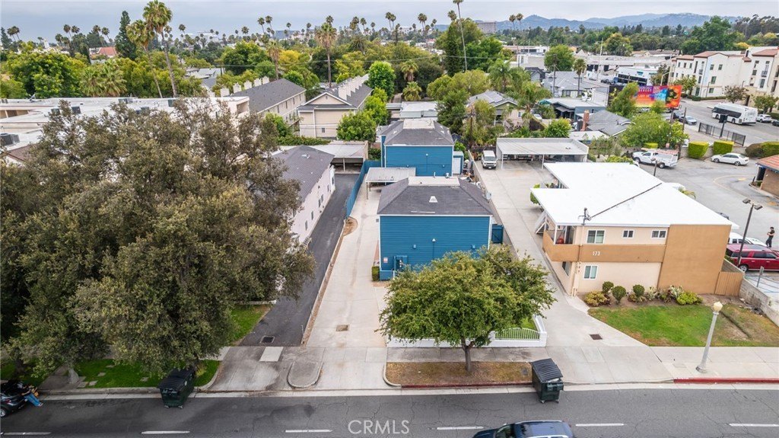
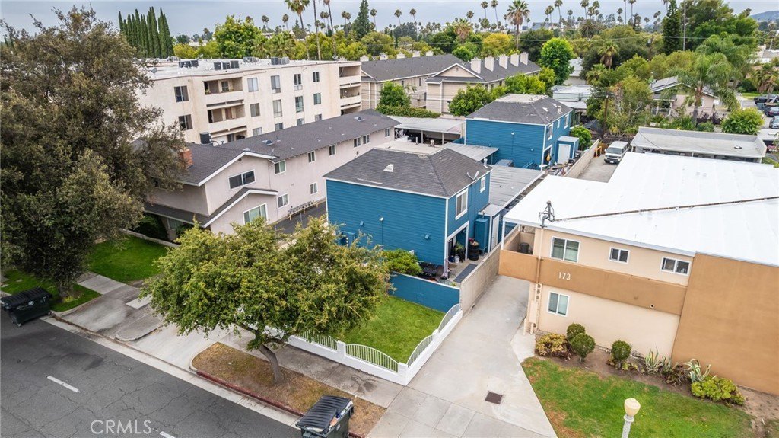
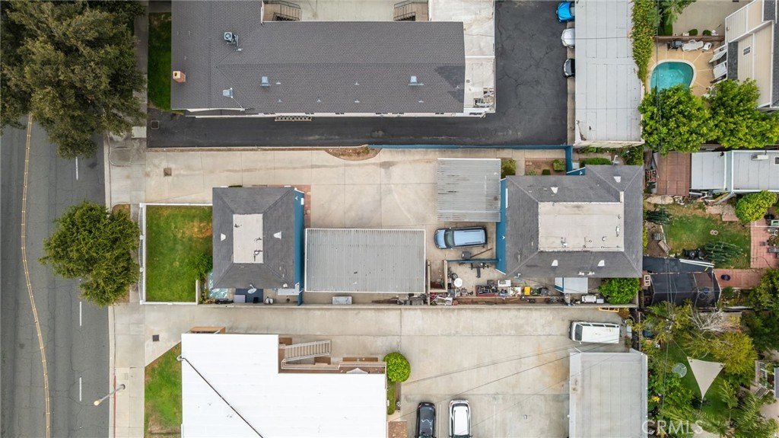
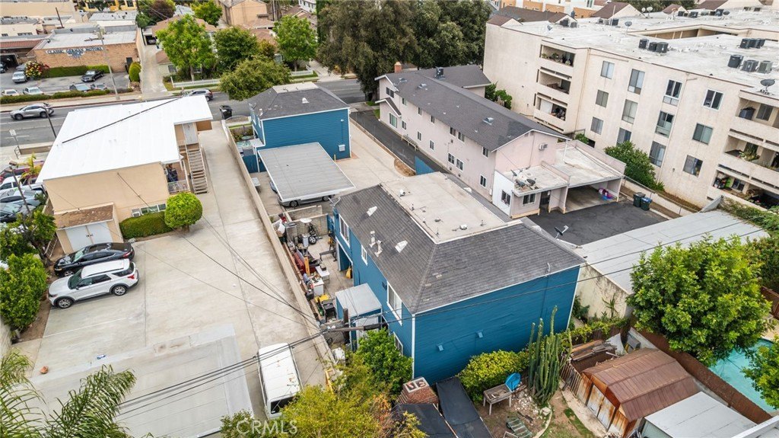
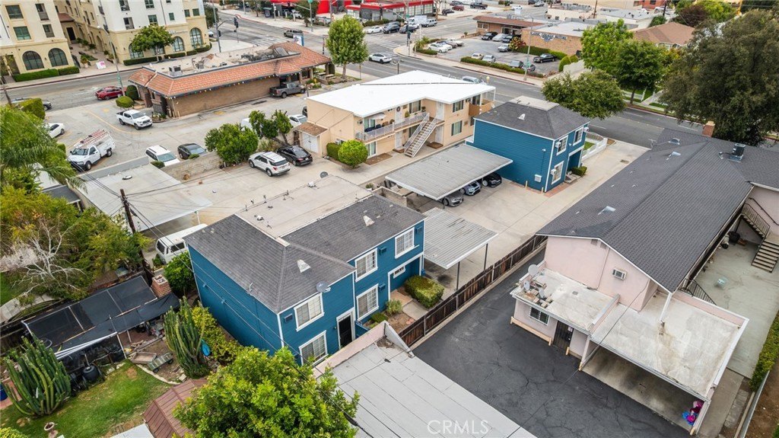
This three-unit residential income property includes 3,216 square feet of combined living space on a 7,806-square-foot lot. The layout consists of a detached front house and a rear duplex, with all three residences arranged over two stories. Unit configurations include two three-bedroom, one-and-a-half-bath homes and one two-bedroom, one-and-a-half-bath home. Each residence has a private patio and carport parking. The property was built in 1984 and has a freshly painted exterior, central heating, central air, ceiling fans, public water, and public sewer.
Located at 167 N Allen in Pasadena, the property is within walking distance of the Metro L (Gold) Line Allen Station and Pasadena City College, with access to the 210 Freeway. Parking includes carports with assigned spaces.
Located at 167 N Allen in Pasadena, the property is within walking distance of the Metro L (Gold) Line Allen Station and Pasadena City College, with access to the 210 Freeway. Parking includes carports with assigned spaces.
Key Highlights
- 3,216 square feet of combined living space on a 7,806 sq ft lot
- Three units: two 3‑bedroom, 1.5‑bath residences and one 2‑bedroom, 1.5‑bath residence
- Detached front house plus a two‑story rear duplex
Property Analytics
Unlock full access to Insights
Subscribe to Realmo Intelligence
Open Analytics
Current Use
Lease Details
3
Residential units
Yes
Highway access
Location Intelligence
Trade Area within ½ mile
1,768
Businesses Nearby
Explore this area
Business Placement
Demographics for 91106, CA
24,172
Population
11,809
Households
2
Avg Household Size
38
Median Age
63%
College-Educated
94%
High-School Grad
2.7 sq mi
ZIP Area
8,953
Density / Sq Mi
$89,213
Median Household Income
$59,700
Median Earnings
$2,096
Median Rent
$966,700
Median Home Value
Check the figures for this property
Cap Rate, Value Estimation, Potential NOI and more
View Realmo Analytics
Market
Vacancy Rate% for Multifamily in West region


Frequently Asked Questions
What type of property is this?
Triplex - Three individually configured units offer private patios, carport parking, and two-story layouts.
Where is this triplex located?
The property is located at 167 N Allen Pasadena, CA.
What is the asking price?
The asking price for this property is $1,499,000.
What are key features of this property?
This property features: 3,216 square feet of combined living space on a 7,806 sq ft lot; Three units: two 3‑bedroom, 1.5‑bath residences and one 2‑bedroom, 1.5‑bath residence; Detached front house plus a two‑story rear duplex


