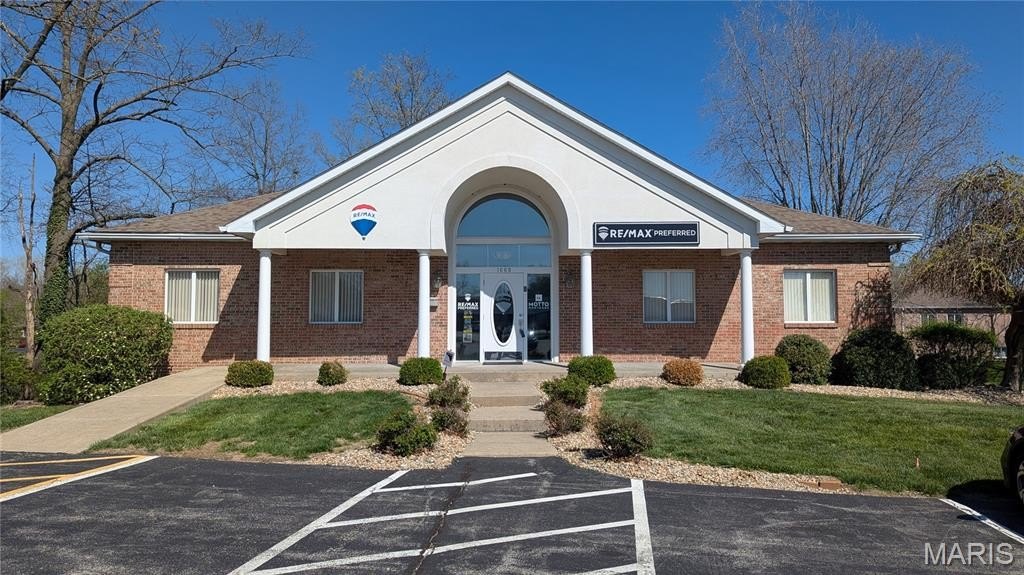
Two-Story Professional Office
For Sale
Under Contract
$525,000
1668 Windham Way, O Fallon, IL 62269
COMMERCIAL - O'Fallon, IL
Property Size5,568 SF
Lot Size0.17 Acres
Price / SF$94.29
Days on Market41
Property Features for 1668 Windham Way
General Information
Property type
Commercial Sale
Property subtype
Other
Accessibility
Accessible Approach with Ramp
Subdivision
Lakepointe Centre Professional Park
Directions
1.6 +/- Miles from I-64 (Exit 19B) 4.5 +/- Miles from Scott Air Force Base .5 +/- Miles from the McKendree Metro Rec Plex
Standard status
Active Under Contract
APN
04-33.0-205-003
Lot size
0.17 Acres
Taxes and HOA fees
Tax Year
2025
Tax Annual Amount
13702
Utilities
Utilities
Cable Available
Cooling system
Central Air, Electric
Water source
Public
Water front features
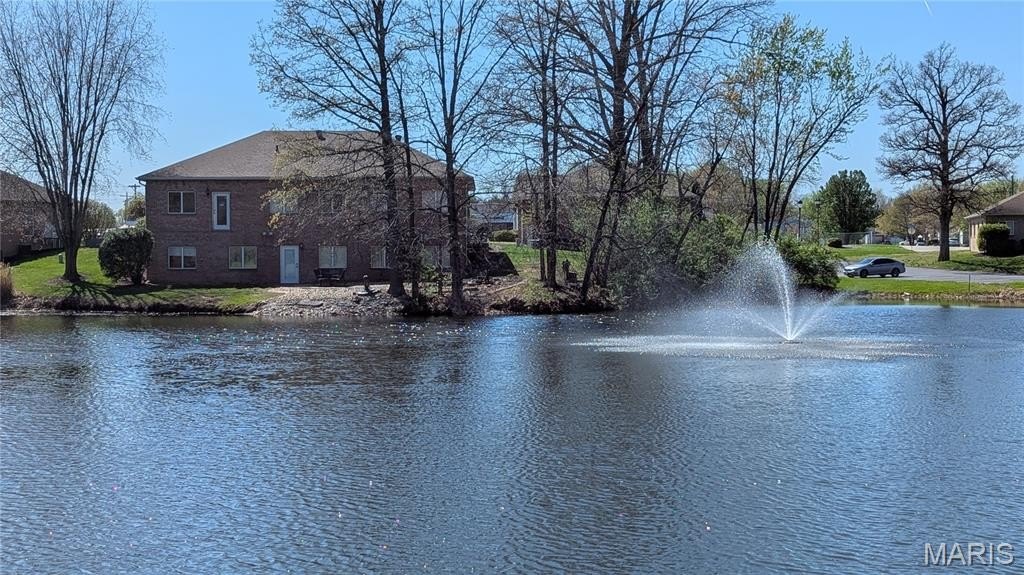
Lake Front
Water front
1
Building Details
Year built
1996
Floors in Building
2
Building materials
Asphalt, Brick, Plaster
Listing Agency:
RE/MAX Preferred · RE/MAX International
(618) 624-2111
Listed By:
Linda Miller · License #475145158
(618) 531-4887
Added: Jul 11
Changed: Aug 4
Last Checked: Aug 20 at 11:06PM
MLS# 26031334
Copyright © 2026 Mid America Regional Information Systems, Inc. All rights reserved. All information provided by the listing agent/broker is deemed reliable but is not guaranteed and should be independently verified.
Investment Insights
Based on property information with market context.
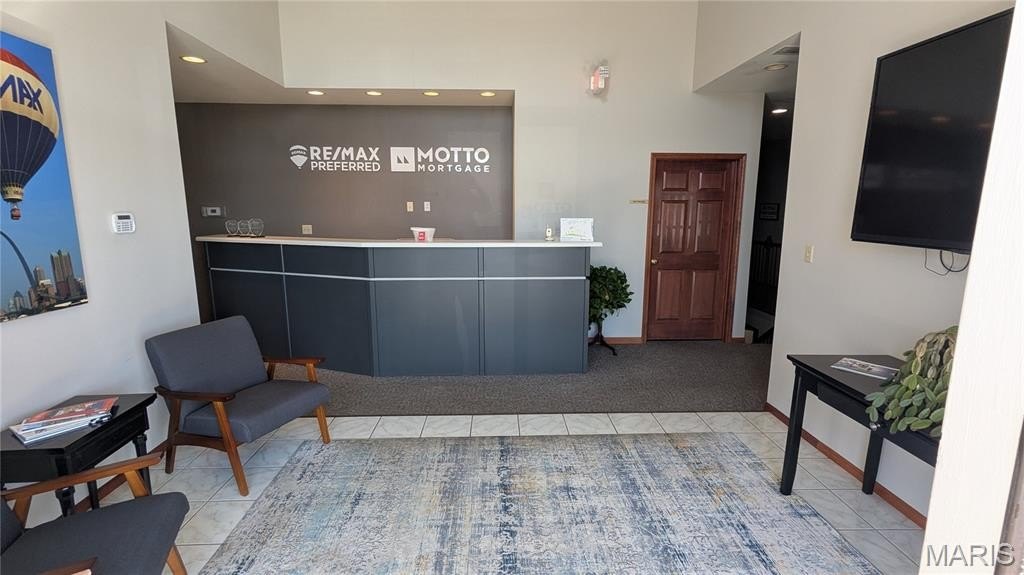
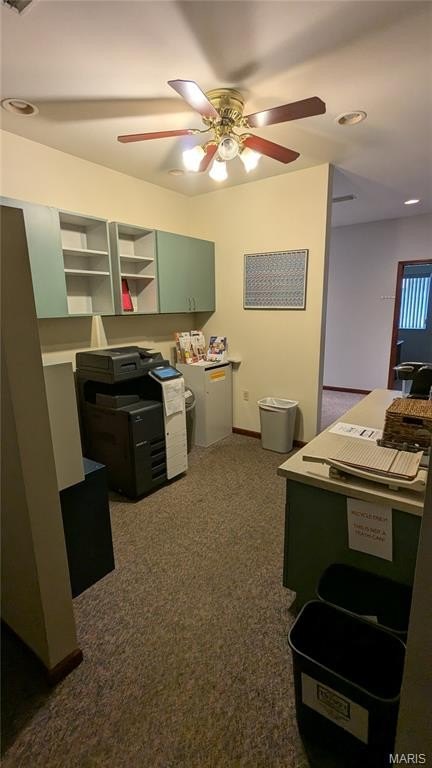
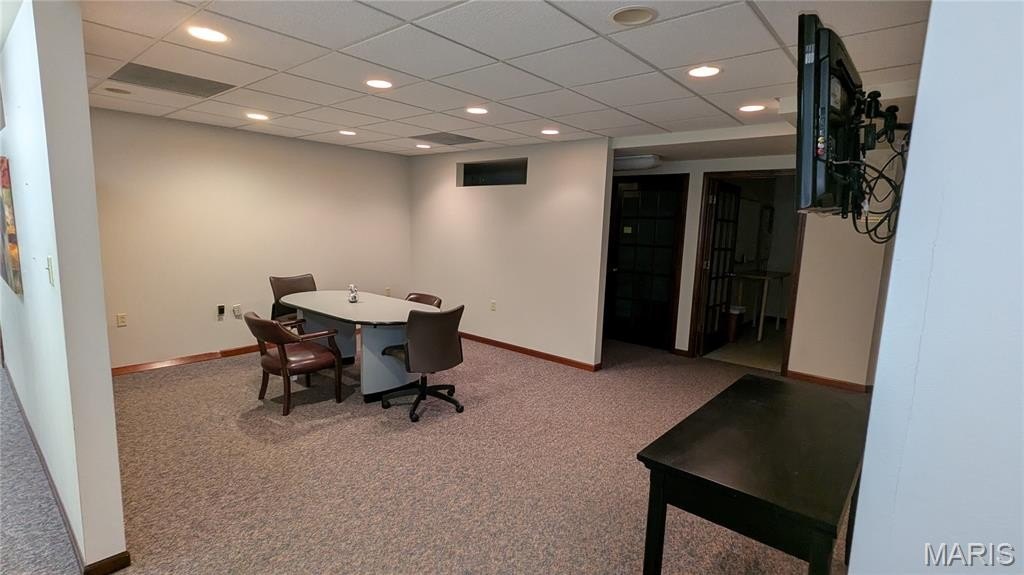
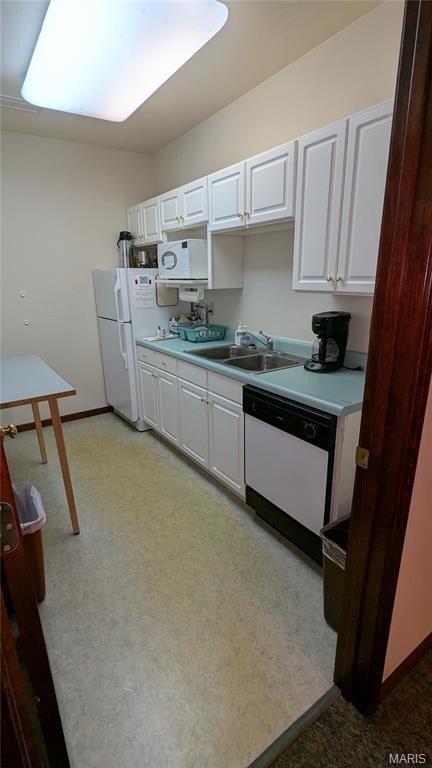
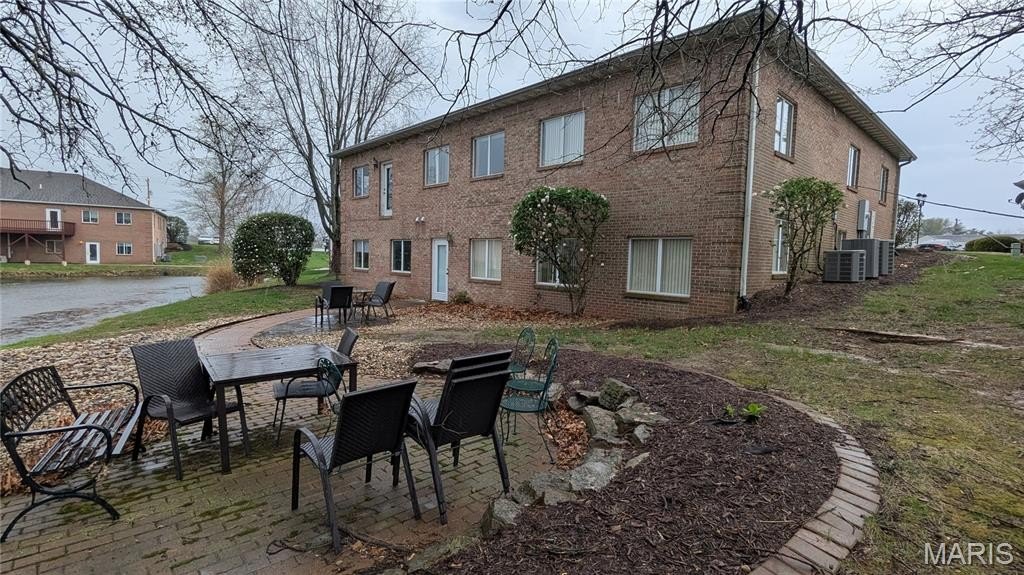
LakePointe Centre Professional Park presents a two-story brick office building designed for professional office use. The property contains 24 offices across the two levels, including conference rooms on both floors, open work areas, a reception desk, and a large foyer or waiting area. Interior amenities include a kitchenette and multiple restrooms. A walk-out lower level adds direct egress and flexibility for additional office or support use, while ADA access is in place. The building is offered as approximately 5,568 total square feet, with 2,784 square feet on each floor.
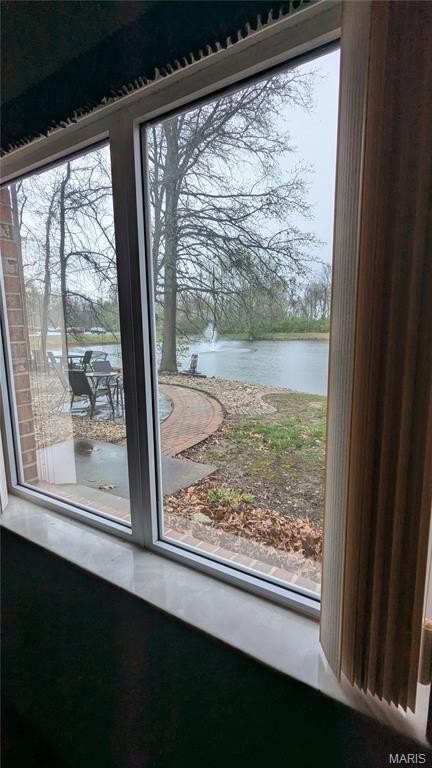
The property sits on a lake lot and includes shared parking contiguous to the building. It offers signage potential and is positioned just north of US 50, approximately 1.6 miles from I-64, with Scott Air Force Base about 4.5 miles away. The surrounding area includes restaurants, hotels, major retailers, hospitals, and regional employers.
This configuration can accommodate a range of professional office users that need multiple private offices, shared conference space, and both traditional office and walk-out lower-level functionality. The B-1(P) Planned Community Business District zoning supports office activity in this business corridor, with plentiful shared parking intended for day-to-day client and employee access.
The property sits on a lake lot and includes shared parking contiguous to the building. It offers signage potential and is positioned just north of US 50, approximately 1.6 miles from I-64, with Scott Air Force Base about 4.5 miles away. The surrounding area includes restaurants, hotels, major retailers, hospitals, and regional employers.
This configuration can accommodate a range of professional office users that need multiple private offices, shared conference space, and both traditional office and walk-out lower-level functionality. The B-1(P) Planned Community Business District zoning supports office activity in this business corridor, with plentiful shared parking intended for day-to-day client and employee access.
Key Highlights
- 5,568 SF brick office building built in 1996, offering a two‑level layout with 24 total offices
- Lake front property with 10 offices featuring lake views and a walk‑out lower level
- 2,784 SF on each floor, with conference rooms on both levels, open work areas, reception, and a large foyer/waiting area
Property Analytics
Property Profile
Current Use
Lease Details
Yes
Highway access
Location Intelligence
Trade Area within ½ mile
217
Businesses Nearby
Explore this area
Business Placement
Demographics for 62269, IL
36,068
Population
14,616
Households
2.5
Avg Household Size
38
Median Age
51%
College-Educated
97%
High-School Grad
29.8 sq mi
ZIP Area
1,210
Density / Sq Mi
$100,167
Median Household Income
$58,724
Median Earnings
$1,258
Median Rent
$274,200
Median Home Value
Market
Vacancy Rate% for Office in Midwest region

Questions? Ask Rey
Realmo’s AI knows this listing — price, zoning, demand, history. Ask anything.


Frequently Asked Questions
What type of property is this?
Office building - Two-level brick office building with ADA access, conference space, multiple restrooms, and a walk-out lower level.
Where is this office building located?
The property is located at 1668 Windham Way O Fallon, IL.
What is the asking price?
The asking price for this property is $525,000.
What are key features of this property?
This property features: 5,568 SF brick office building built in 1996, offering a two‑level layout with 24 total offices; Lake front property with 10 offices featuring lake views and a walk‑out lower level; 2,784 SF on each floor, with conference rooms on both levels, open work areas, reception, and a large foyer/waiting area



