Tudor-Style
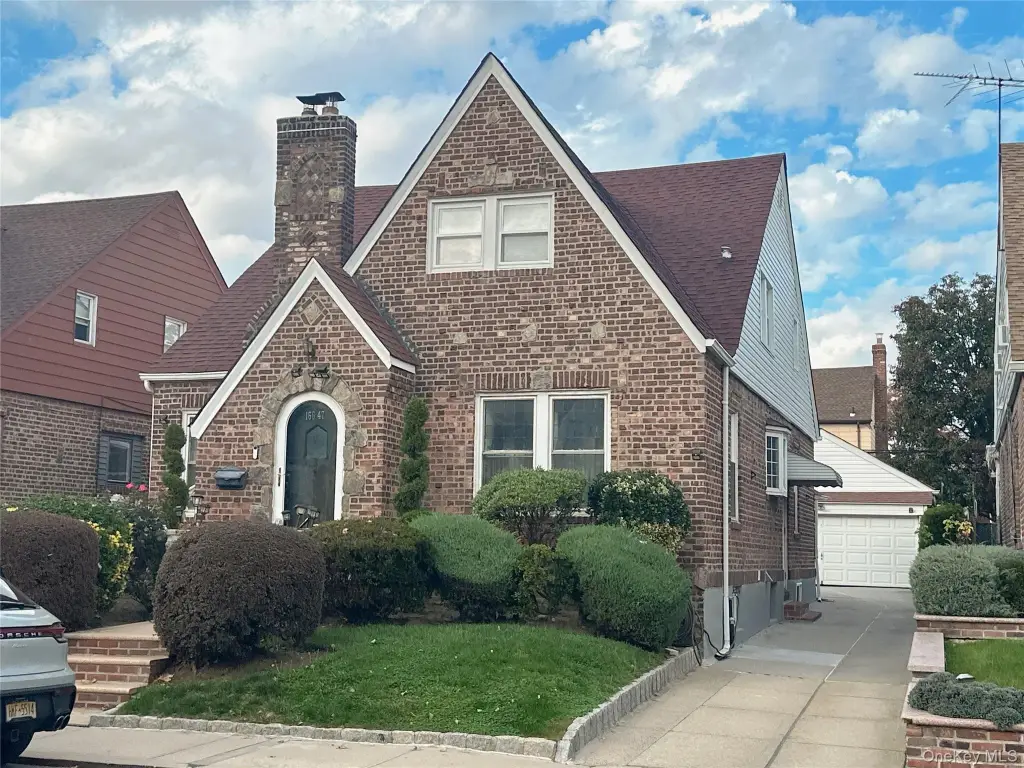
16647 25th Avenue, Whitestone, NY 11357
For Sale
New

$1,520,000
Residential Income, Whitestone, NY
Property SizeContact for details
Lot Size0.09 Acres
Days on Market4
Property Features for 16647 25th Avenue
General Information
Property type
Property subtype
Bedrooms
Bathrooms
Full bathrooms
Rooms
Parking features
Interior features
Fireplace
Basement
Elementary school
Middle school
High school
Elementary school district
Middle school district
High school district
Directions
Standard status
APN
Lot size
Taxes and HOA fees
Tax Year
Tax Annual Amount
Utilities
Sewer type
Heating system
Cooling system
Water source
Building Details
Year built
Number of units
Flooring type
Building materials
Architectural style
Buildings
Listing Agency:
Prospes Real Estate Corp
(718) 321-2800
Listed By:
Tong Jiang CBR
(347) 925-2373
Added: Nov 5
Changed: Nov 6
Last Checked: Nov 8 at 12:06AM
MLS# 1071031
Copyright © 2026 OneKey MLS. All rights reserved. All information provided by the listing agent/broker is deemed reliable but is not guaranteed and should be independently verified.

Ask AI about this property
Review the available facts, identify missing information and prepare questions for the agent.
Investment Insights
Based on property information with market context.
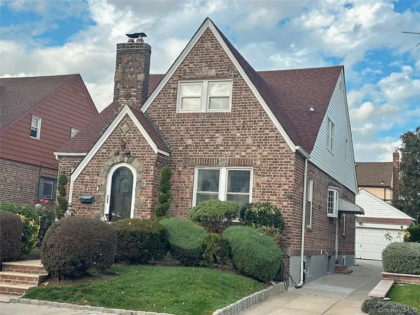
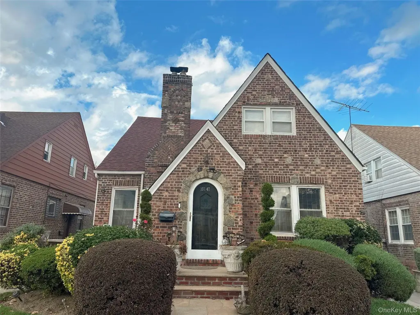
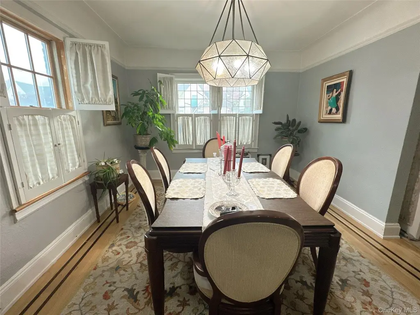
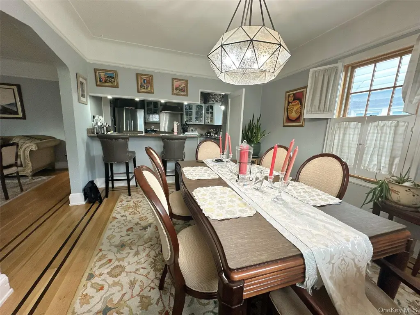
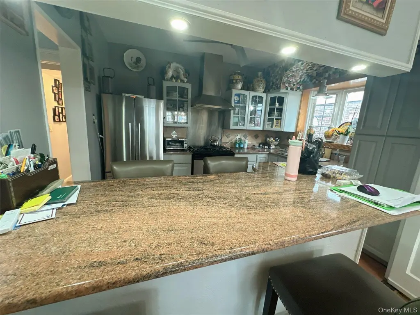
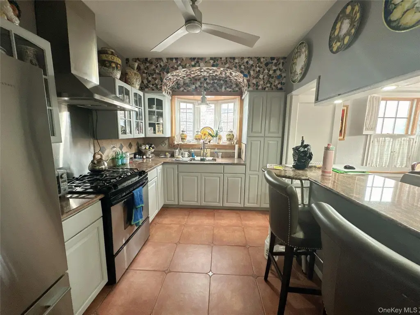
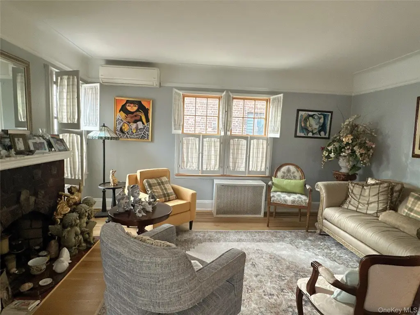
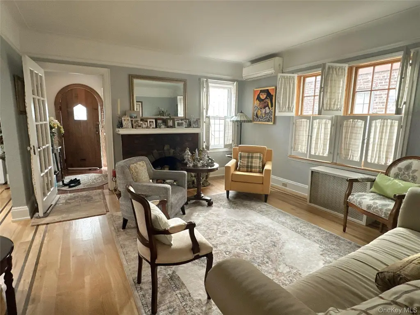
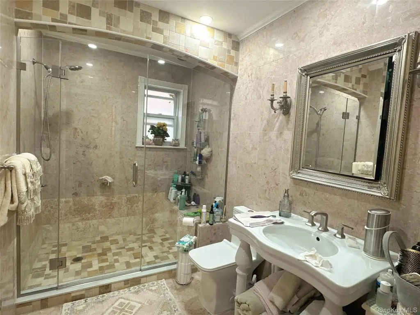
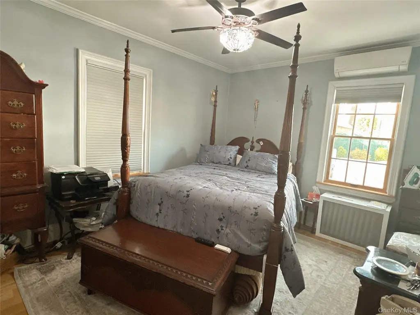
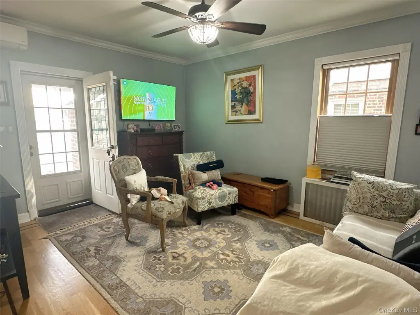
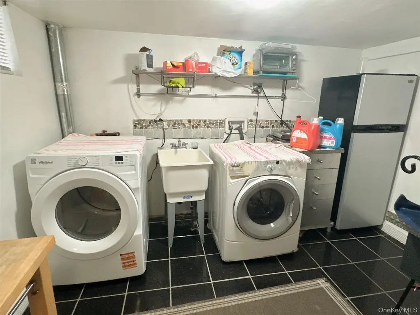
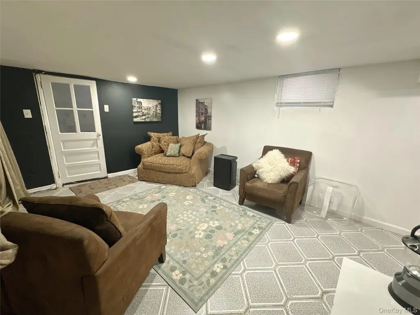
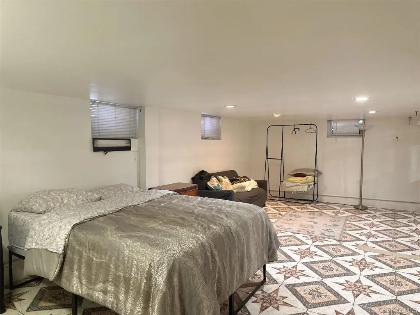
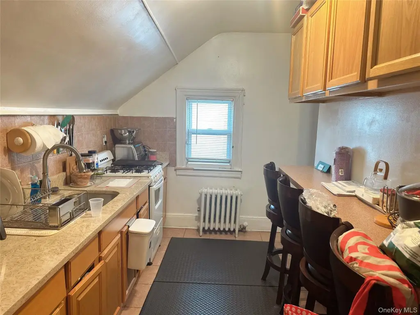
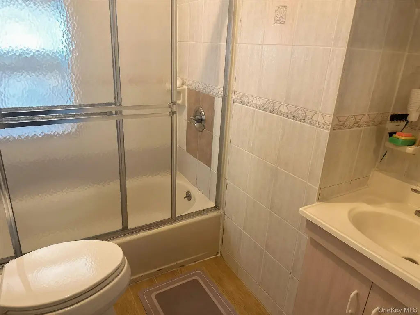
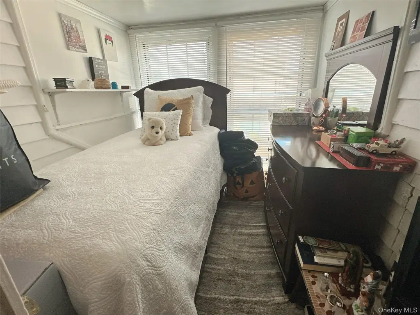
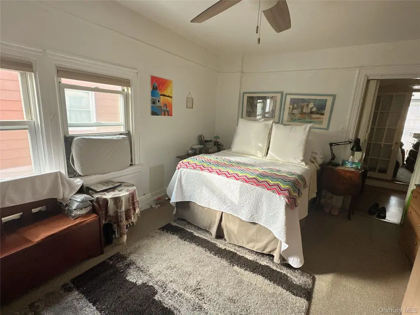
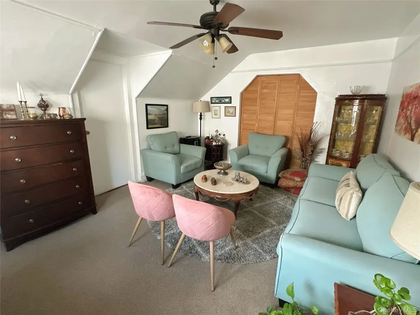
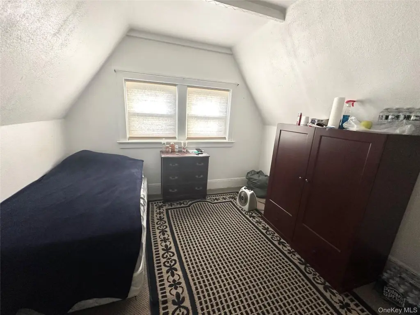
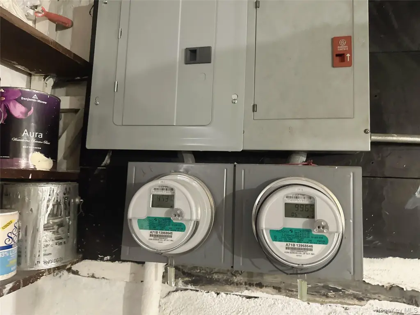
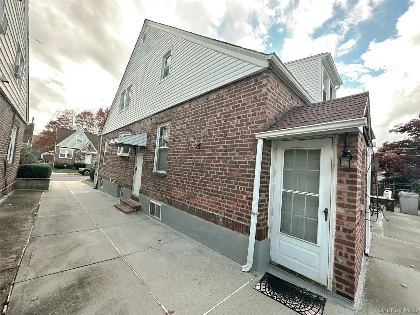
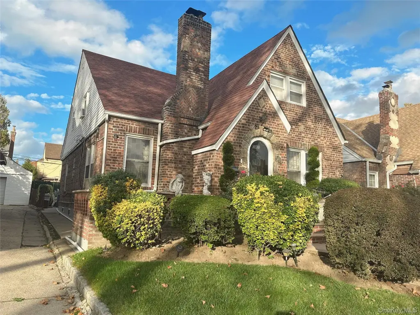
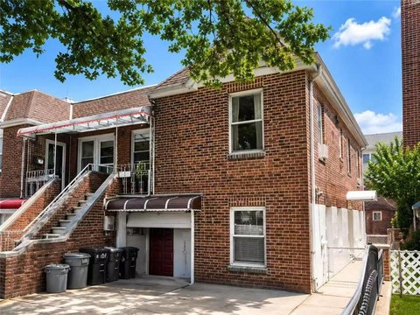
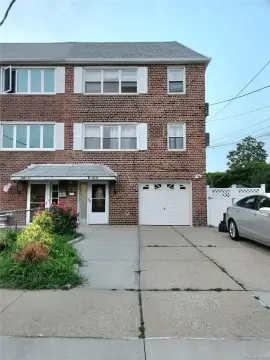
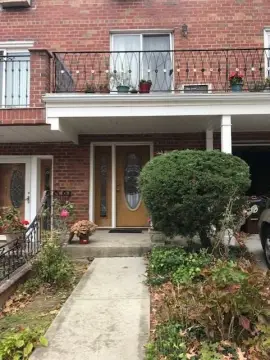
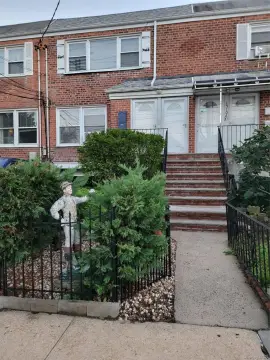
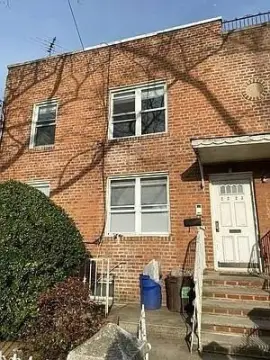
Built in 1945, this brick-and-frame Tudor-style duplex contains two residences with separate entrances. The first-floor unit has a living room, formal dining room, updated kitchen with stainless steel appliances and granite counters, two bedrooms, and a renovated full bath. Hardwood floors run through the unit. A finished basement adds an open area, laundry room, full bathroom, and separate entrance, with access to the backyard. The second residence includes a kitchen, living room, two bedrooms, a full bath with tub, and an additional room suited to office use.
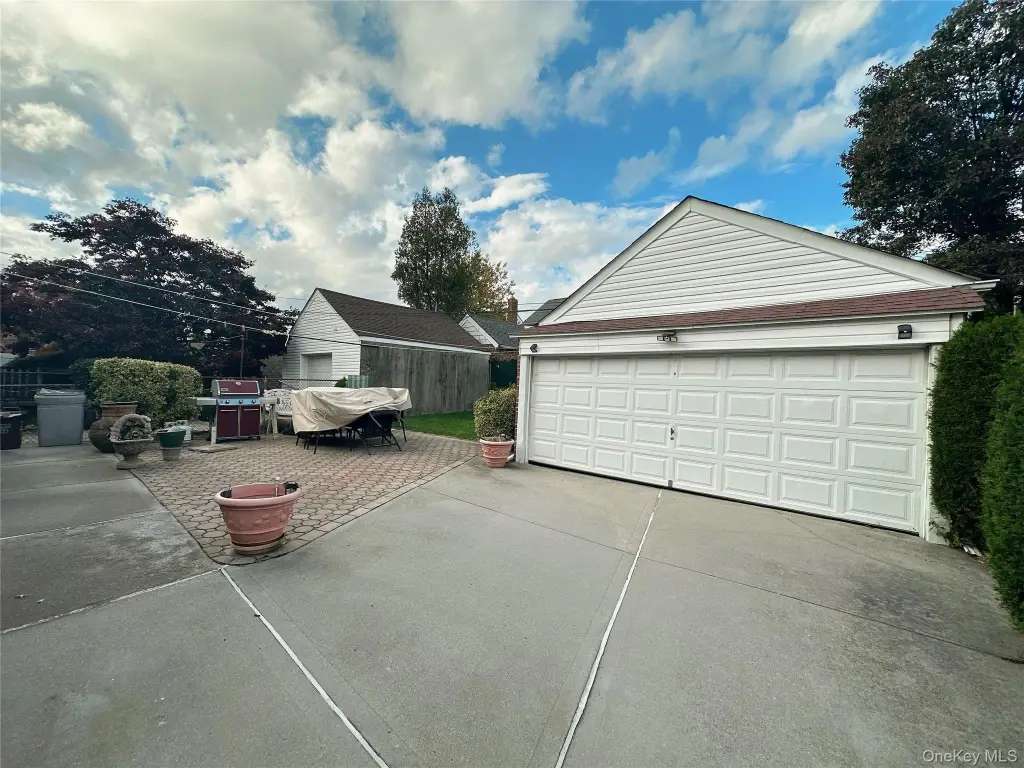
The property sits on a 0.0918-acre lot and includes a driveway and detached garage. Transit options include the Q76 and express bus service to Manhattan; shops, restaurants, major highways, and Clearview Park and Golf Course are also identified nearby.
The property sits on a 0.0918-acre lot and includes a driveway and detached garage. Transit options include the Q76 and express bus service to Manhattan; shops, restaurants, major highways, and Clearview Park and Golf Course are also identified nearby.
Key Highlights
- Two residences, each with two bedrooms and a separate entrance
- 0.0918‑acre lot with driveway and detached garage
- Finished basement with laundry room, full bathroom, open area, and separate entrance
Property Analytics
Who owns this building?
See the owner, sales and loan history
Open Analytics
Lease Details
2
Residential units
Location Intelligence
Trade Area within ½ mile
1,203
Businesses Nearby
Explore this area
Business Placement
Demographics for 11357, NY
42,319
Population
16,586
Households
2.6
Avg Household Size
46
Median Age
38%
College-Educated
86%
High-School Grad
2.8 sq mi
ZIP Area
15,114
Density / Sq Mi
$97,754
Median Household Income
$58,814
Median Earnings
$2,228
Median Rent
$920,200
Median Home Value
Check the figures for this property
Cap Rate, Value Estimation, Potential NOI and more
View Realmo Analytics
Market
Average Price Trend$/SF for Duplexes in Whitestone, NY
Properties on Market for Duplexes in Whitestone
Vacancy Rate% for Multifamily in Northeast region




Frequently Asked Questions
What type of property is this?
Duplex - Two separate residences offer four bedrooms, distinct entrances, and a finished basement with laundry and a full bath.
Where is this duplex located?
The property is located at 16647 25th Avenue Whitestone, NY.
What is the asking price?
The asking price for this property is $1,520,000.
What are key features of this property?
This property features: Two residences, each with two bedrooms and a separate entrance; 0.0918‑acre lot with driveway and detached garage; Finished basement with laundry room, full bathroom, open area, and separate entrance



