Industrial/Flex Building with
For Lease
Contact for pricing
16609 US HWY 19, Hudson, FL 34667
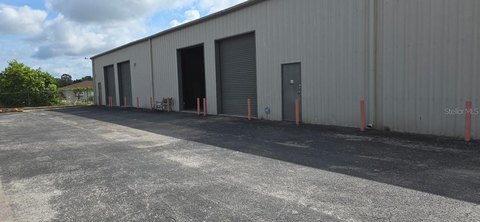
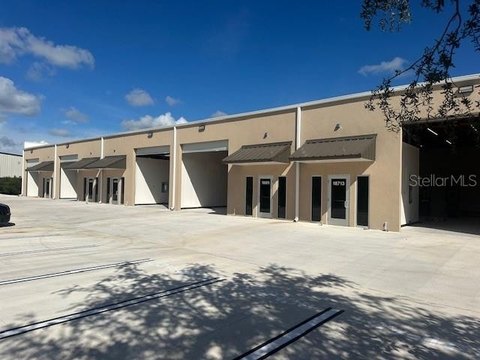
Fully air-conditioned showroom supports customer-facing use alongside a warehouse with mezzanine, drive-in bays, and a loading dock.
Space Size12,000 SF
Days on Market126
Property Features for 16609 US HWY 19
General Information
Standard status
Active
Size
12,000 SF
Property subtype
Retail, Industrial
Lease Type
NNN
Warehouse & Industrial
Clear Height
20 ft
Dock-High Doors
1
Drive-In Doors
2
Additional Details
Highway Access
Yes
Amenities
air-conditioned showroom
private offices
mezzanine
on-site parking
Building Details
Building Size
12,000 SF
Tenancy
Single
Spaces For Lease
at 16609 US HWY 19 Contact us- Size
- 12,000 SF
- Availability
- Active
Full Building
Listed By:
Marlene Behlman · License #BK3349200
Source:
Crexi
Added: May 6
Changed: Sep 7
Last Checked: Sep 7 at 1:21PM
Displayed information is deemed reliable but is not guaranteed and should be independently verified. All listing content including descriptions, pricing, images are the copyrighted material of Marlene Behlman
Investment Insights
Based on property information with market context.
This industrial/flex building offers a highly adaptable layout designed to combine warehouse functionality with a prominent, fully air-conditioned showroom. The showroom provides a customer-facing environment and can also serve business functions such as administrative or sales use, supported by multiple private offices and the ability to incorporate conference rooms as needed. The warehouse portion is not air-conditioned and features 20’ clear ceiling height, a mezzanine for added storage or workspace, two grade-level drive-in bays, and one loading dock.
Located along high-traffic US Highway 19 in Hudson, the property provides strong visibility and exposure for businesses seeking both operational space and a customer-facing presence. Ample on-site parking supports access for both employees and customers.
With both climate-controlled office/showroom space and flexible warehouse improvements in one building, this offering can accommodate a range of use models that require a blend of logistics and client interaction.
Located along high-traffic US Highway 19 in Hudson, the property provides strong visibility and exposure for businesses seeking both operational space and a customer-facing presence. Ample on-site parking supports access for both employees and customers.
With both climate-controlled office/showroom space and flexible warehouse improvements in one building, this offering can accommodate a range of use models that require a blend of logistics and client interaction.
Key Highlights
- 12,000 SF industrial/flex/retail building with a fully air‑conditioned showroom and non‑air‑conditioned warehouse area
- Warehouse features 20’ clear ceiling heights plus a mezzanine for added storage or workspace
- Loading support includes two grade‑level drive‑in bays and one loading dock
Property Analytics
Property Profile
Current Use
Lease Details
20 ft
Clear height
1
Dock-high doors
2
Drive-in doors
Yes
Highway access
NNN (Triple Net)
Lease Type
$1.80 /SF/Yr
CAM
Location Intelligence
Trade Area within ½ mile
194
Businesses Nearby
Balanced
Demand for This Use
Explore this area
Business Placement
Demographics for 34667, FL
34,910
Population
19,651
Households
1.8
Avg Household Size
58
Median Age
18%
College-Educated
90%
High-School Grad
30.5 sq mi
ZIP Area
1,145
Density / Sq Mi
$51,106
Median Household Income
$40,828
Median Earnings
$1,189
Median Rent
$214,200
Median Home Value
Market
Vacancy Rate% for Industrial in South region

Questions? Ask Rey
Realmo’s AI knows this listing — price, zoning, demand, history. Ask anything.






Frequently Asked Questions
What type of property is this?
Flex space - Fully air-conditioned showroom supports customer-facing use alongside a warehouse with mezzanine, drive-in bays, and a loading dock.
Where is this flex space located?
The property is located at 16609 US HWY 19 Hudson, FL.
What is the lease rate?
The lease rate is $12 SF/Yr.
What are key features of this property?
This property features: 12,000 SF industrial/flex/retail building with a fully air‑conditioned showroom and non‑air‑conditioned warehouse area; Warehouse features 20’ clear ceiling heights plus a mezzanine for added storage or workspace; Loading support includes two grade‑level drive‑in bays and one loading dock


