Medical Office
For Lease
$2,875/Mo
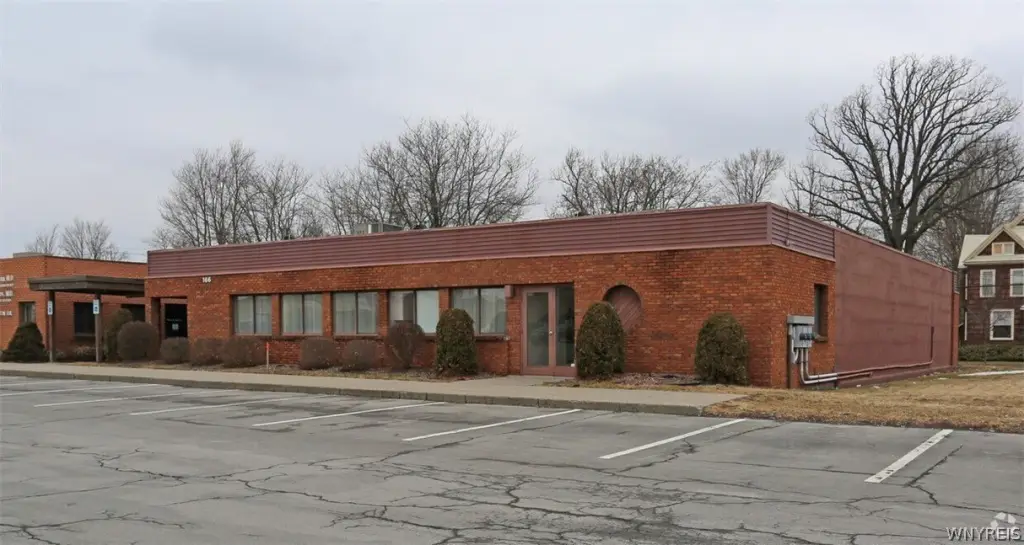
166 Washington Avenue, Batavia, NY 14020
CommercialLease, Batavia, NY
Space Size2,300 SF
Lot Size0.31 Acres
Days on Market208
Property Features for 166 Washington Avenue
General Information
Property type
Commercial Lease
Property subtype
Office
Zoning
P2
Zoning description
Business
Rooms
Basement
Parking
10
Parking features
Paved or Surfaced
Lot features
Rectangular, Rectangular Lot
Elementary school district
Batavia
Middle school district
Batavia
High school district
Batavia
Subdivision
Batavia-City-180200
Standard status
Active
APN
180200-084-011-0001-045-000
Size
2,300 SF
Lot size
0.31 Acres
Taxes and HOA fees
Tax Annual Amount
10285
Utilities
Sewer type
Public Sewer
Heating system
Natural Gas, Forced Air
Cooling system
Central Air
Water source
Public
Amenities
on-site parking
Building Details
Year built
1981
Floors in Building
1
Flooring type
Vinyl, Linoleum
Building materials
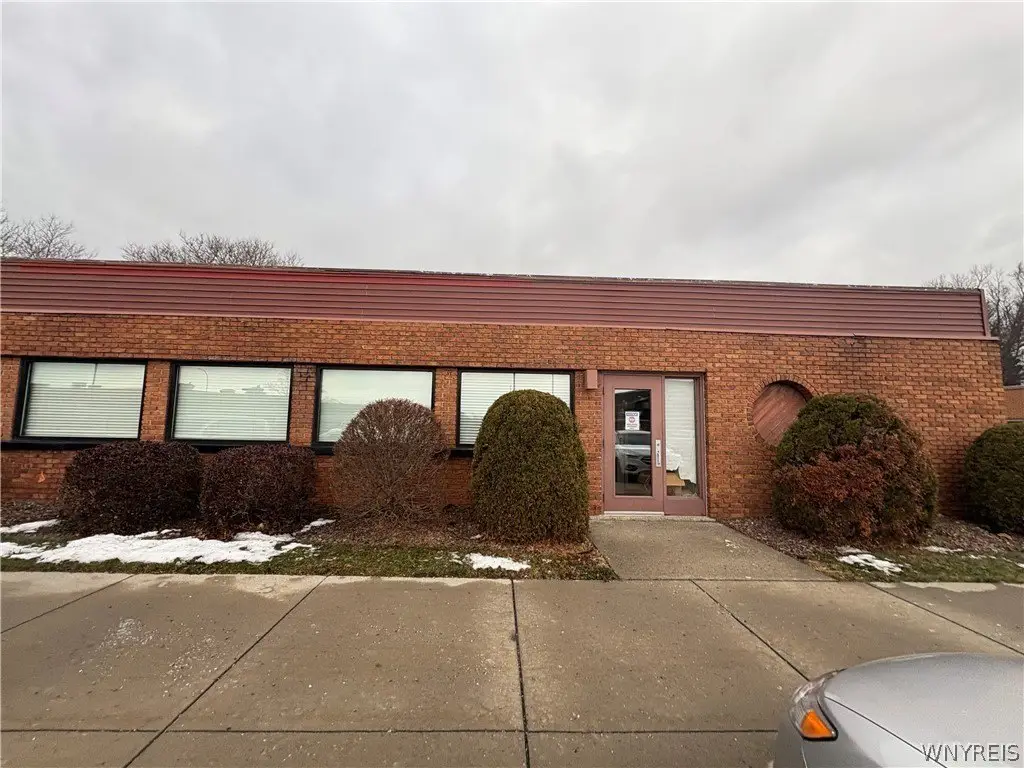
Brick
Roof type
Membrane, Flat, Rubber
Listing Agency:
Keller Williams Realty WNY
(716) 832-3300
Listed By:
Dorothy Haenggi · License #10401238897
(585) 356-0312
Added: Feb 20
Changed: Sep 16
Last Checked: Sep 16 at 12:06PM
MLS# B1662818
Copyright © 2026 New York State Alliance of MLSs, LLC. All rights reserved. All information provided by the listing agent/broker is deemed reliable but is not guaranteed and should be independently verified.
Investment Insights
Based on property information with market context.
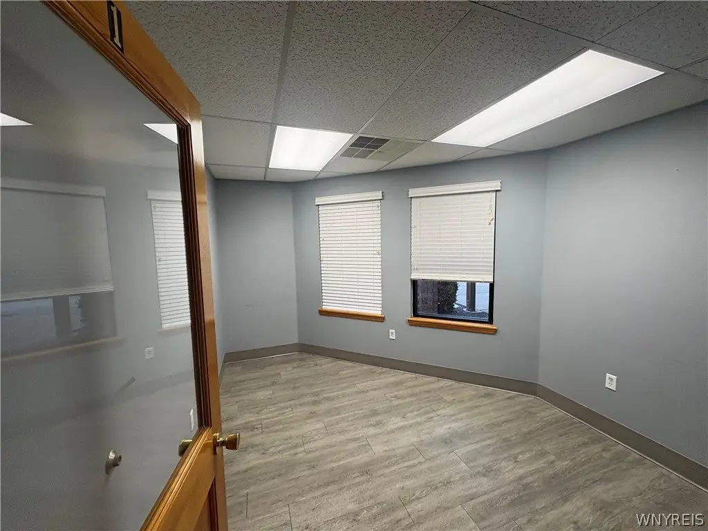
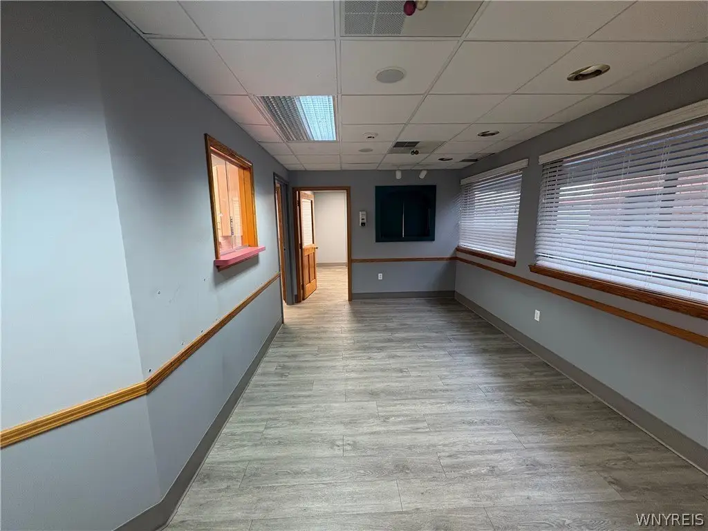
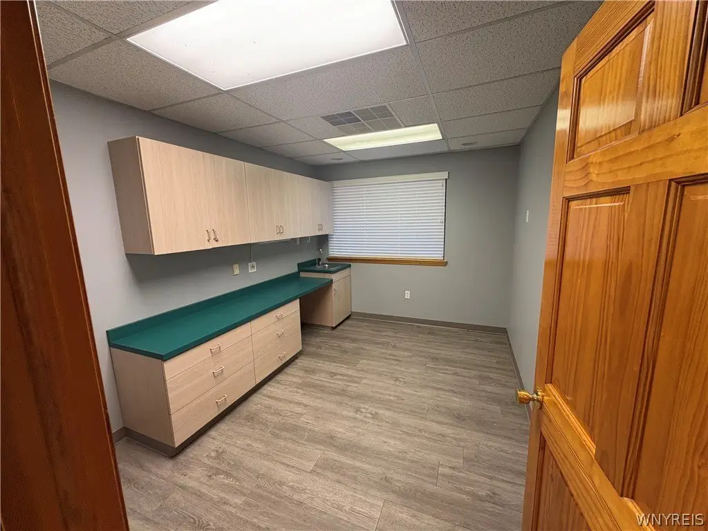
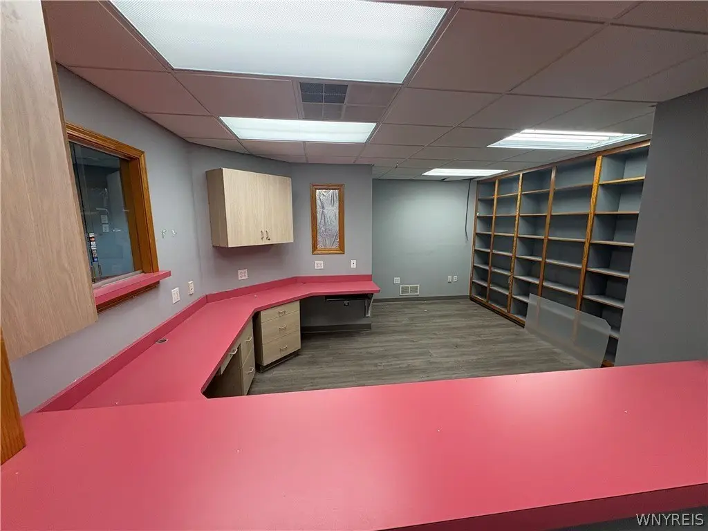
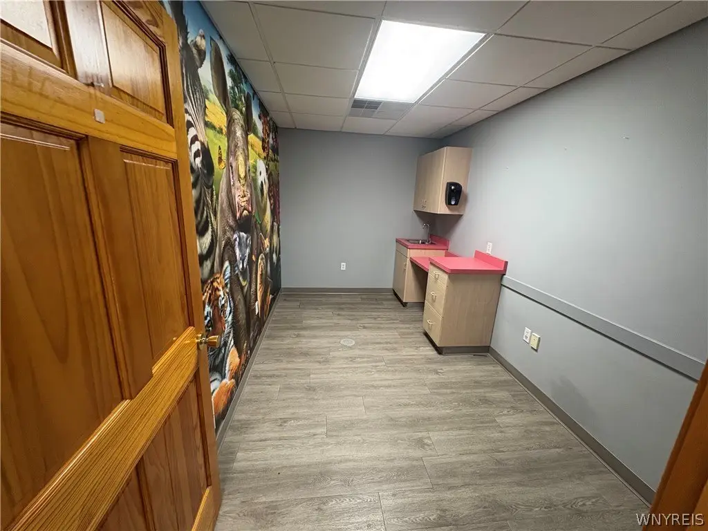
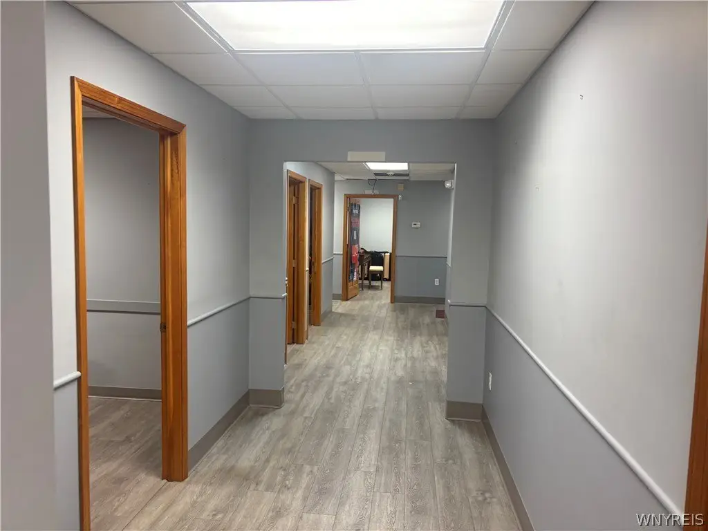
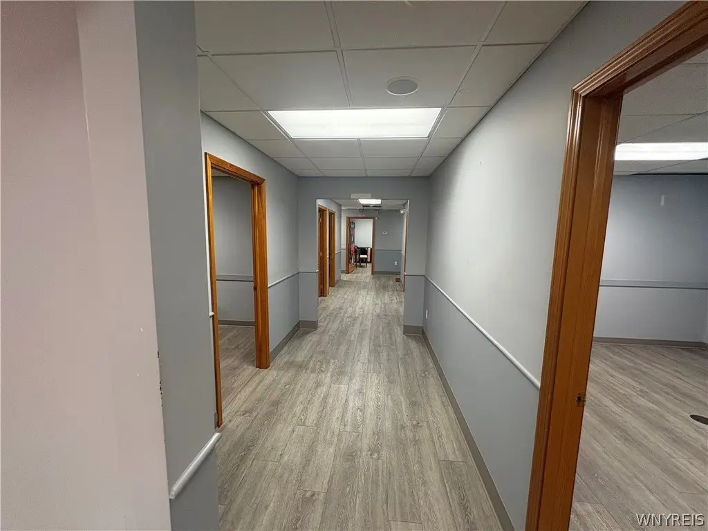

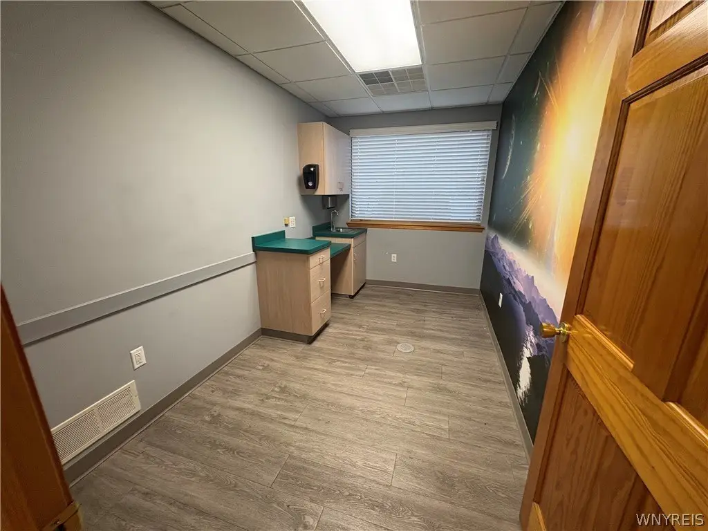
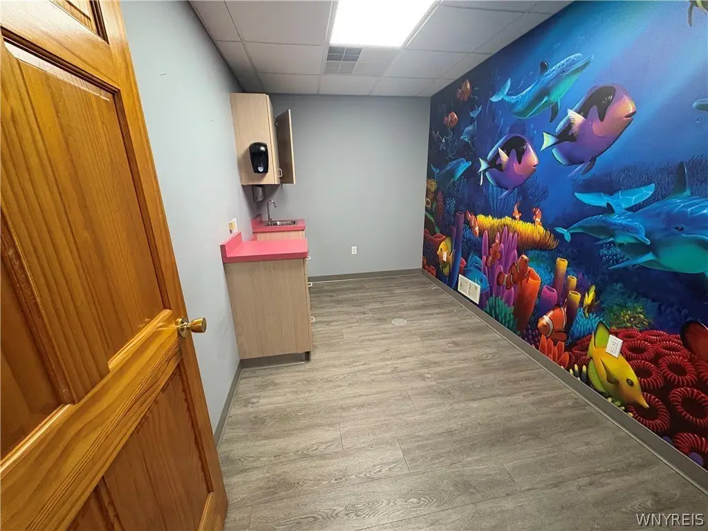
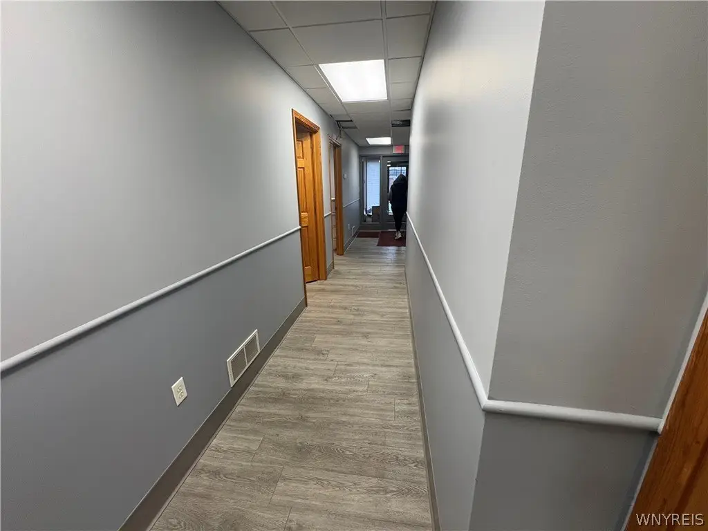
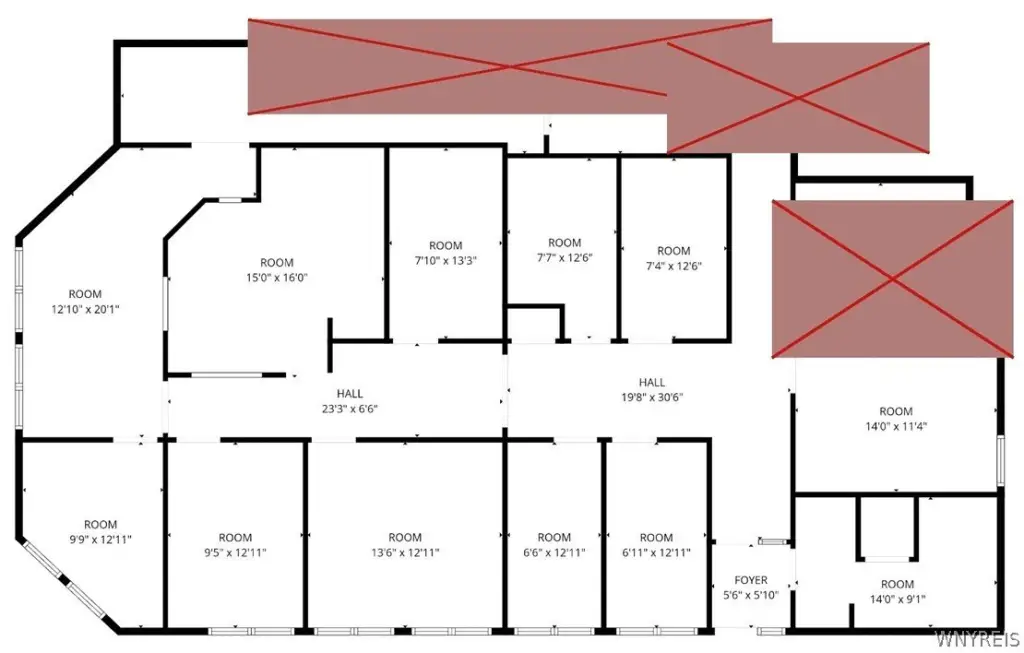
This 2,300-square-foot medical office suite occupies space in a professional medical building at 166 Washington Avenue in Batavia. The layout includes multiple exam rooms, private offices, clinical support areas, and a reception and waiting area, providing an established setting for medical, dental, specialty practice, or outpatient healthcare operations. Interior finishes include linoleum and vinyl flooring, with brick construction and a flat membrane roof.
The property offers convenient access, paved on-site parking, central air conditioning, and natural-gas forced-air heating. Public water and public sewer serve the building. Constructed in 1981, the suite is zoned P2 and located in Batavia, NY 14020.
The property offers convenient access, paved on-site parking, central air conditioning, and natural-gas forced-air heating. Public water and public sewer serve the building. Constructed in 1981, the suite is zoned P2 and located in Batavia, NY 14020.
Key Highlights
- 2,300 SF medical office suite
- Multiple exam rooms, private offices, and clinical support areas
- Reception and waiting area included
Property Analytics
Unlock full access to Insights
Subscribe to Realmo Intelligence
Open Analytics
Current Use
Lease Details
NNN (Triple Net)
Lease Type
$2.25 /SF/Yr
CAM
Location Intelligence
Trade Area within ½ mile
1,297
Businesses Nearby
Under-served
Demand for This Use
Explore this area
Business Placement
Demographics for 14020, NY
22,627
Population
10,930
Households
2.1
Avg Household Size
43
Median Age
23%
College-Educated
92%
High-School Grad
66.3 sq mi
ZIP Area
341
Density / Sq Mi
$59,834
Median Household Income
$43,031
Median Earnings
$915
Median Rent
$148,100
Median Home Value
Check the figures for this property
Cap Rate, Value Estimation, Potential NOI and more
View Realmo Analytics
Market
Vacancy Rate% for Office in Northeast region

Questions? Ask Rey
Realmo’s AI knows this listing — price, zoning, demand, history. Ask anything.




Frequently Asked Questions
What type of property is this?
Medical Office Space - Configured healthcare workspace with exam rooms, private offices, reception, and clinical support areas.
Where is this medical office space located?
The property is located at 166 Washington Avenue Batavia, NY.
What is the lease rate?
The lease rate is $2,875/Mo.
What are key features of this property?
This property features: 2,300 SF medical office suite; Multiple exam rooms, private offices, and clinical support areas; Reception and waiting area included



