Flex Space with Loading
For Lease
$3,000/Mo
166 W Main Street #Unit H, Hillsborough, NH 03244
Clean, bright flex suite with high ceilings, HVAC, three-phase power, and paved parking for light industrial or distribution use.
Space SizeContact for details
Days on Market85
Property Features for 166 W Main Street #Unit H
General Information
Standard status
Active
Zoning
COMM-W
Site & Location
Highway Access
Yes
Utilities to Site
Yes
Additional Details
Heavy Power
Yes
Building Details
Year Built
1966
Stories
2
Listing Agency:
Keller Williams Realty-Metropolitan
(603) 232-8282
Listed By:
Krissy Laporte · License #069071
(603) 232-8282
Source:
Ossipeelakere
Added: Jun 3
Changed: Aug 23
Last Checked: Aug 25 at 9:14AM
Displayed information is deemed reliable but is not guaranteed and should be independently verified. All listing content including descriptions, pricing, images are the copyrighted material of Keller Williams Realty-Metropolitan
Investment Insights
Based on property information with market context.
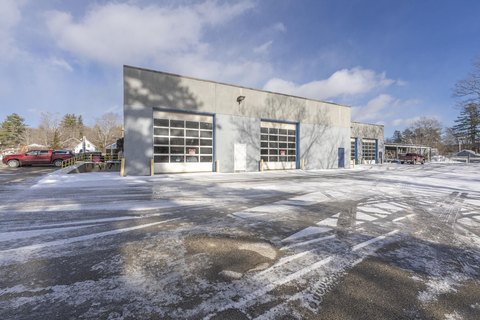
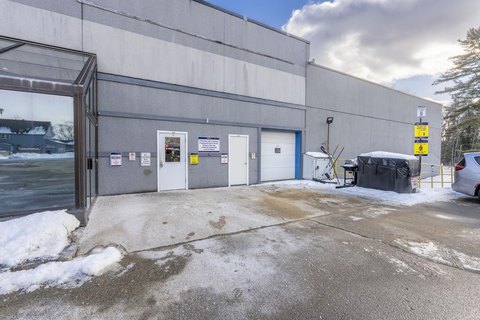
Suite H is a versatile commercial workspace offering over 4,000 square feet of clean, bright interior that can be configured as one or two concrete floors. The space features high ceilings, LED lighting, and HVAC. It includes a loading dock, a receiving bay with an overhead door, and paved parking for day-to-day operations.
The electrical service supports 110, 220, and 208 three-phase power, and the space also includes compressed air. Inside, long two-sided assembly or display benches and multiple commercial bins with shelving are present and can remain or be removed depending on the tenant’s workflow. An adjoining office area is available and can be configured to fit different operational needs.
Suite H is well-suited for a range of uses that benefit from loading access, power, and production-ready utilities, including light manufacturing, assembly, trades, production, distribution, or storage. The lease rate includes all utilities. The suite is located on busy West Main Street (Route 149), with convenient connections to Route 202 and Route 9 nearby, and it may be paired with the adjacent Unit F for expansion, including fourteen-foot overhead doors and higher clear height.
The electrical service supports 110, 220, and 208 three-phase power, and the space also includes compressed air. Inside, long two-sided assembly or display benches and multiple commercial bins with shelving are present and can remain or be removed depending on the tenant’s workflow. An adjoining office area is available and can be configured to fit different operational needs.
Suite H is well-suited for a range of uses that benefit from loading access, power, and production-ready utilities, including light manufacturing, assembly, trades, production, distribution, or storage. The lease rate includes all utilities. The suite is located on busy West Main Street (Route 149), with convenient connections to Route 202 and Route 9 nearby, and it may be paired with the adjacent Unit F for expansion, including fourteen-foot overhead doors and higher clear height.
Key Highlights
- Over 4,000 SF commercial workspace with flexibility to occupy one or two concrete floors
- High ceilings and great LED lighting, plus HVAC for comfortable day‑to‑day operations
- Includes loading dock, receiving bay, and overhead door access for efficient deliveries
Property Analytics
Property Profile
Current Use
Lease Details
Yes
Heavy power
Yes
Highway access
Yes
Utilities to site
NNN (Triple Net)
Lease Type
$1.35 /SF/Yr
CAM
Location Intelligence
Trade Area within ½ mile
227
Businesses Nearby
Well-served
Demand for This Use
Explore this area
Business Placement
Demographics for 03244, NH
8,001
Population
3,667
Households
2.2
Avg Household Size
44
Median Age
25%
College-Educated
95%
High-School Grad
82.5 sq mi
ZIP Area
97
Density / Sq Mi
$93,886
Median Household Income
$51,022
Median Earnings
$1,112
Median Rent
$252,900
Median Home Value
Market
Vacancy Rate% for Industrial in Northeast region

Questions? Ask Rey
Realmo’s AI knows this listing — price, zoning, demand, history. Ask anything.
Frequently Asked Questions
What type of property is this?
Flex space - Clean, bright flex suite with high ceilings, HVAC, three-phase power, and paved parking for light industrial or distribution use.
Where is this flex space located?
The property is located at 166 W Main Street #Unit H Hillsborough, NH.
What is the lease rate?
The lease rate is $3,000/Mo.
What are key features of this property?
This property features: Over 4,000 SF commercial workspace with flexibility to occupy one or two concrete floors; High ceilings and great LED lighting, plus HVAC for comfortable day‑to‑day operations; Includes loading dock, receiving bay, and overhead door access for efficient deliveries



