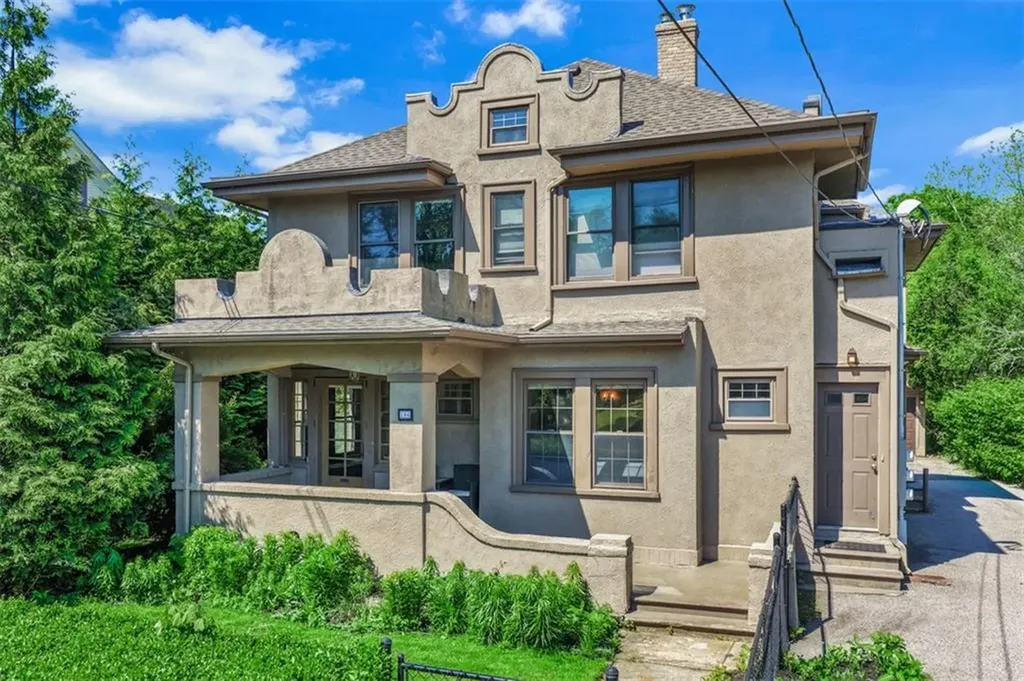
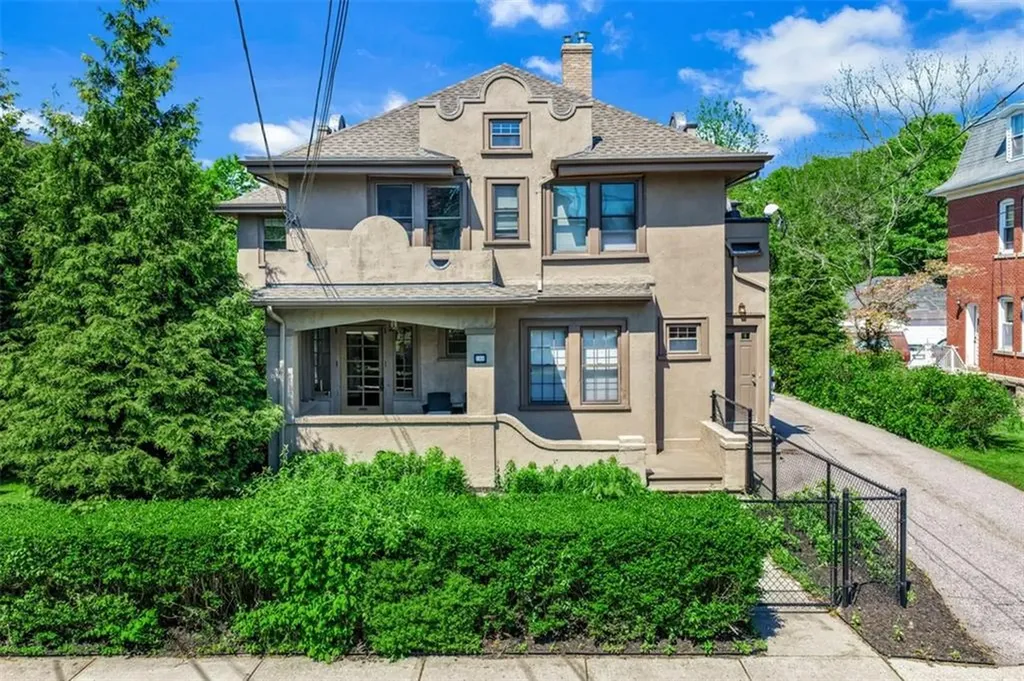
Striking Sears "Alhambra"
166 High Street, Westerly, RI 02891
Distinctive architecture, ideal for owner-occupants or investors.
Type:Multi-family
- Added:
- May 18, 2026
- Days on Market:
- 14
- Last Refresh:
- May 20 at 8:29 pm
Property Features for 166 High Street
General Information
- Standard status
- Active
- Property subtype
- Multi-family
Building Details
- Year Built
- 1919
Listing agent The Schilke Team
Listing office Schilke Realty
Listing date May 18, 2026
Source Milburyre
Displayed information is deemed reliable but is not guaranteed and should be independently verified.
All listing content including descriptions, pricing, images are the copyrighted material of Schilke Realty
HighLights
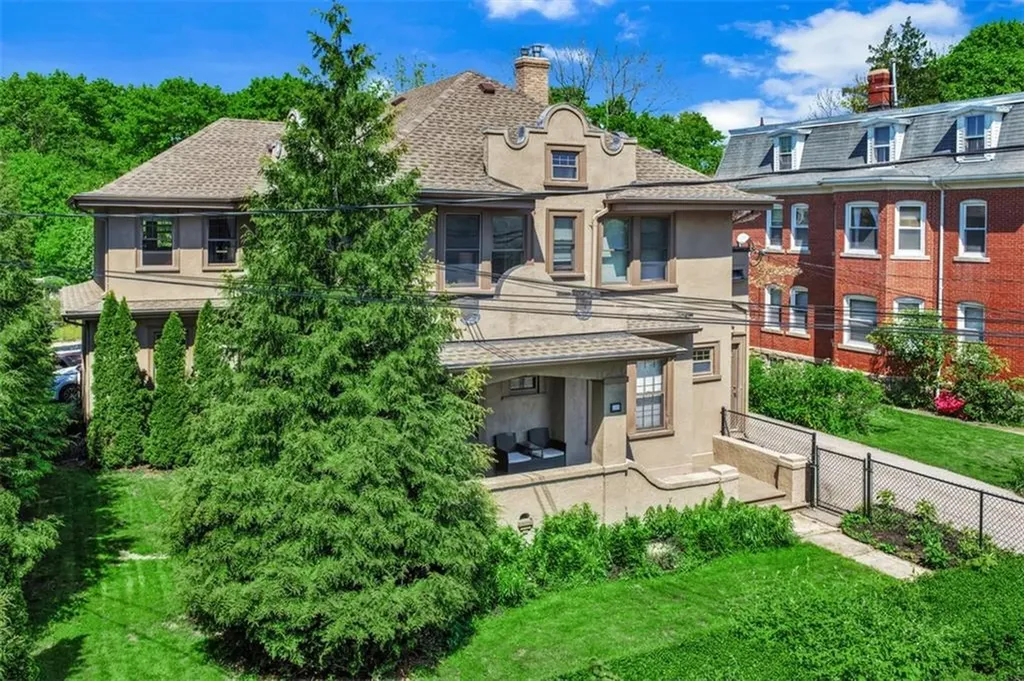
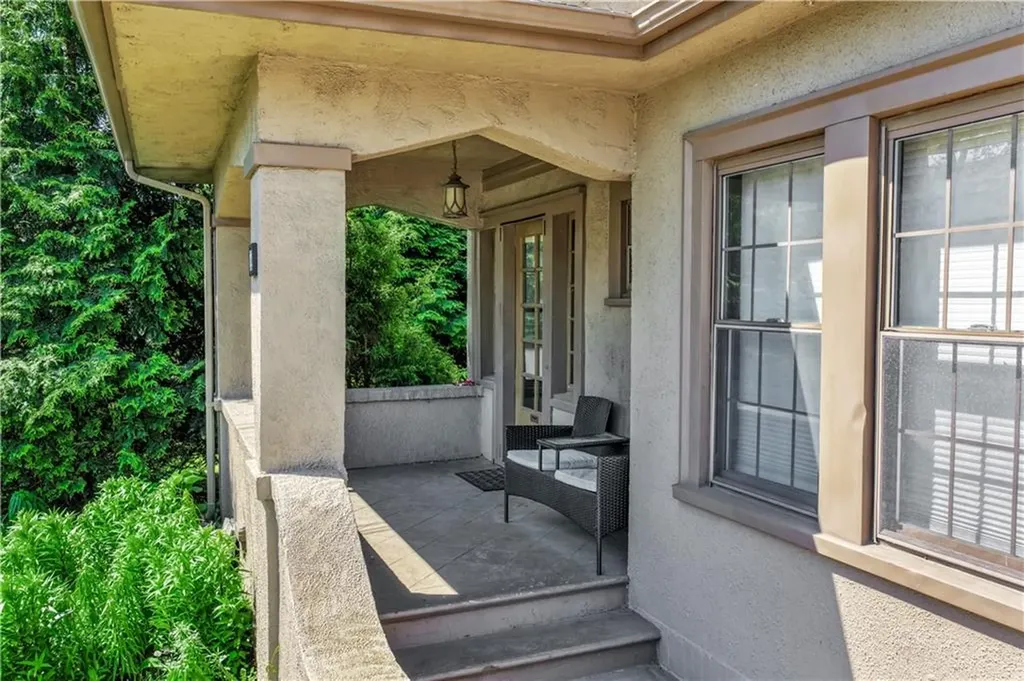
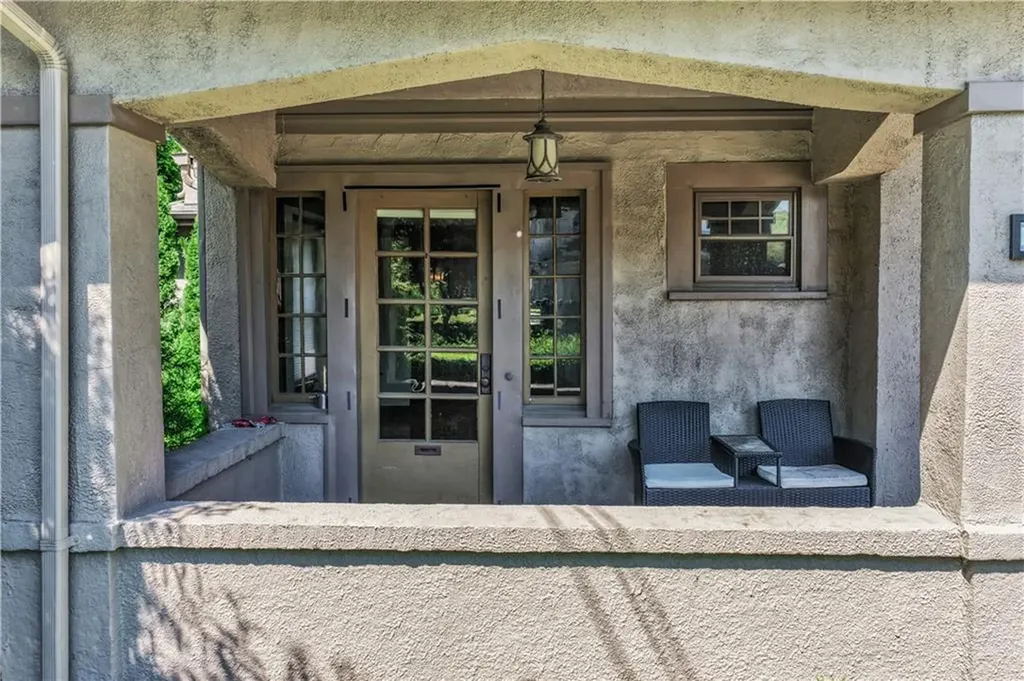
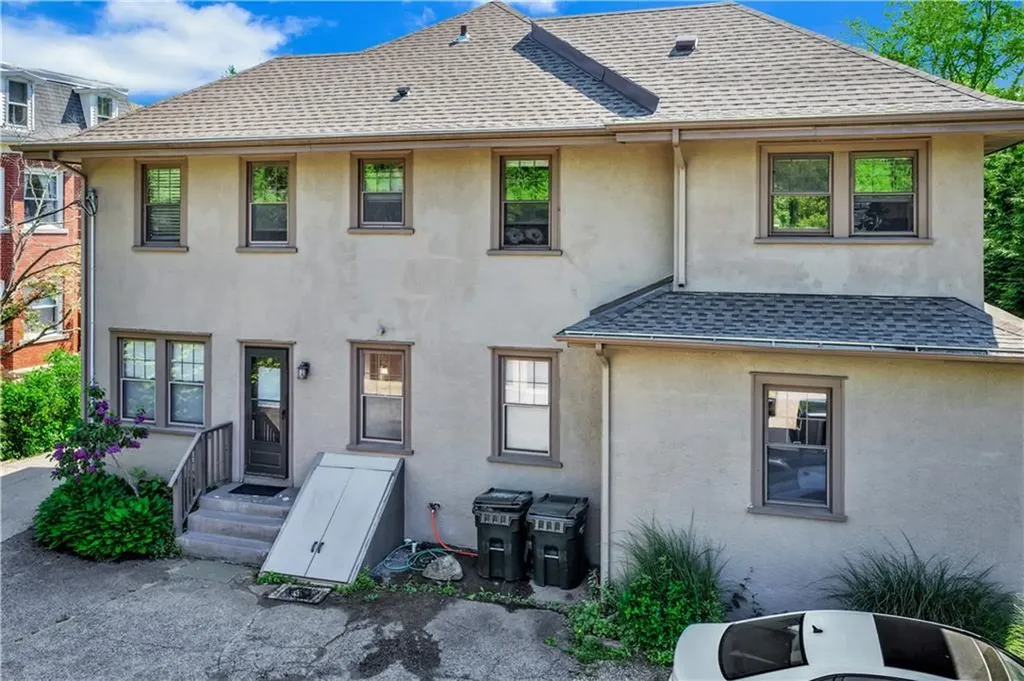
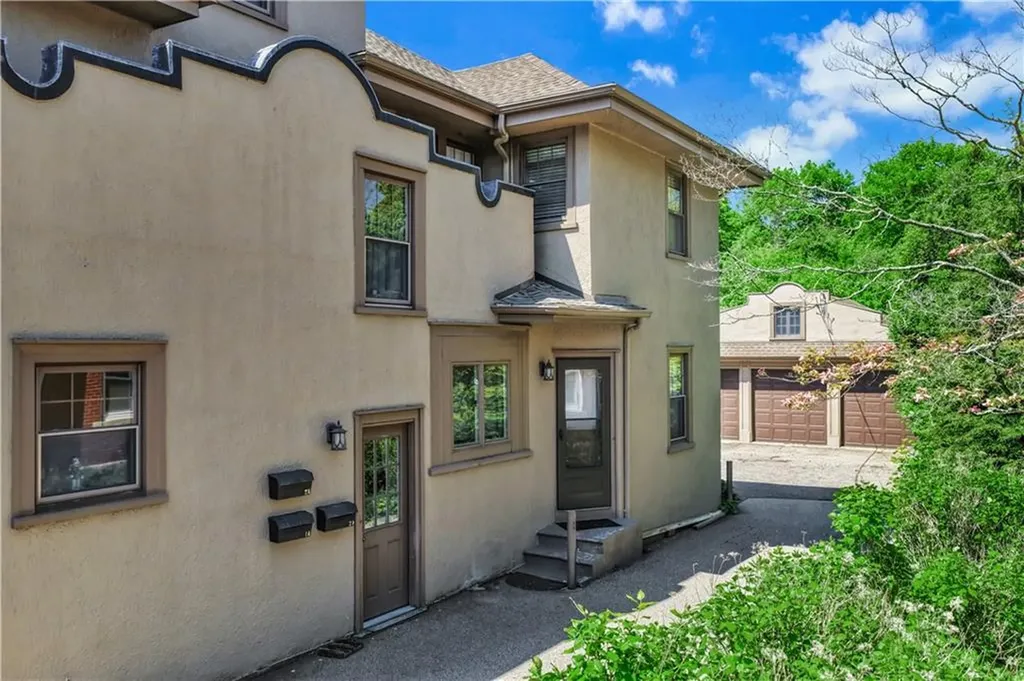
- Distinctive Sears "Alhambra" architecture with stucco exterior and inviting front porch offering unique curb appeal.
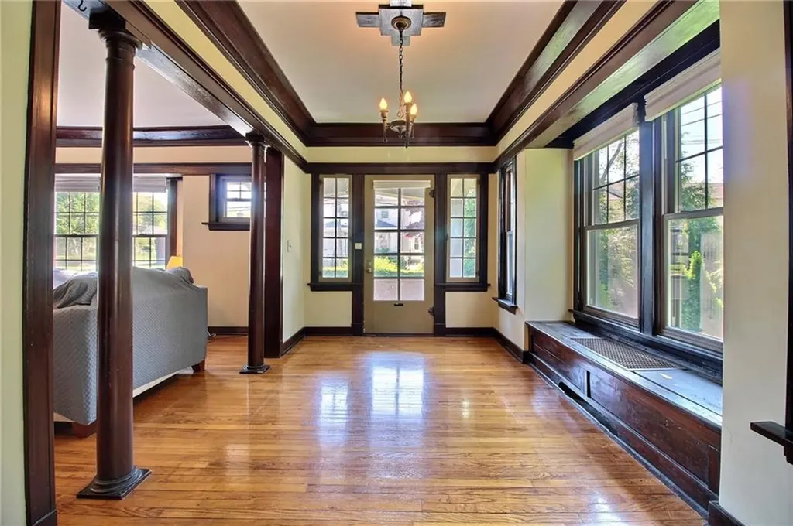
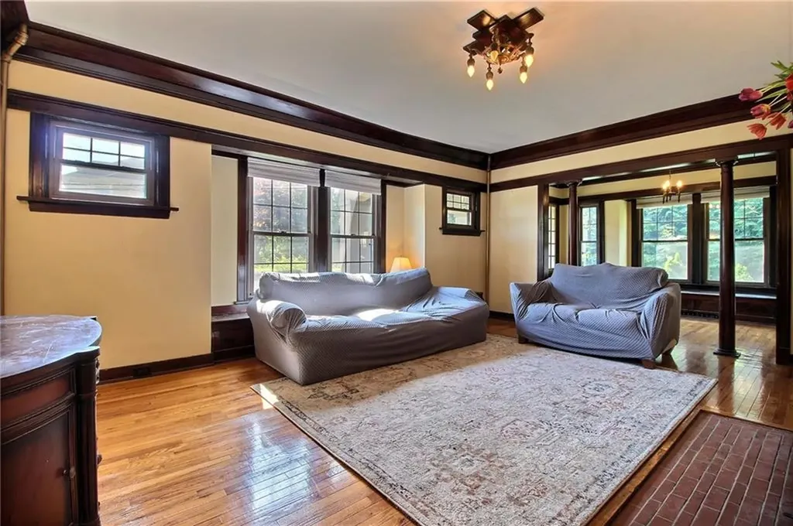
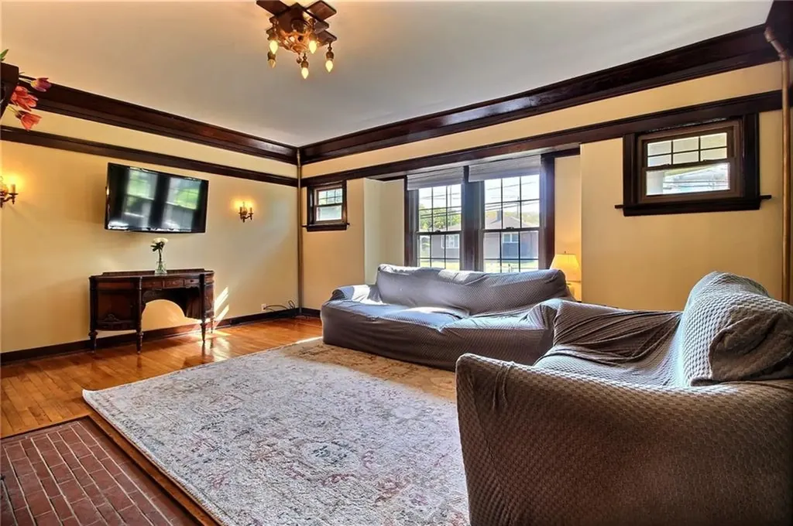
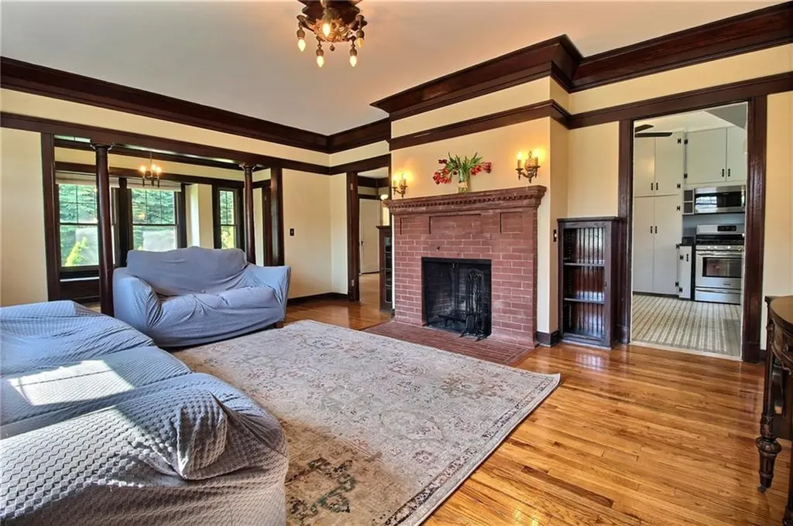
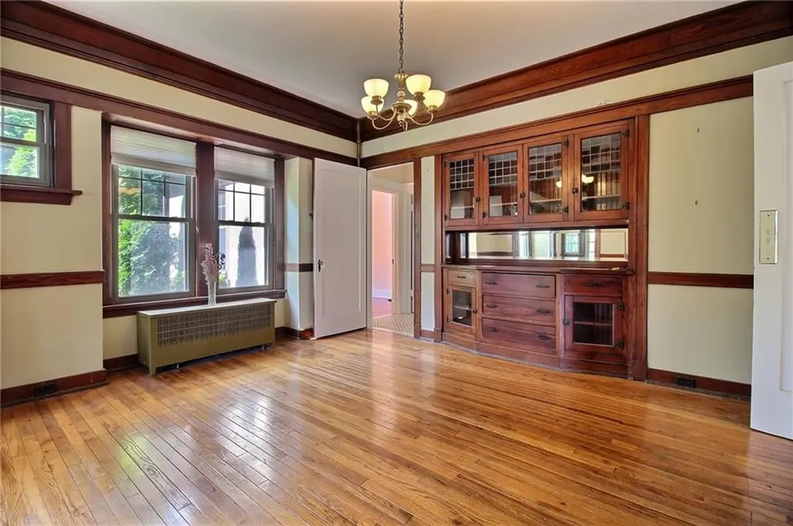
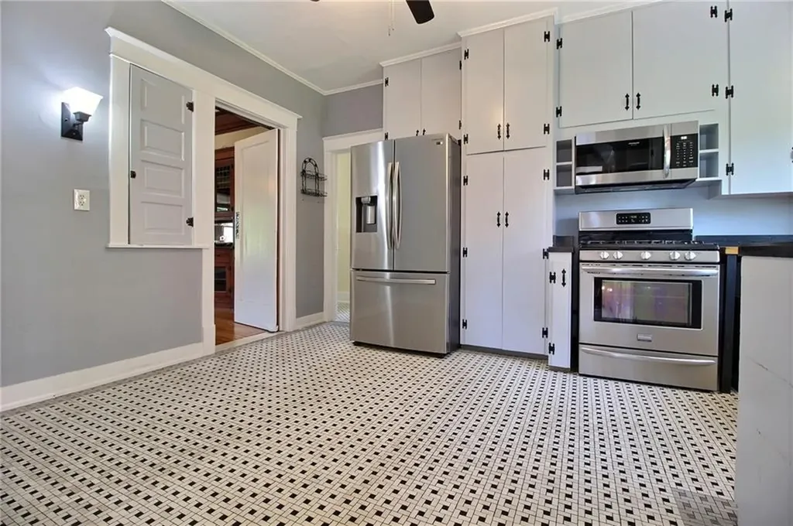
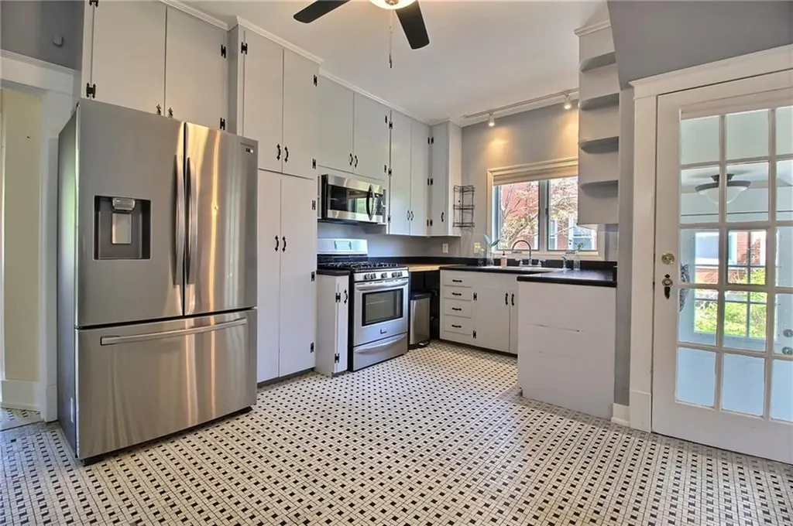
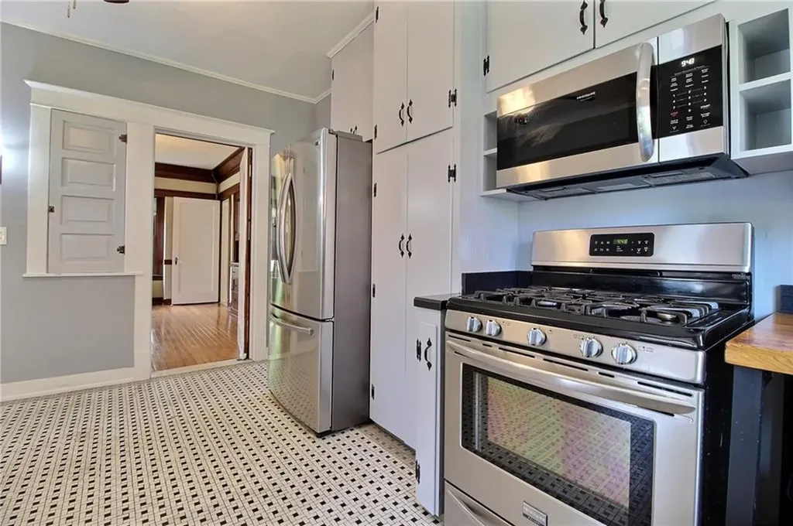
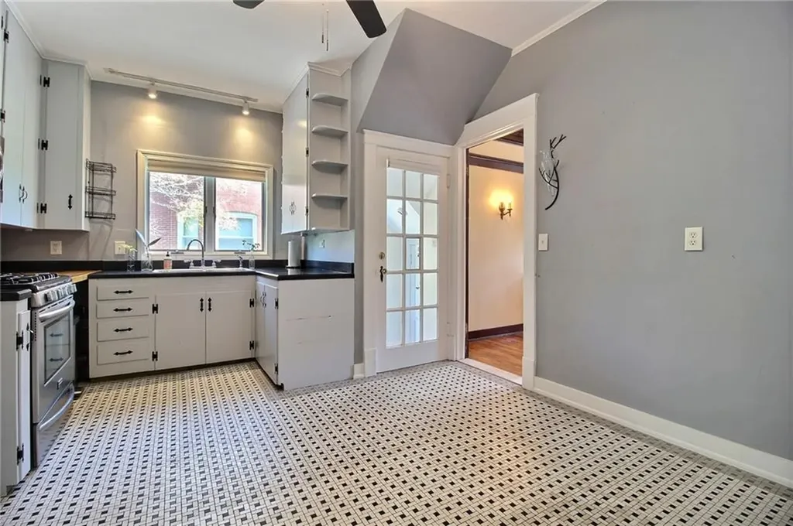
- Spacious first‑floor apartment features hardwood floors, abundant natural light, brick fireplace, and stainless steel appliances.
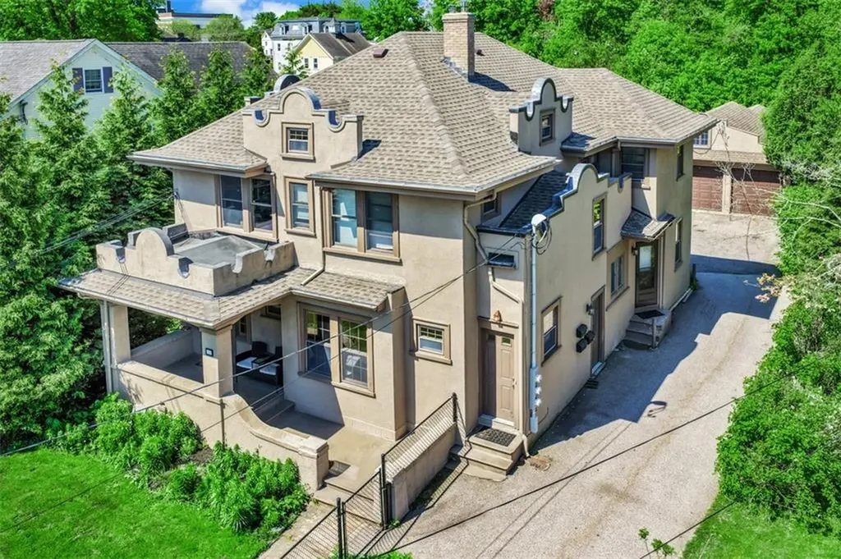
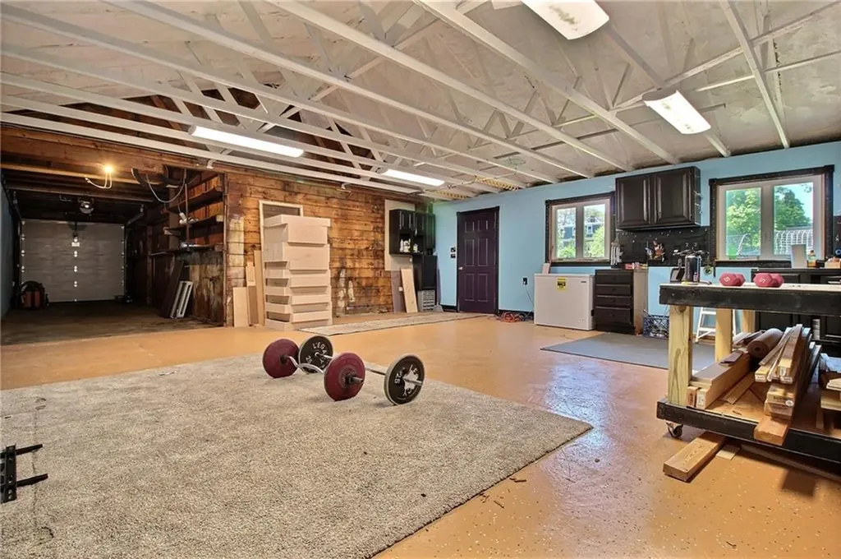
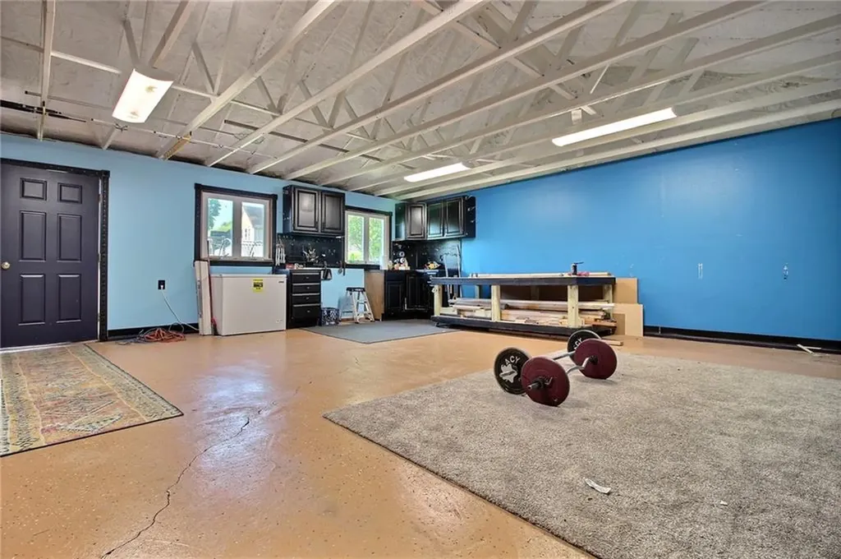
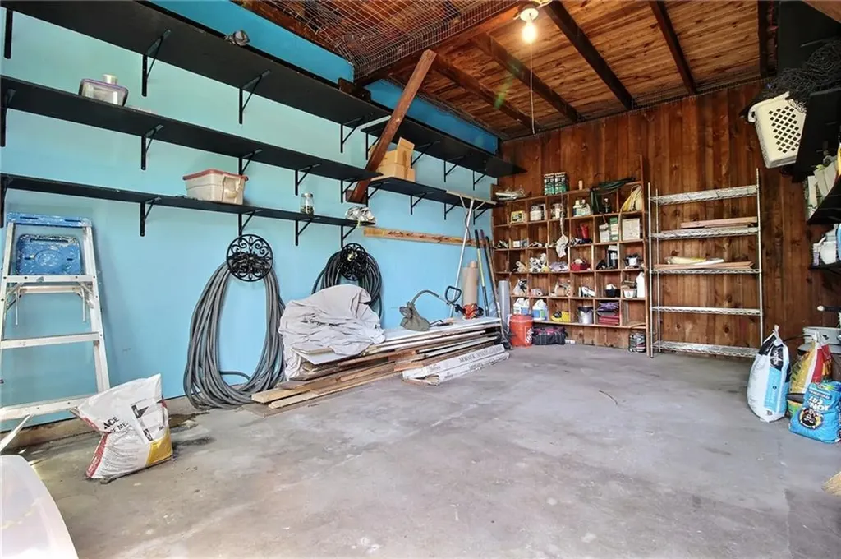
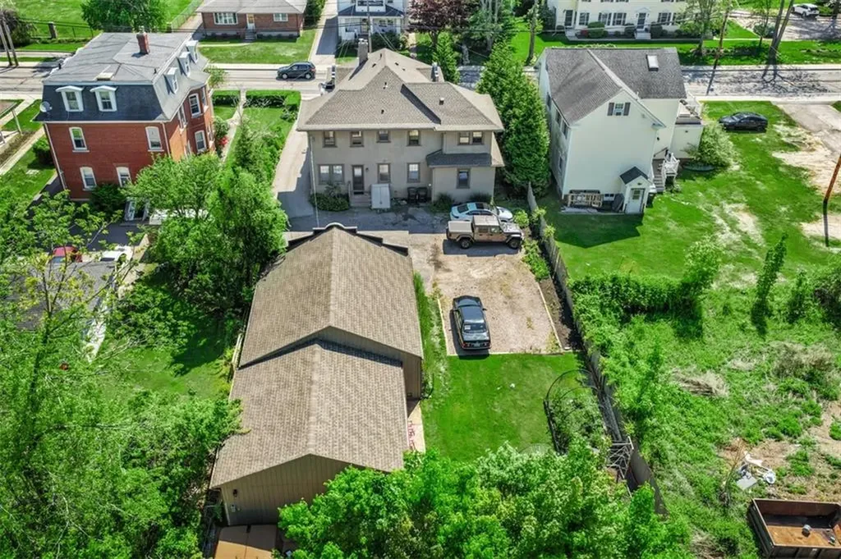
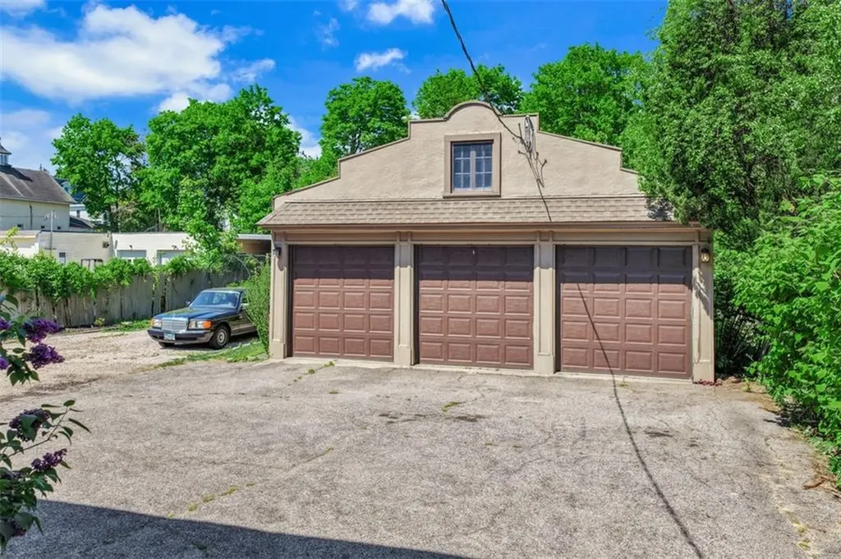
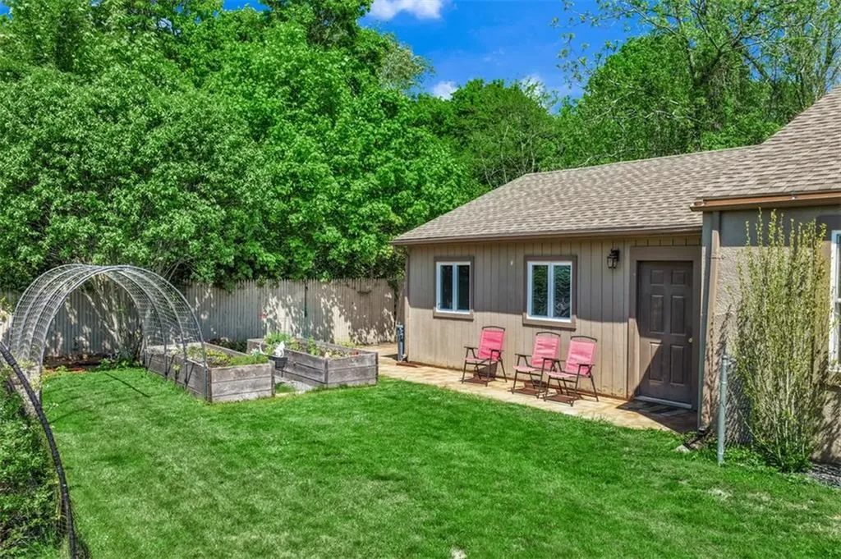
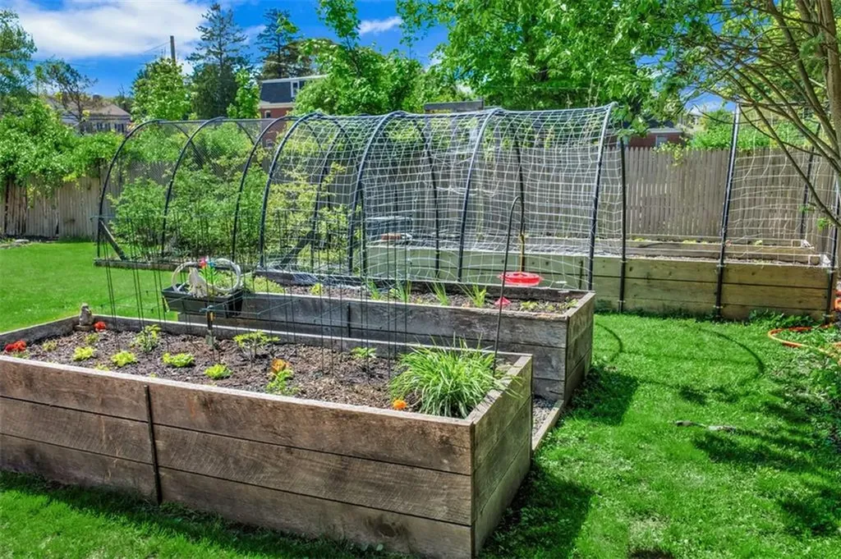
- Detached 3‑car garage with space for 4 vehicles, garden/storage room, large workshop area, and attic storage.
- Ideal in‑town location within walking distance to downtown Westerly's restaurants, shops, and United Theater.
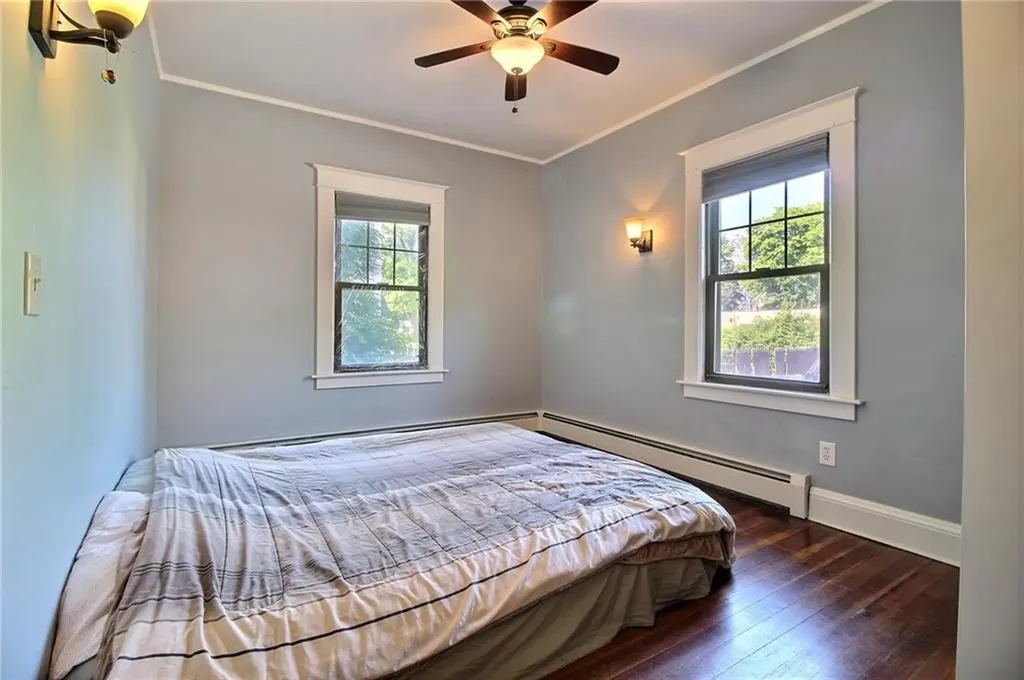
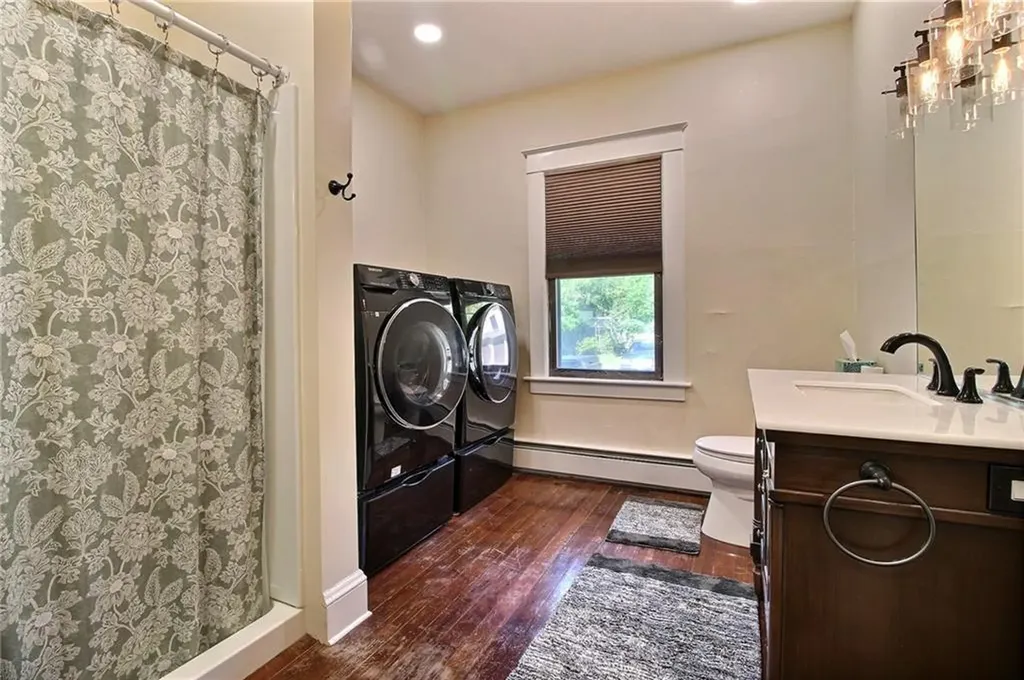
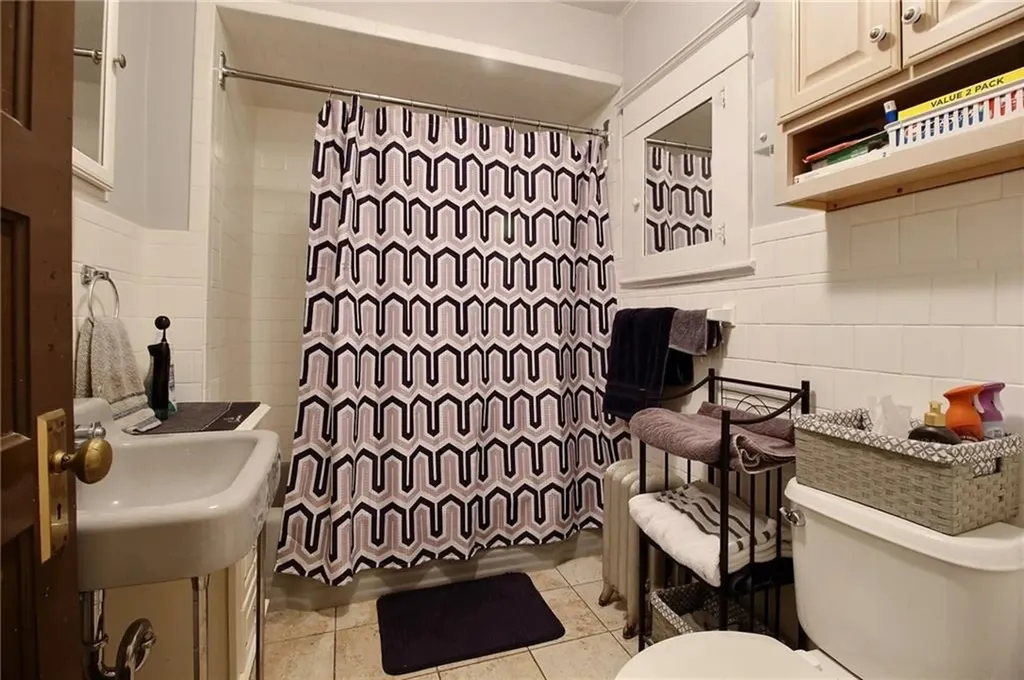
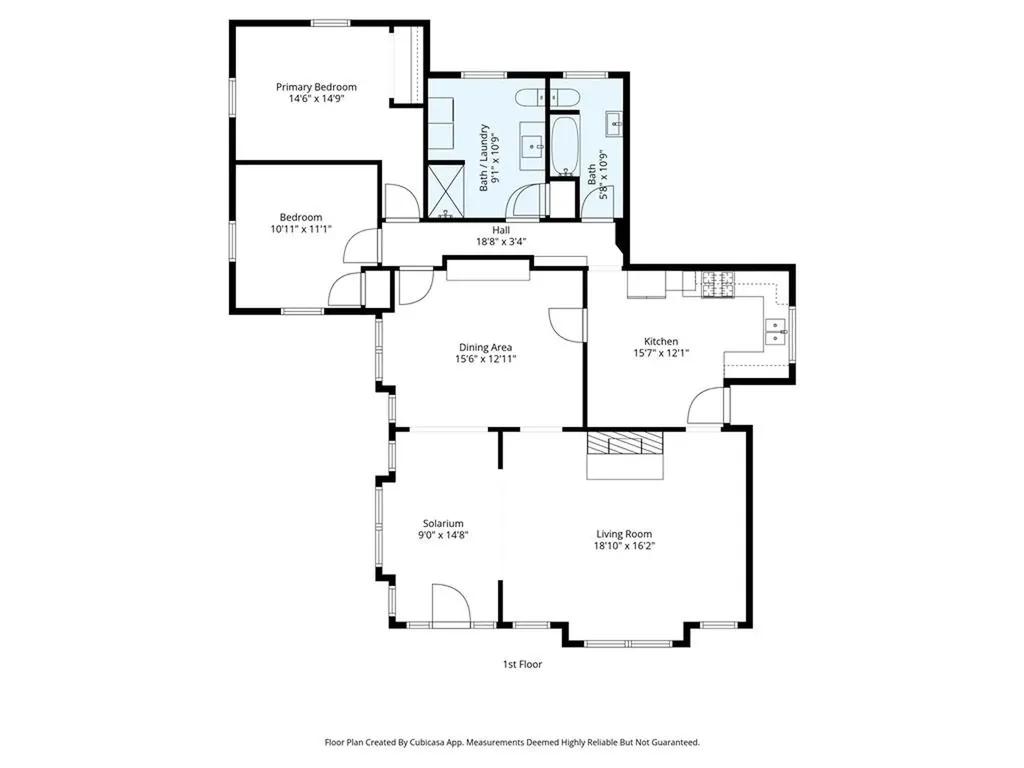
- First‑floor apartment features 2 bedrooms, 2 full baths (one with in‑unit laundry), and access to porch/terrace.
- Brand new roof and separate utilities for each unit.
Overview
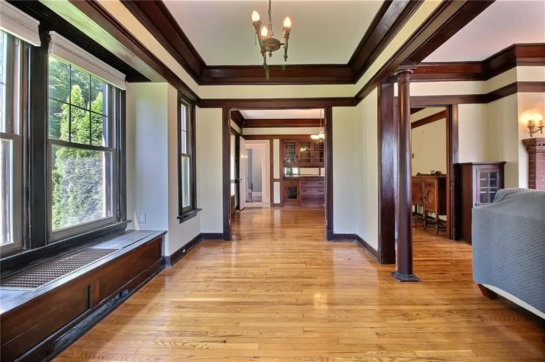
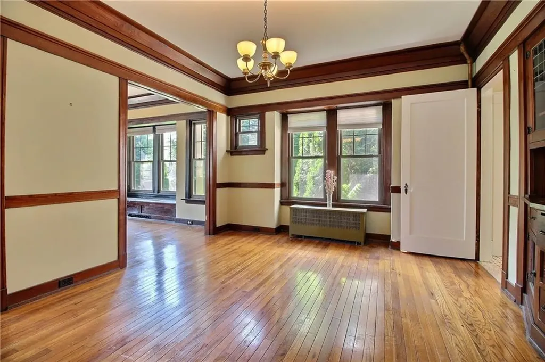
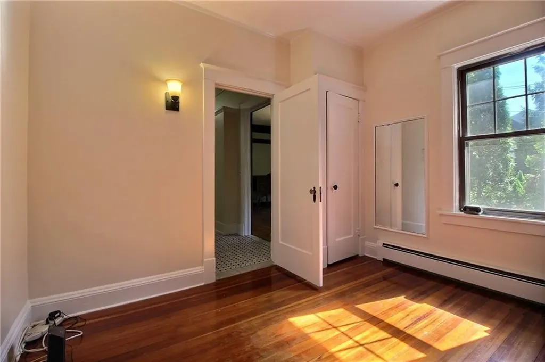
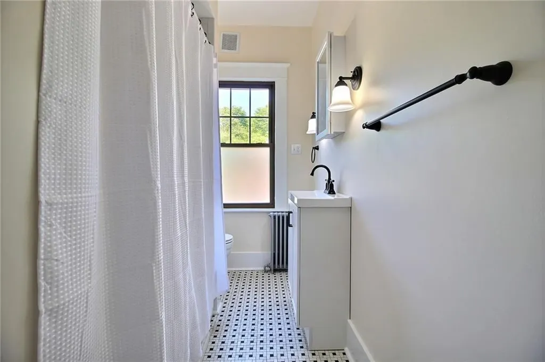
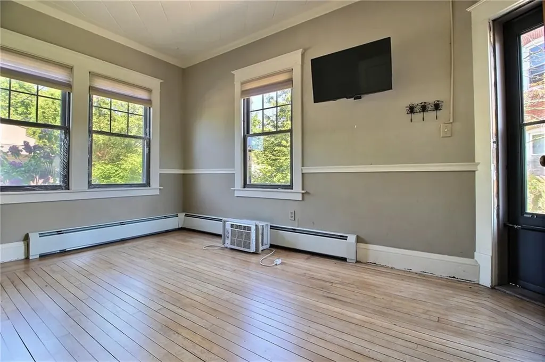
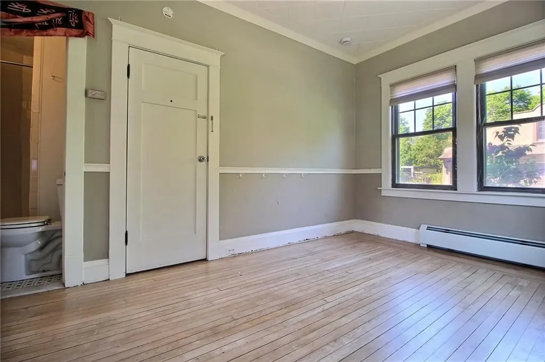
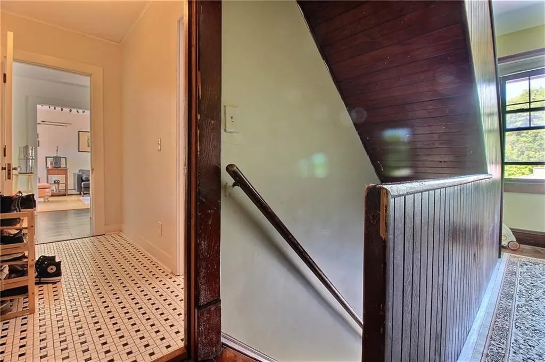
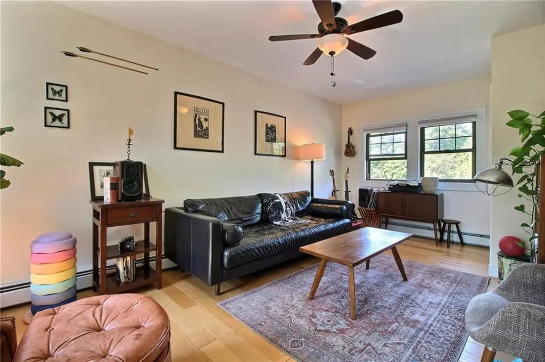
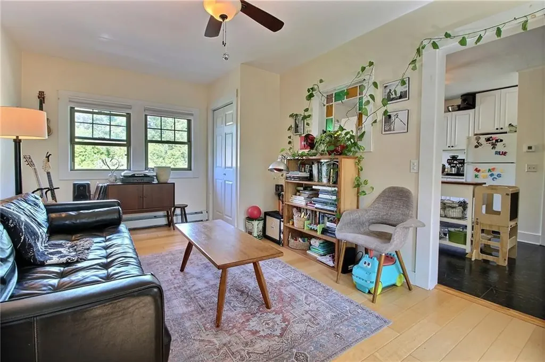
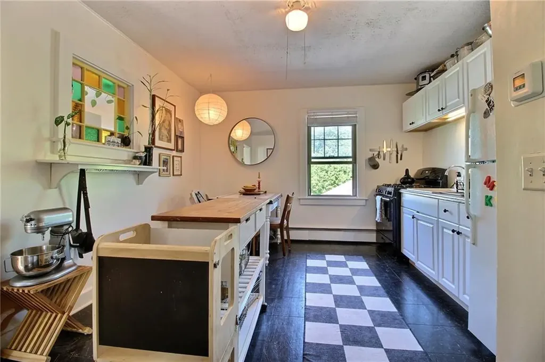
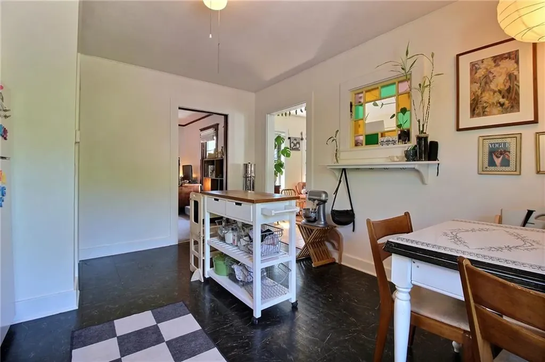
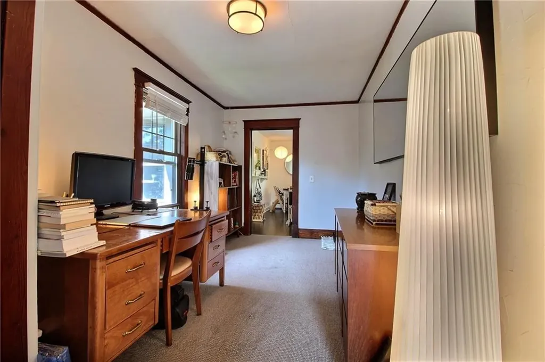
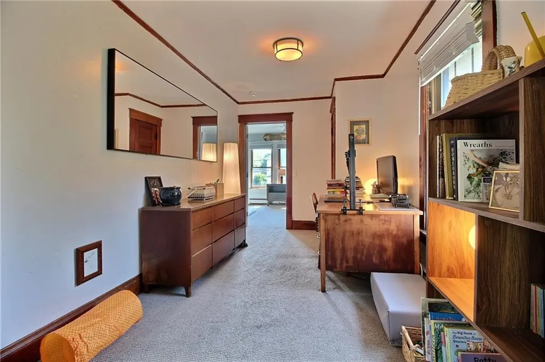
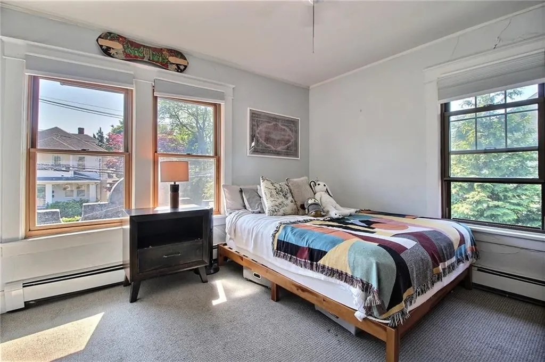
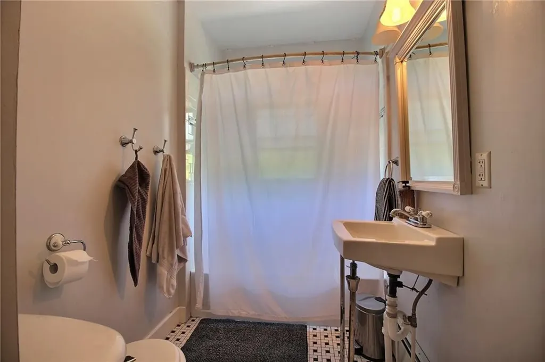
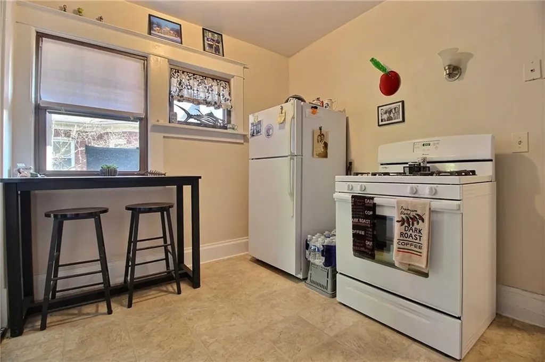
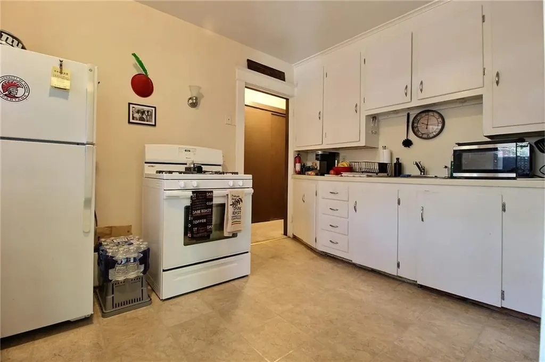
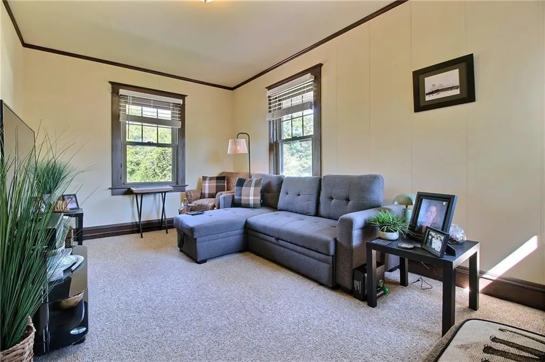
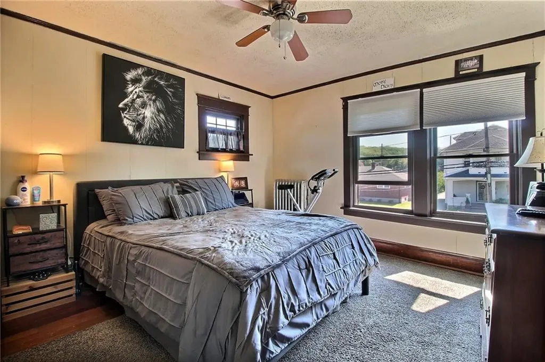
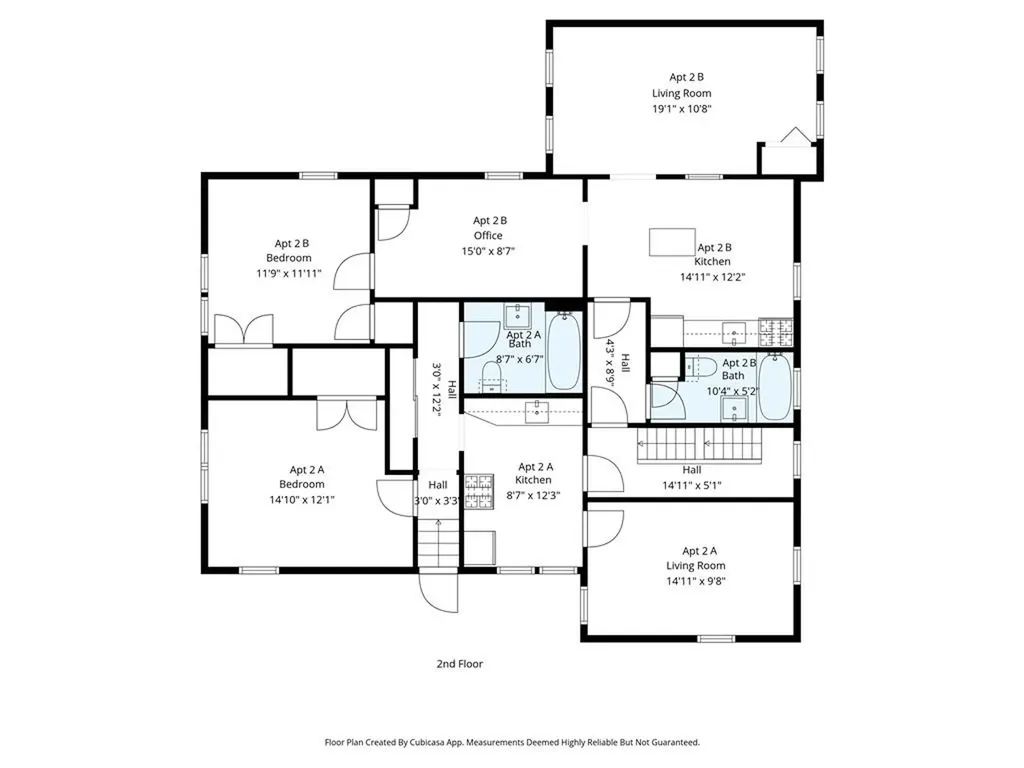
This striking Sears "Alhambra" home showcases distinctive architecture rarely found in today's market, offering incredible curb appeal with a stucco exterior, arched parapets, and an inviting front porch and terrace spaces. Ideal for owner-occupants or investors seeking character, flexibility, and an in-town location, this property is not a typical 3-family residence. The spacious first-floor apartment features timeless character, including stunning dark wood trim, hardwood floors, abundant natural light, and generous living space. A beautiful solarium leads to a living room with a brick fireplace, a formal dining room with built-ins, and a kitchen designed for entertaining with stainless steel appliances and access from both the dining and living rooms. This unit also offers 2 bedrooms, 2 full baths including one with in-unit laundry, and access to porch and terrace space. A tucked-away room perfect for a home office or other possibilities complete with bathroom. Vintage charm continues throughout both upper apartments. A detached 3-car garage offers space for 4 vehicles plus a garden or storage room, a large workshop area, and attic storage. The property has separate utilities, city water, city sewer, and city gas. There is shared laundry for the upper apartments. A brand new roof has been installed. Conveniently located within walking distance to downtown Westerly's restaurants, shops, and the United Theater, the property is also close to beaches, the CT border, and I-95.
Location Intelligence
Current Use by Public Records
Triplexes
Location Insight
- Map
- Local Demand
- City
- Westerly
- County
- Washington
- State
- Rhode Island
- Longitude
- -71.8234546
- Latitude
- 41.3858993
Nearby Similar for Sale



FAQs
What type of property is this?
Triplex - Distinctive architecture, ideal for owner-occupants or investors.
Where is this triplex located?
The property is located at 166 High Street Westerly, RI.
What is the asking price?
The asking price for this property is $765,000.
What are key features of this property?
This property features: Distinctive Sears "Alhambra" architecture with stucco exterior and inviting front porch offering unique curb appeal.; Spacious first‑floor apartment features hardwood floors, abundant natural light, brick fireplace, and stainless steel appliances.; Detached 3‑car garage with space for 4 vehicles, garden/storage room, large workshop area, and attic storage.