Flex Industrial with Two 14'
For Lease
Contact for pricing
1659 American Way, Myrtle Beach, SC 29577
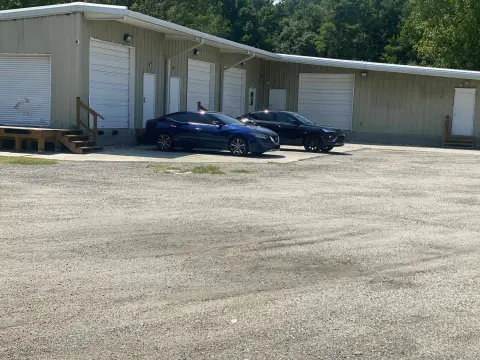
Flex industrial facility combines office space with a warehouse served by two 14' drive-in doors.
Space Size4,989 SF
Days on Market96
Property Features for 1659 American Way
General Information
Standard status
Active
Size
4,989 SF
Property subtype
INDUSTRIAL
Lease Type
NNN
Additional Details
Highway Access
Yes
Drive-In Doors
2
Spaces For Lease
at 1659 American Way
1659 American Way
$14/SF/Yr
Floor
1
Size
4,989 SF
Type
INDUSTRIAL
Lease Type
NNN
Availability
AVAILABLE, Now
Sublease
No
- 4,989 SF Office/Warehouse in North Industrial Park
- Buildout Accommodates Customer Experience
- Two Drive-In Bays Accommodate Truck/Van Loading
- Minutes from Oceanfront Tourist District and High-Density Residential Hubs
- Available September 1st
Contact us
Listing Agency:
Tradd Commercial | Myrtle Beach
(843) 839-9777
Listed By:
Chris Chapman
(843) 251-2715
Source:
Moodyscre
Added: Jul 3
Changed: Sep 6
Last Checked: Oct 5 at 8:00PM
Displayed information is deemed reliable but is not guaranteed and should be independently verified. All listing content including descriptions, pricing, images are the copyrighted material of Tradd Commercial | Myrtle Beach
Investment Insights
Based on property information with market context.
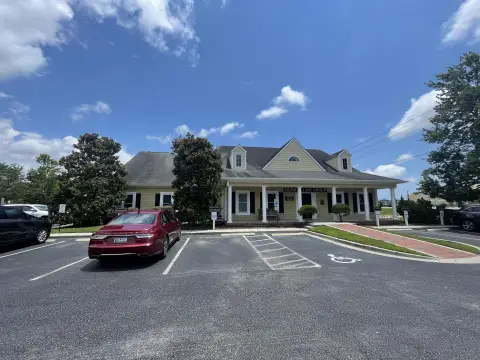
1659 American Way is a 4,989-square-foot flex industrial facility featuring a balanced mix of office and warehouse space. The office area includes three offices, a conference room, a break room, and a reception area, supporting day-to-day administrative and customer-facing needs. The warehouse component is approximately 1,700 square feet and is served by two 14' drive-in doors, providing straightforward access for equipment, inventory, and routine operations.
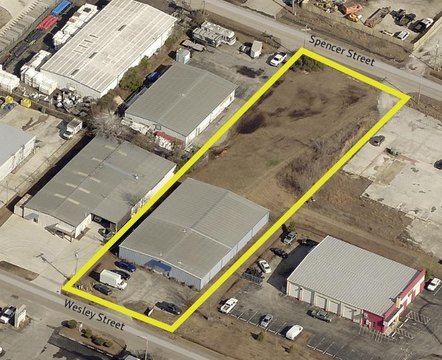
The property is located in North Industrial Park in Myrtle Beach. It offers convenient access to the Grand Strand’s transportation corridors and commercial hubs, including a roughly five-minute drive to Highway 17 Bypass, Myrtle Beach International Airport, Coastal Grand Mall, Harrelson Boulevard, and Robert Grissom Parkway. Additional nearby access includes about a 10-minute drive to Highway 17 Business, Highway 501, Seaboard Street, and The Market Common, with Highway 31 approximately 12 minutes away.
The layout is well-suited for contractors, service companies, engineering firms, distributors, and light assembly users who benefit from having a professional office presence alongside functional warehouse space. The space is available September 1st, making it a practical option for businesses looking to operate from a single combined facility.
The property is located in North Industrial Park in Myrtle Beach. It offers convenient access to the Grand Strand’s transportation corridors and commercial hubs, including a roughly five-minute drive to Highway 17 Bypass, Myrtle Beach International Airport, Coastal Grand Mall, Harrelson Boulevard, and Robert Grissom Parkway. Additional nearby access includes about a 10-minute drive to Highway 17 Business, Highway 501, Seaboard Street, and The Market Common, with Highway 31 approximately 12 minutes away.
The layout is well-suited for contractors, service companies, engineering firms, distributors, and light assembly users who benefit from having a professional office presence alongside functional warehouse space. The space is available September 1st, making it a practical option for businesses looking to operate from a single combined facility.
Key Highlights
- 4,989 SF flex industrial facility built in 2006 with office and warehouse space.
- Office area includes three offices, a conference room, break room, and reception area.
- Approximately 1,700 SF warehouse with two 14' drive‑in doors for equipment and inventory access.
Property Analytics
Unlock full access to Insights
Subscribe to Realmo Intelligence
Open Analytics
Current Use
Lease Details
2
Drive-in doors
Yes
Highway access
NNN (Triple Net)
Lease Type
$2.10 /SF/Yr
CAM
Location Intelligence
Trade Area within ½ mile
191
Businesses Nearby
Balanced
Demand for This Use
Explore this area
Business Placement
Demographics for 29577, SC
34,109
Population
22,630
Households
1.5
Avg Household Size
48
Median Age
30%
College-Educated
91%
High-School Grad
22.8 sq mi
ZIP Area
1,496
Density / Sq Mi
$48,561
Median Household Income
$33,591
Median Earnings
$1,130
Median Rent
$273,700
Median Home Value
Check the figures for this property
Cap Rate, Value Estimation, Potential NOI and more
View Realmo Analytics
Market
Lease Benchmarks for Myrtle Beach, SC
$23.36 /SF/Yr
Avg Asking Price
$1.98–$81.91 /SF/Yr
Price Range
9,235 SF
Avg Space Size
This space is priced 40% below the average of $23.36 /SF/Yr.
Vacancy Rate% for Office in South region

Questions? Ask Rey
Realmo’s AI knows this listing — price, zoning, demand, history. Ask anything.






Frequently Asked Questions
What type of property is this?
Flex space - Flex industrial facility combines office space with a warehouse served by two 14' drive-in doors.
Where is this flex space located?
The property is located at 1659 American Way Myrtle Beach, SC.
What is the lease rate?
The lease rate is $14 SF/Yr.
What are key features of this property?
This property features: 4,989 SF flex industrial facility built in 2006 with office and warehouse space.; Office area includes three offices, a conference room, break room, and reception area.; Approximately 1,700 SF warehouse with two 14' drive‑in doors for equipment and inventory access.