Renovated Mixed-Use
For Sale
$575,000
165 MADISON AVE, Albany, NY 12202
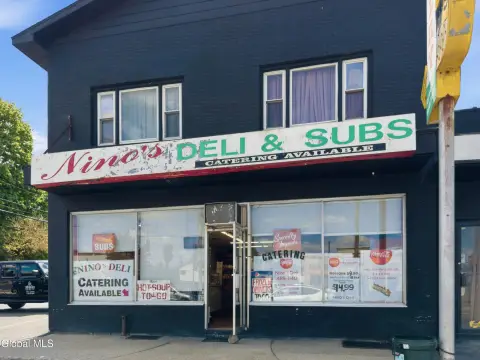
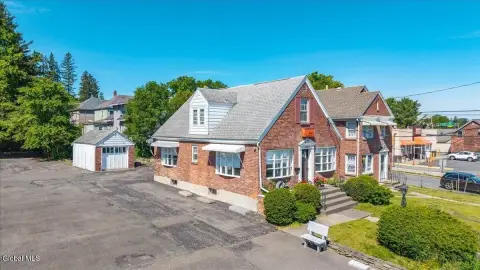
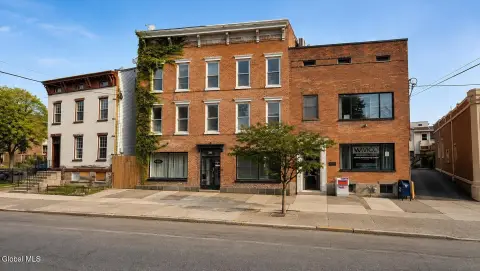
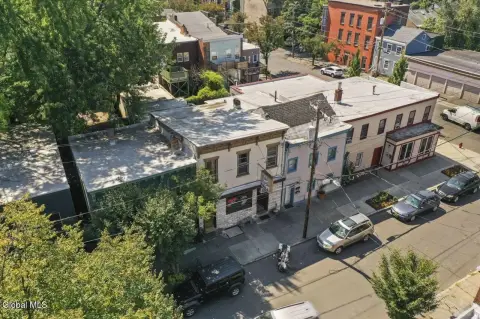
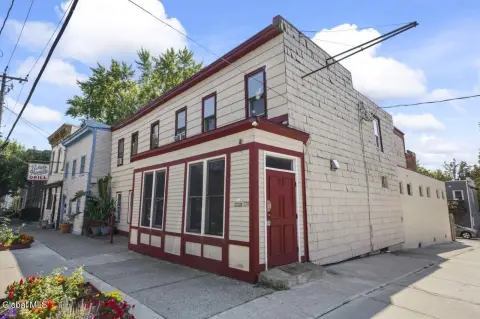
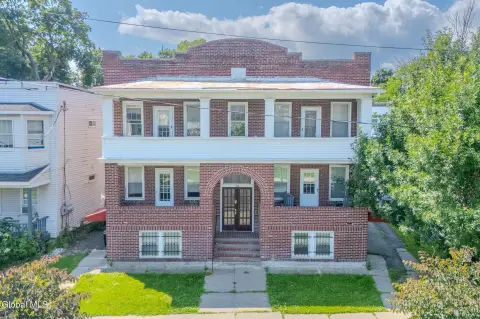
Fully renovated in 2022, this mixed-use brick building includes a turn-key restaurant on the first floor and a two-bedroom apartment upstairs.
Property SizeContact for details
Days on Market289
Property Features for 165 MADISON AVE
General Information
Standard status
Active
Property subtype
Mixed Use
Taxes and HOA fees
Annual Taxes
$5,563
Amenities
Central Air, Window Air Conditioning
3
Tile, Concrete
Flat
Mixed
Parking.
6 Parking Spaces. Private, Paved Driveway, Off Street, No Parking.
34.8*122.3
Clear lot.
Building Details
Year Built
1890
Listing Agency:
Howard Hanna Capital Inc
(518) 755-2064
Listed By:
Joseph Cardinale · License #10401290174
(518) 755-2064
Source:
Xome
Added: Nov 4, 2025
Changed: Aug 14
Last Checked: Aug 20 at 4:48AM
Displayed information is deemed reliable but is not guaranteed and should be independently verified. All listing content including descriptions, pricing, images are the copyrighted material of Howard Hanna Capital Inc
Investment Insights
Based on property information with market context.
Located at 165 Madison Avenue in Downtown Albany, this fully renovated 3,272 sq ft brick mixed-use building was completed in 2022. The first floor is a turn-key restaurant/retail-dining space with approximately 2,022 sq ft, featuring a full commercial kitchen with a 6-burner stove and commercial exhaust hood. The layout includes dedicated employee and customer restrooms, a dining area with an entertainment stage, and both front and rear entrances.
The second floor offers a turn-key two-bedroom apartment. The property is positioned for a live-and-work configuration or for separate leasing of the residential unit.
Showings are by appointment only with 24-hour notice. Financials are available with a signed NDA, and qualified buyers with proof of funds are required. The property is described as being steps from the New York State Capitol and minutes from MVP Arena.
The second floor offers a turn-key two-bedroom apartment. The property is positioned for a live-and-work configuration or for separate leasing of the residential unit.
Showings are by appointment only with 24-hour notice. Financials are available with a signed NDA, and qualified buyers with proof of funds are required. The property is described as being steps from the New York State Capitol and minutes from MVP Arena.
Key Highlights
- 165 Madison Avenue, Albany, NY: fully renovated 1890 brick mixed‑use building (2022) totaling 3,272 sq ft.
- First floor offers approx. 2,022 sq ft retail/dining/restaurant space with full commercial kitchen, 6‑burner stove, and exhaust hood.
- Restaurant setup includes dedicated employee and customer restrooms, dining area with entertainment stage, plus front and rear entrances.
Property Analytics
Property Profile
Current Use
Location Intelligence
Trade Area within ½ mile
3,909
Businesses Nearby
9k
Monthly Visits Nearby
Explore this area
Business Placement
Foot Traffic Nearby
Hotels & Casinos 77%
Electronics 23%
Renaissance Albany Hotel
Hotels & Casinos
6,703 visits/mo
0.3 miles
Boost Mobile
Electronics
2,019 visits/mo
0.2 miles
Demographics for 12202, NY
10,257
Population
5,434
Households
1.9
Avg Household Size
34
Median Age
33%
College-Educated
80%
High-School Grad
2.0 sq mi
ZIP Area
5,129
Density / Sq Mi
$49,684
Median Household Income
$34,656
Median Earnings
$1,012
Median Rent
$139,800
Median Home Value
Market
Vacancy Rate% for Retail in Albany, NY

Questions? Ask Rey
Realmo’s AI knows this listing — price, zoning, demand, history. Ask anything.


Frequently Asked Questions
What type of property is this?
Mixed-use property - Fully renovated in 2022, this mixed-use brick building includes a turn-key restaurant on the first floor and a two-bedroom apartment upstairs.
Where is this mixed-use property located?
The property is located at 165 MADISON AVE Albany, NY.
What is the asking price?
The asking price for this property is $575,000.
What are key features of this property?
This property features: 165 Madison Avenue, Albany, NY: fully renovated 1890 brick mixed‑use building (2022) totaling 3,272 sq ft.; First floor offers approx. 2,022 sq ft retail/dining/restaurant space with full commercial kitchen, 6‑burner stove, and exhaust hood.; Restaurant setup includes dedicated employee and customer restrooms, dining area with entertainment stage, plus front and rear entrances.