Industrial Flex Property with
For Lease
$54,000
Pending
1646 Eldridge Avenue, Twin Falls, ID 83301
Commercial Lease, Twin Falls, ID
Space Size1,780 SF - 4,000 SF
Lot Size1.10 Acres
Days on Market98
Property Features for 1646 Eldridge Avenue
General Information
Property type
Commercial Lease
Property subtype
Other
Zoning description
M-2
Lot features
1 - 4.99 Acres
Standard status
Pending
APN
RPT2481002012FA
Size
1,780 SF
Lot size
1.10 Acres
Utilities
Utilities
Propane
Sewer type
Septic Tank
Heating system
Forced Air, Natural Gas
Cooling system
Central Air
Amenities
break room
kitchen
lobby
Building Details
Year built
1981
Number of units
2
Flooring type
Concrete
Building materials
Frame, Stucco, Steel Siding
Roof type
Metal
Listing Agency:
Magic Valley Realty
(208) 944-9042
Listed By:
Bryan Newberry · License #DB26297
(208) 308-4585
Added: Jun 16
Changed: Sep 14
Last Checked: Sep 21 at 5:06AM
MLS# 98990477
Copyright © 2026 Intermountain Multiple Listing Service. All rights reserved. All information provided by the listing agent/broker is deemed reliable but is not guaranteed and should be independently verified.
Investment Insights
Based on property information with market context.
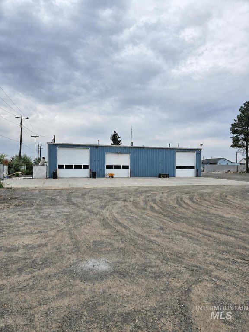
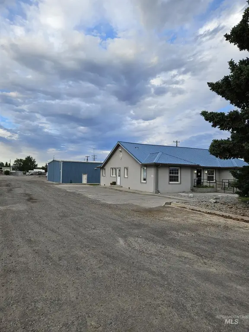
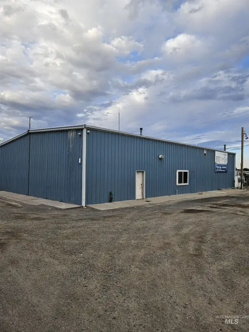
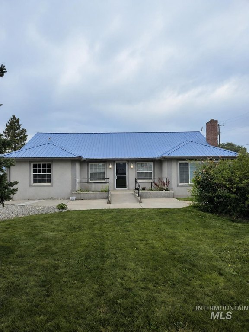
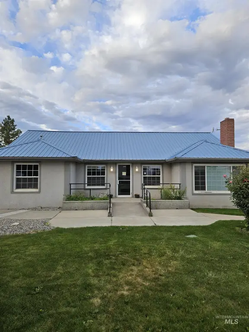
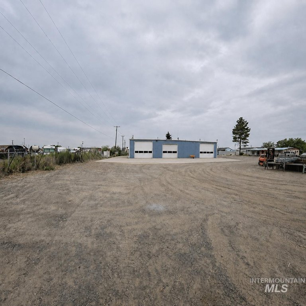
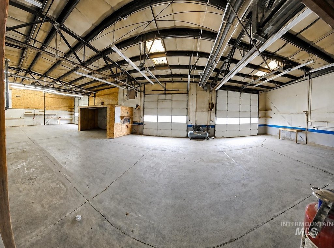
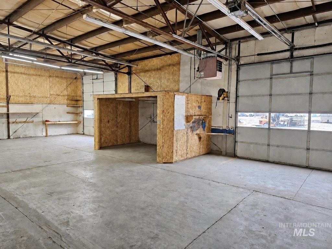
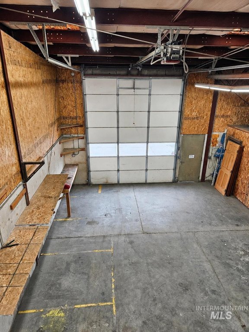
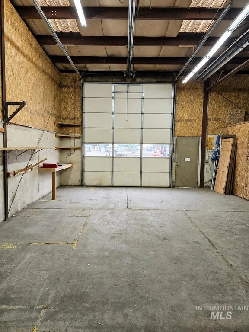
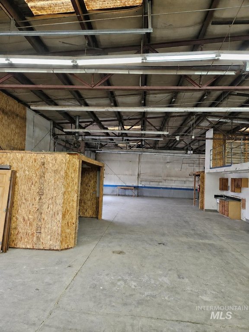
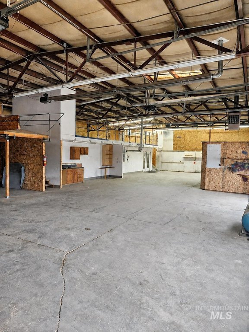
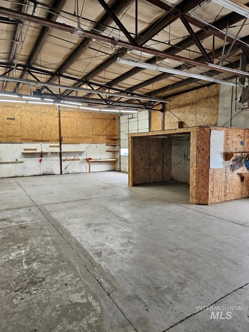
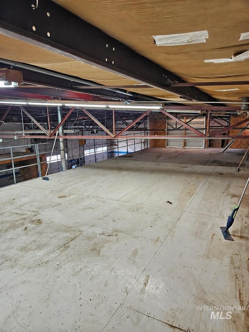
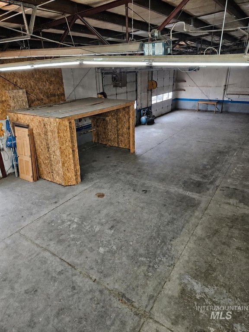
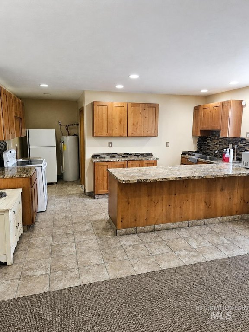
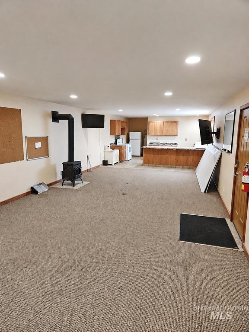
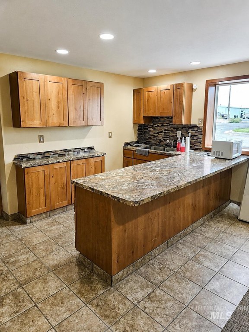
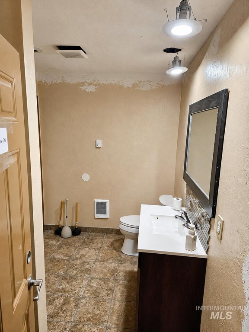
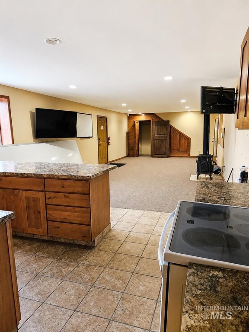
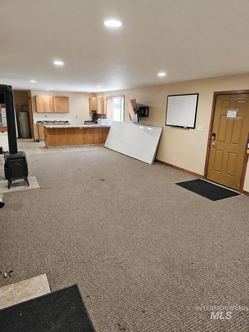
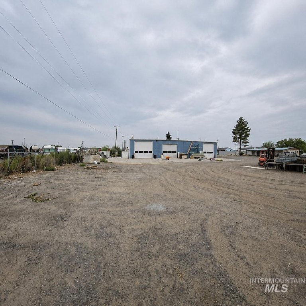
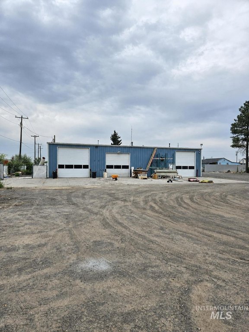
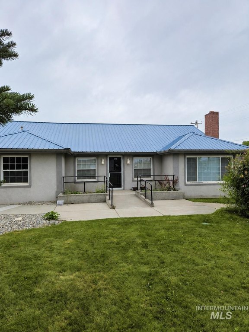
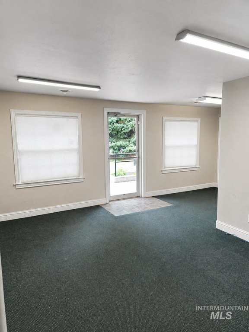
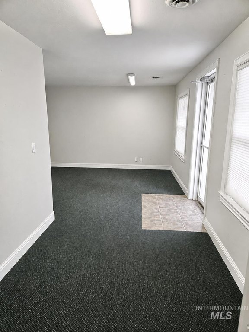
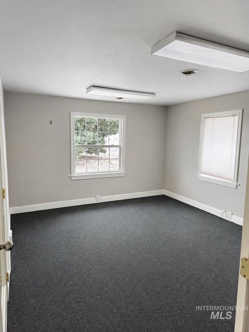
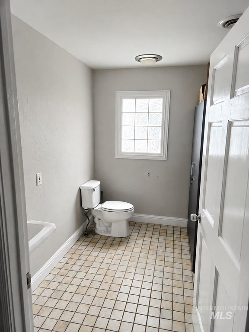
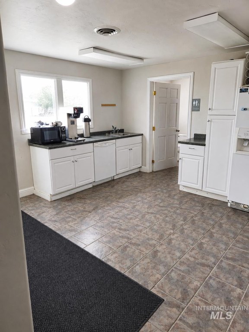
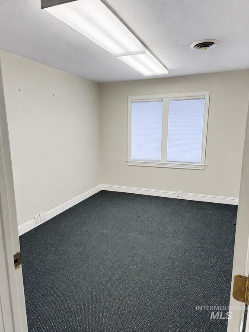
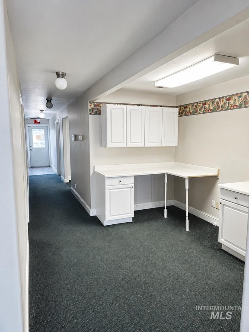
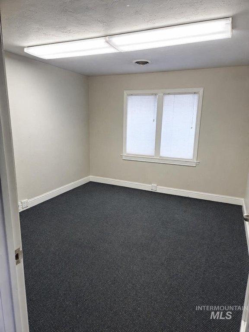
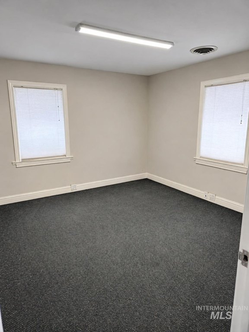
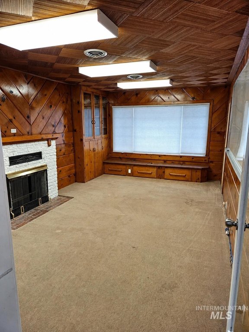
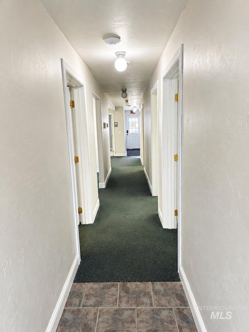
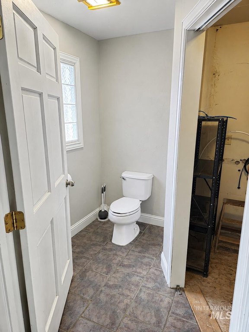
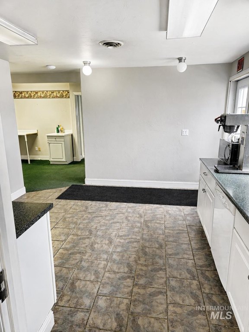
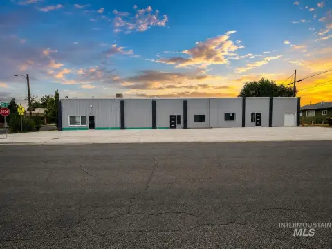
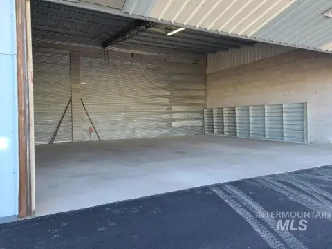
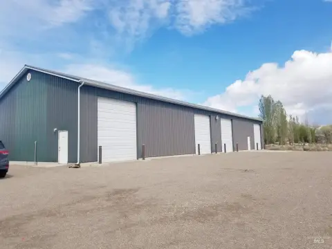
This industrial flex property combines a 50-by-80-foot metal shop with an approximately 1,780-square-foot professional office. The shop includes concrete flooring, insulation, radiant heat, a loft, break room, compressor, 220 power, and three ground-level roll-up doors. The office component provides five individual offices, a lobby, break room and kitchen, two bathrooms, and multiple parking spaces.
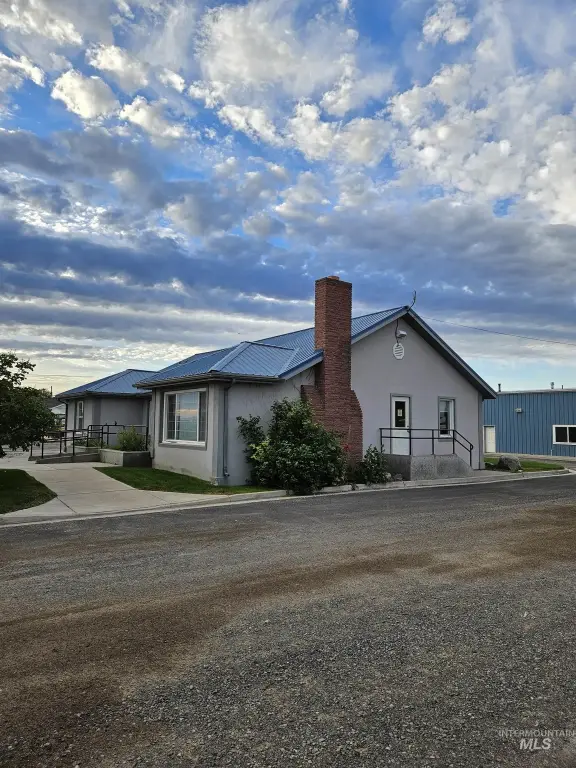
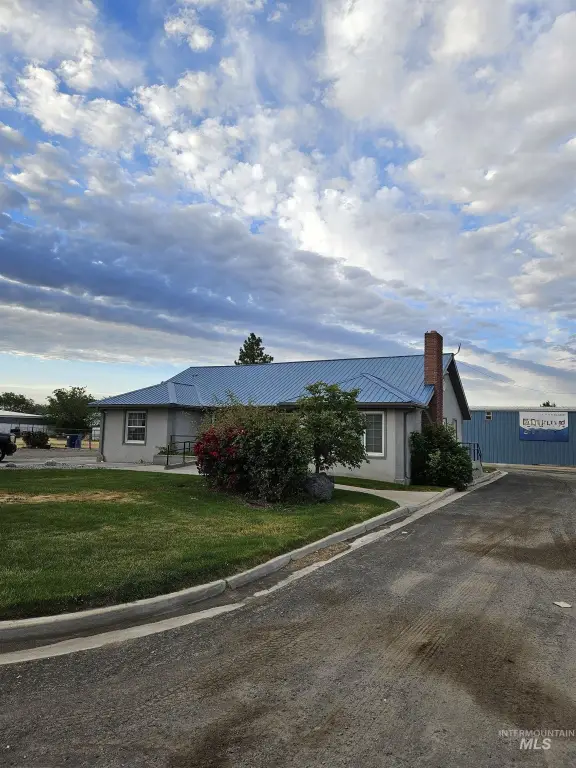
The property occupies approximately 1.10 acres and is partially fenced. IND-2 zoning supports heavy industrial and manufacturing uses. Additional building features include a metal roof, frame and steel-sided construction, forced-air and natural-gas heating, central air conditioning, propane service, and a septic tank. Built in 1981, the property provides a combination of industrial work area and dedicated administrative space.
The property occupies approximately 1.10 acres and is partially fenced. IND-2 zoning supports heavy industrial and manufacturing uses. Additional building features include a metal roof, frame and steel-sided construction, forced-air and natural-gas heating, central air conditioning, propane service, and a septic tank. Built in 1981, the property provides a combination of industrial work area and dedicated administrative space.
Key Highlights
- 50‑by‑80‑foot metal shop with concrete floors, insulation, radiant heat, loft, and break room
- Approximately 1,780 SF professional office with 5 individual offices, lobby, kitchen, and 2 bathrooms
- 3 ground‑level roll‑up doors, including 2 measuring 12' x 14'
Property Analytics
Unlock full access to Insights
Subscribe to Realmo Intelligence
Open Analytics
Current Use
Lease Details
3
Drive-in doors
Yes
Fenced yard
NNN (Triple Net)
Lease Type
Location Intelligence
Trade Area within ½ mile
415
Businesses Nearby
Balanced
Demand for This Use
Explore this area
Business Placement
Demographics for 83301, ID
60,789
Population
24,466
Households
2.5
Avg Household Size
35
Median Age
24%
College-Educated
90%
High-School Grad
295.7 sq mi
ZIP Area
206
Density / Sq Mi
$62,388
Median Household Income
$36,276
Median Earnings
$1,011
Median Rent
$290,600
Median Home Value
Check the figures for this property
Cap Rate, Value Estimation, Potential NOI and more
View Realmo Analytics
Market
Lease Benchmarks for Twin Falls, ID
$174 /SF/Yr
Avg Asking Price
$62.53–$364 /SF/Yr
Price Range
5,879 SF
Avg Space Size
Vacancy Rate% for Office in West region

Questions? Ask Rey
Realmo’s AI knows this listing — price, zoning, demand, history. Ask anything.





Frequently Asked Questions
What type of property is this?
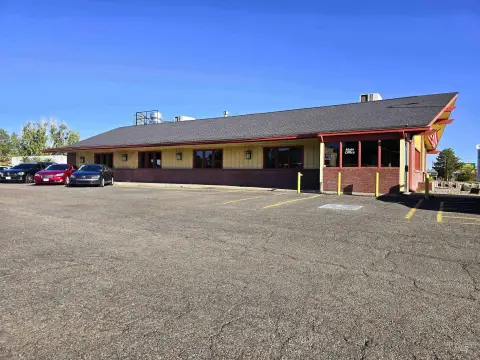
Flex space - Metal shop and professional office combine warehouse, workspace, and support areas on an industrial-zoned site.
Where is this flex space located?
The property is located at 1646 Eldridge Avenue Twin Falls, ID.
What is the lease rate?
The lease rate is $54,000.
What are key features of this property?
This property features: 50‑by‑80‑foot metal shop with concrete floors, insulation, radiant heat, loft, and break room; Approximately 1,780 SF professional office with 5 individual offices, lobby, kitchen, and 2 bathrooms; 3 ground‑level roll‑up doors, including 2 measuring 12' x 14'



