Office Units with Event
For Lease
Contact for pricing
164 Division St, Elgin, IL 60120
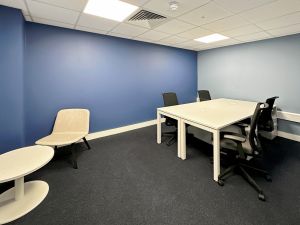
Upper-floor commercial space combines flexible rooms, restrooms, and a hardwood-floored gathering area.
Space Size1,067 SF - 2,596 SF
Property Size5,340 SF
Days on Market15
Property Features for 164 Division St
General Information
Standard status
Active
Size
1,067 SF - 2,596 SF
Net Rentable
1,067 SF
Space & Availability
Available Space
1,067-2,596 SF
Contiguous Space
5,340 SF
Divisible
Yes
Floor
8
Amenities
hardwood flooring
fireplace
Building Details
Year Built
1929
Listing Agency:
Preferred Homes Realty
(847) 695-6040
Listed By:
Jeff Kellenberger · License #471000230
Source:
Realtopiare
Added: Aug 16
Changed: Aug 29
Last Checked: Aug 25 at 5:21AM
Displayed information is deemed reliable but is not guaranteed and should be independently verified. All listing content including descriptions, pricing, images are the copyrighted material of Preferred Homes Realty
Investment Insights
Based on property information with market context.
Located on the eighth floor of the Elgin Professional Building, this 5,340-square-foot office offering includes a large event area, four separate rooms, and restrooms. Hardwood flooring and a fireplace distinguish the gathering space, adding a meeting-oriented component to the office layout.
The full floor is available as one offering or can be divided into three office suites measuring 1,375, 1,067, and 2,596 square feet. Built in 1929, the property is situated at 164 Division Street in Elgin, Illinois, and provides flexibility for users seeking either a larger contiguous footprint or multiple smaller suites.
The full floor is available as one offering or can be divided into three office suites measuring 1,375, 1,067, and 2,596 square feet. Built in 1929, the property is situated at 164 Division Street in Elgin, Illinois, and provides flexibility for users seeking either a larger contiguous footprint or multiple smaller suites.
Key Highlights
- 5,340‑square‑foot office offering on the 8th floor
- Large event area with hardwood flooring and fireplace
- Four separate rooms plus restrooms
Property Analytics
Current Use
Lease Details
NNN (Triple Net)
Lease Type
Location Intelligence
Trade Area within ½ mile
1,586
Businesses Nearby
Explore this area
Business Placement
Demographics for 60120, IL
50,799
Population
17,112
Households
3
Avg Household Size
35
Median Age
19%
College-Educated
74%
High-School Grad
17.4 sq mi
ZIP Area
2,919
Density / Sq Mi
$80,305
Median Household Income
$37,495
Median Earnings
$1,250
Median Rent
$227,000
Median Home Value
Market
Lease Benchmarks for Elgin, IL
$17.26 /SF/Yr
Avg Asking Price
$10.5–$30.72 /SF/Yr
Price Range
34,976 SF
Avg Space Size
Vacancy Rate% for Office in Midwest region

Questions? Ask Rey
Realmo’s AI knows this listing — price, zoning, demand, history. Ask anything.




Frequently Asked Questions
What type of property is this?
Office units - Upper-floor commercial space combines flexible rooms, restrooms, and a hardwood-floored gathering area.
Where is this office units located?
The property is located at 164 Division St Elgin, IL.
What are key features of this property?
This property features: 5,340‑square‑foot office offering on the 8th floor; Large event area with hardwood flooring and fireplace; Four separate rooms plus restrooms


