Mixed-Use Building with Cold
New
For Sale
$950,000
1638 Plant Avenue, Waycross, GA 31501
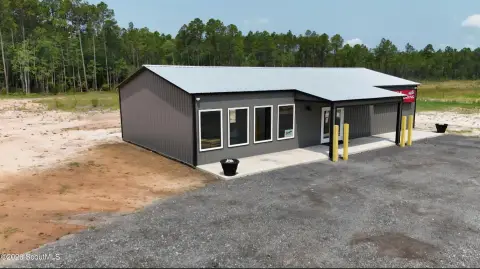
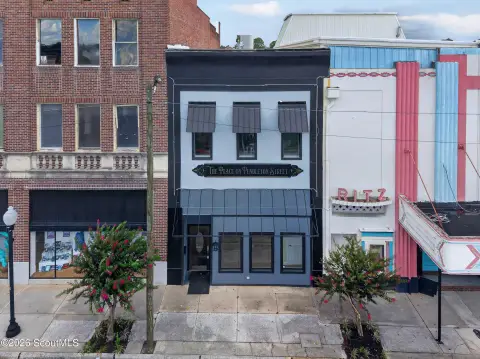
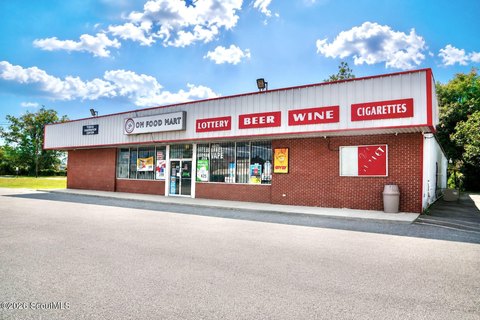
A remodeled storefront and warehouse combine with loading access, walk-in freezers, and recently updated building systems.
Property Size1,954 SF
Price / SF$119.95
Days on Market5
Property Features for 1638 Plant Avenue
General Information
Standard status
Active
Size
1,954 SF
Property subtype
Commercial
Additional Details
Asking Price
$950,000
Traffic Count
16,900 vehicles/day
Amenities
1.11 acres, City Lot
Metal
Public Sewer
Parcel Number: WA1601 040, Annual Amount: $5,663.04, Lot: 6, Year: 2025
Concrete
Central Air, Electric
Electric
Listing ID: 10878025, Standard Status: Active, MLS Status: New, On market as of 2026-10-23, 3 days on market
Parking Lot
Built in 1954, Construction Materials: Block, Brick
County/Parish: Ware
Updated/Remodeled
Electricity Available, High Speed Internet, Sewer Available, Underground Utilities, Water Available, Water Source: Public, 440 Volts
Close Of Escrow
Accessible Entrance
Building Details
Building Size
1,954 SF
Year Built
1954
Buildings
1
Listing Agency:
South + East Properties
(912) 268-3105
Listed By:
Alli Sweat · License #327714
(912) 288-2524
Source:
Blackstreaminternational
Added: Oct 23
Changed: Oct 26
Last Checked: Oct 26 at 3:49PM
Displayed information is deemed reliable but is not guaranteed and should be independently verified. All listing content including descriptions, pricing, images are the copyrighted material of South + East Properties

Ask AI about this property
Review the available facts, identify missing information and prepare questions for the agent.
Investment Insights
Based on property information with market context.
This 7,920-square-foot mixed-use property pairs a 3,000-square-foot remodeled storefront with a 4,920-square-foot warehouse. Three roll-up doors serve the warehouse, while the building also includes a private office, two bathrooms, a shipping room, and a kitchen equipped with a commercial sink and counters. Large walk-in freezers provide cold-storage capacity. The HVAC, roof, and electrical systems are each less than five years old; the building dates to 1954.
The property is located at 1638 Plant Avenue in Waycross, on a route connecting Waycross and Blackshear. GDOT traffic counts cited for Plant Avenue average 16,900 vehicles per day.
The property is located at 1638 Plant Avenue in Waycross, on a route connecting Waycross and Blackshear. GDOT traffic counts cited for Plant Avenue average 16,900 vehicles per day.
Key Highlights
- 7,920 square feet total, including a 3,000‑square‑foot storefront and 4,920‑square‑foot warehouse
- Three roll‑up doors and large walk‑in freezers
- Private office, two bathrooms, shipping room, and kitchen with commercial sink and counters
Property Analytics
Who owns this building?
See the owner, sales and loan history
Open Analytics
Current Use
Lease Details
16,900 VPD
Traffic count
Location Intelligence
Trade Area within ½ mile
851
Businesses Nearby
Explore this area
Business Placement
Demographics for 31501, GA
14,036
Population
6,867
Households
2
Avg Household Size
40
Median Age
18%
College-Educated
84%
High-School Grad
12.0 sq mi
ZIP Area
1,170
Density / Sq Mi
$37,203
Median Household Income
$30,426
Median Earnings
$752
Median Rent
$100,000
Median Home Value
Check the figures for this property
Cap Rate, Value Estimation, Potential NOI and more
View Realmo Analytics
Market
Vacancy Rate% for Industrial in South region





Frequently Asked Questions
What type of property is this?
Mixed-use property - A remodeled storefront and warehouse combine with loading access, walk-in freezers, and recently updated building systems.
Where is this mixed-use property located?
The property is located at 1638 Plant Avenue Waycross, GA.
What is the asking price?
The asking price for this property is $950,000.
What are key features of this property?
This property features: 7,920 square feet total, including a 3,000‑square‑foot storefront and 4,920‑square‑foot warehouse; Three roll‑up doors and large walk‑in freezers; Private office, two bathrooms, shipping room, and kitchen with commercial sink and counters



