Single-Level Specialty
For Sale
$319,000
1638 Dogwood Drive, Crown Point, IN 46307
Residential, Crown Point, IN
Property Size1,592 SF
Lot Size0.12 Acres
Price / SF$200.38
Days on Market10
Property Features for 1638 Dogwood Drive
General Information
Property type
Residential
Property subtype
Duplex
Zoning description
residential
Bedrooms
3
Bathrooms
2
Full bathrooms
1
Rooms
Bathroom 2, Bedroom 1, Laundry Room, Kitchen, Bedroom 2, Bathroom 1, Bedroom 3
Parking features
Driveway, Open, Garage
Window features
Blinds, Insulated Windows
Patio and Porch features
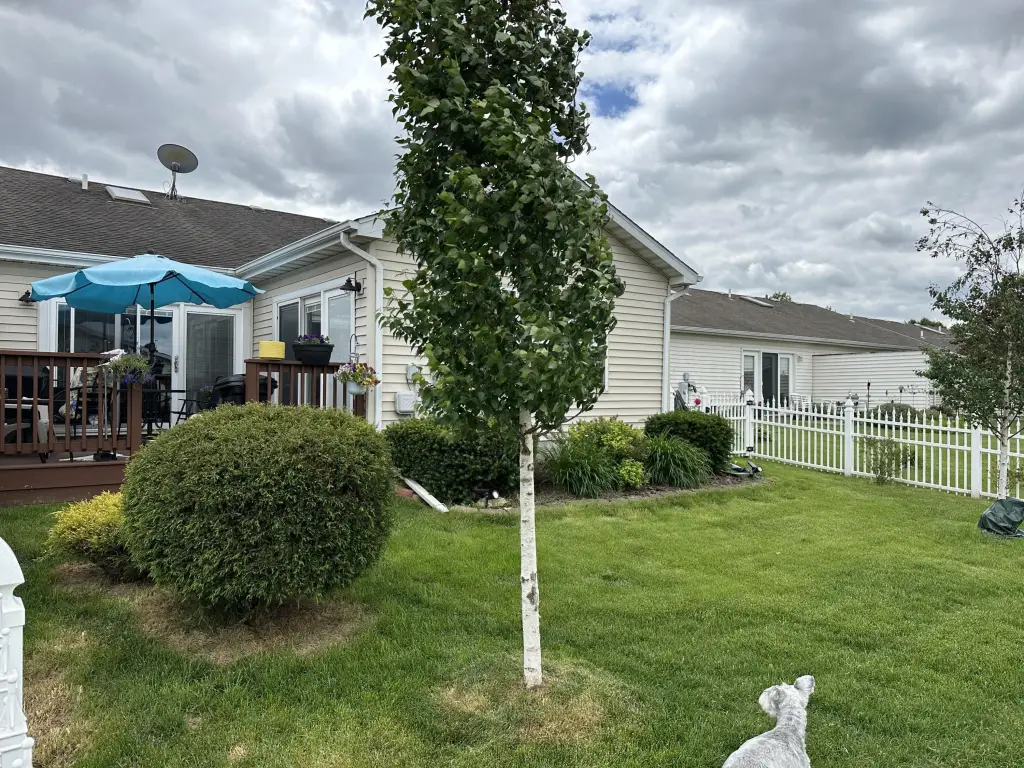
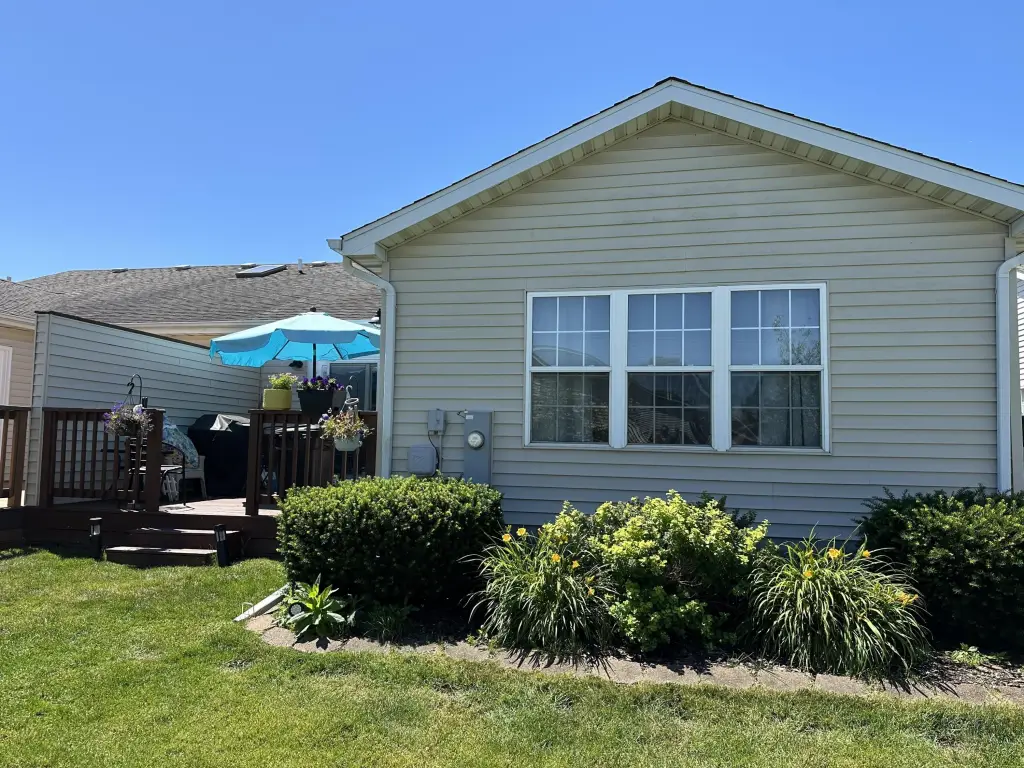
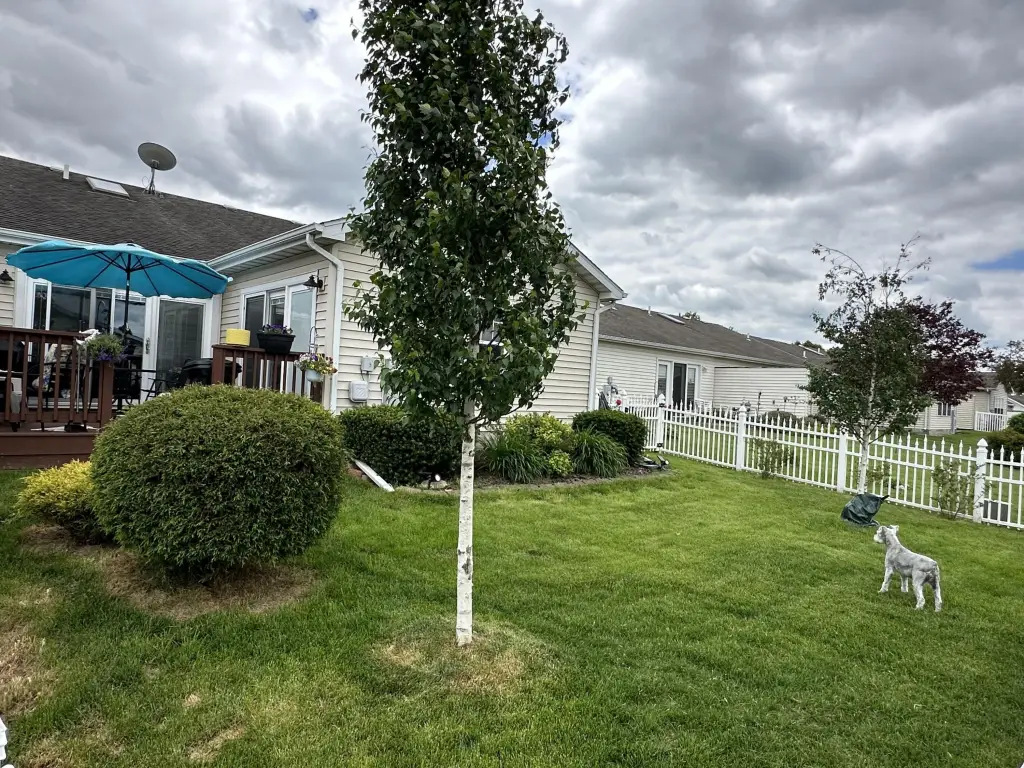
Porch, Patio, Deck
Interior features
Cathedral Ceiling(s), Country Kitchen, Walk-In Closet(s), Vaulted Ceiling(s), Recessed Lighting, Pantry, High Ceilings, Eat-in Kitchen, Entrance Foyer, Ceiling Fan(s)
Exterior features
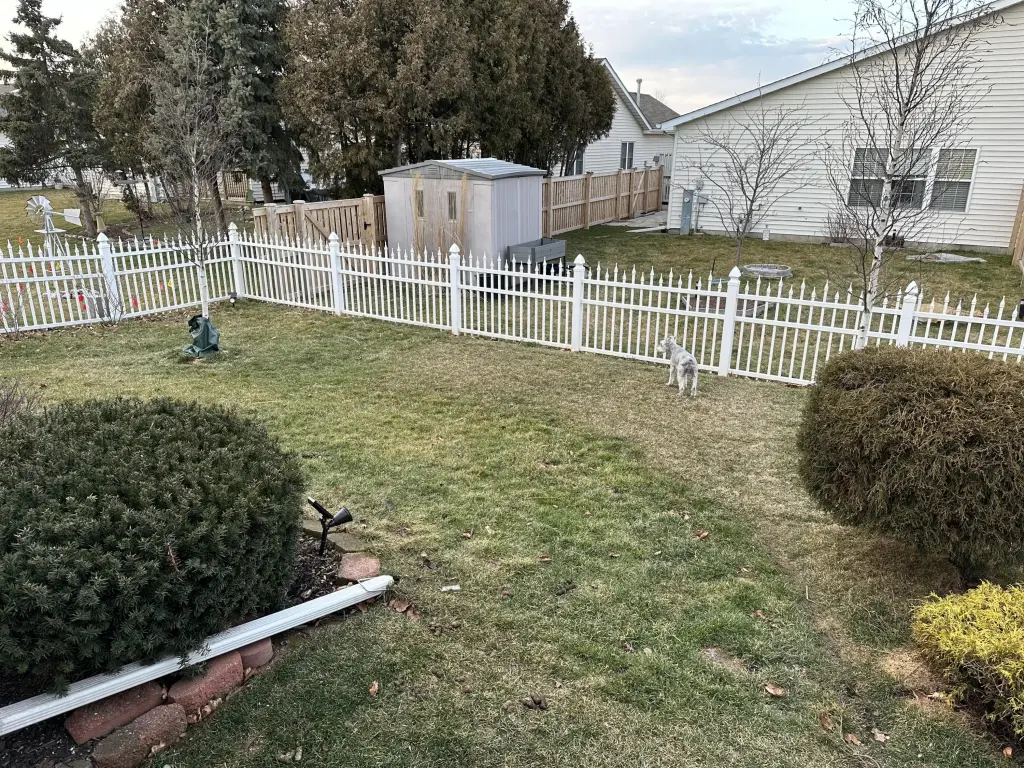
Lighting, Storage, Rain Gutters, Private Yard
Fireplace
1
Appliances
Dryer, Washer, Stainless Steel Appliance(s), Refrigerator, Microwave, Gas Water Heater, Electric Range, Electric Cooktop, Dishwasher, Disposal
Subdivision
Prairie View 02
Lot features
Back Yard, Rectangular Lot, Paved, Landscaped, Front Yard, Few Trees
High school
Crown Point High School
Elementary school district
Crown Point
Middle school district
Crown Point
High school district
Crown Point
Directions
South St. East of Main St. to Madison, North to Dogwood, West to home on North side of street - blue Mailbox at drive.
Standard status
Active
APN
451609205031000042
Size
1,592 SF
Lot size
0.12 Acres
Taxes and HOA fees
Tax Year
2025
Tax Description
PRAIRIE VIEW UNIT 2 W1/2 OF LOT 96
Tax Annual Amount
2576
Legal Description
PRAIRIE VIEW UNIT 2 W1/2 OF LOT 96
Utilities
Utilities
Cable Available
Sewer type
Public Sewer
Heating system
Central, Forced Air, Natural Gas
Water source
Public
Building Details
Year built
2000
Floors in Building
1
Additional Structures
Storage
Listing Agency:
Century 21 Circle · Century 21 Real Estate
(219) 738-2455
Listed By:
Danica Blesich
(219) 781-9518
Added: Oct 4
Changed: Oct 12
Last Checked: Oct 13 at 4:06AM
MLS# 846387
Copyright © 2026 Greater Northwest Indiana Association of REALTORS. All rights reserved. All information provided by the listing agent/broker is deemed reliable but is not guaranteed and should be independently verified.
Investment Insights
Based on property information with market context.
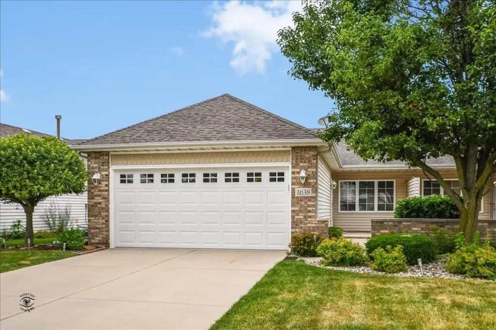
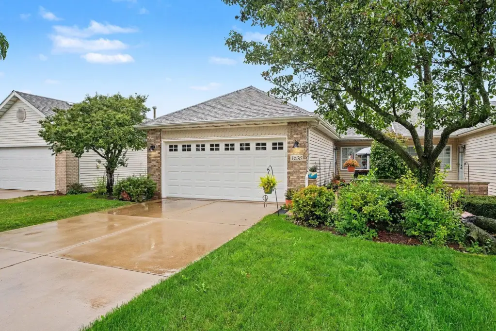
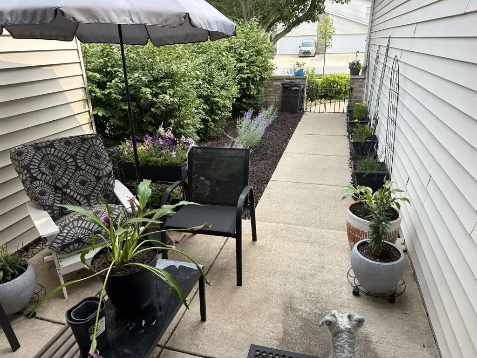
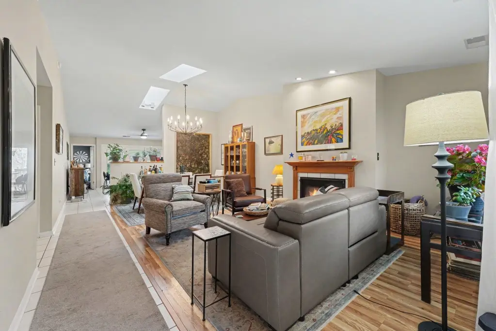
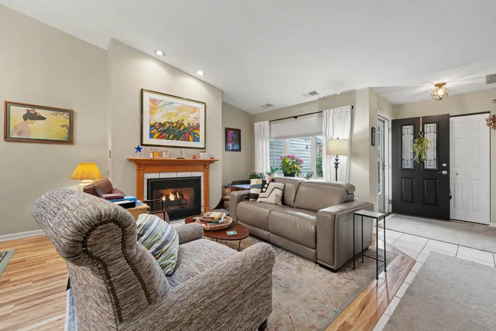
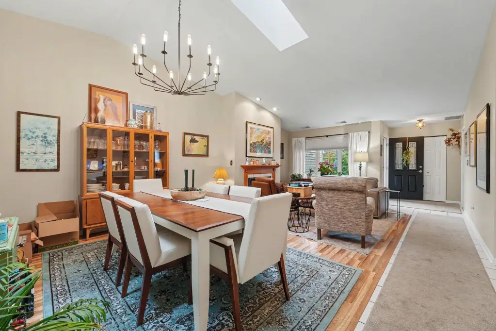
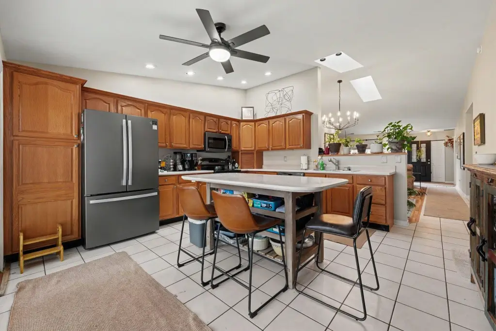
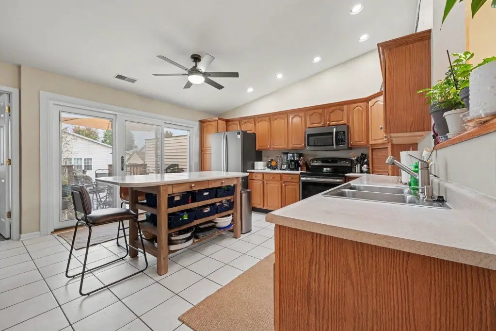
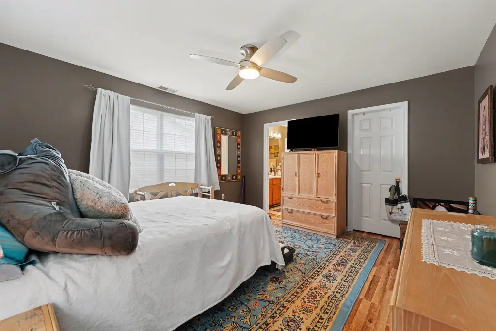
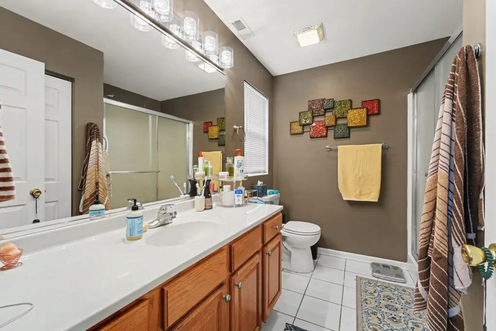
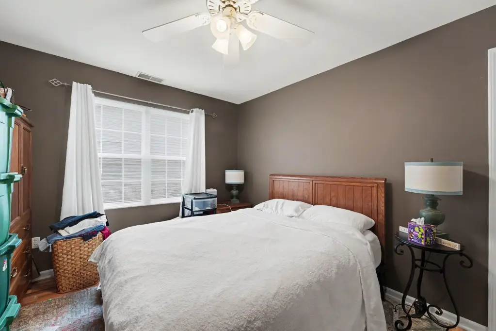
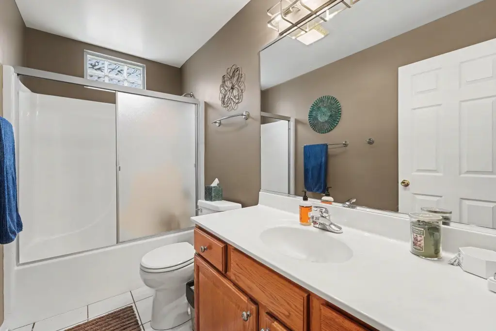
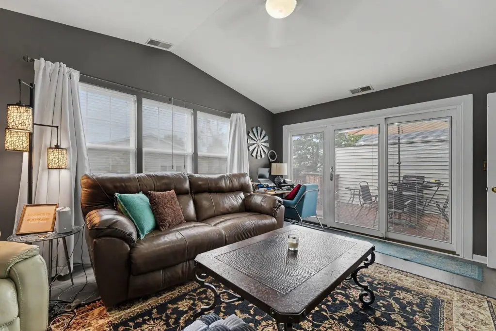
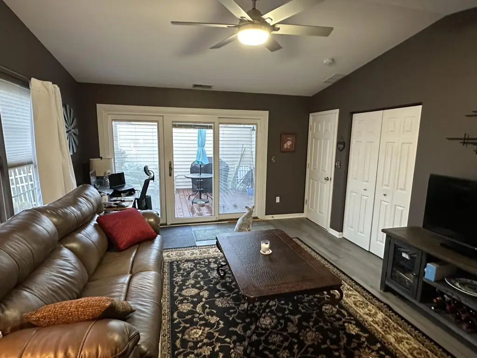
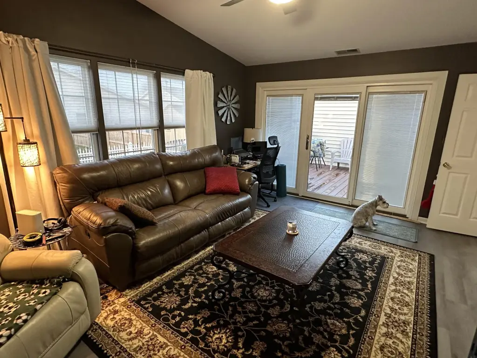
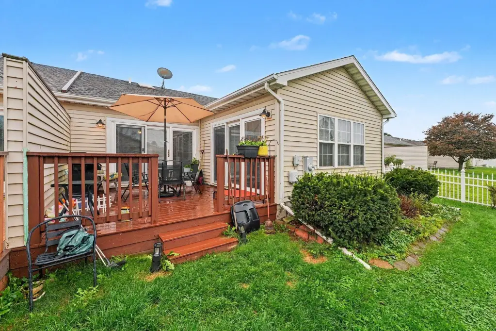
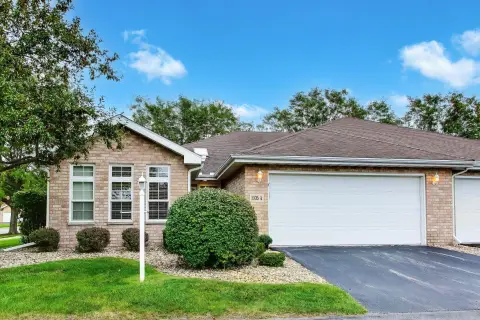
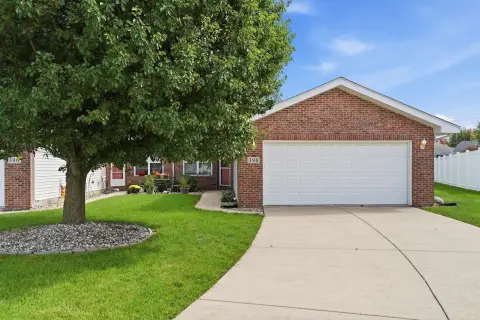
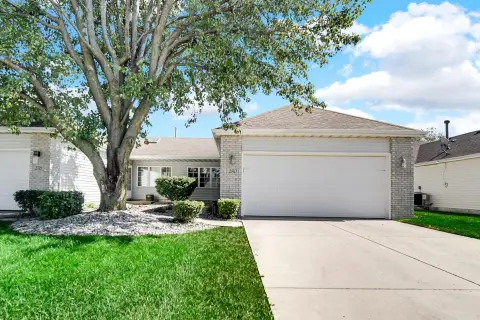
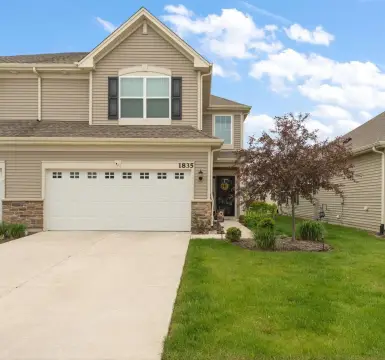
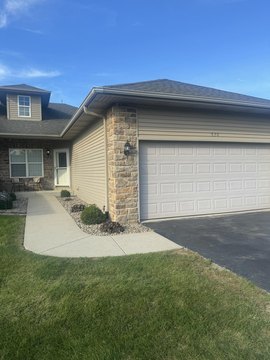
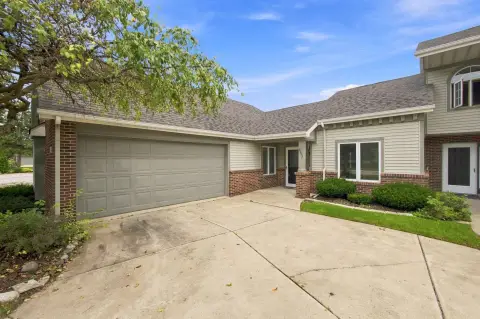
This 1,592-square-foot half duplex offers three bedrooms and two bathrooms on a single level. The eat-in kitchen has solid wood cabinetry and a pantry, while vaulted ceilings and skylights bring added natural light to the interior. A gas fireplace anchors the living area. The primary bedroom includes a walk-in closet and private bathroom; the third bedroom is set apart from the main household activity. Solid-surface flooring runs throughout, with no carpeting. Outdoor features include a deck and a vinyl-fenced backyard on a 0.121-acre lot.
Heating and central air were replaced in 2017, the water heater in 2023, and lighting fixtures and fans in 2022. A complete roof tear-off and replacement is planned. The property has public water and sewer, plus driveway and garage parking. Major road access includes I-65; nearby destinations cited include grocery stores, restaurants, shopping, and medical campuses.
Heating and central air were replaced in 2017, the water heater in 2023, and lighting fixtures and fans in 2022. A complete roof tear-off and replacement is planned. The property has public water and sewer, plus driveway and garage parking. Major road access includes I-65; nearby destinations cited include grocery stores, restaurants, shopping, and medical campuses.
Key Highlights
- 1,592‑square‑foot, three‑bedroom, two‑bath half duplex
- Single‑level floor plan with vaulted ceilings and skylights
- 0.121‑acre lot with deck and maintenance‑free vinyl fence
Property Analytics
Unlock full access to Insights
Subscribe to Realmo Intelligence
Open Analytics
Current Use
Lease Details
1
Residential units
Yes
Highway access
Location Intelligence
Trade Area within ½ mile
686
Businesses Nearby
Explore this area
Business Placement
Demographics for 46307, IN
69,248
Population
26,081
Households
2.7
Avg Household Size
41
Median Age
33%
College-Educated
94%
High-School Grad
87.2 sq mi
ZIP Area
794
Density / Sq Mi
$102,118
Median Household Income
$50,612
Median Earnings
$1,308
Median Rent
$293,500
Median Home Value
Check the figures for this property
Cap Rate, Value Estimation, Potential NOI and more
View Realmo Analytics

Questions? Ask Rey
Realmo’s AI knows this listing — price, zoning, demand, history. Ask anything.

Frequently Asked Questions
What type of property is this?
Specialty property - One-level layout includes a private primary bath, eat-in kitchen, deck, and fenced backyard.
Where is this specialty property located?
The property is located at 1638 Dogwood Drive Crown Point, IN.
What is the asking price?
The asking price for this property is $319,000.
What are key features of this property?
This property features: 1,592‑square‑foot, three‑bedroom, two‑bath half duplex; Single‑level floor plan with vaulted ceilings and skylights; 0.121‑acre lot with deck and maintenance‑free vinyl fence


