Six-Unit Brick Apartment
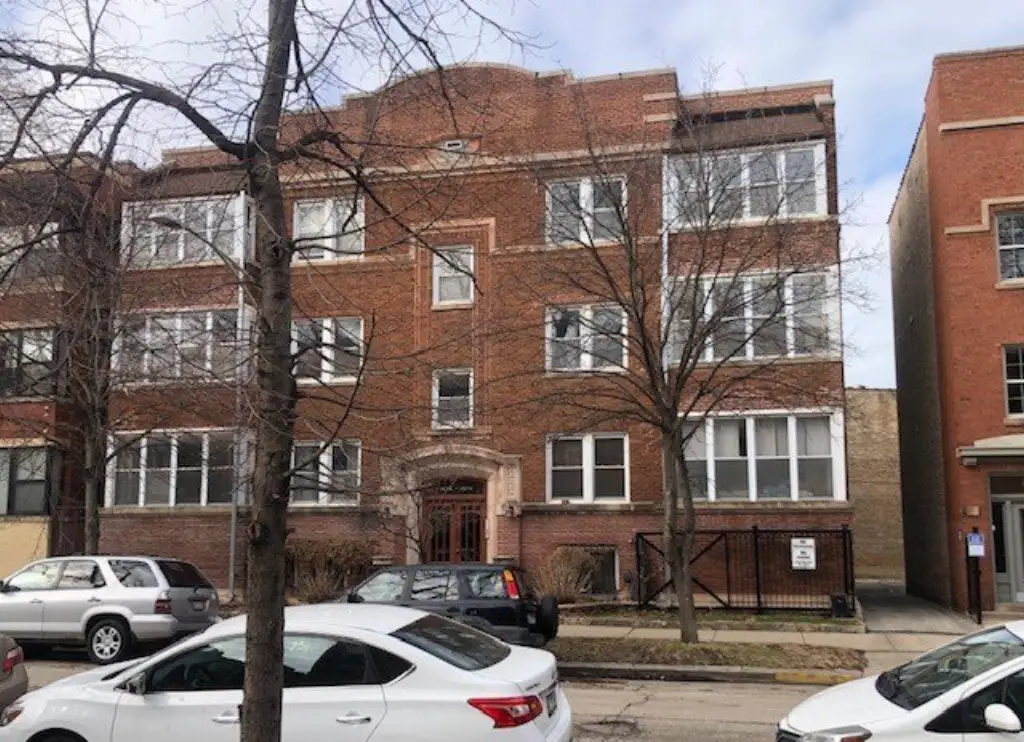
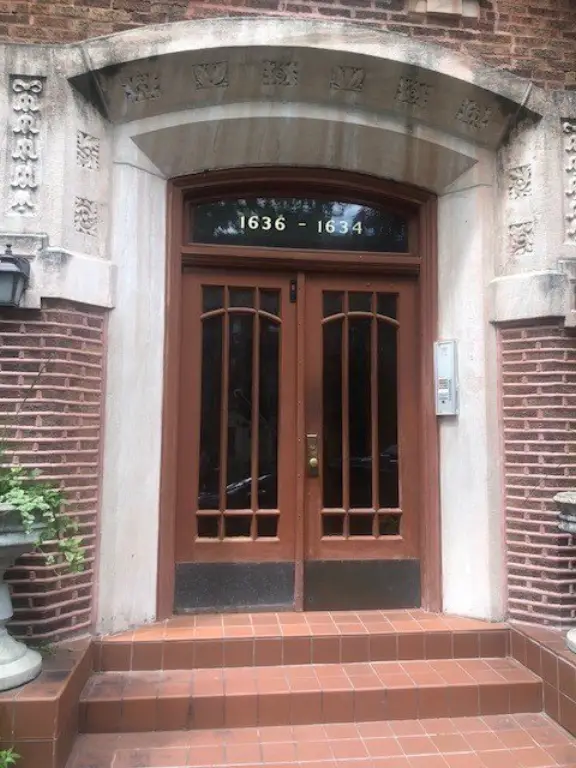
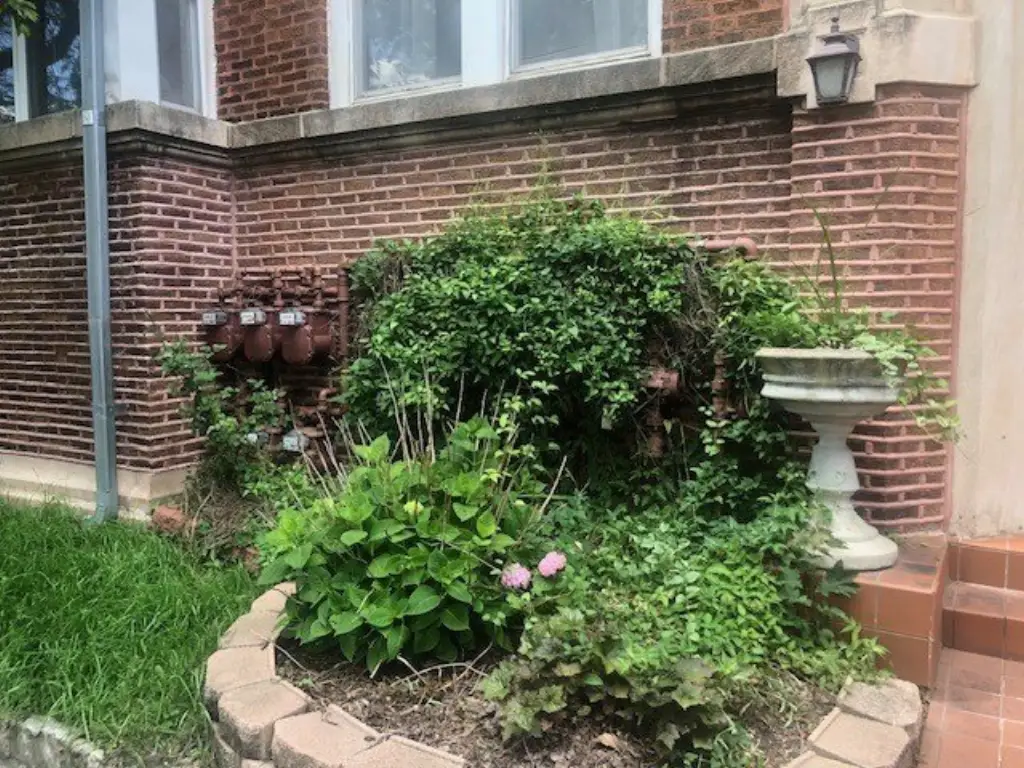
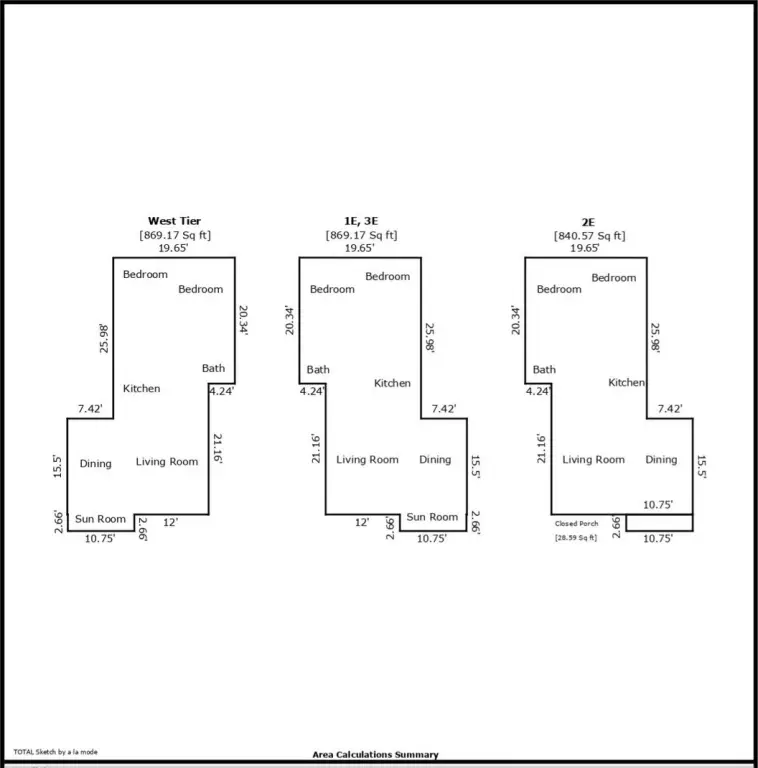
For Sale
Under Contract
$1,199,000
1634 W Fargo Avenue, Chicago, IL 60626
Commercial Sale, Chicago, IL
Property SizeContact for details
Lot Size0.13 Acres
Days on Market54
Property Features for 1634 W Fargo Avenue
General Information
Property type
Residential Multi Family
Property subtype
Other
Zoning
MULTI
Bedrooms
13
Bathrooms
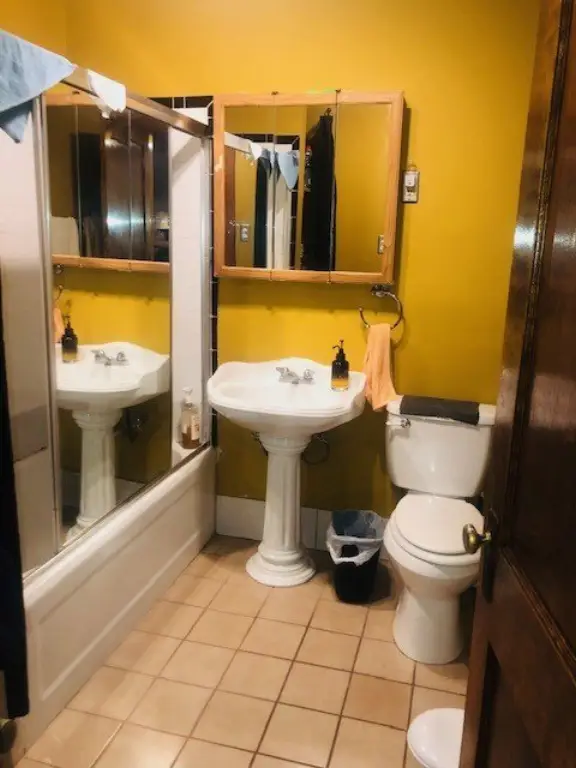
7
Full bathrooms
7
Rooms
Bedroom 1, Bedroom 6, Bathroom 3, Bedroom 4, Bedroom 5, Bathroom 2, Bathroom 6, Bedroom 9, Basement, Bedroom 13, Bedroom 12, Bedroom 8, Bathroom 5, Bathroom 7, Bedroom 11, Bedroom 2, Bedroom 3, Bedroom 7, Bathroom 4, Bathroom 1, Bedroom 10
Fireplace
1
Basement
Storage Space, Partially Finished, Exterior Entry
Directions
Touhy (7200N) to Ashland (1600W) N to Fargo, W (one way).
Subdivision
CHI - Rogers Park
Standard status
Active Under Contract
APN
11304120040000
Lot size
0.13 Acres
Taxes and HOA fees
Tax Year
2024
Tax Annual Amount
20894
Utilities
Utilities
Cable Available
Amenities
dishwashers & disposers
skylights
enclosed yard & patio
storage closet
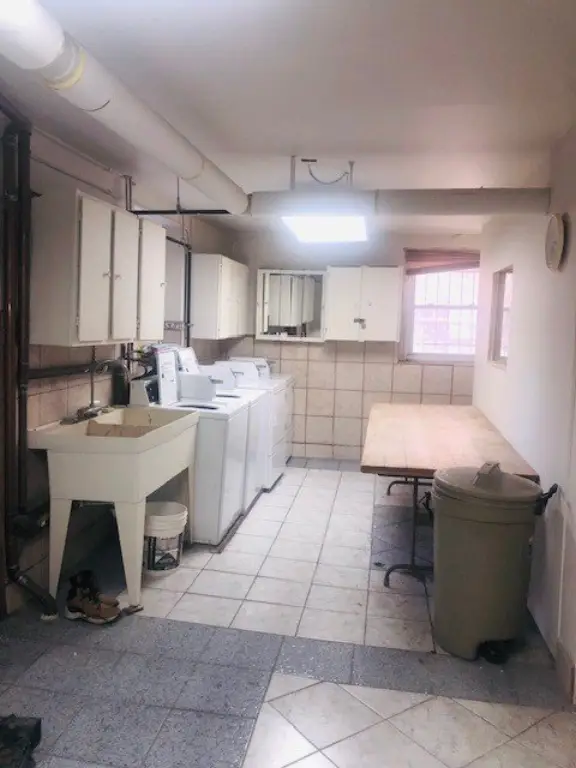
coin laundry
rec area
Building Details
Year built
1915
Floors in Building
3
Number of units
6
Building materials
Brick, Concrete
Roof type
Tar/Gravel
Listing Agency:
RE/MAX Properties Northwest · RE/MAX International
(847) 698-7000
Listed By:
Donald Gelfund · License #475138602
(847) 980-0359
Added: Aug 4
Changed: Sep 12
Last Checked: Sep 26 at 7:06AM
MLS# 12724057
Copyright © 2026 Midwest Real Estate Data, LLC. All rights reserved. All information provided by the listing agent/broker is deemed reliable but is not guaranteed and should be independently verified.
Investment Insights
Based on property information with market context.
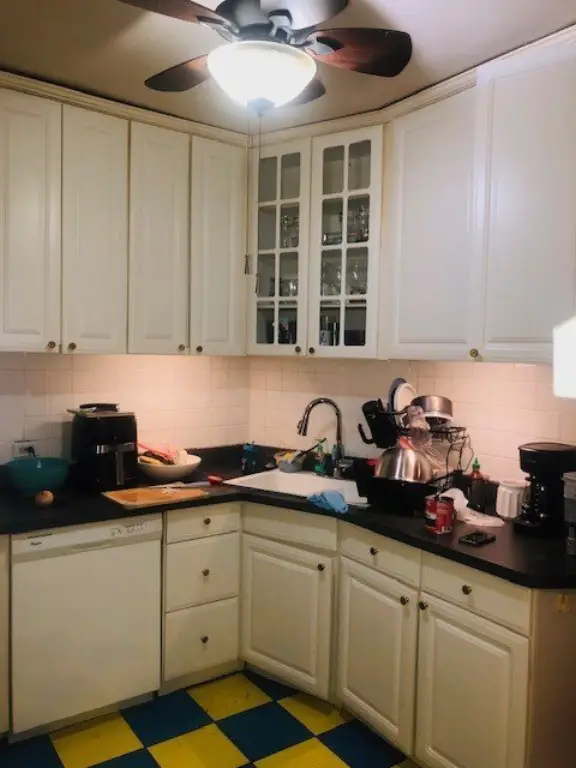
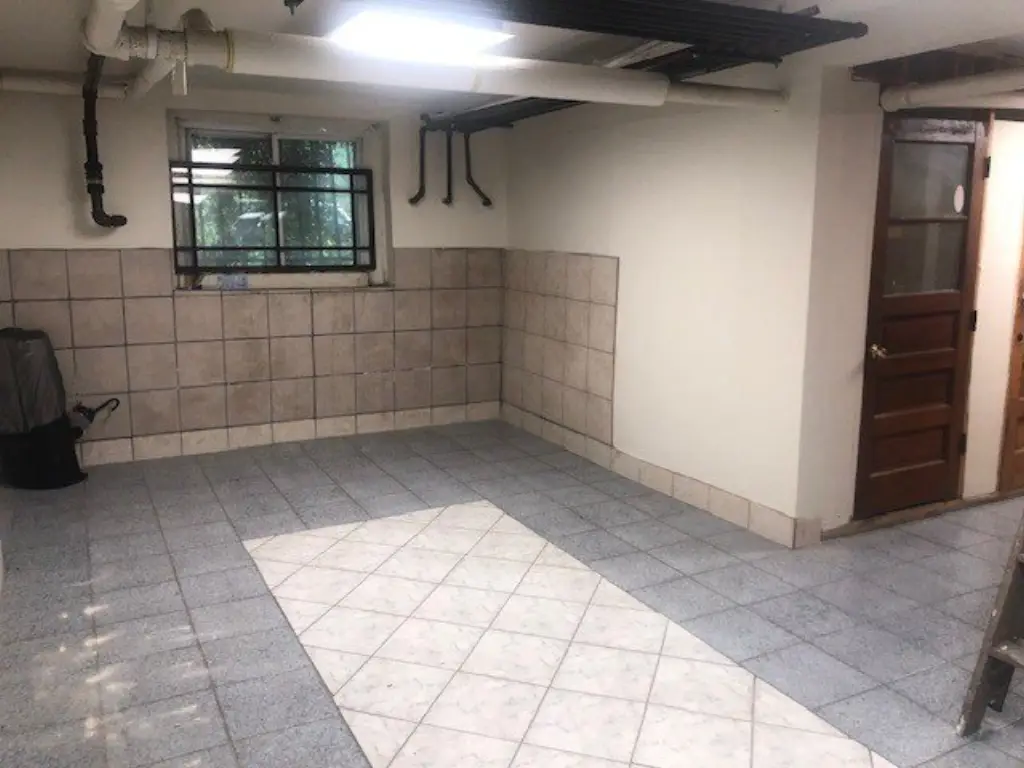
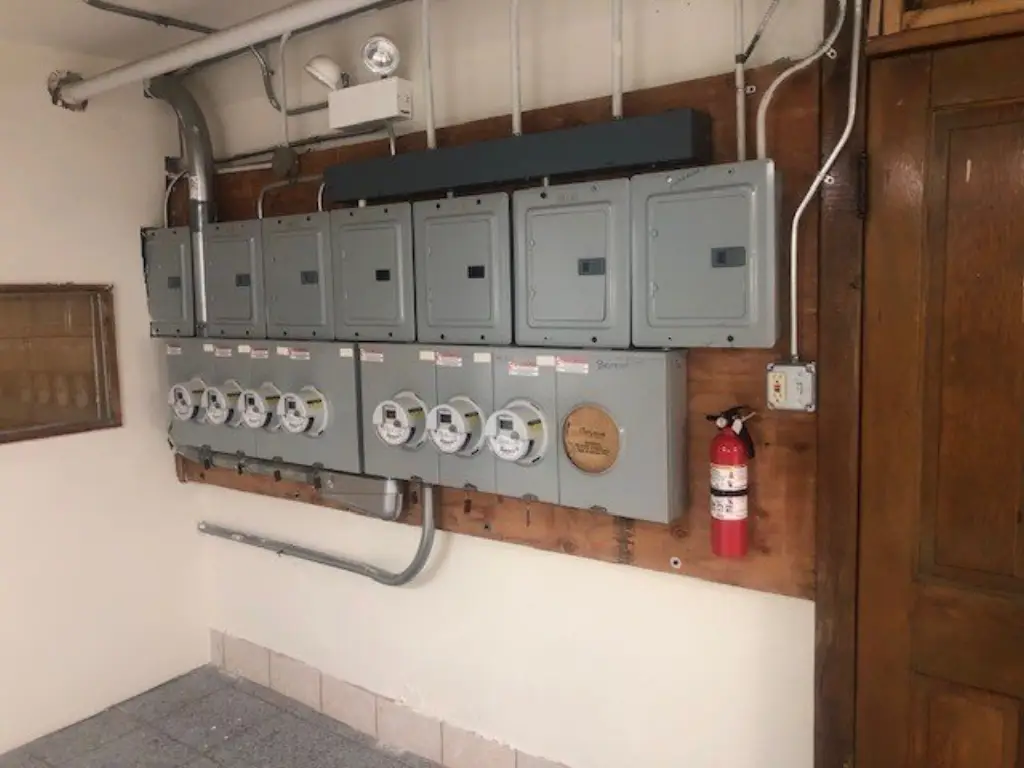
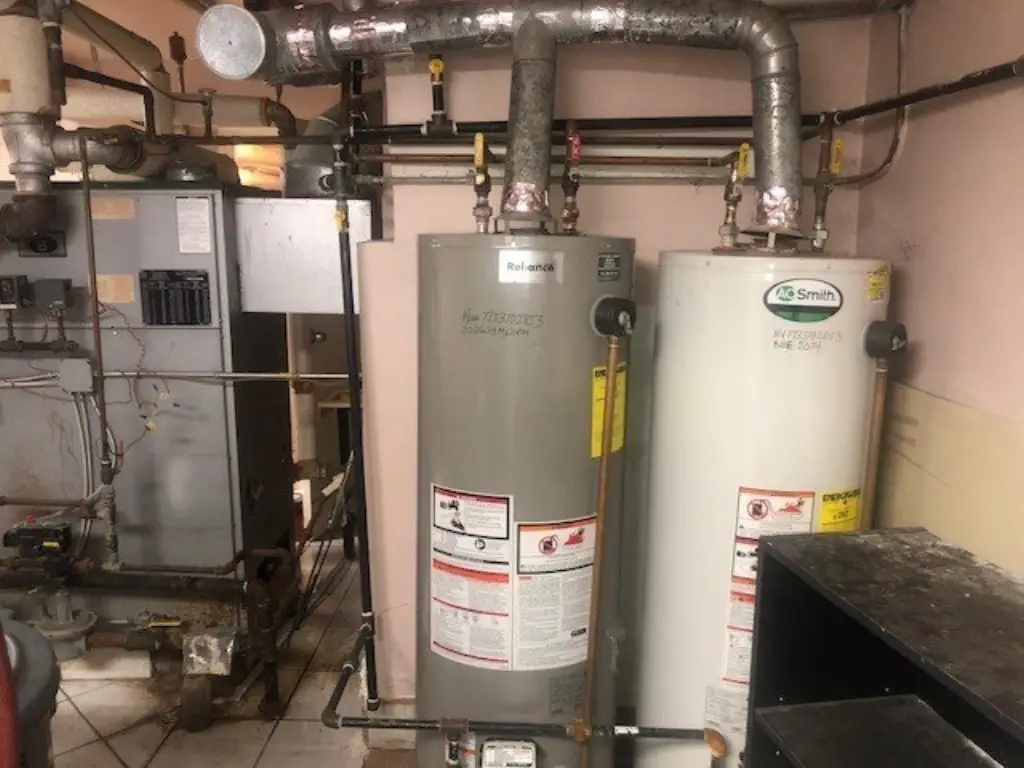
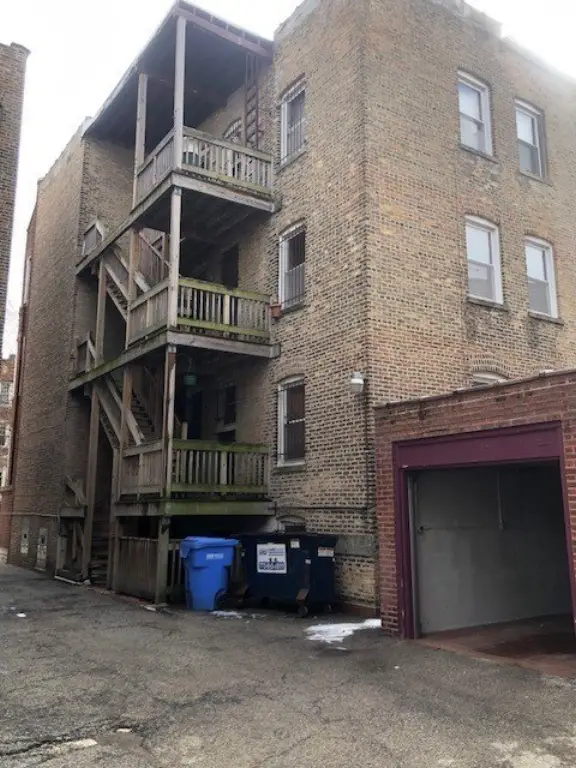
Constructed in 1915, this brick apartment building contains six two-bedroom apartments, each with a sunroom. The property is fully rented with month-to-month leases, and one remodeled apartment is occupied by a family member. Updates include copper plumbing, replacement windows, dishwashers, disposers, circuit-breaker electrical service, tuckpointing, rear porch stairways, and a newer roof. Bright common hallways feature skylights, while the basement includes a tiled recreation area and coin-operated laundry. Each apartment has a lockable storage closet.
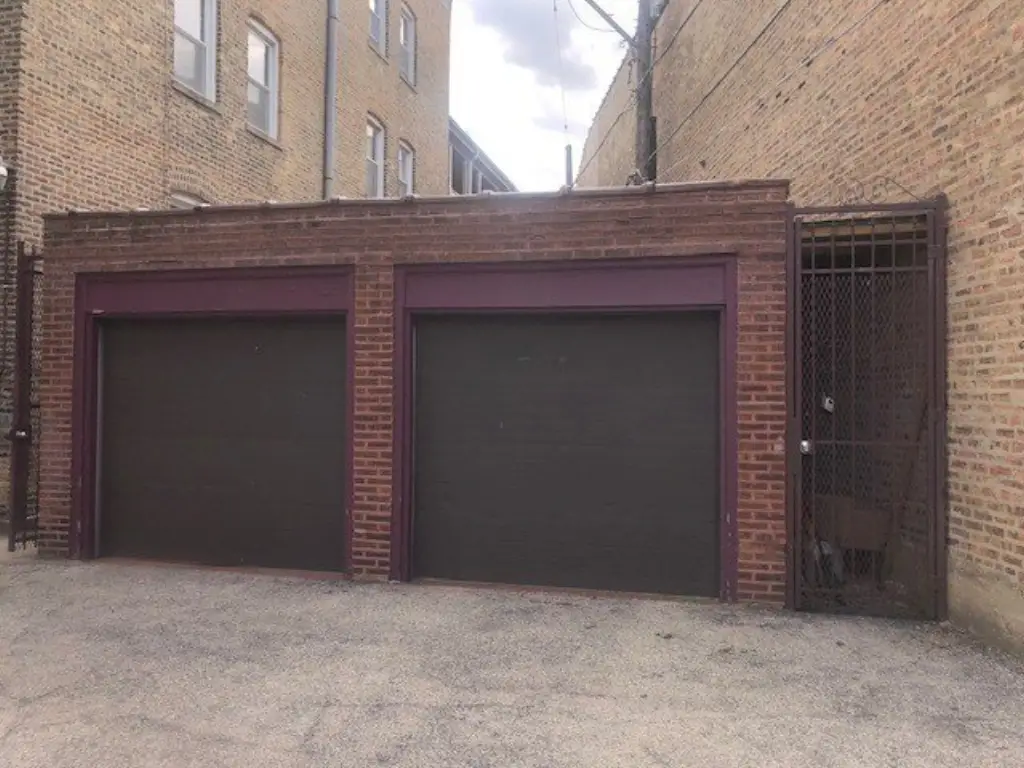

The 0.1262-acre property also includes a secure enclosed yard and patio, plus two rentable garage spaces. A vacant, non-conforming garden-level unit with one bedroom provides additional building space. The property is zoned MULTI and located in Chicago, Illinois.
The 0.1262-acre property also includes a secure enclosed yard and patio, plus two rentable garage spaces. A vacant, non-conforming garden-level unit with one bedroom provides additional building space. The property is zoned MULTI and located in Chicago, Illinois.
Key Highlights
- Six two‑bedroom apartments, each with a sunroom
- Fully rented with month‑to‑month leases
- Vacant non‑conforming one‑bedroom garden‑level unit
Property Analytics
Unlock full access to Insights
Subscribe to Realmo Intelligence
Open Analytics
Current Use
Location Intelligence
Trade Area within ½ mile
1,841
Businesses Nearby
Explore this area
Business Placement
Demographics for 60626, IL
50,548
Population
26,812
Households
1.9
Avg Household Size
36
Median Age
53%
College-Educated
91%
High-School Grad
1.7 sq mi
ZIP Area
29,734
Density / Sq Mi
$57,452
Median Household Income
$39,527
Median Earnings
$1,265
Median Rent
$269,000
Median Home Value
Check the figures for this property
Cap Rate, Value Estimation, Potential NOI and more
View Realmo Analytics
Market
Vacancy Rate% for Multifamily in Midwest region

Questions? Ask Rey
Realmo’s AI knows this listing — price, zoning, demand, history. Ask anything.


Frequently Asked Questions
What type of property is this?
Apartment building - Fully occupied multifamily property with two-bedroom apartments, month-to-month leases, and updated building systems.
Where is this apartment building located?
The property is located at 1634 W Fargo Avenue Chicago, IL.
What is the asking price?
The asking price for this property is $1,199,000.
What are key features of this property?
This property features: Six two‑bedroom apartments, each with a sunroom; Fully rented with month‑to‑month leases; Vacant non‑conforming one‑bedroom garden‑level unit



