Rural Acreage with
For Sale
$1,495,000
1632 County Road 4125, Iredell, TX 76649
LAND - Iredell, TX
Property Size3,000 SF
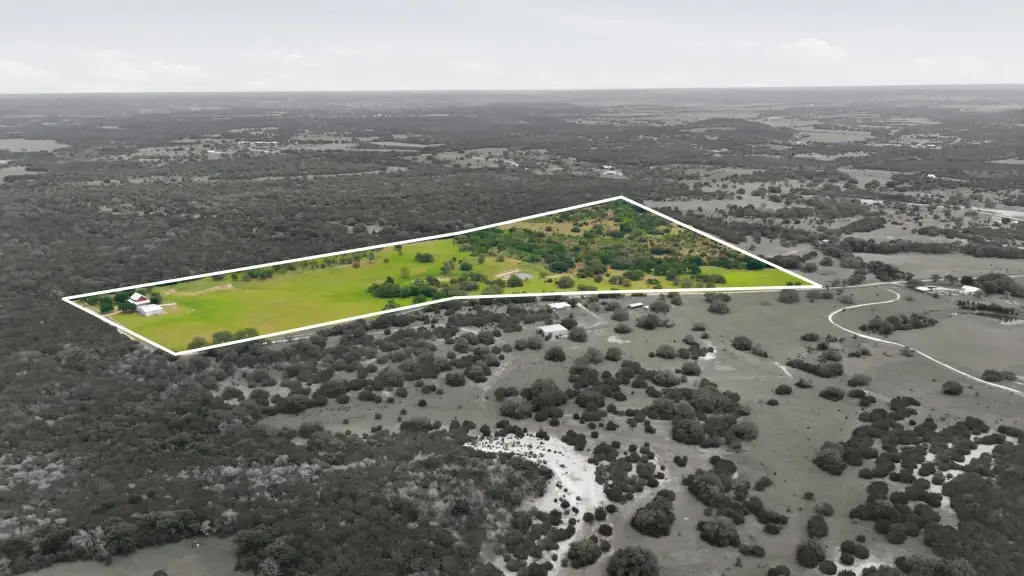
Lot Size66.67 Acres
Price / SF$498.33
Days on Market25
Property Features for 1632 County Road 4125
General Information
Property type
Land
Property subtype
Other
Zoning description
Unzoned, not in city limits
Fencing
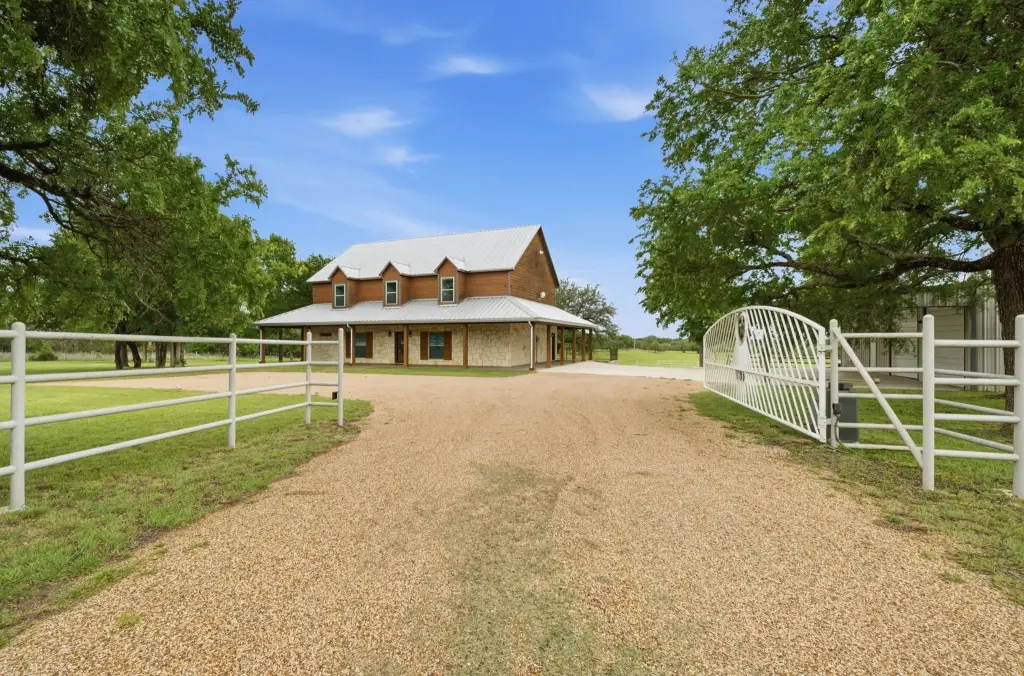
Gate, Fenced
Subdivision
A0292 GARSEE, S
Lot features
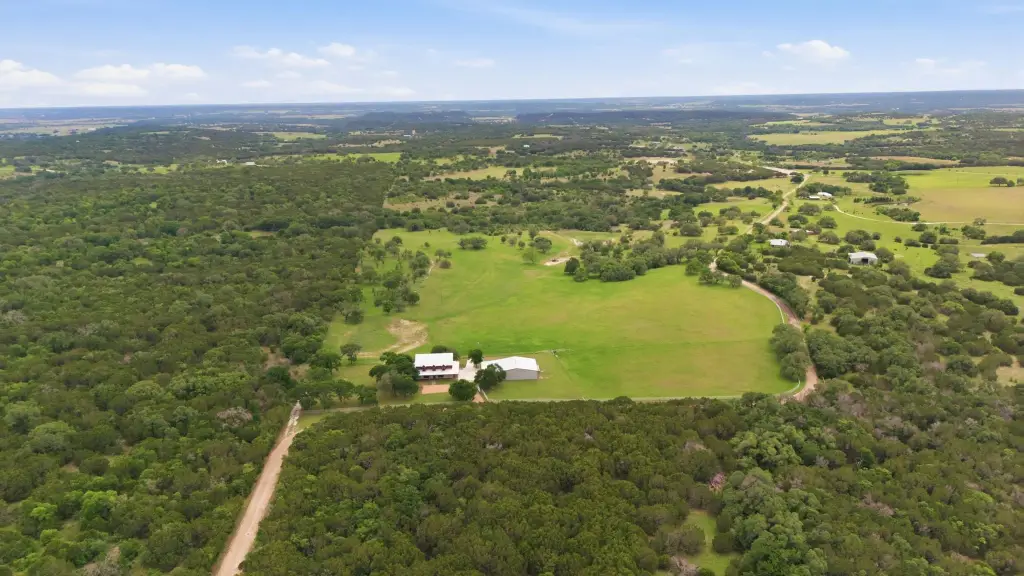
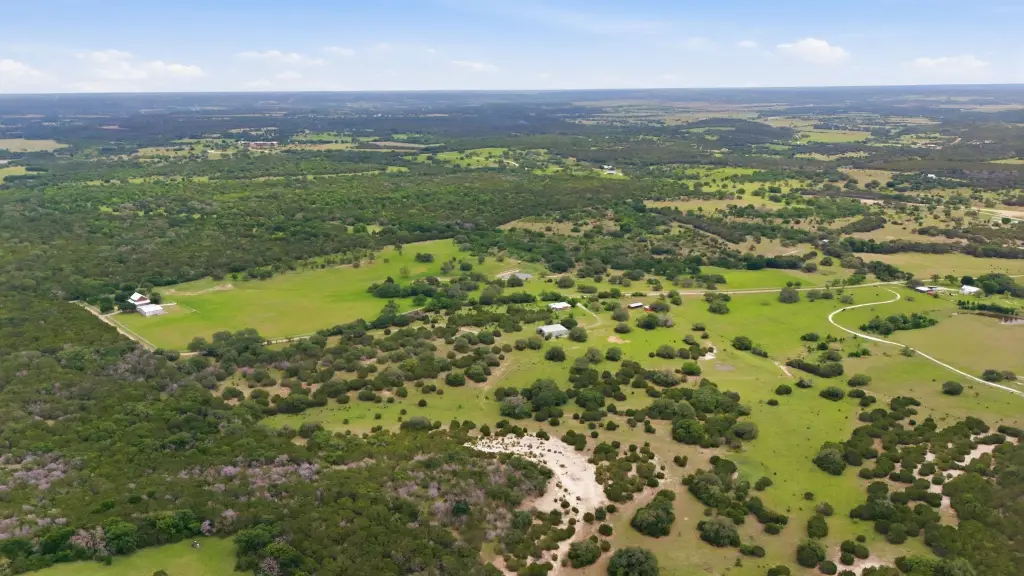
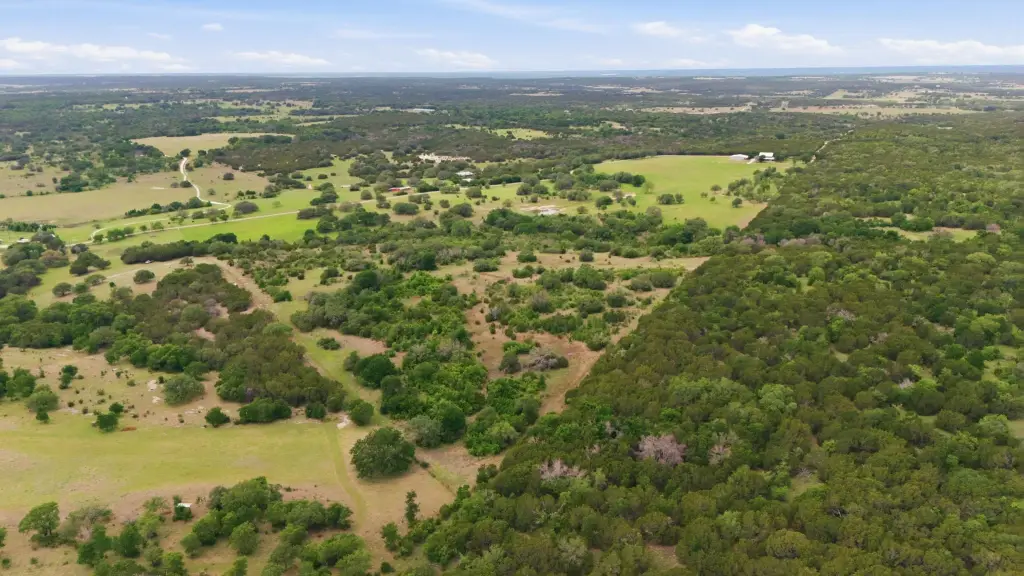
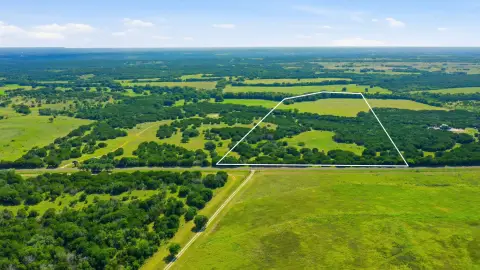
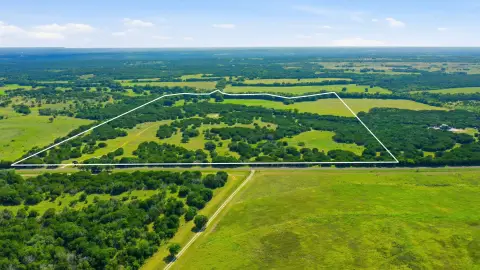
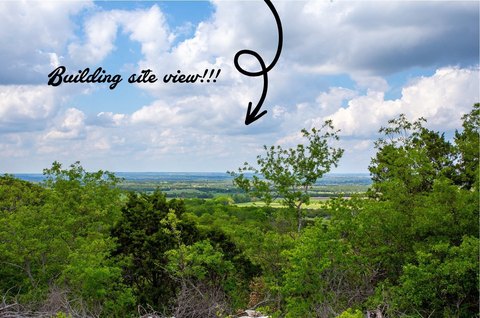
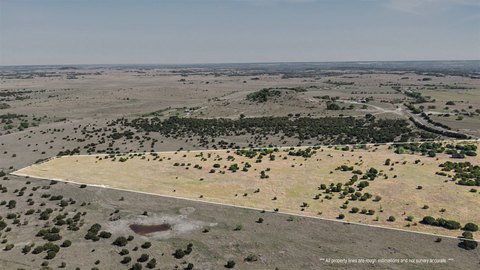
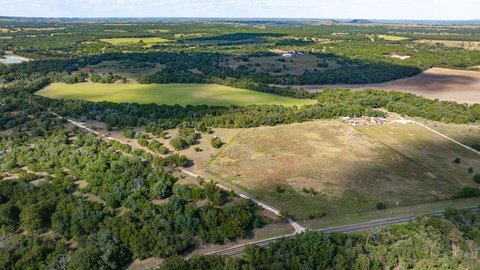
Acreage, Cleared, Pasture, Rolling Slope, Many Trees
Elementary school
Cranfillsg
Middle school
Cranfillsg
High school
Cranfillsg
Elementary school district
Cranfills Gap ISD
Middle school district
Cranfills Gap ISD
High school district
Cranfills Gap ISD
Directions
From Meridian - Take Hwy 22 to FM 1473 at Meridian State Park. Left on CR 4125, also marked CR 4100 on some maps. Approx .6 mile, home will be on your left. Sign in the yard and along fence line.
Standard status
Active
APN
R11269
Lot size
66.67 Acres
Taxes and HOA fees
Tax Description
ABST A0292 GARSEE, S
Tax Annual Amount
7393
Legal Description
ABST A0292 GARSEE, S
Utilities
Sewer type
Septic Tank
Heating system
Central, Electric (Heating)
Cooling system
Ceiling Fan(s), Electric, ENERGY STAR Qualified Equipment, Central Air
Building Details
Year built
2017
Additional Structures
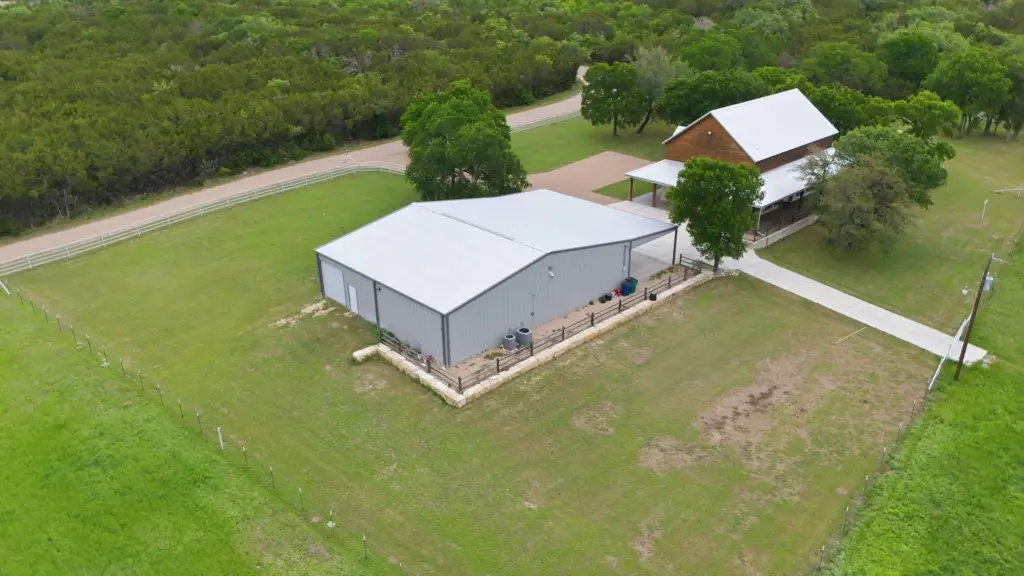
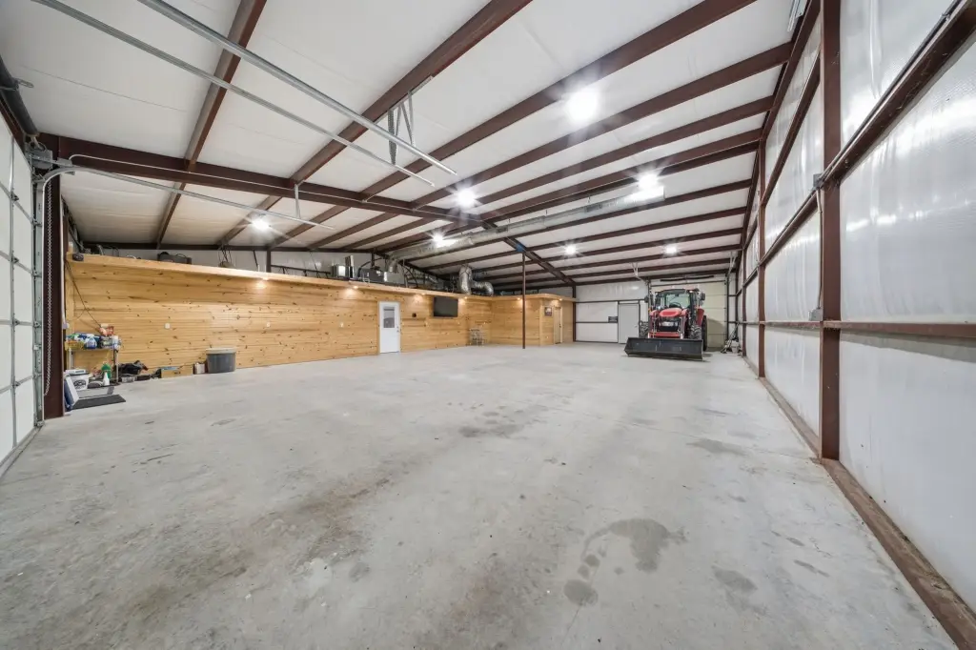
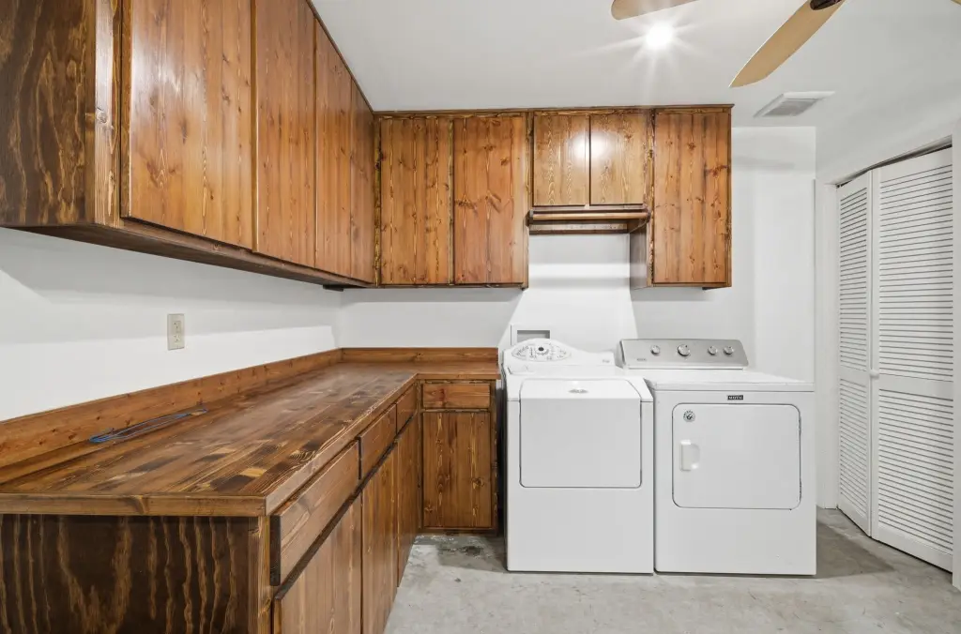
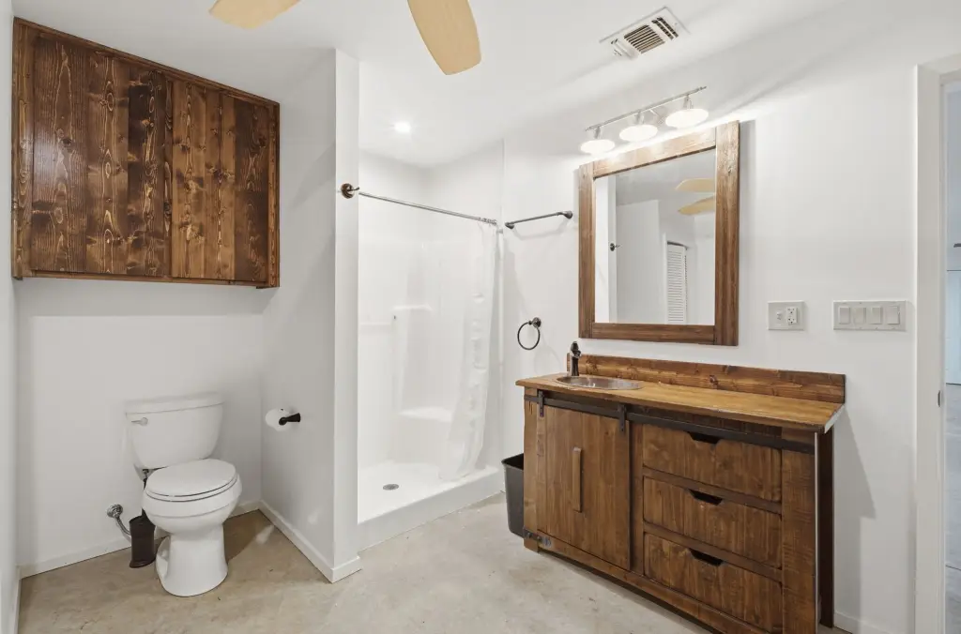
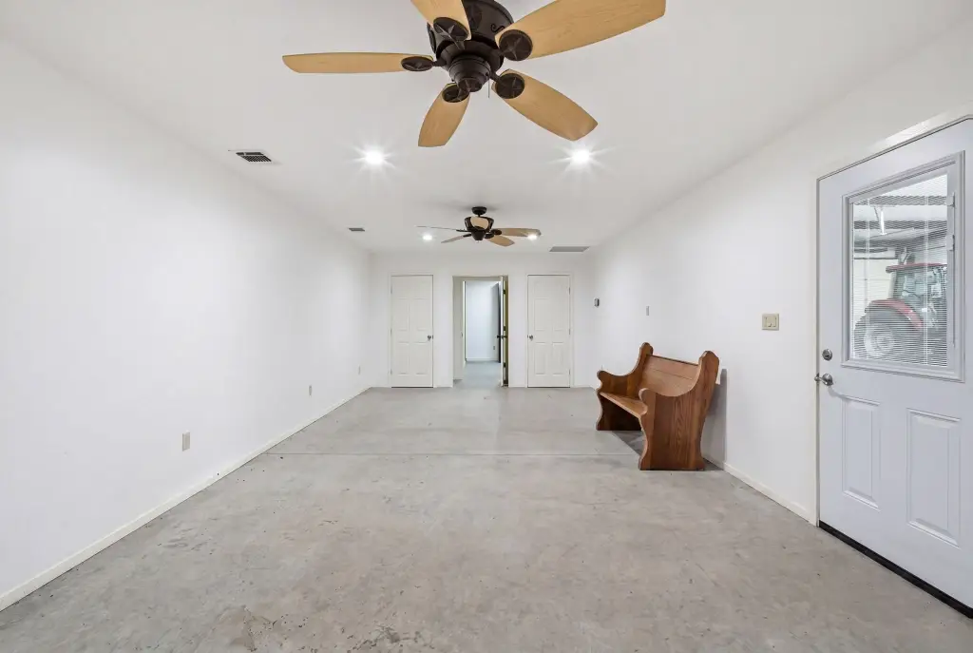
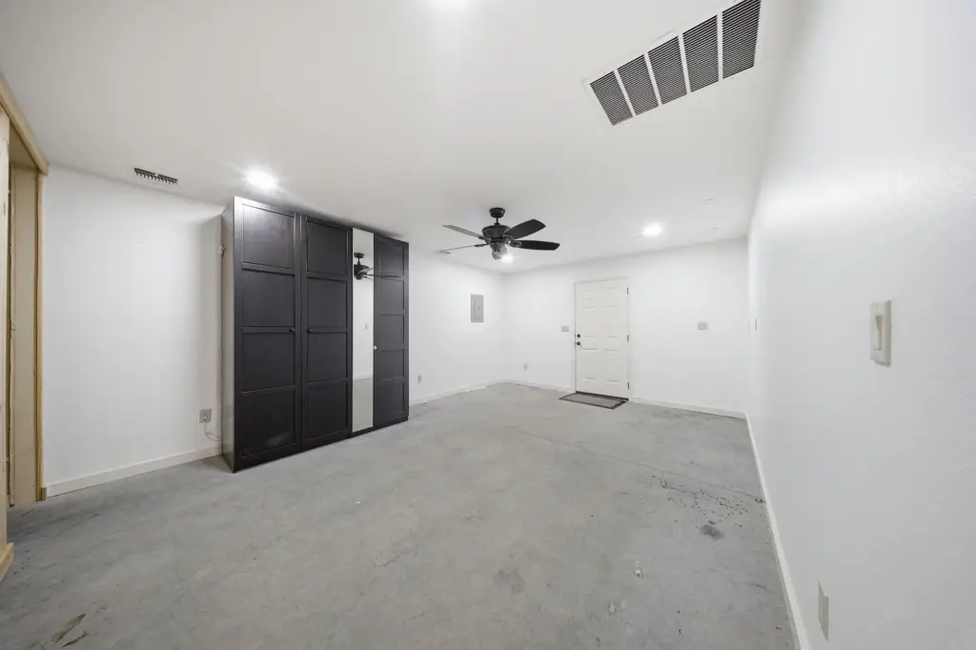
Workshop
Listing Agency:
Talley and Company, LTD
(940) 310-6218
Listed By:
Terri McCutcheon · License #0643865
(254) 718-6791
Added: Jul 11
Changed: Aug 4
Last Checked: Aug 4 at 6:06AM
MLS# 21301513
Copyright © 2026 North Texas Real Estate Information Systems, Inc. All rights reserved. All information provided by the listing agent/broker is deemed reliable but is not guaranteed and should be independently verified.
Investment Insights
Based on property information with market context.
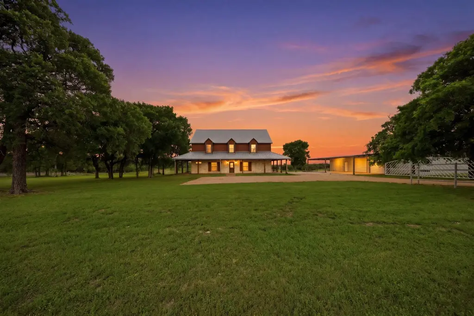
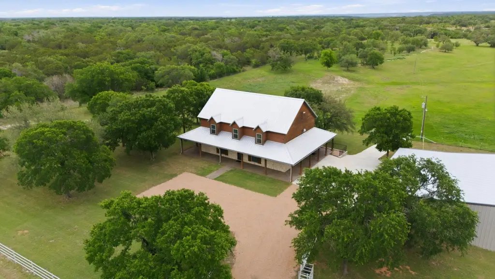
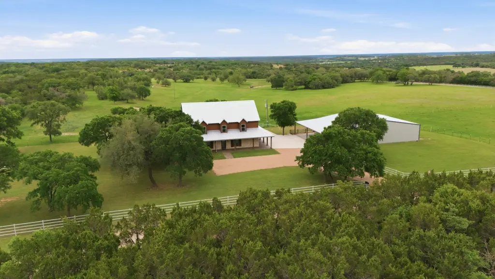
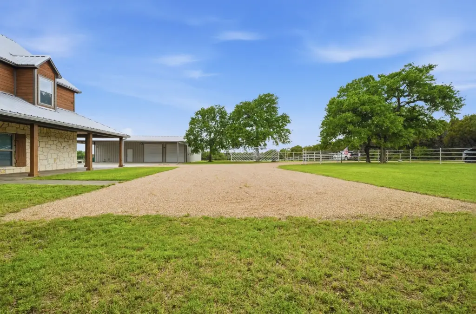
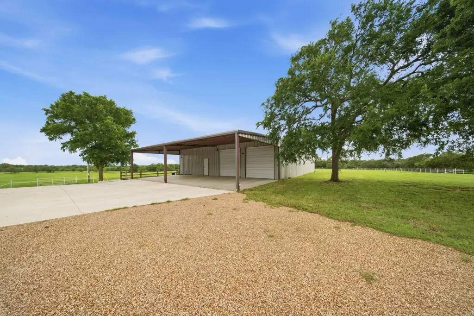
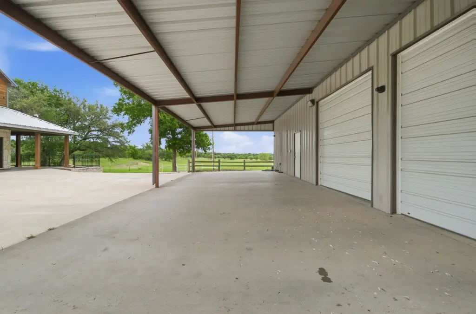
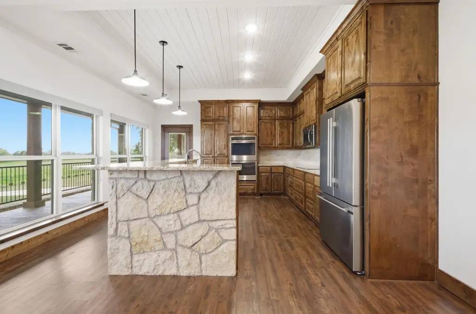
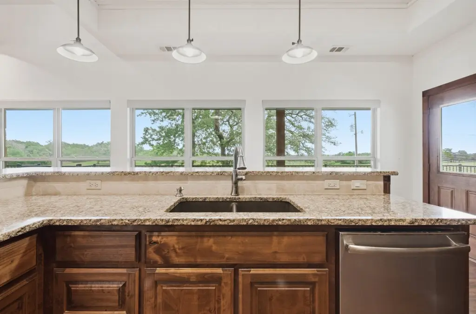
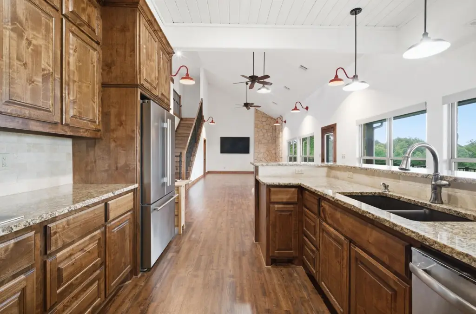
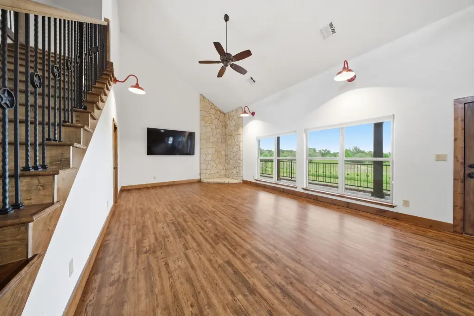
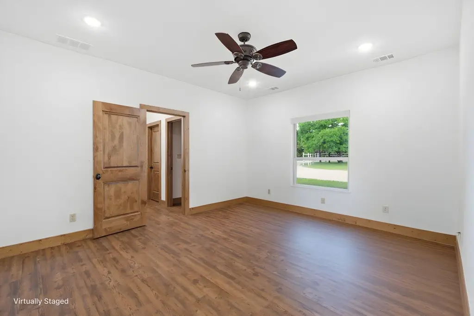
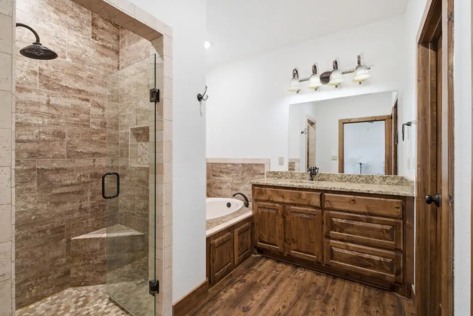
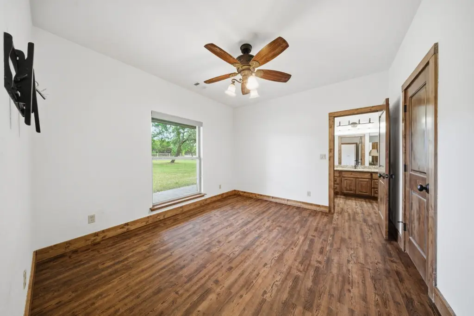
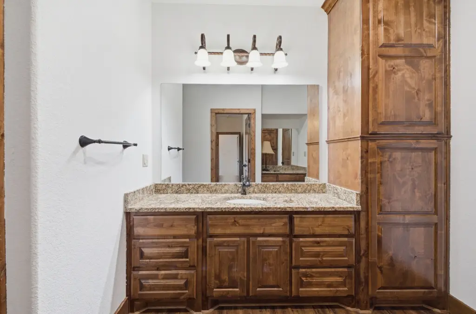
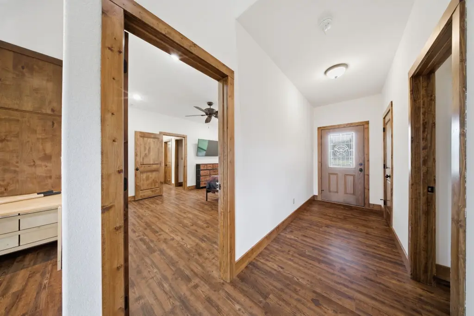
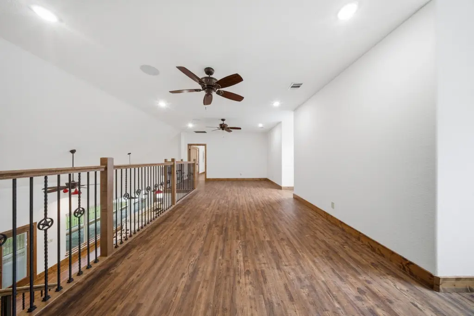
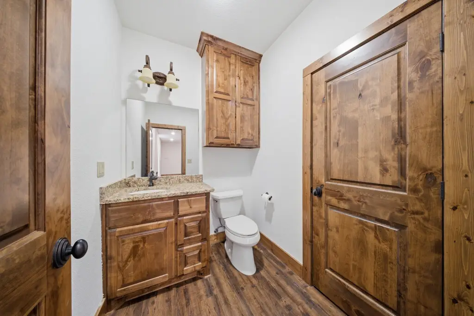
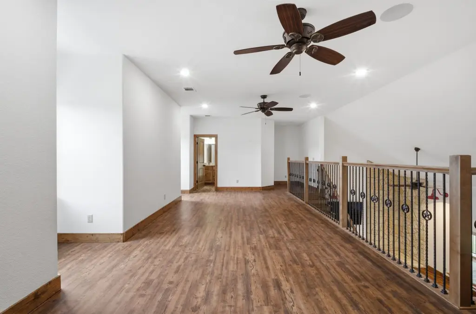
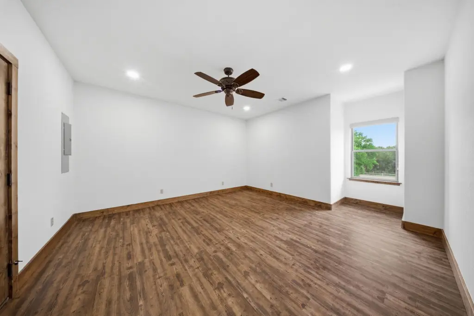
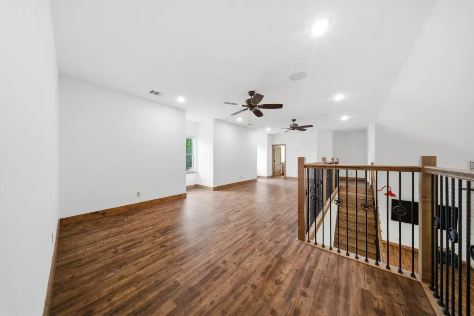
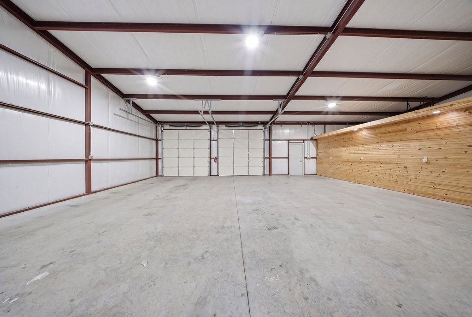
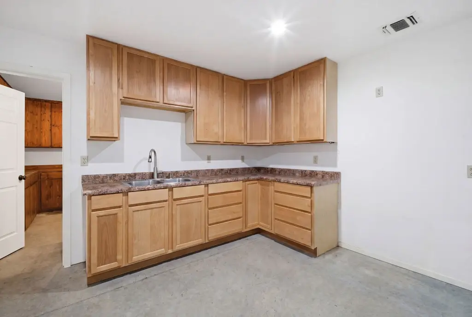
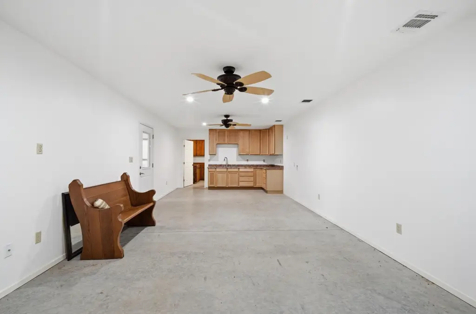
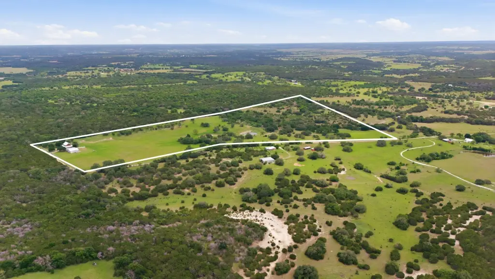
This for-sale rural acreage includes a main residence and extensive outdoor improvements set on 66+ acres. The home features two downstairs bedrooms with ensuite baths and an additional bedroom with a half bath upstairs, with durable luxury vinyl plank flooring throughout the open living areas. The kitchen includes stainless steel appliances. Additional features include a 3,000 SF climate-controlled shop with extra living quarters, four oversized garage spaces, and an oversized covered carport providing additional covered parking.
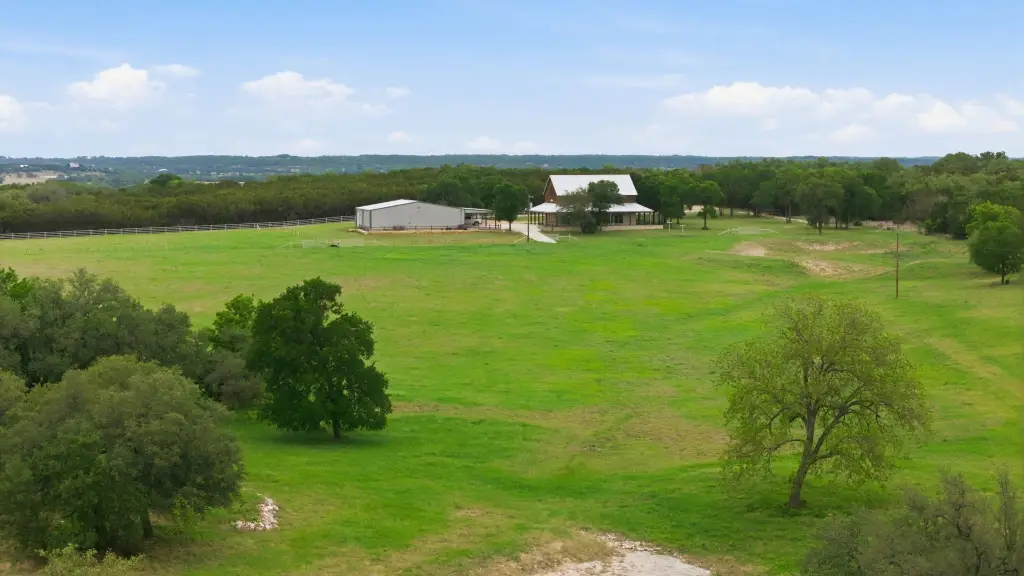
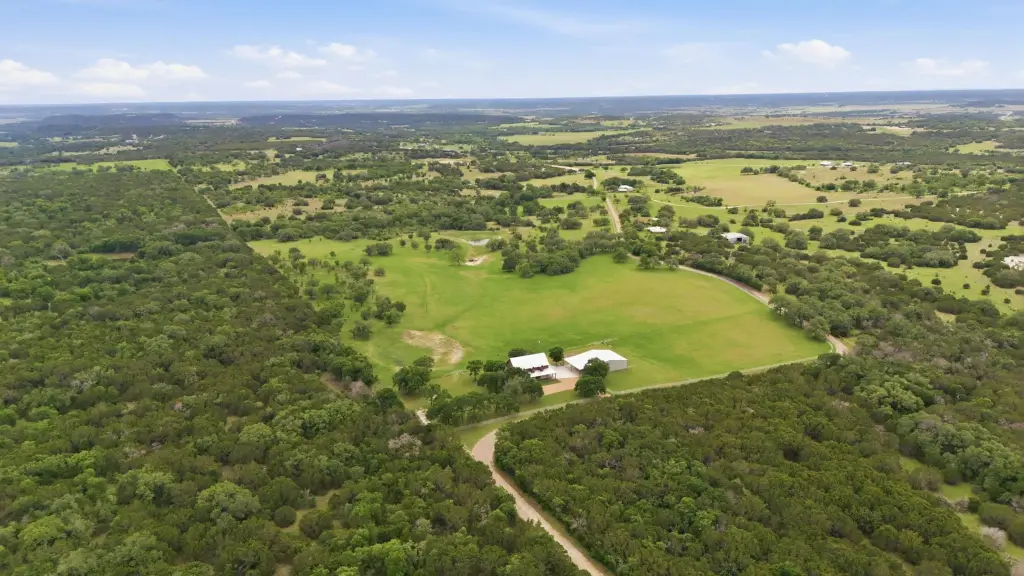
Outdoor amenities include a pond and areas described as native trees, coastal bermuda pastures, and vibrant native grasses. The property is located in Bosque County near Iredell, with the remarks noting a short scenic drive to the town of Meridian.
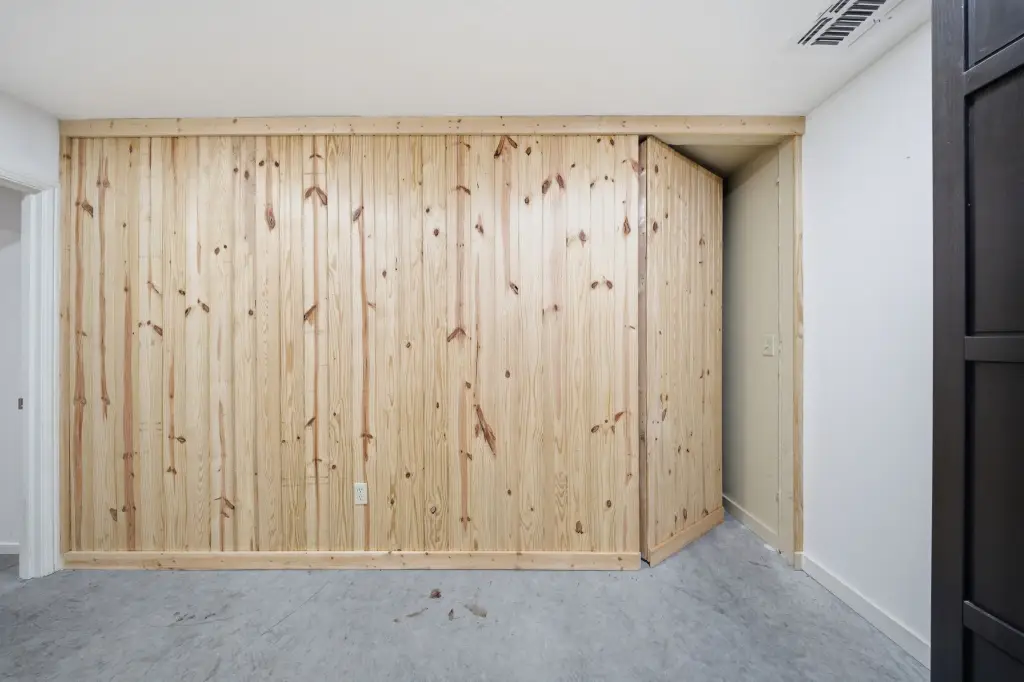
The asset also includes an additional interior feature described as a hidden gun safe room, as well as the combined residential and shop spaces for flexible use on the property.
Outdoor amenities include a pond and areas described as native trees, coastal bermuda pastures, and vibrant native grasses. The property is located in Bosque County near Iredell, with the remarks noting a short scenic drive to the town of Meridian.
The asset also includes an additional interior feature described as a hidden gun safe room, as well as the combined residential and shop spaces for flexible use on the property.
Key Highlights
- 66‑acre Bosque County property with native trees, pond, and coastal bermuda pastures
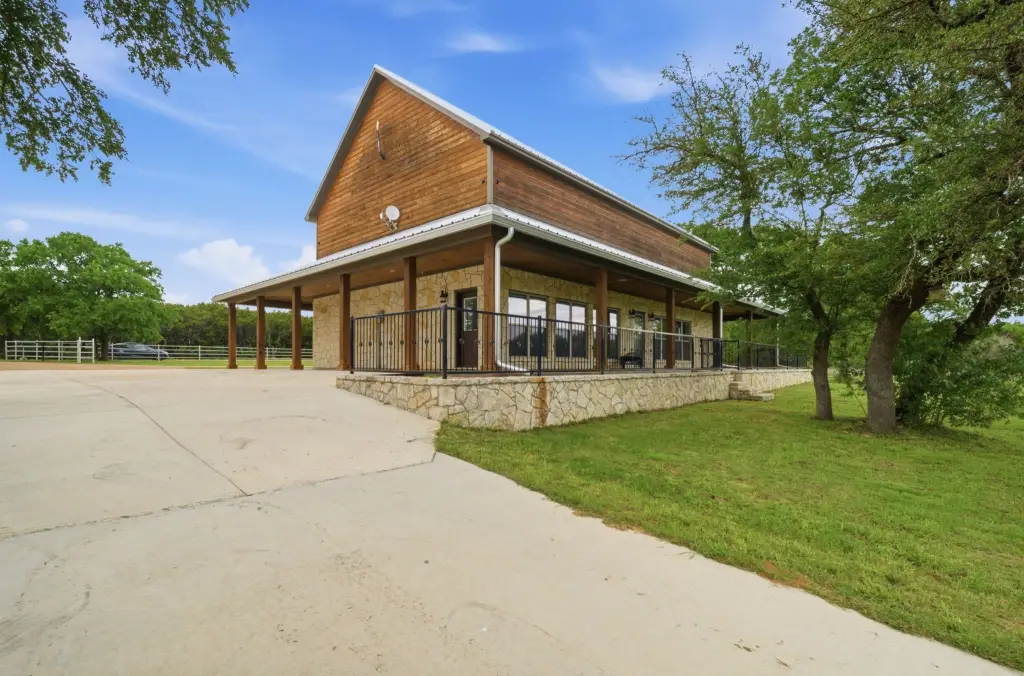
- 2017 main residence with 2 downstairs bedrooms, each with an ensuite bath, plus 1 upstairs bedroom and a half bath
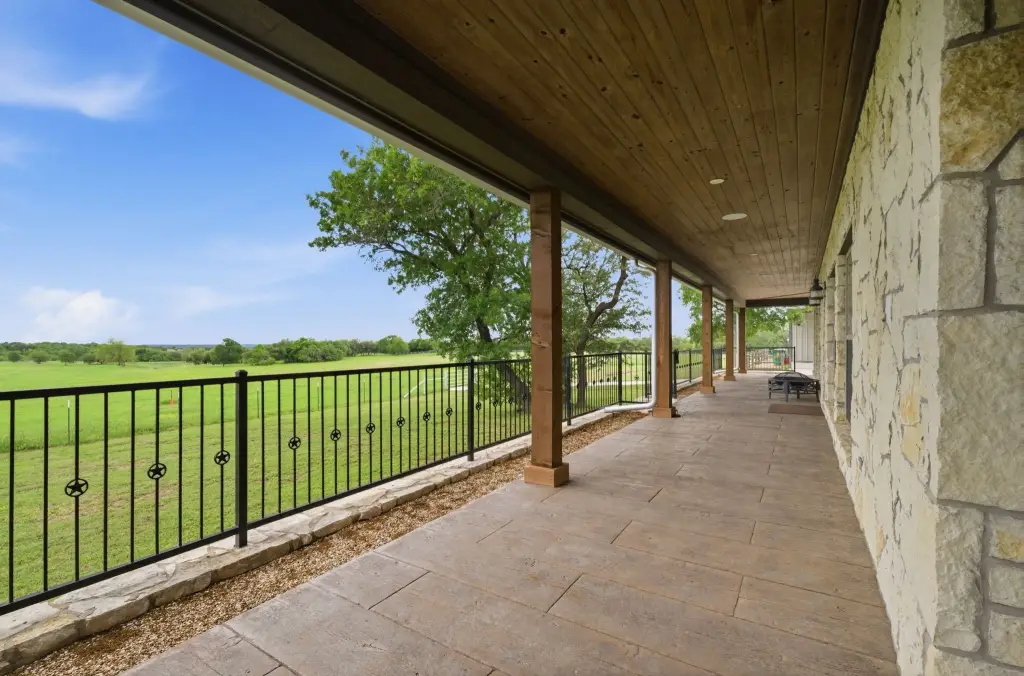
- Main house features an expansive wraparound porch, open layout, luxury vinyl plank flooring, and stainless steel appliances
Property Analytics
Property Profile
Current Use
Location Intelligence
Demographics for 76649, TX
762
Population
457
Households
1.7
Avg Household Size
49
Median Age
26%
College-Educated
93%
High-School Grad
126.9 sq mi
ZIP Area
6
Density / Sq Mi
$80,357
Median Household Income
$41,292
Median Earnings
$1,368
Median Rent
$174,500
Median Home Value

Questions? Ask Rey
Realmo’s AI knows this listing — price, zoning, demand, history. Ask anything.



Frequently Asked Questions
What type of property is this?
Single family property - For sale rural acreage in Bosque County featuring a residence, pond, and climate-controlled shop with additional living quarters.
Where is this single family property located?
The property is located at 1632 County Road 4125 Iredell, TX.
What is the asking price?
The asking price for this property is $1,495,000.
What are key features of this property?
This property features: 66‑acre Bosque County property with native trees, pond, and coastal bermuda pastures; 2017 main residence with 2 downstairs bedrooms, each with an ensuite bath, plus 1 upstairs bedroom and a half bath; Main house features an expansive wraparound porch, open layout, luxury vinyl plank flooring, and stainless steel appliances