Two-Story Brick
16309 Log Cabin Street, Highland Park, MI 48203
For Sale


Contact for pricing
Multifamily, 2 Story, Highland Park, MI
Property Size1,742 SF
Lot Size0.07 Acres
Price / SF$12.63
Days on Market410
Property Features for 16309 Log Cabin Street
General Information
Property type
Property subtype
Zoning
Bedrooms
Bathrooms
Full bathrooms
Half bathrooms
Rooms
Subdivision
Elementary school district
Middle school district
High school district
Directions
Standard status
APN
Size
Lot size
Taxes and HOA fees
Tax Description
Legal Description
Utilities
Heating system
Water source
Building Details
Year built
Floors in Building
Number of units
Building materials
Architectural style
Listing Agency:
Bellabay Realty Tri Counties
Listed By:
Natasha C Richards · License #6502385914
(248) 274-6614
Added: Sep 24, 2025
Changed: Oct 26
Last Checked: Nov 7 at 2:06PM
MLS# 20251037166
Copyright © 2026 Realcomp Limited II. All rights reserved. All information provided by the listing agent/broker is deemed reliable but is not guaranteed and should be independently verified.

Ask AI about this property
Review the available facts, identify missing information and prepare questions for the agent.
Investment Insights
Based on property information with market context.
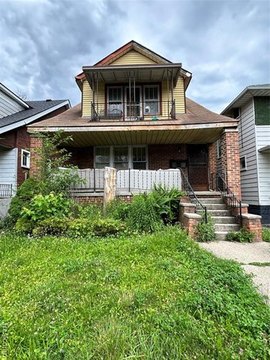
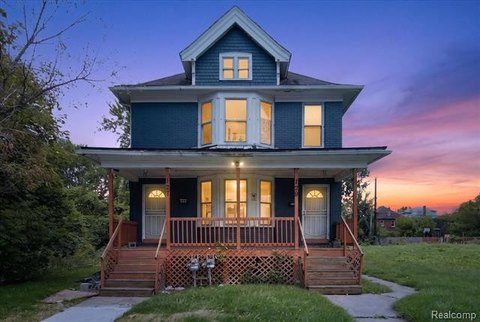
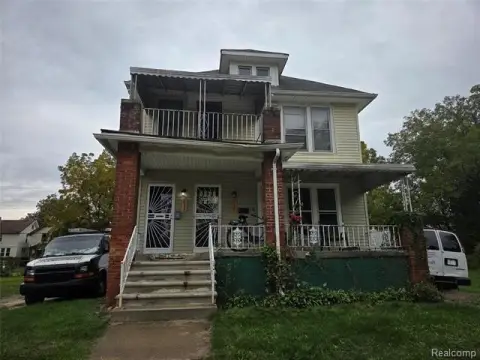
This two-story duplex offers 1,742 square feet within a 0.07-acre residential parcel. Built in 1925, the property features brick construction, Colonial styling, forced-air heating, a basement, and public water service. The up-and-down layout is identified as a two-bedroom duplex in the property remarks, while the room data lists additional bedrooms; no bedroom count is stated here because those details conflict.
The sale is contingent on an executed development agreement. Proposals must include proof of funds, development timelines, offer amounts, and documented renovation experience with before-and-after photographs. The Detroit Land Bank Authority retains tax-capture rights for the five tax years following transfer, subject to its review of waiver requests and related development considerations.
The sale is contingent on an executed development agreement. Proposals must include proof of funds, development timelines, offer amounts, and documented renovation experience with before-and-after photographs. The Detroit Land Bank Authority retains tax-capture rights for the five tax years following transfer, subject to its review of waiver requests and related development considerations.
Key Highlights
- 1,742 square feet on a 0.07‑acre residential parcel
- Two‑story up‑and‑down duplex configuration
- Brick construction with Colonial architectural styling
Financial Insights
Estimated NOI and Cap Rate
NOI / Yr
$15,704
Suggested Prices Based on Cap Rates
Cap Rate 5%
$314,080
$314.1K
Cap Rate 7%
$224,343
$224.3K
Cap Rate 9%
$174,489
$174.5K
Market Conditions
NOI Build-Up for 1,742 SF
Gross rent
$30.3K $17.40/SF
− Vacancy
−$1.8K −$1.01/SF
EGI
$28.6K $16.39/SF
− OpEx
−$12.8K −$7.38/SF
NOI
$15.7K $9.01/SF
Area
Wayne County, MI
Vacancy
5.80%
Lease Rate
$17.40 /SF/Yr
Expense Ratio
45.00%
Simulate Cap Rate and NOI
Suggested Prices Based on Cap Rates
Cap Rate 5%
$314,080
Cap Rate 7%
$224,343
Cap Rate 9%
$174,489
Alternative Uses
Best Use
Multifamily LT 5
$244.3K
$213.8K – $285.0K
NOI $17,102 @ 7.0% cap · market cap 77.74%
Second Best
Apartment 5plus
$224.3K
$196.3K – $261.7K
NOI $15,704 @ 7.0% cap · market cap 71.38%
Theoretical Best
Specialty Retail
$322.5K
$282.2K – $376.3K
NOI $22,576 @ 7.0% cap · market cap 102.62%
Zoning and permitted uses should be independently verified with authorities.
How Realmo checks its estimates
Property Analytics
Who owns this building?
See the owner, sales and loan history
Open Analytics
Lease Details
2
Residential units
Location Intelligence
Trade Area within ½ mile
313
Businesses Nearby
Explore this area
Business Placement
Demographics for 48203, MI
22,168
Population
13,591
Households
1.6
Avg Household Size
39
Median Age
19%
College-Educated
85%
High-School Grad
8.2 sq mi
ZIP Area
2,703
Density / Sq Mi
$35,108
Median Household Income
$28,364
Median Earnings
$799
Median Rent
$76,100
Median Home Value
Check the figures for this property
Cap Rate, Value Estimation, Potential NOI and more
View Realmo Analytics
Market
Average Price Trend$/SF for Duplexes in Highland Park, MI
Properties on Market for Duplexes in Highland Park
Vacancy Rate% for Multifamily in Midwest region





Frequently Asked Questions
What type of property is this?
Duplex - The property includes forced-air heat, a basement, and public water service.
Where is this duplex located?
The property is located at 16309 Log Cabin Street Highland Park, MI.
What are key features of this property?
This property features: 1,742 square feet on a 0.07‑acre residential parcel; Two‑story up‑and‑down duplex configuration; Brick construction with Colonial architectural styling



