Office-Warehouse Showroom
163 Pittsburg Street Dallas, TX 75207
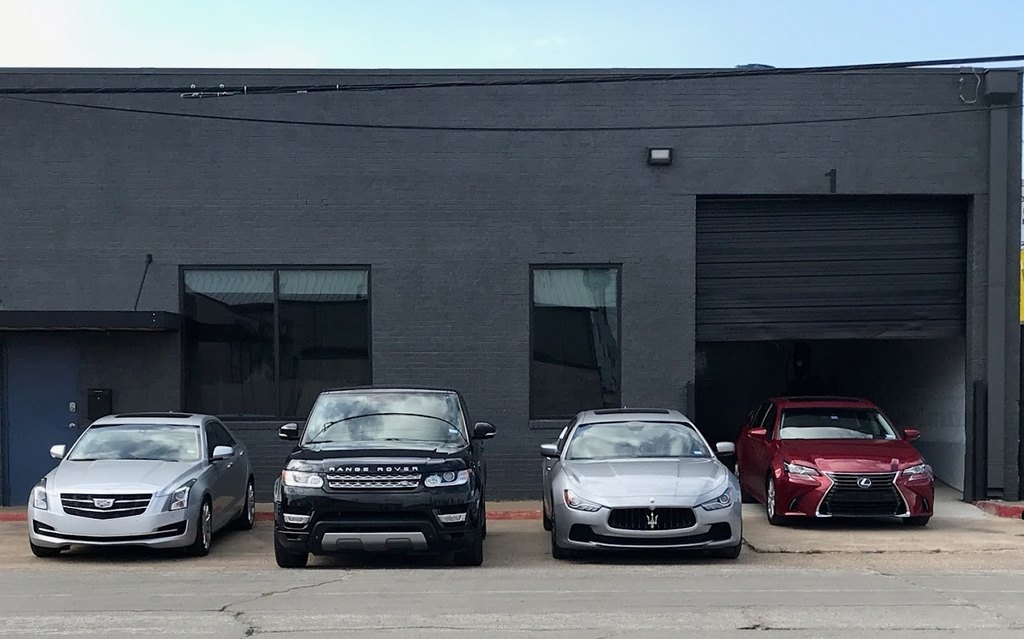
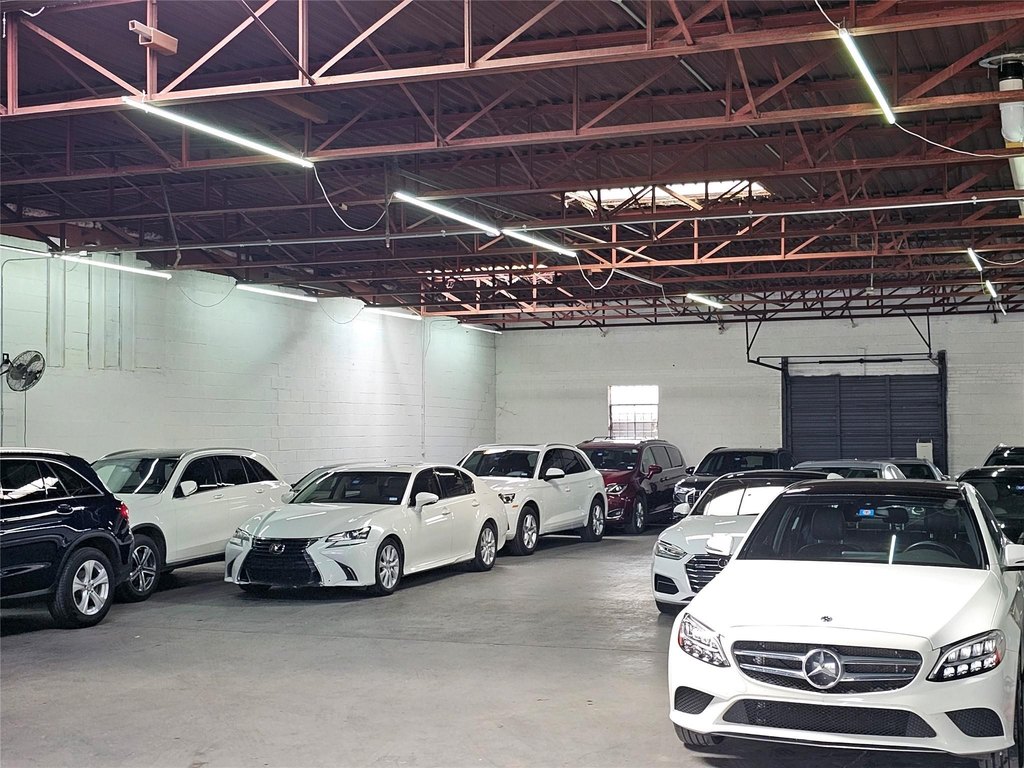
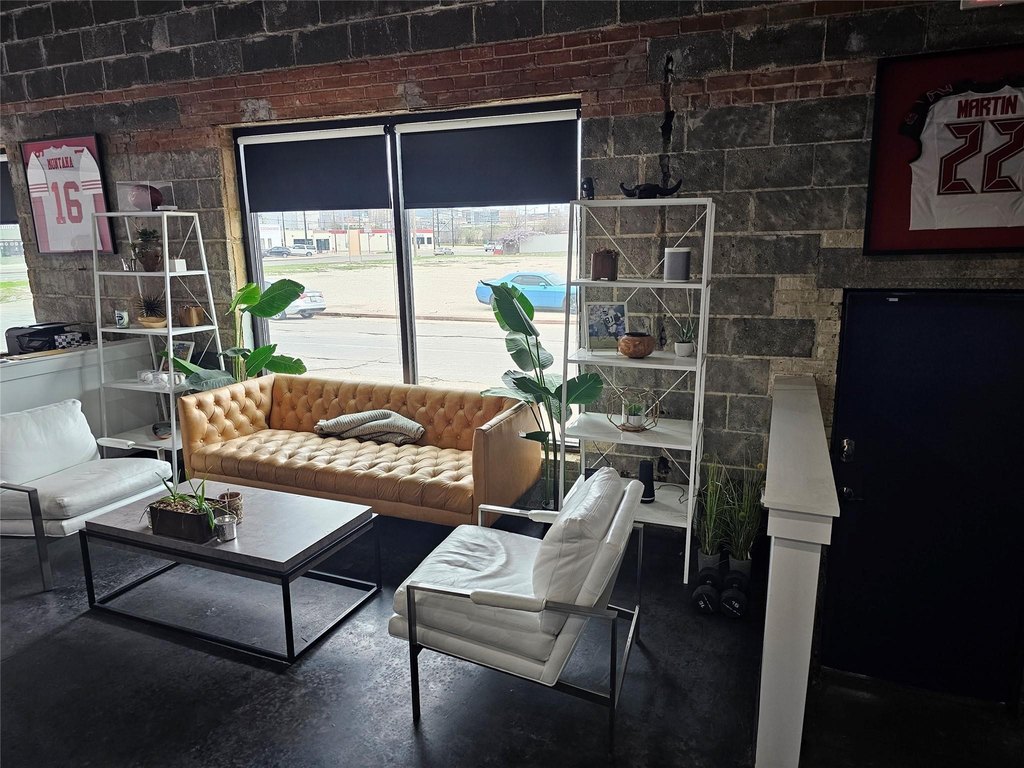
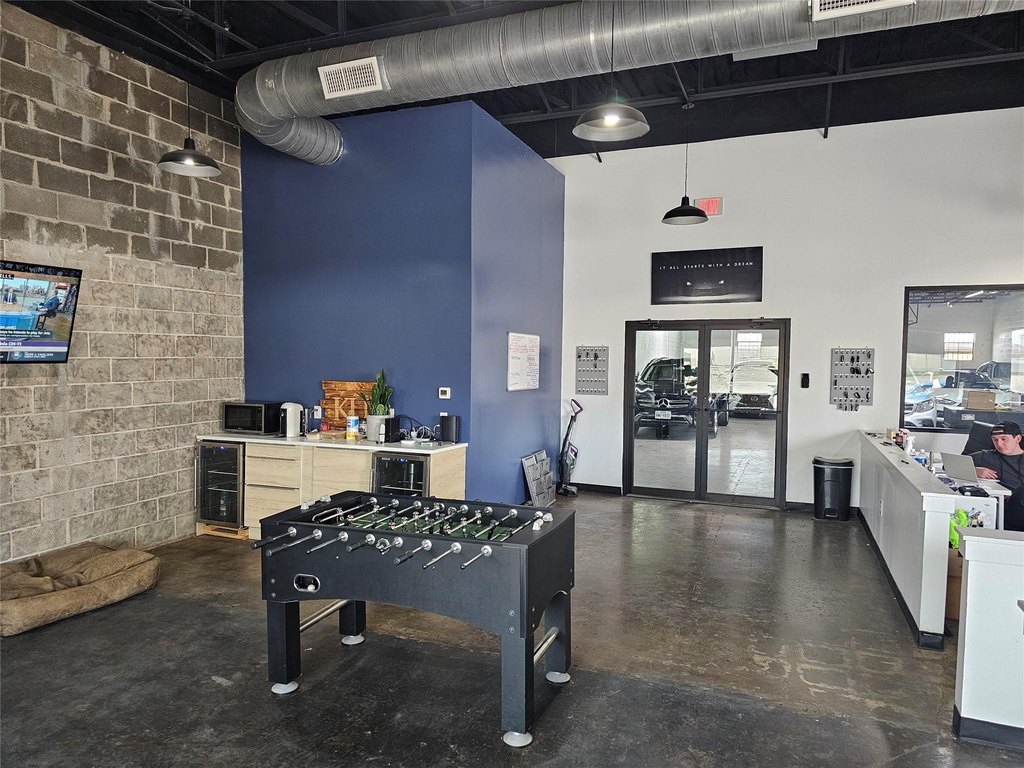

163 Pittsburg Street, Dallas, TX, 75207
$7,500/Mo
For Lease
$7,500 /Mo
COMMERCIAL - Dallas, TX
Lot Size0.59 Acres
Days on Market116
Property Features for 163 Pittsburg Street
General Information
- Property type
- Commercial Lease
- Property subtype
- Other
- Parking features
- Assigned
- Standard status
- Active
- APN
- 00000633982000000
- Lot size
- 0.59 Acres
Taxes and HOA fees
- Tax Description
- TRINITY INDUSTRIAL DIST BLK 9/6839 LTS 4-6 &
Utilities
- Sewer type
- Public Sewer
- Heating system
- Electric (Heating)
- Cooling system
- Central Air
- Water source
- Public
Building Details
- Year built
- 1953
- Floors in Building
- 1
- Number of units
- 1
- Flooring type
- Concrete
- Building materials
- Brick
- Roof type
- Asphalt
Listing Agency
Gildenson Real Estate, LLC
(972) 770-4400
Dallas, TX
Listed by
Joe Unell · License #0724030
(214) 868-0079
Added: Mar 25 Checked: Jul 18 at 5:06 am
MLS# 21217826
Copyright © 2026 North Texas Real Estate Information Systems, Inc. All rights reserved. All information provided by the listing agent/broker is deemed reliable but is not guaranteed and should be independently verified.
Investment Insights
Based on property information with market context.
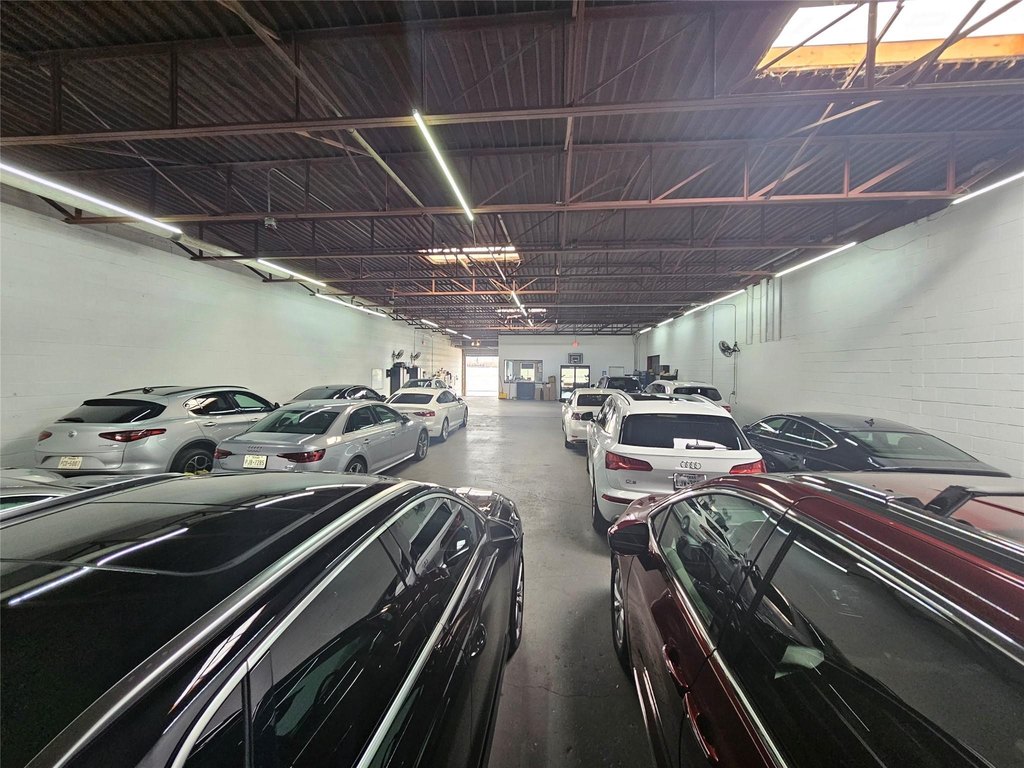
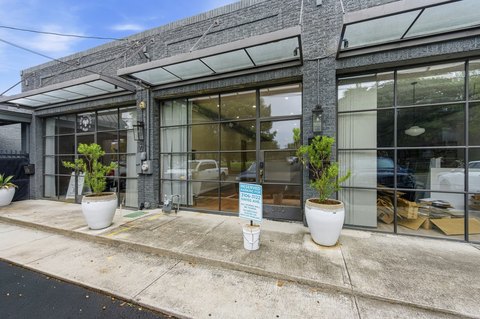
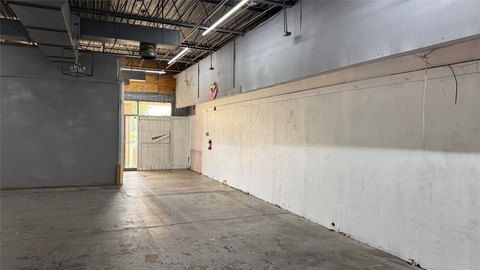
This fully built-out office and warehouse showroom offers a modern industrial feel with tons of natural light and high ceilings. The space includes a large conference room supported by three partitioned offices, along with dedicated storage and a kitchen or break area with sink and refrigerator space. A private bathroom is also in place, and sealed concrete floors run throughout for durability and ease of use. Open parking is permitted, and the suite is move-in ready for an immediate operating start. The lessee is responsible for all utilities.
Located at 163 Pittsburg Street in Dallas, Texas 75207, the property combines showroom-style office improvements with functional warehouse space within the same footprint. The open parking arrangement supports everyday employee and customer access without the need for reserved onsite parking.
This setup is well suited for tenants seeking a combined office, meeting, and warehouse showroom environment. The conference room and partitioned offices provide space for client meetings and internal work, while the storage area and sealed concrete floor support light warehouse and flexible day-to-day operations. With utilities paid by the lessee, the opportunity is best for operators prepared to manage ongoing building service costs while leveraging the space’s ready-to-work configuration.
Located at 163 Pittsburg Street in Dallas, Texas 75207, the property combines showroom-style office improvements with functional warehouse space within the same footprint. The open parking arrangement supports everyday employee and customer access without the need for reserved onsite parking.
This setup is well suited for tenants seeking a combined office, meeting, and warehouse showroom environment. The conference room and partitioned offices provide space for client meetings and internal work, while the storage area and sealed concrete floor support light warehouse and flexible day-to-day operations. With utilities paid by the lessee, the opportunity is best for operators prepared to manage ongoing building service costs while leveraging the space’s ready-to-work configuration.
Key Highlights
- Brick office and warehouse showroom built in 1953 with sealed concrete floors and high ceilings
- Fully built out interior with large conference room, 3 partitioned offices, storage, and kitchen/break area with sink
- Private bathroom and additional kitchen/break refrigerator space included
Property Analytics
Property Profile
Location Intelligence
Current Use by Public Records
Doc's Bail Bonds ...
Law Firm
JRU Properties
Real Estate Agency
Jagrover European performance ...
Auto Repair Shop
Pioneer Auto Hail ...
Auto Repair Shop
Similar For Rent Nearby
Similar Off Market Nearby
- Cassandra Fine Catering — 1435 Dragon St, Dallas, TX 75207
- Wolfgang Puck Catering — 2201 N Field St, Dallas, TX 75201
- sweet moses brands — 501 Elm St, Dallas, TX 75202
- Molino Oloyo — 1025 N Stemmons Fwy #600, Dallas, TX 75207
- Super-licious — 603 Munger Ave, Dallas, TX 75202
FAQs
What type of property is this?
Flex space - Move-in ready office and warehouse showroom with natural light, high ceilings, conference space, and sealed concrete floors.
Where is this flex space located?
The property is located at 163 Pittsburg Street Dallas, TX.
What is the lease rate?
The lease rate is $7,500 /Mo.
What are key features of this property?
This property features: Brick office and warehouse showroom built in 1953 with sealed concrete floors and high ceilings; Fully built out interior with large conference room, 3 partitioned offices, storage, and kitchen/break area with sink; Private bathroom and additional kitchen/break refrigerator space included


