Historic Duplex With Detached
163 May Avenue Monrovia, CA 91016
New
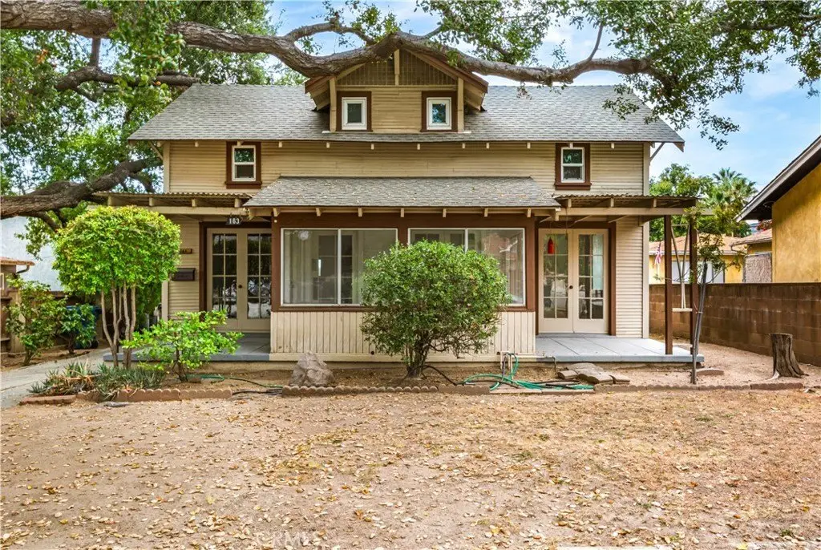
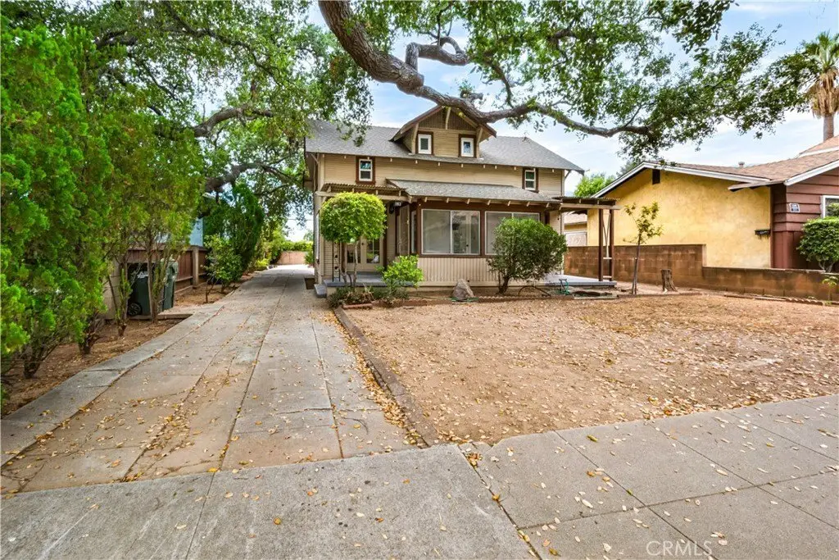
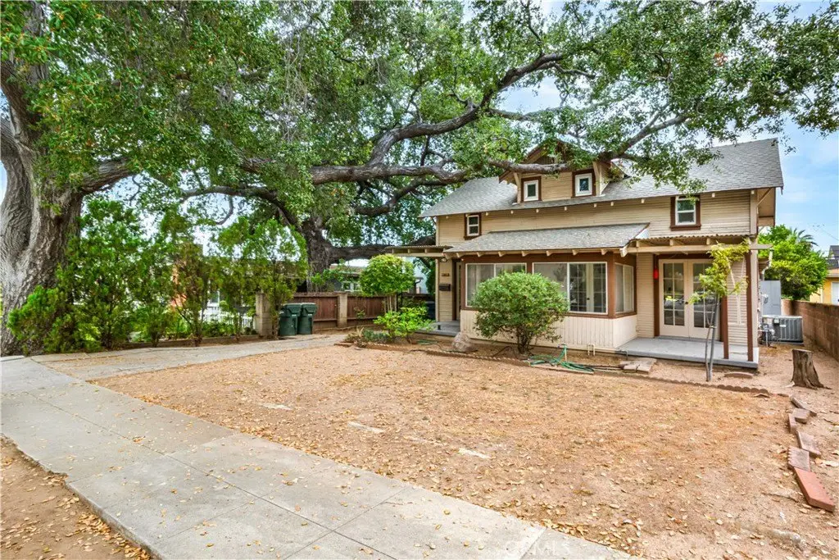
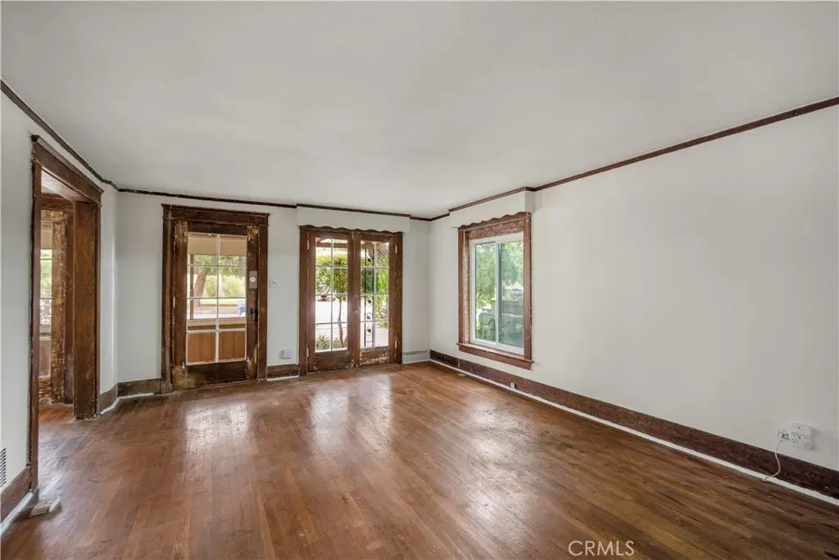
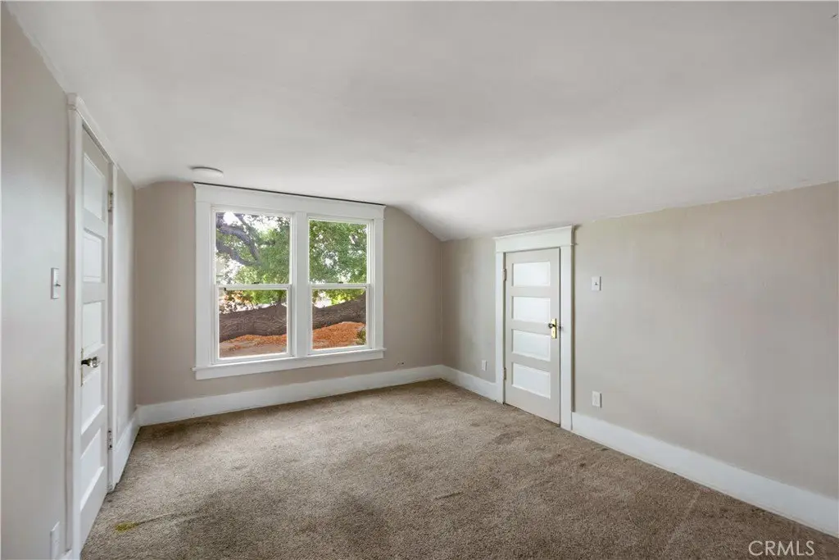
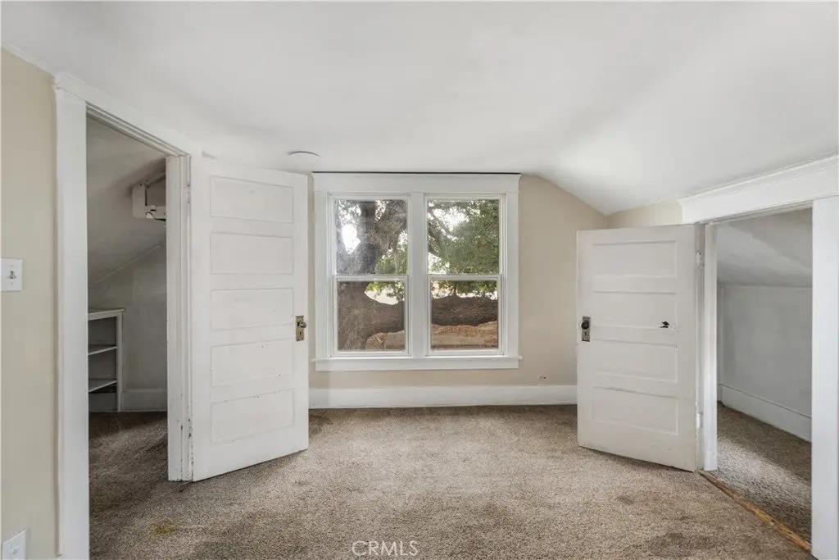
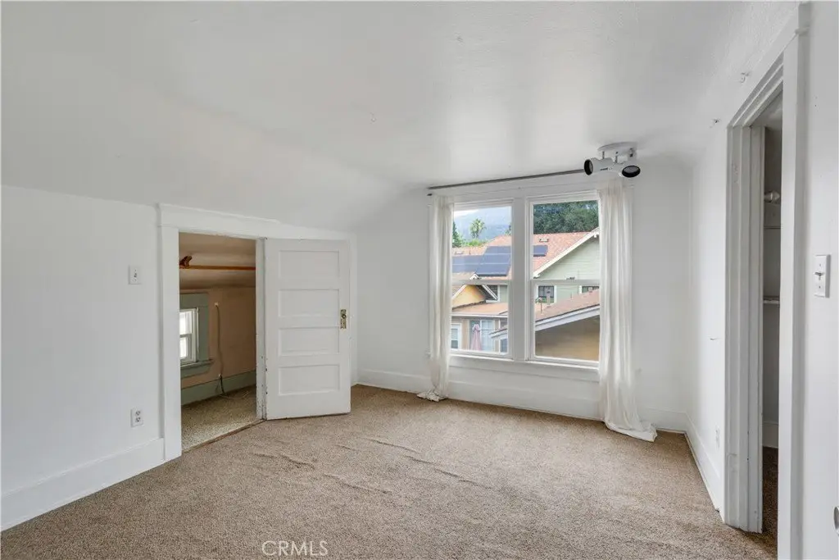
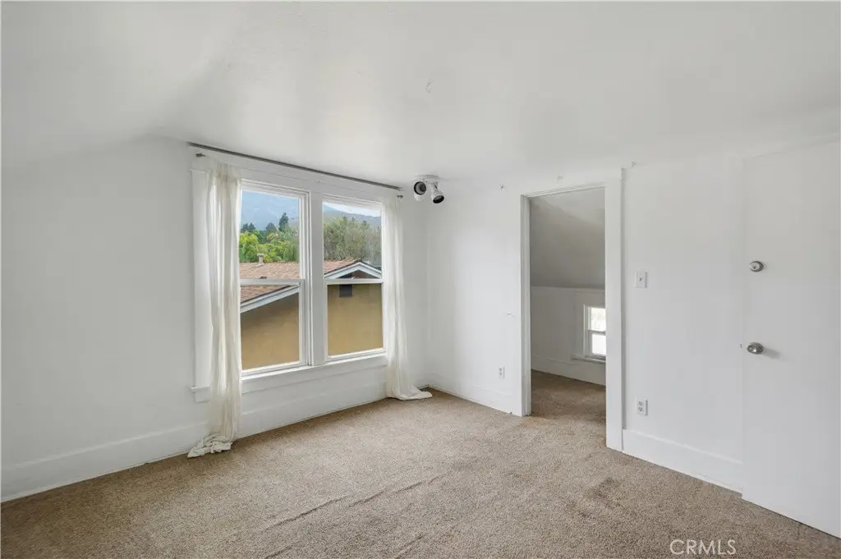
163 May Avenue, Monrovia, CA, 91016
$1,288,000
For Sale
$1,288,000
MULTI_FAMILY - Monrovia, CA
Lot Size0.17 Acres
Days on Market4
Property Features for 163 May Avenue
General Information
- Property type
- Residential Multi Family
- Property subtype
- Duplex
- Zoning
- MORM
- Bedrooms
- 4
- Bathrooms
- 3
- Rooms
- Bedroom 4, Bedroom 2, Bathroom 3, Bathroom 1, Bedroom 1, Laundry Room, Bathroom 2, Bedroom 3, Kitchen
- Parking
- 6
- Parking features
- Driveway, Garage, RV
- Window features
- Double Pane Windows, Wood Frames
- Interior features
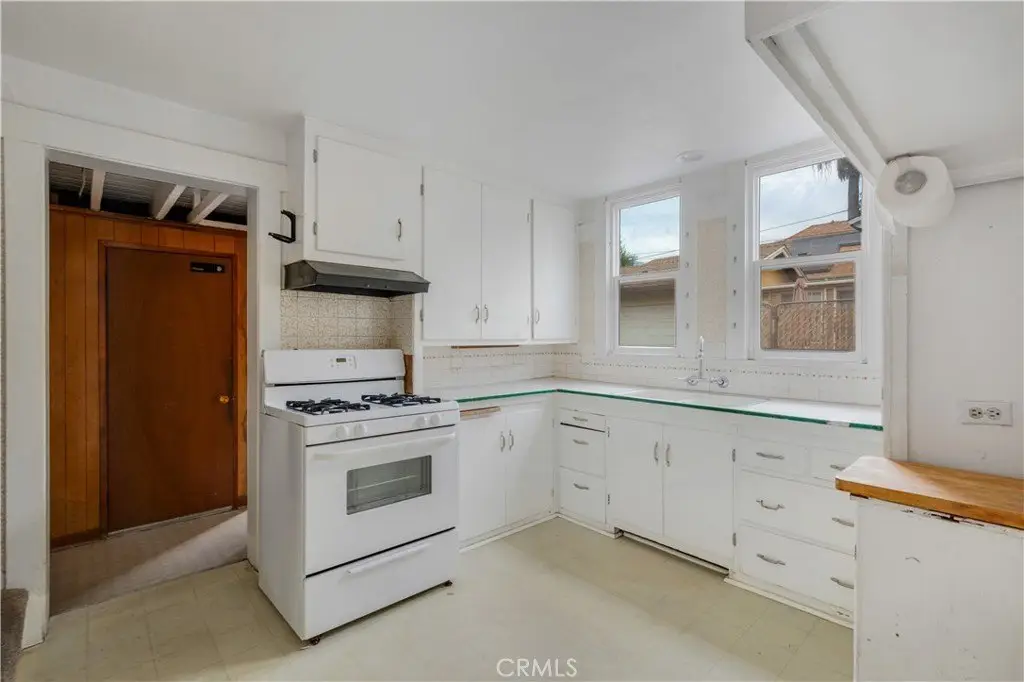
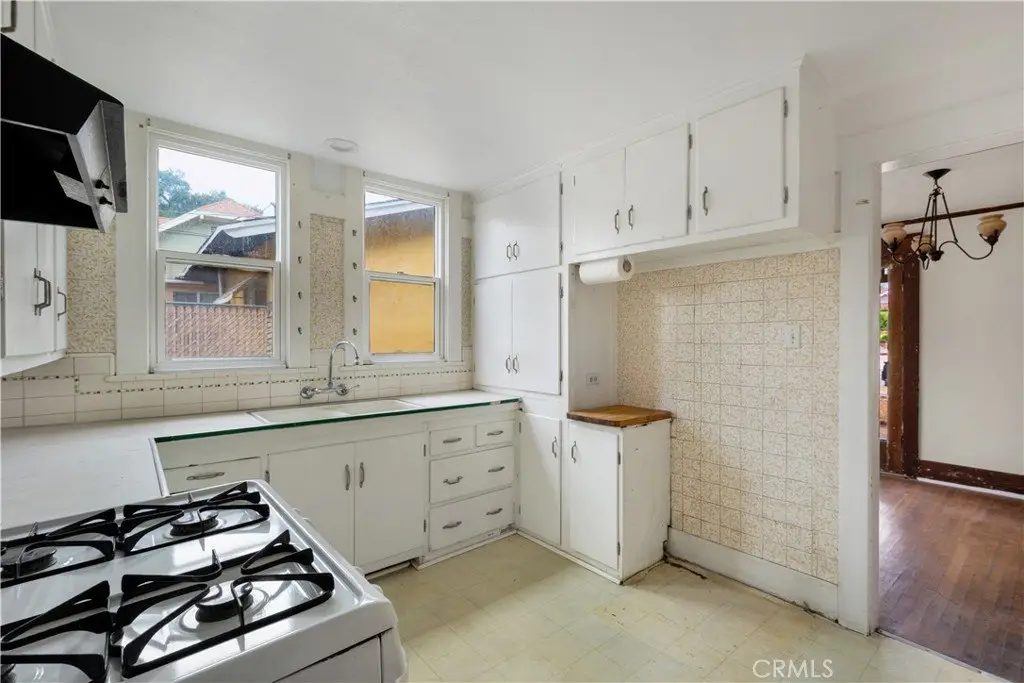
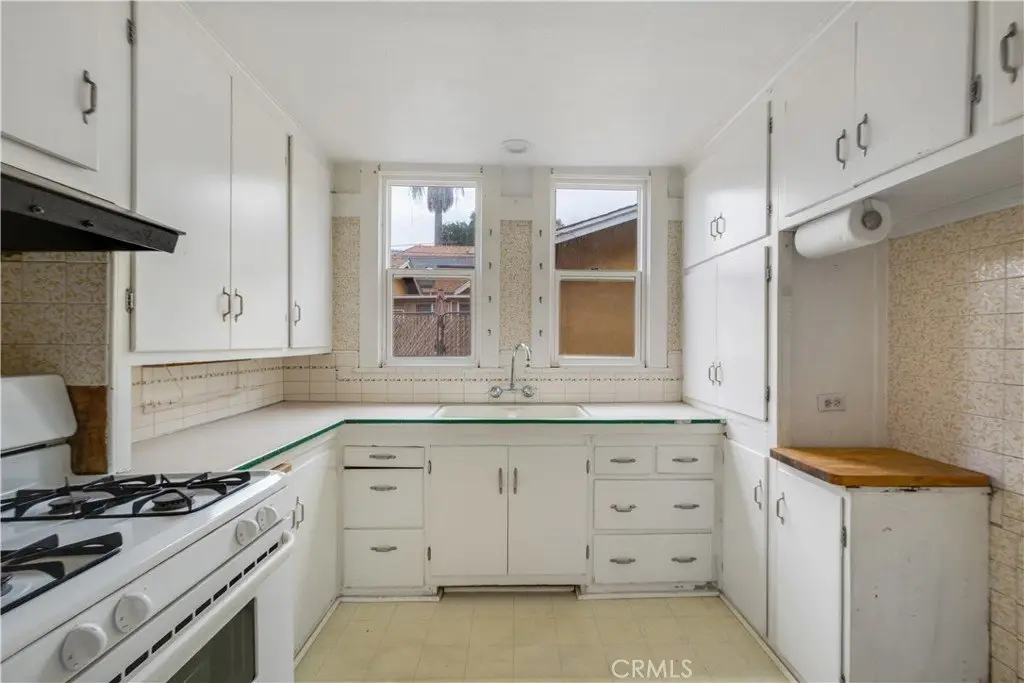
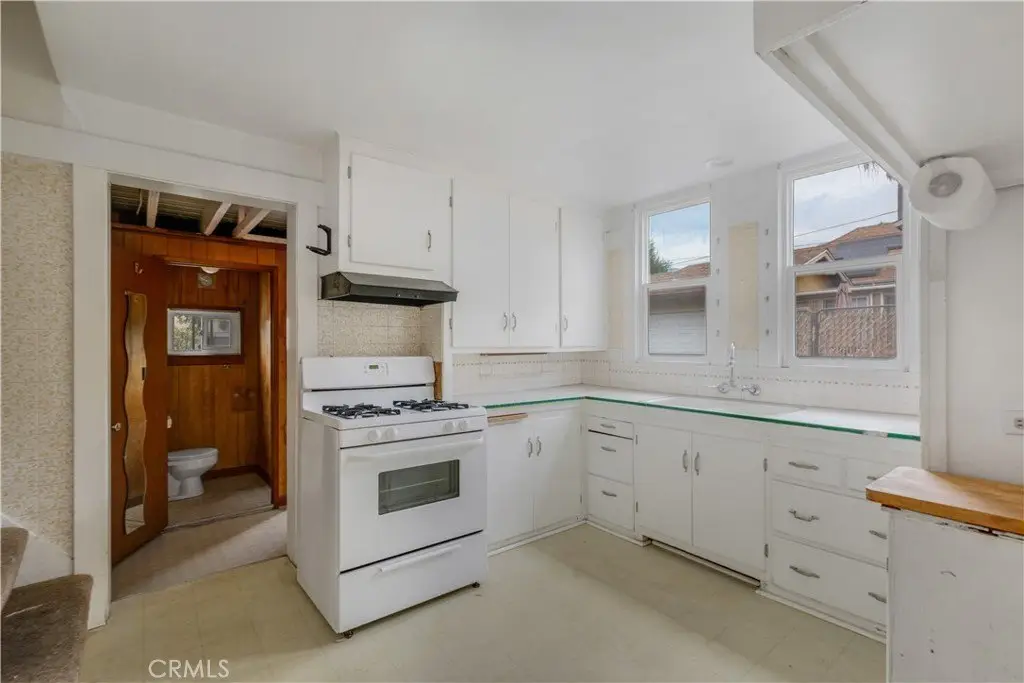
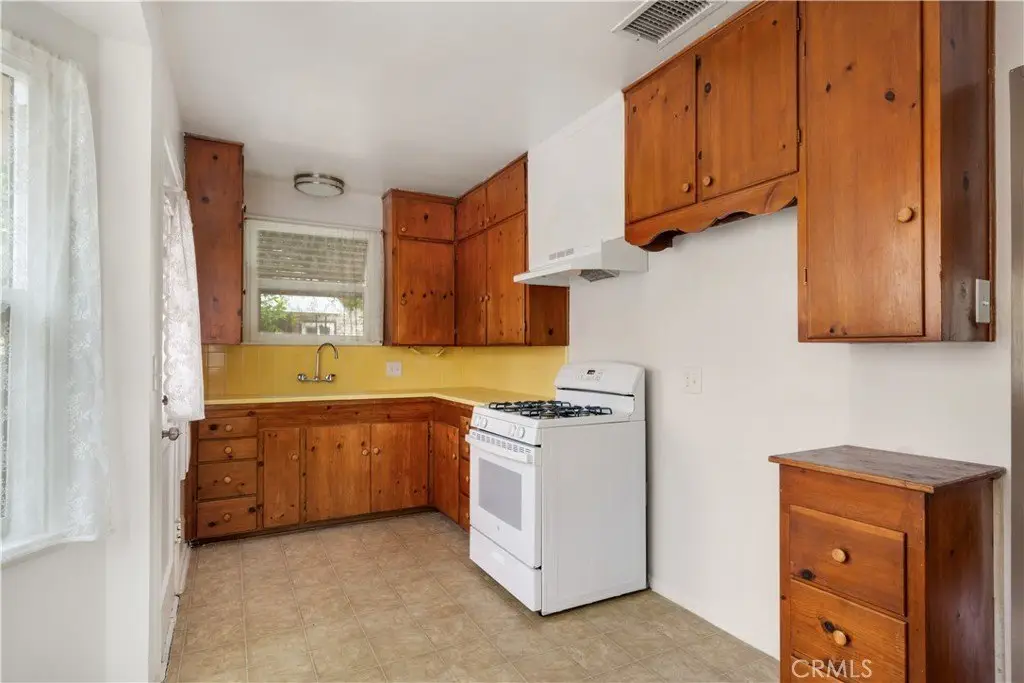
- Attic Fan, Formica Counters
- Fireplace
- 1
- Appliances
- Water Heater, Free-Standing Range
- Standard status
- Active
- APN
- 8519030006
- Lot size
- 0.17 Acres
Utilities
- Utilities
- Cable Available
- Sewer type
- Public Sewer
- Heating system
- Central
- Cooling system
- Central Air
- Water source
- Public
Building Details
- Year built
- 1922
- Floors in Building
- 2
- Number of units
- 2
- Flooring type
- Laminate, Wood
- Building materials
- Plaster, Wood Siding
- Roof type
- Composition
- Additional Structures
- Guest House
Listing Agency
THE WHITING CO REALTORS, INC.
(626) 966-7547
510 E FOOTHILL BLVD., San Dimas, CA
Listed by
DaNette Miccolis · License #00988877
(951) 640-4646
Added: Jul 18 Updated: Jul 20 at 1:25 pm Checked: Jul 21 at 2:06 am
MLS# CV26157058
Copyright © 2026 California Regional Multiple Listing Service, Inc. All rights reserved. All information provided by the listing agent/broker is deemed reliable but is not guaranteed and should be independently verified.
Investment Insights
Based on property information with market context.
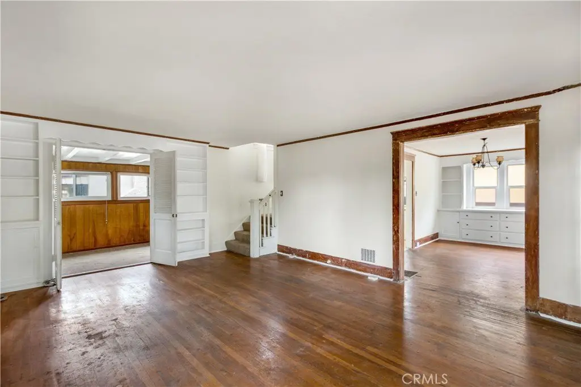
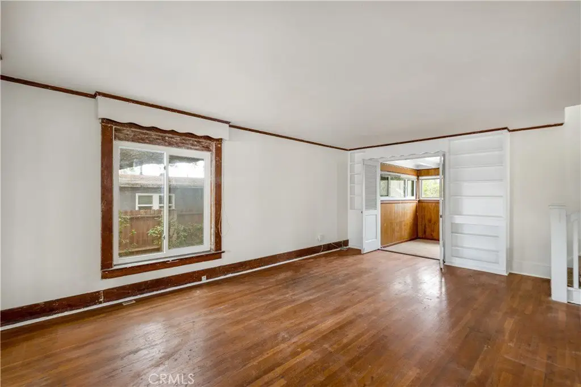
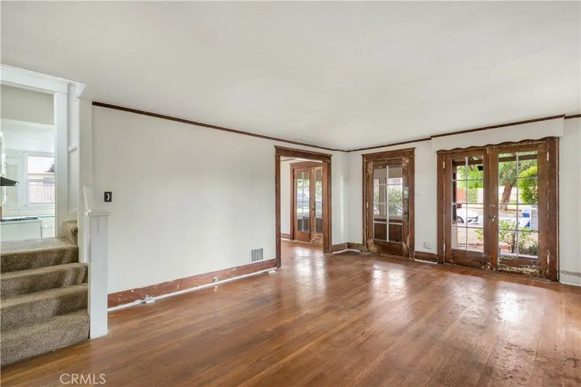
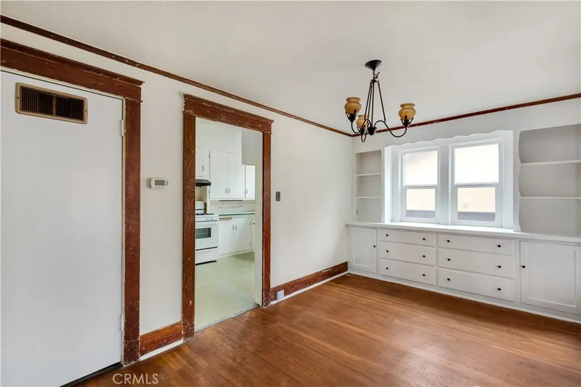
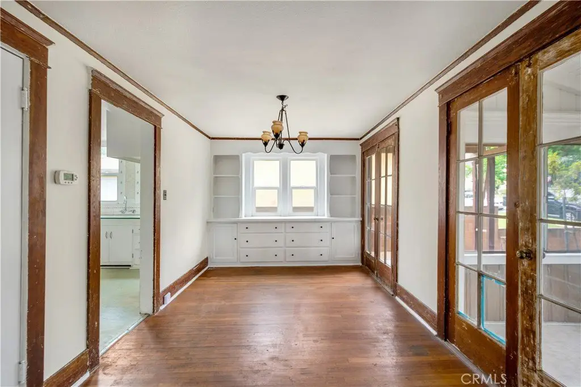
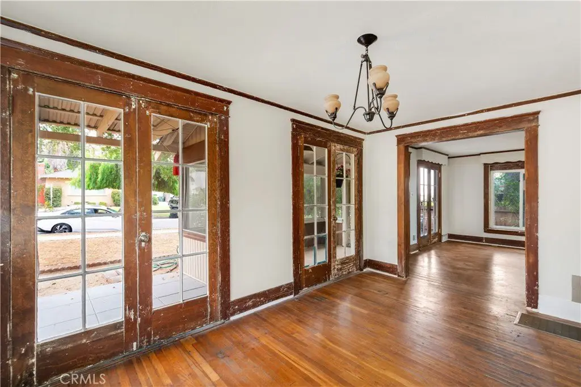
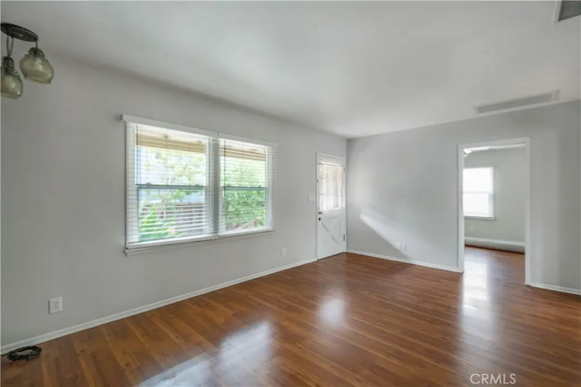
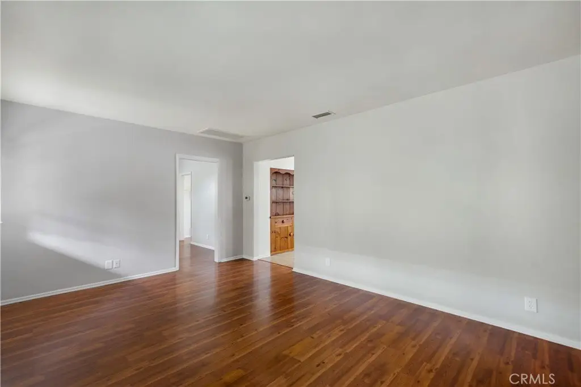
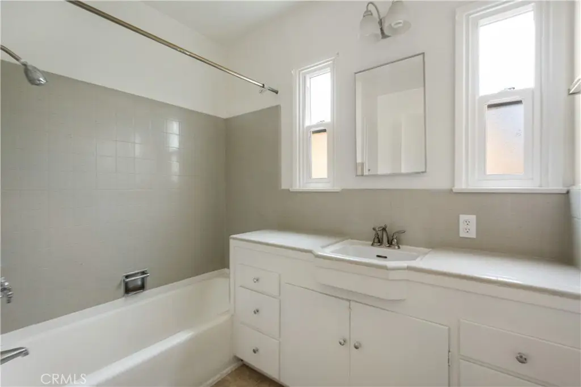
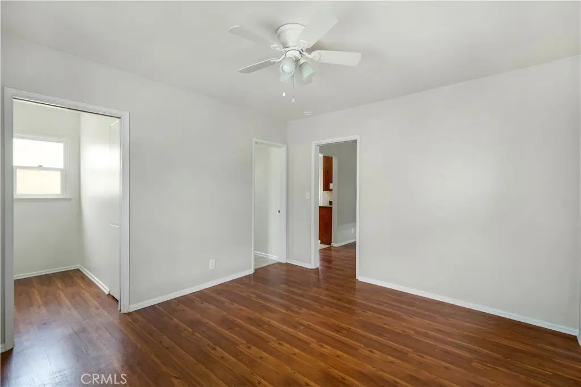
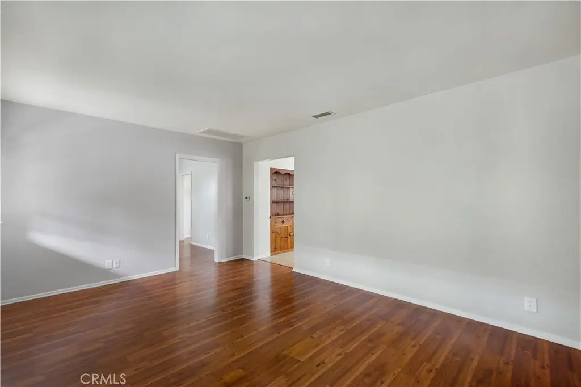
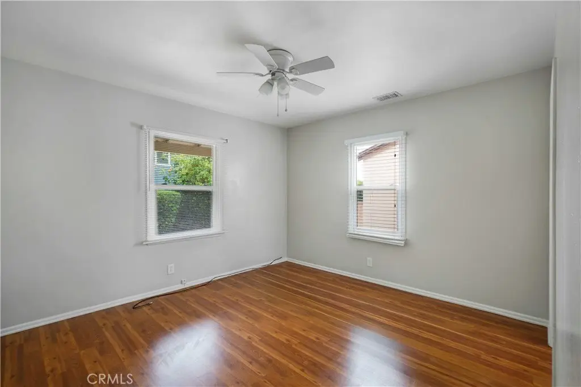
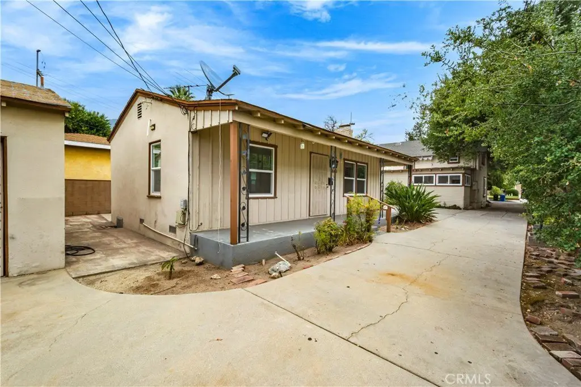
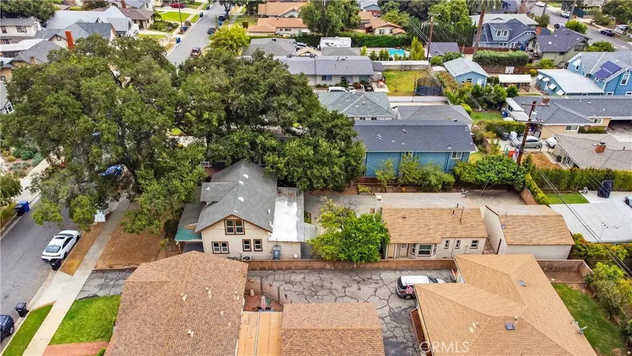
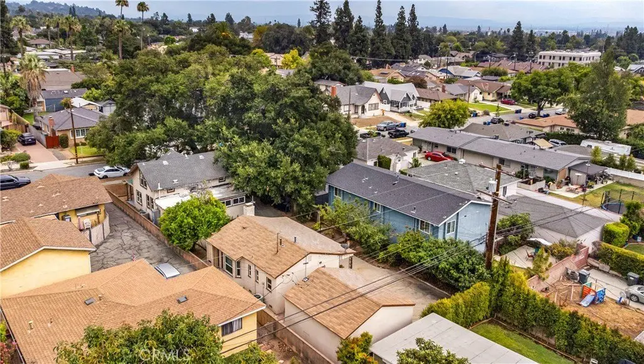
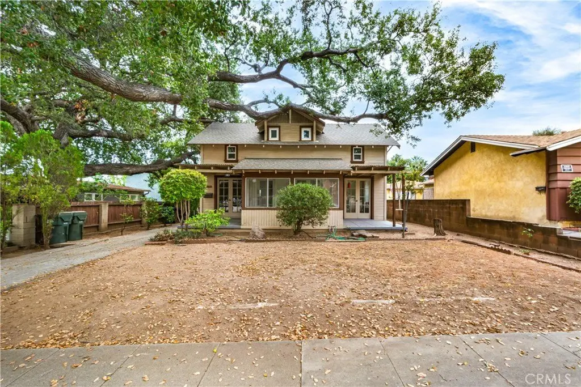
A historic duplex compound featuring an expanded main home and a fully independent second dwelling unit. The main residence was originally converted from a carriage barn and is now configured with 3 bedrooms, 1.5 bathrooms, and an interior laundry room. Noted interior features include original hardwood floors, a dining room built-in china hutch, and built-in shelving in the living room. The property also includes a small basement area described as likely tied to the home’s earlier furnace. Dual-pane vinyl windows, central heating and air conditioning, and an electrical system updated from the original are cited as key improvements.
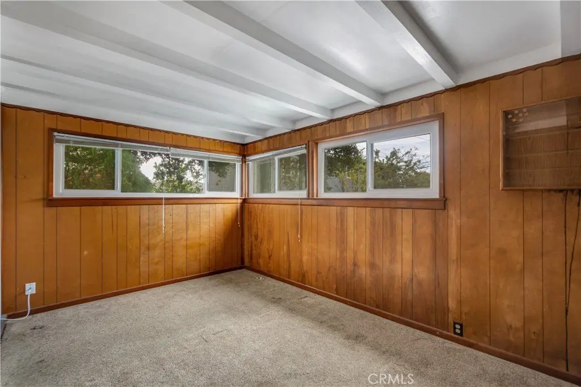
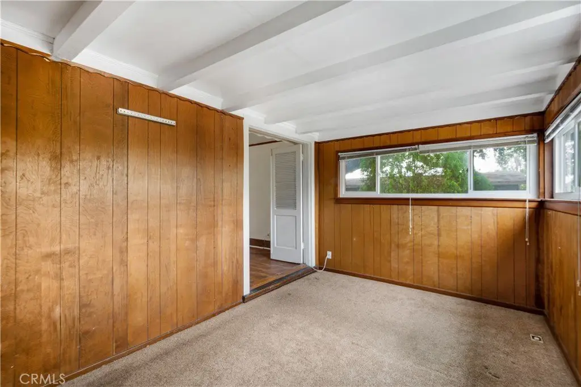
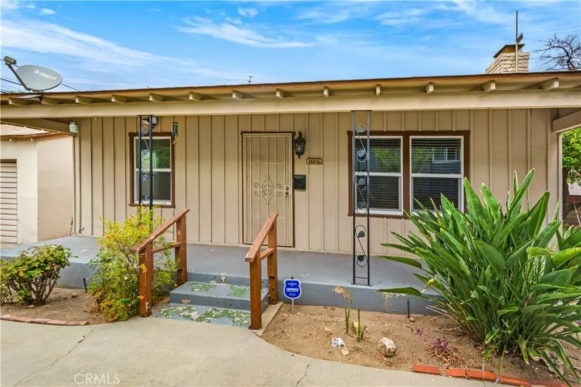
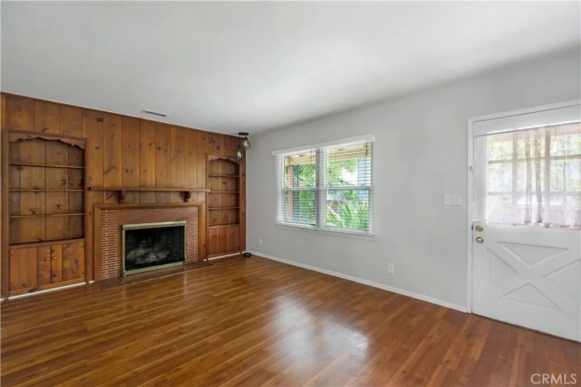
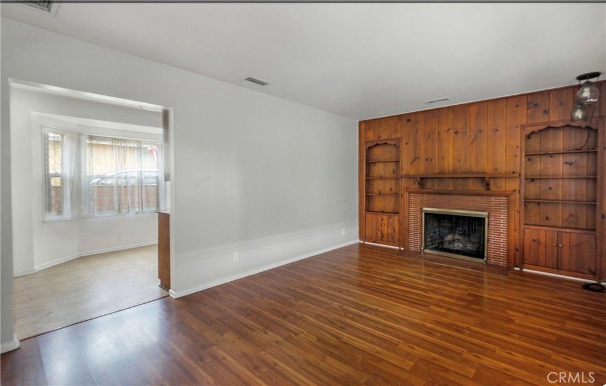
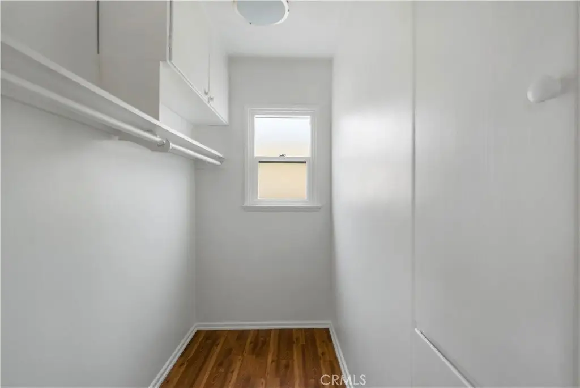
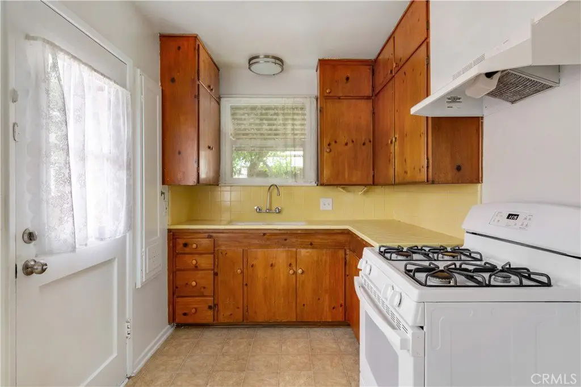
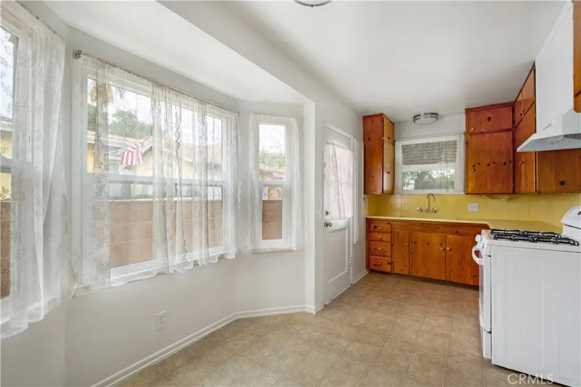
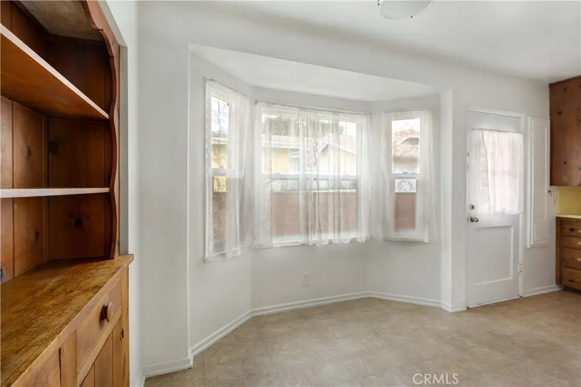
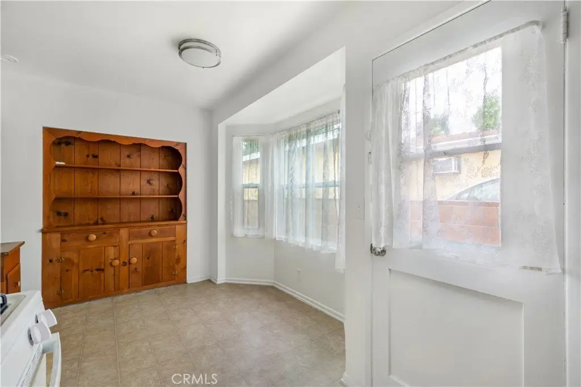
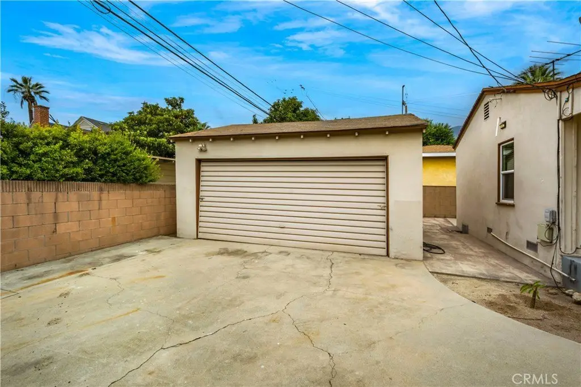
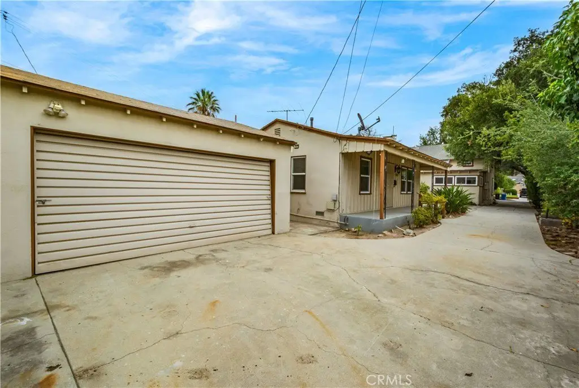
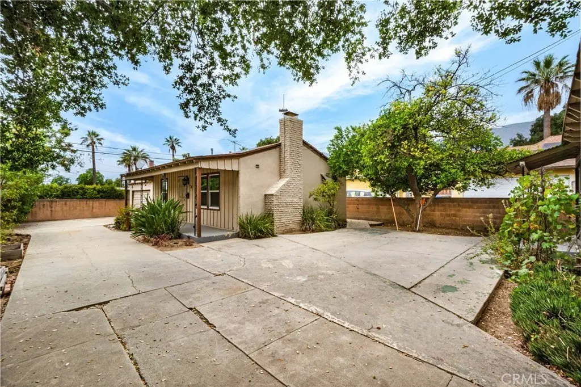
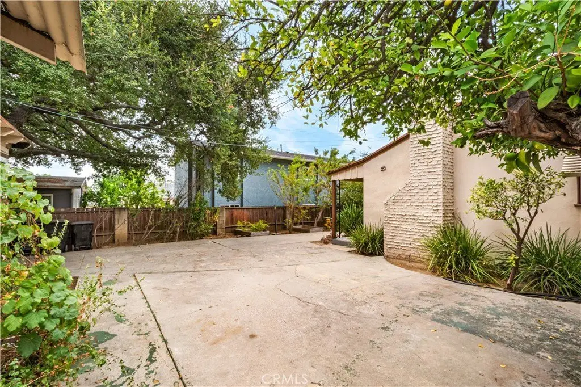
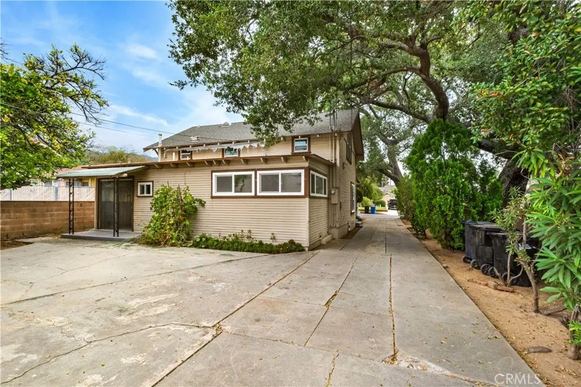
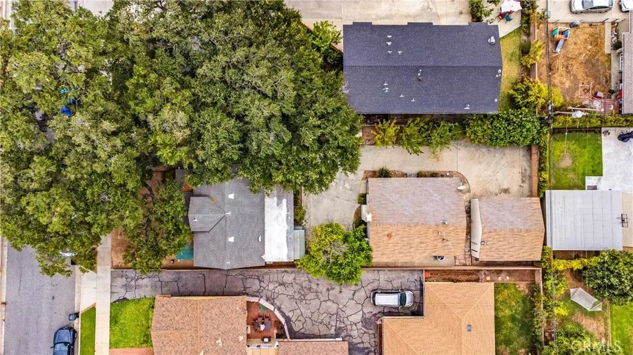
The second dwelling unit was built in 1953 and includes 1 bedroom with a walk-in closet, 1 bathroom, a living room with a brick fireplace, and a kitchen nook with a built-in china hutch off the kitchen. The two units are described as having separate electricity and gas meters, while sharing a water meter. A long driveway provides parking and leads to a two-car detached garage.
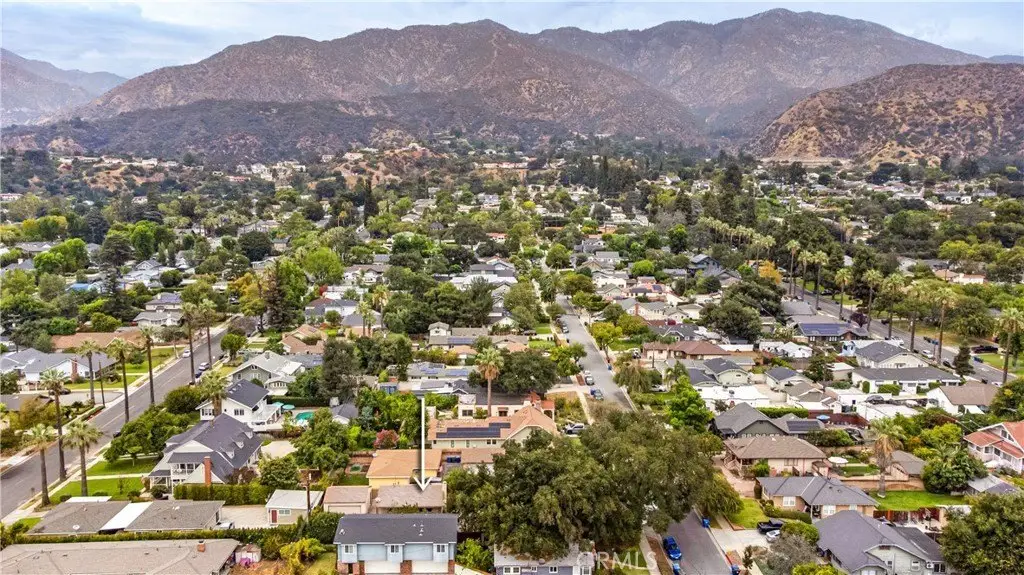
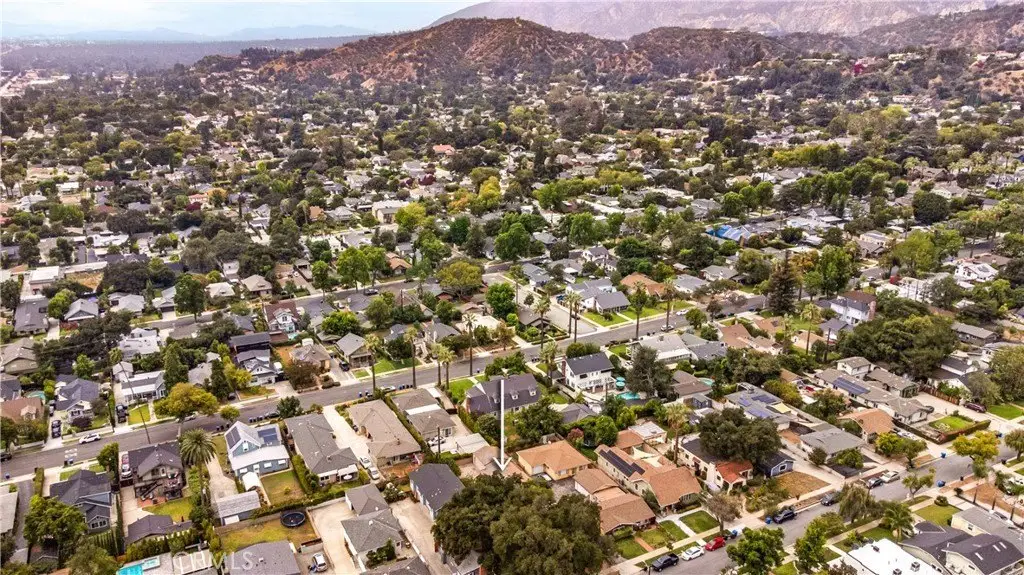
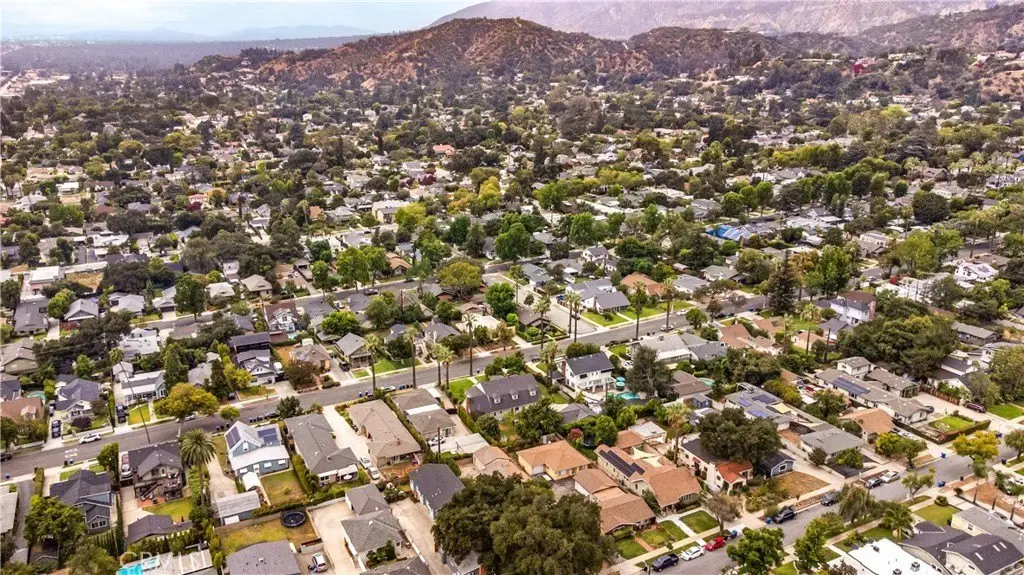
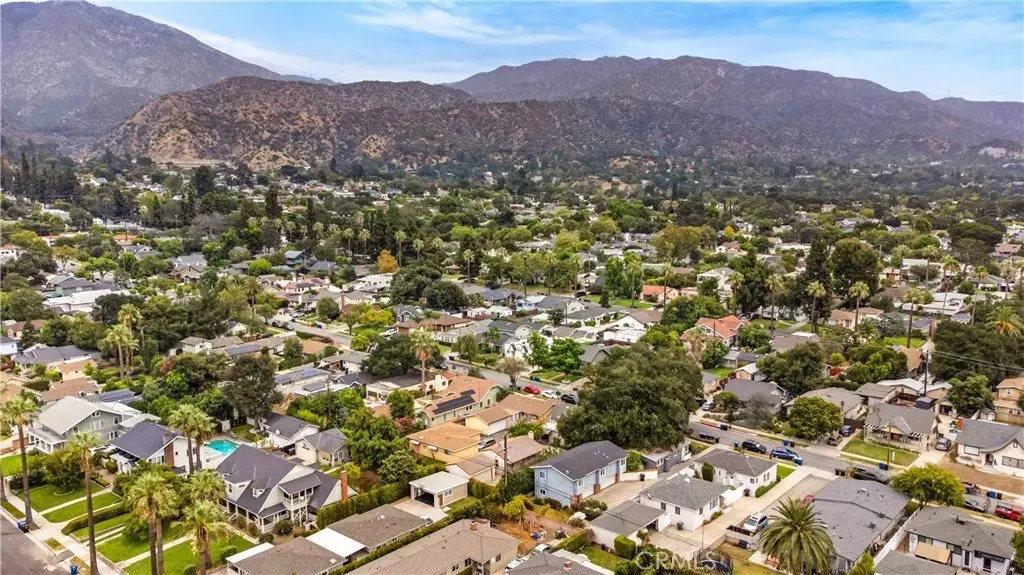
Situated in Monrovia and listed under zoning MORM, the compound is described as conveniently located close to downtown.
The second dwelling unit was built in 1953 and includes 1 bedroom with a walk-in closet, 1 bathroom, a living room with a brick fireplace, and a kitchen nook with a built-in china hutch off the kitchen. The two units are described as having separate electricity and gas meters, while sharing a water meter. A long driveway provides parking and leads to a two-car detached garage.
Situated in Monrovia and listed under zoning MORM, the compound is described as conveniently located close to downtown.
Key Highlights
- Main home built in 1922, originally permitted in 1920 as a carriage barn; expanded to 3 bedrooms and 1.5 bathrooms with interior laundry.
- Dual‑pane vinyl windows, central heating and central air, and electrical updated from original; attic fan and Formica counters.
- Original hardwood flooring plus laminate and wood floors; built‑in china hutch in the dining room and built‑in shelves in the living room.
Property Analytics
Property Profile
Location Intelligence
Current Use by Public Records
Duplexes
Similar For Sale Nearby









FAQs
What type of property is this?
Duplex - Expanded main home plus a separate 1953 unit, each with dedicated electric and gas meters, share water.
Where is this duplex located?
The property is located at 163 May Avenue Monrovia, CA.
What is the asking price?
The asking price for this property is $1,288,000.
What are key features of this property?
This property features: Main home built in 1922, originally permitted in 1920 as a carriage barn; expanded to 3 bedrooms and 1.5 bathrooms with interior laundry.; Dual‑pane vinyl windows, central heating and central air, and electrical updated from original; attic fan and Formica counters.; Original hardwood flooring plus laminate and wood floors; built‑in china hutch in the dining room and built‑in shelves in the living room.


