Flex Space with Oversized Garage
163 Hwy 135, Laurie, MO 65037
For Sale
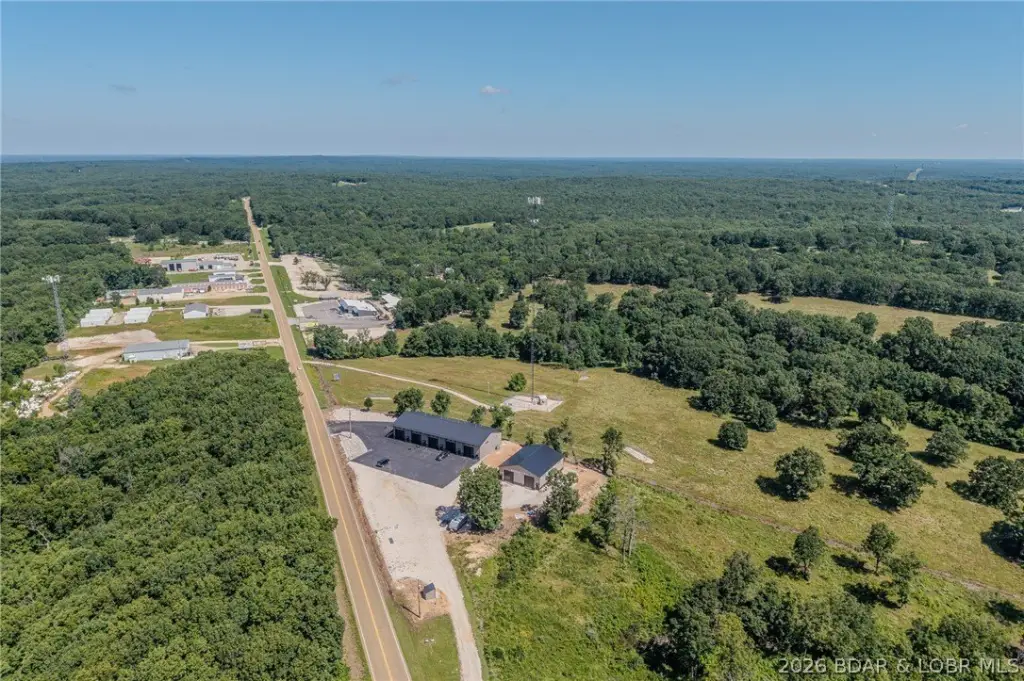
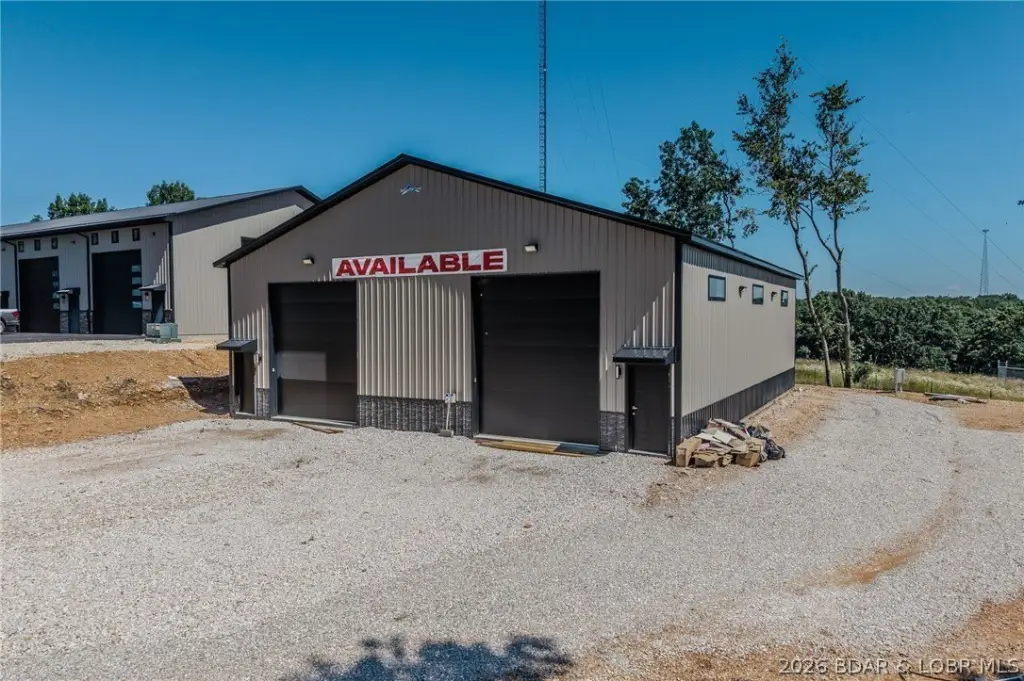
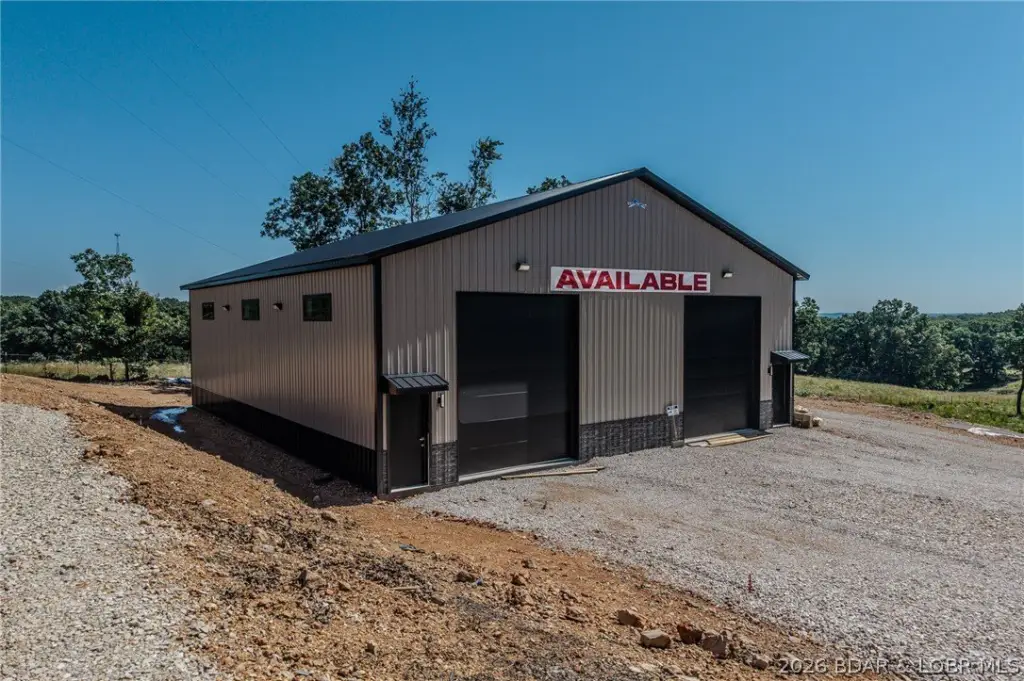
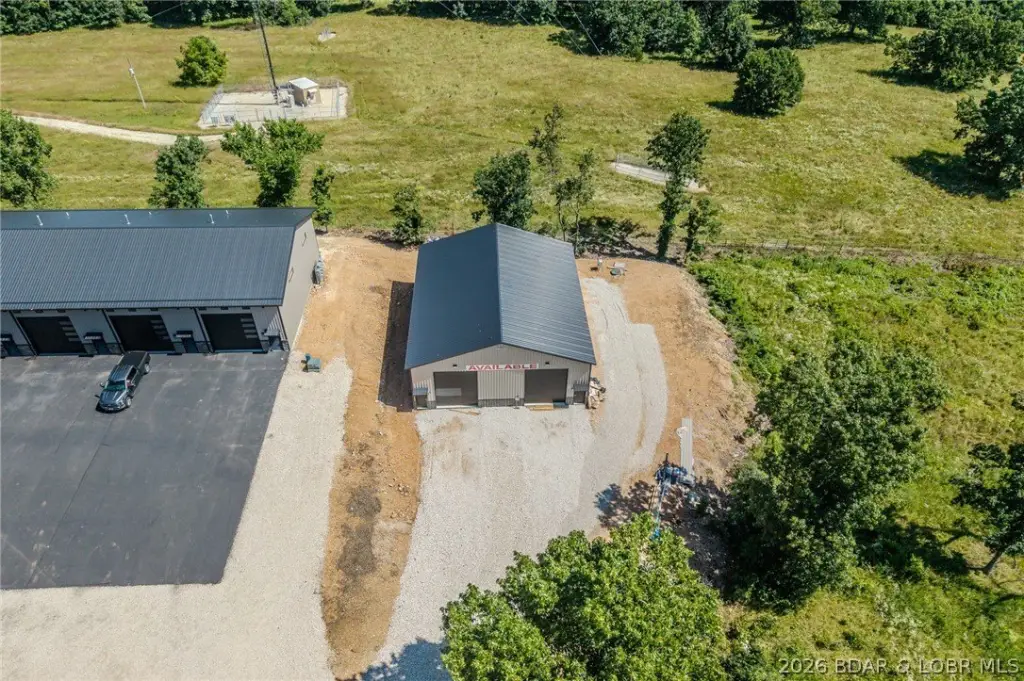
$300,000
Pending
CommercialSale, Laurie, MO
Property Size1,500 SF
Days on Market137
Property Features for 163 Hwy 135
General Information
Property type
Property subtype
Property condition
Lot features
Directions
Subdivision
Standard status
APN
Size
Additional Details
Tenant in Place
Property Use
Taxes and HOA fees
Tax Year
Tax Description
Legal Description
Utilities
Sewer type
Heating system
Water source
Building Details
Year built
Building materials
Roof type
Listing Agency:
EXP Realty, LLC
(866) 224-1761
Listed By:
MICHAEL JAMES SWIFT · License MO #2020017415
(314) 974-0388
Added: Jul 9
Changed: Nov 19
Last Checked: Nov 22 at 9:06AM
MLS# 3588633
Copyright © 2026 Bagnell Dam Association of Realtors. All rights reserved. All information provided by the listing agent/broker is deemed reliable but is not guaranteed and should be independently verified.

Ask AI about this property
Review the available facts, identify missing information and prepare questions for the agent.
Investment Insights
Based on property information with market context.
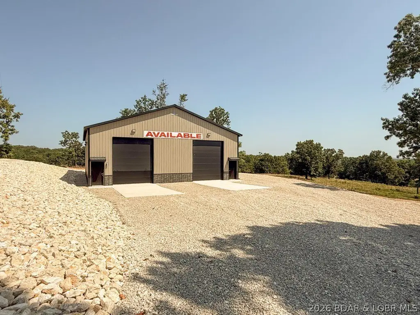
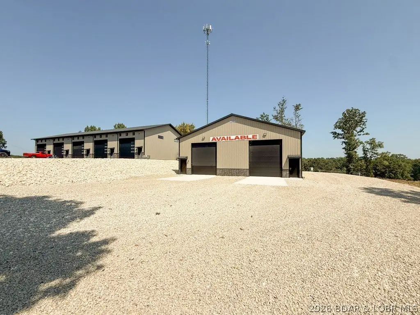
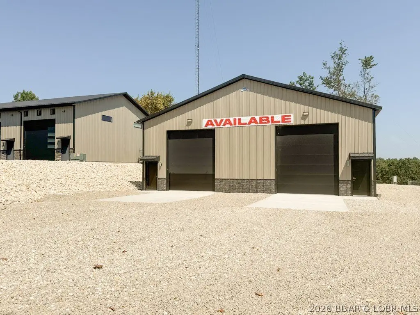
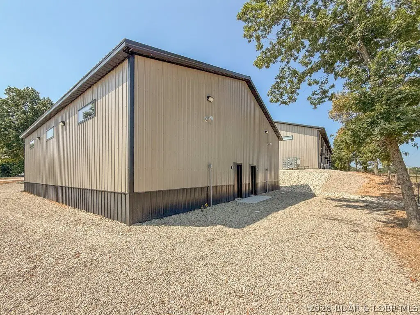
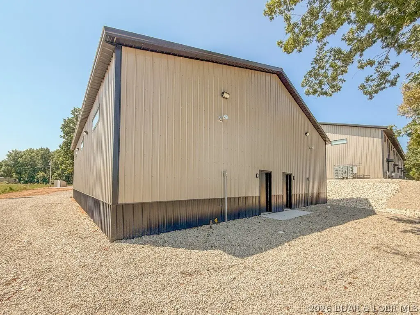
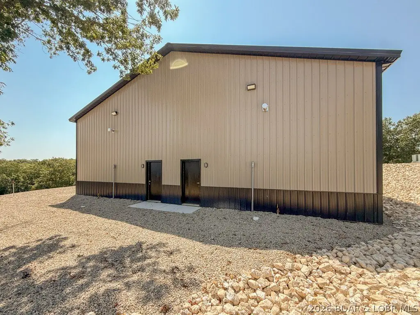
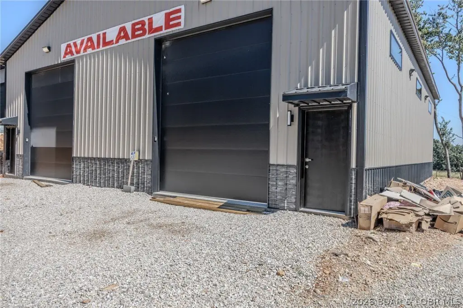
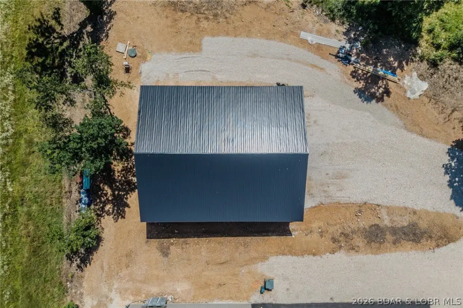
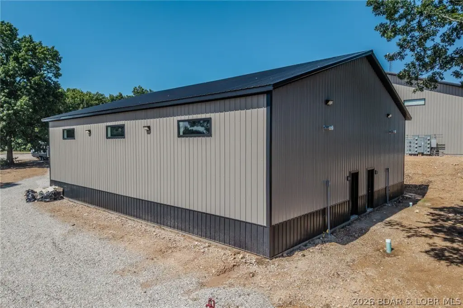
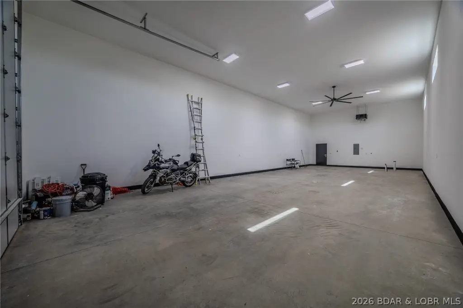
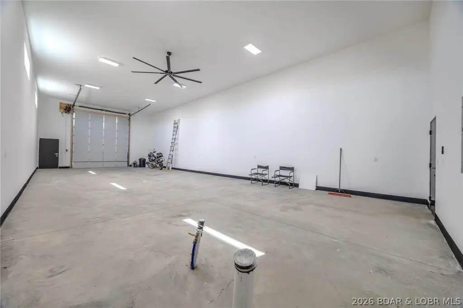
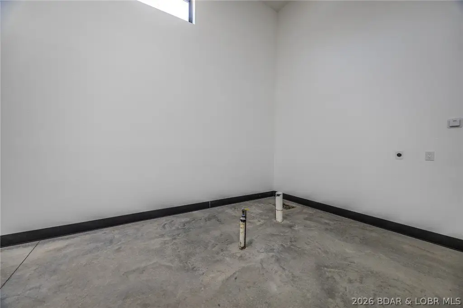
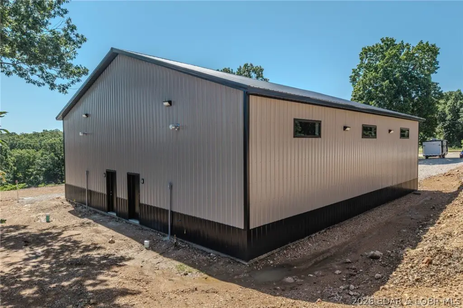
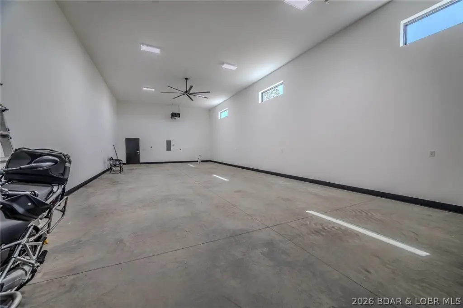
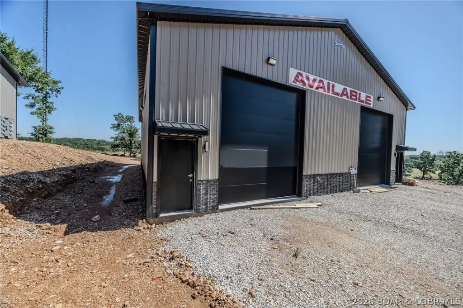
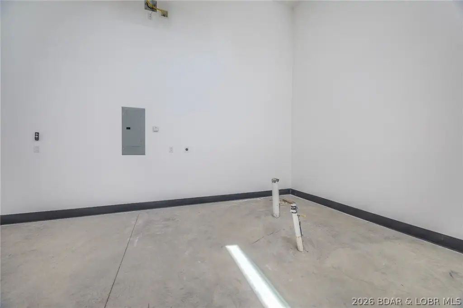
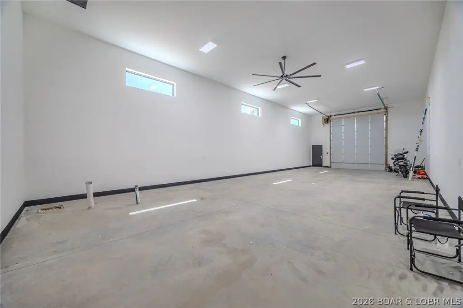
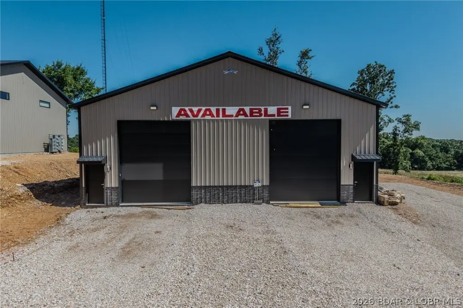
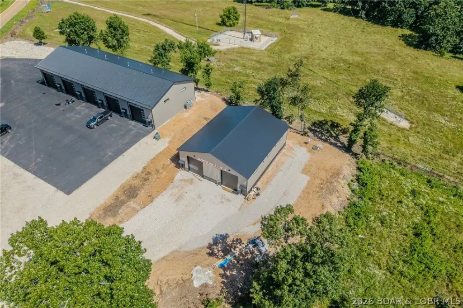
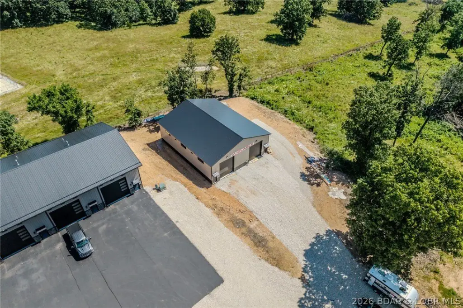
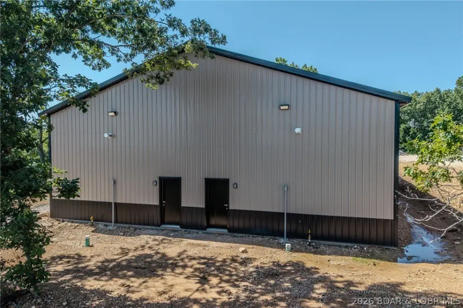
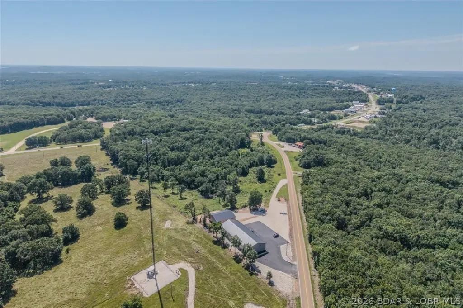
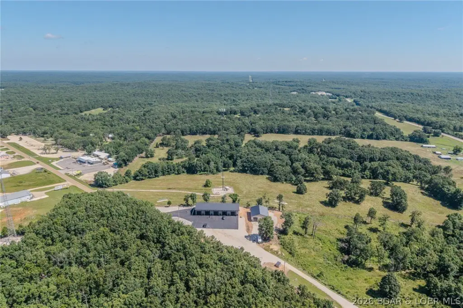
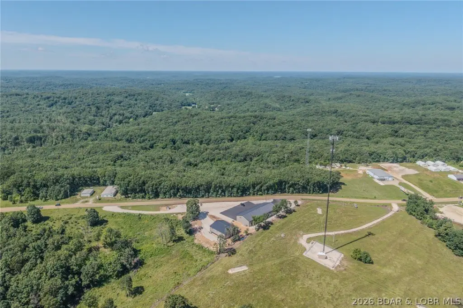
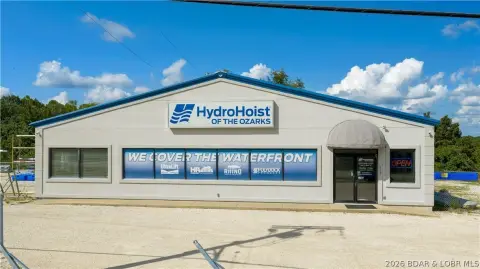
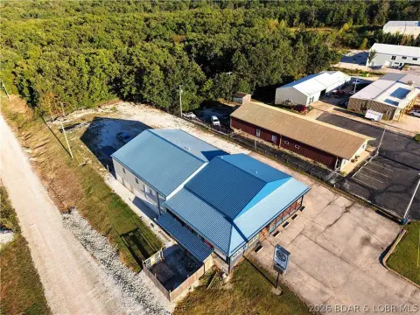
This 3,000-square-foot flex property contains two shop units on a level lot, providing adaptable space for vehicles, equipment, or recreational uses. The structure features 16-foot ceilings, an oversized garage door, 2x6 construction, textured drywall, full insulation, and 200-amp electrical service. Plumbing is roughed in for a future bathroom, with access to public sewer. A 100-inch industrial ceiling fan and 50,000 BTU forced-air gas furnace support year-round usability, while an RV cleanout is located along the building.
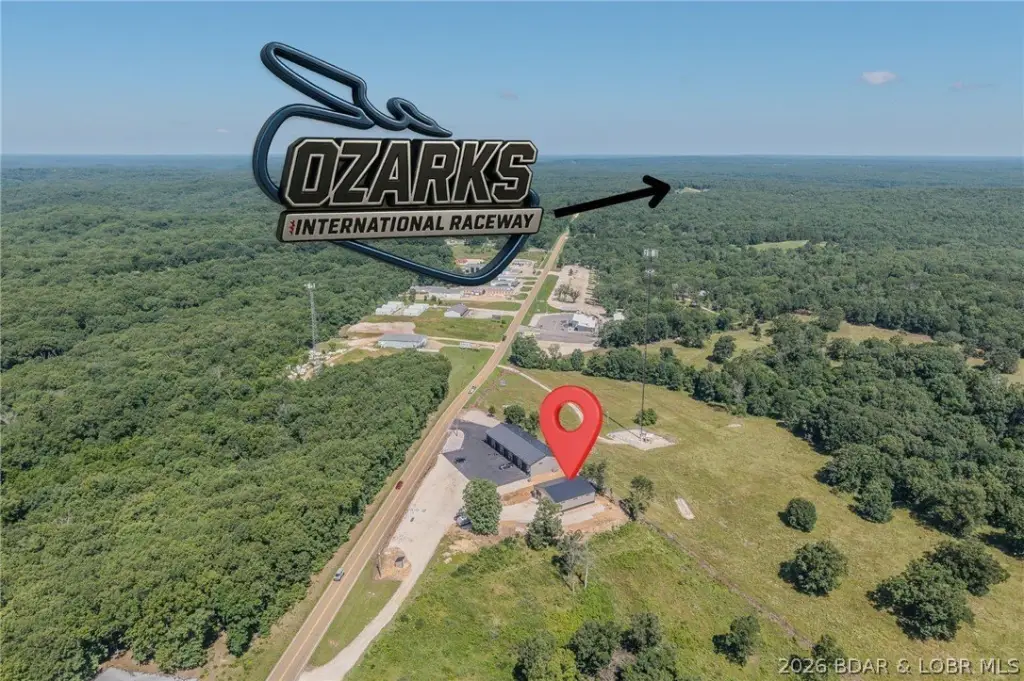
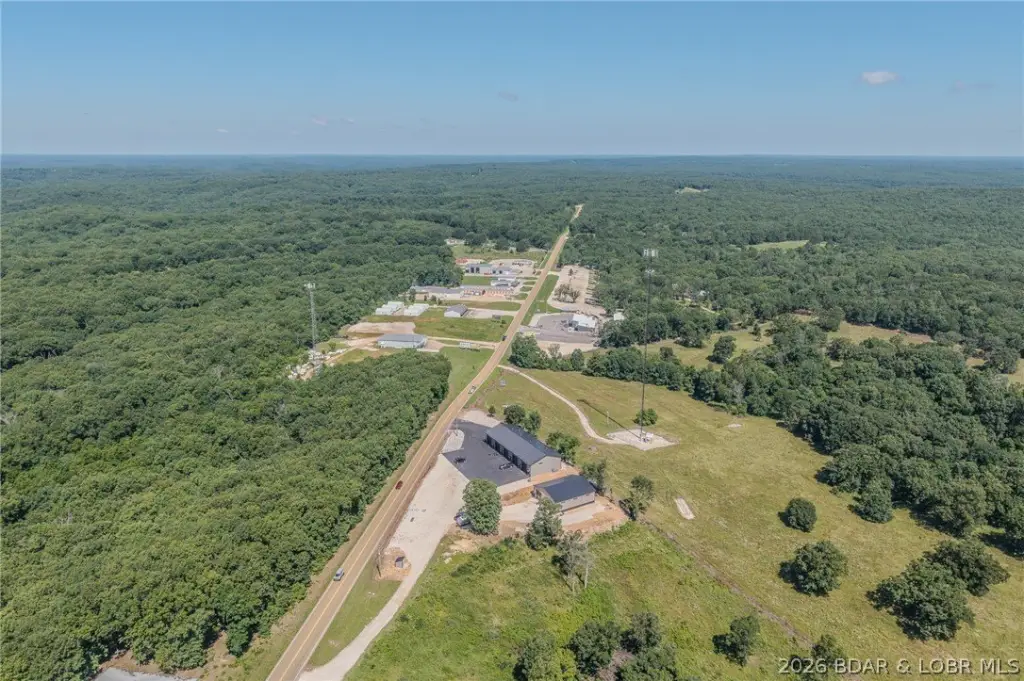
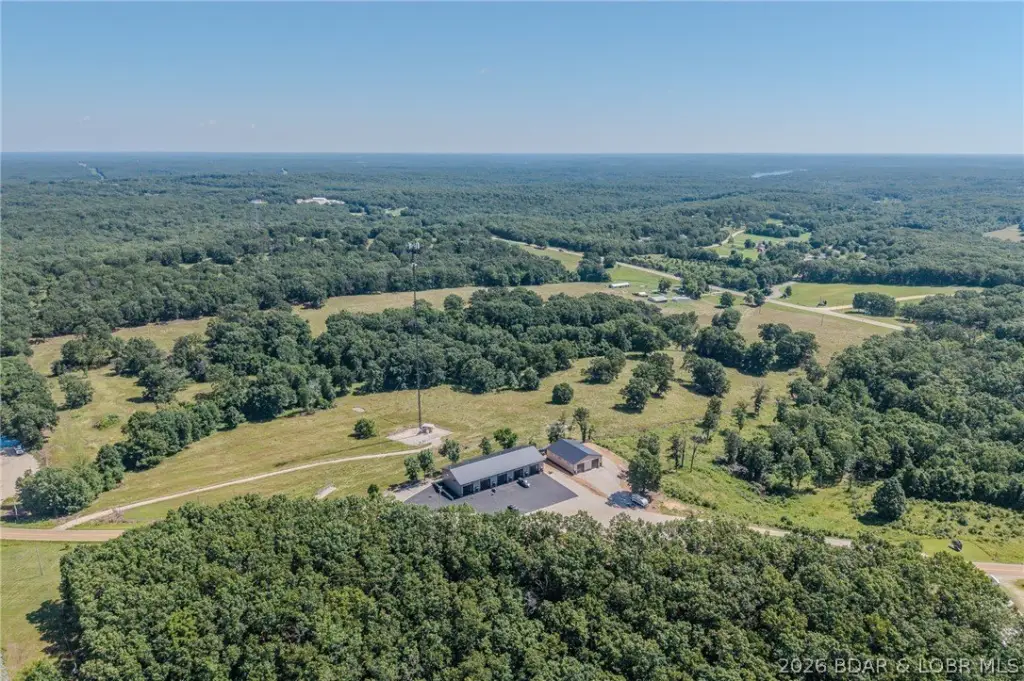
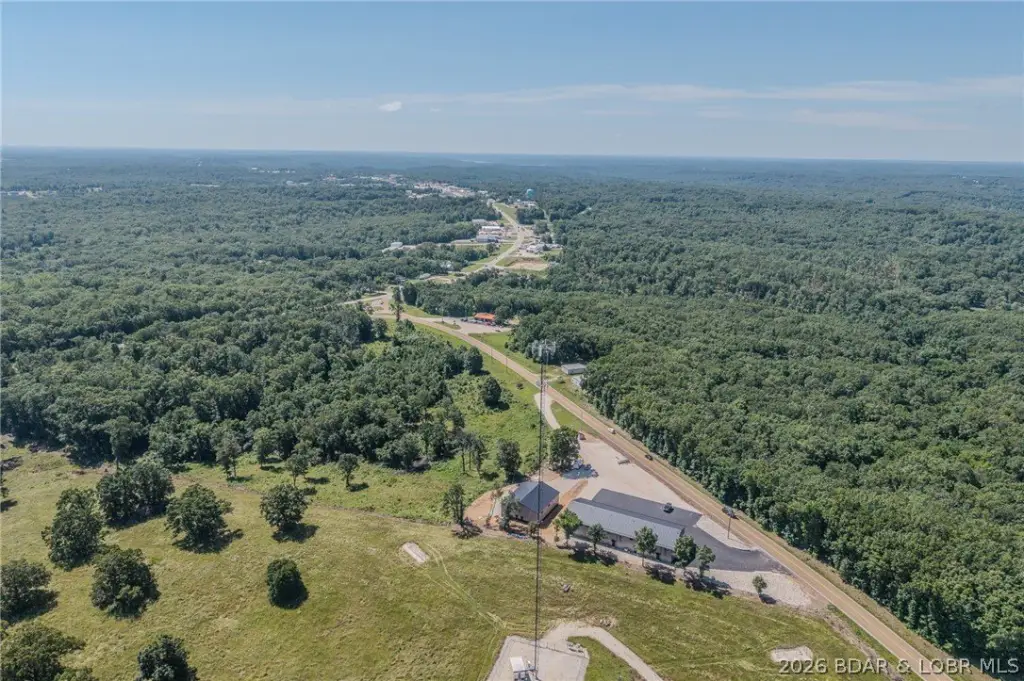
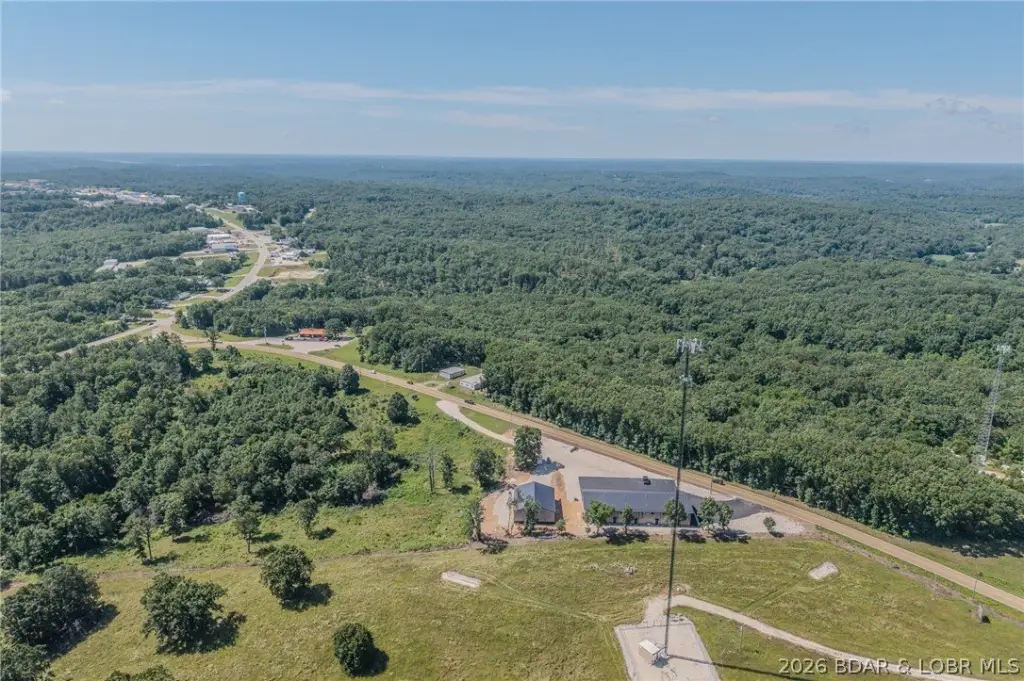
The property is positioned at the intersection of Highway 135 and Highway 5 in Laurie, Missouri, approximately 5 minutes from Ozarks International Raceway. Both units are leased; one tenancy is month to month and the other extends through October 1st. The building has a metal exterior and metal roof, with well water and public sewer service.
The property is positioned at the intersection of Highway 135 and Highway 5 in Laurie, Missouri, approximately 5 minutes from Ozarks International Raceway. Both units are leased; one tenancy is month to month and the other extends through October 1st. The building has a metal exterior and metal roof, with well water and public sewer service.
Key Highlights
- 3,000‑square‑foot flex property configured as two shop units
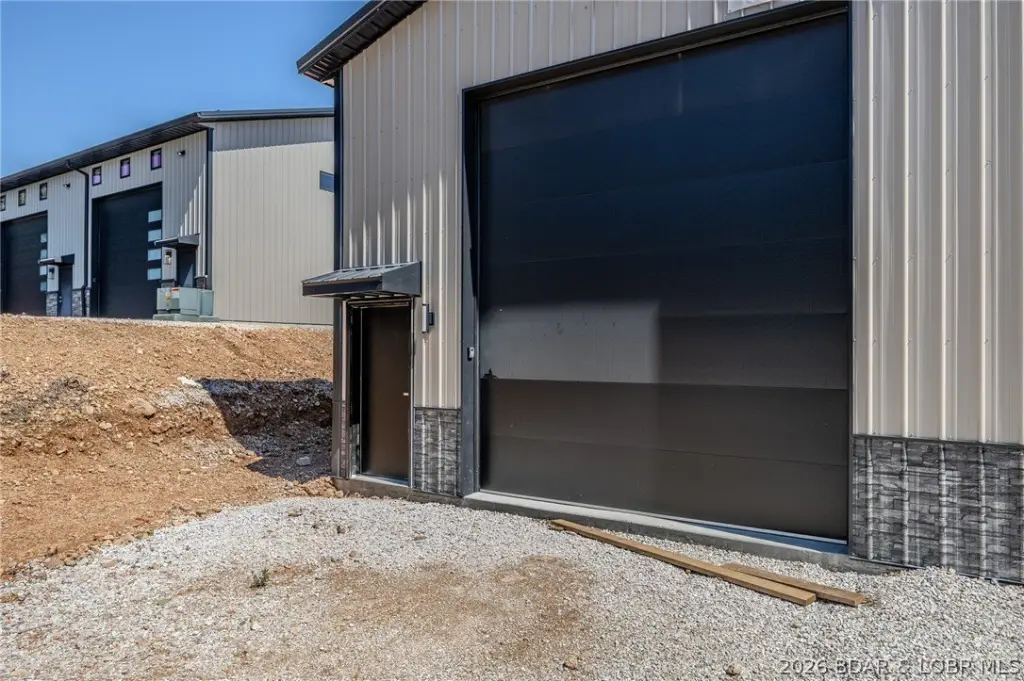
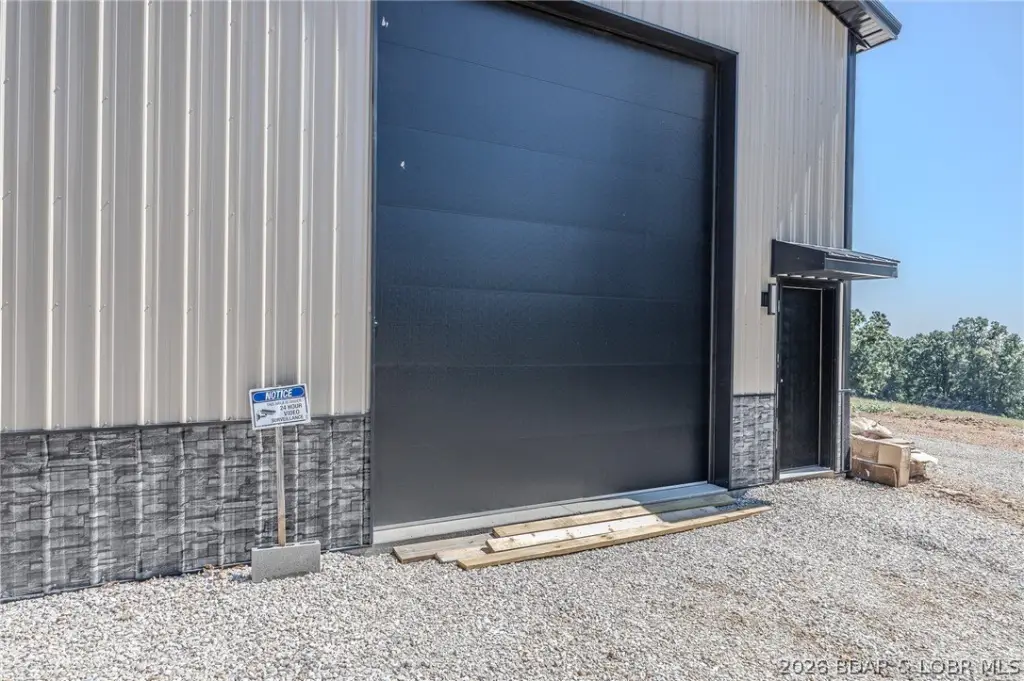
- 16‑foot ceilings with a 12‑foot‑wide by 14‑foot‑tall garage door
- 2x6 construction, textured drywall, full insulation, and 200‑amp electrical service
Property Analytics
Who owns this building?
See the owner, sales and loan history
Open Analytics
Current Use
Lease Details
16 ft
Clear height
100%
Occupancy
Multi-tenant
Tenancy
Yes
Highway access
Yes
Paved road access
Location Intelligence
Trade Area within ½ mile
58
Businesses Nearby
Demand for This Use
Improve property use
Find place for business
Demographics for 65037, MO
4,732
Population
5,426
Households
0.9
Avg Household Size
59
Median Age
20%
College-Educated
91%
High-School Grad
79.2 sq mi
ZIP Area
60
Density / Sq Mi
Median Household Income
Median Earnings
Median Rent
Median Home Value
Check the figures for this property
Cap Rate, Value Estimation, Potential NOI and more
View Realmo Analytics
Market
Vacancy Rate% for Industrial in Midwest region

Frequently Asked Questions
What type of property is this?
Flex space - Two leased shop units offer adaptable commercial space with climate control, substantial electrical capacity, and future bathroom flexibility.
Where is this flex space located?
The property is located at 163 Hwy 135 Laurie, MO.
What is the asking price?
The asking price for this property is $300,000.
What are key features of this property?
This property features: 3,000‑square‑foot flex property configured as two shop units; 16‑foot ceilings with a 12‑foot‑wide by 14‑foot‑tall garage door; 2x6 construction, textured drywall, full insulation, and 200‑amp electrical service



