10-Unit Apartment
New
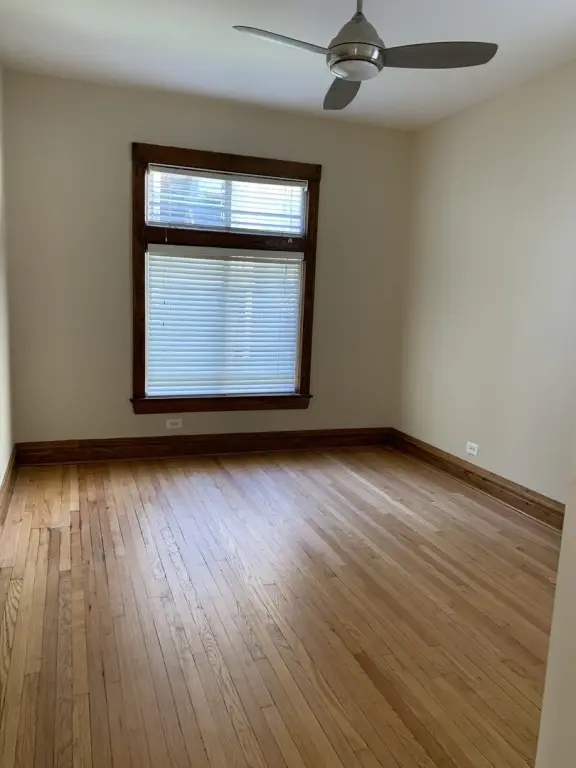
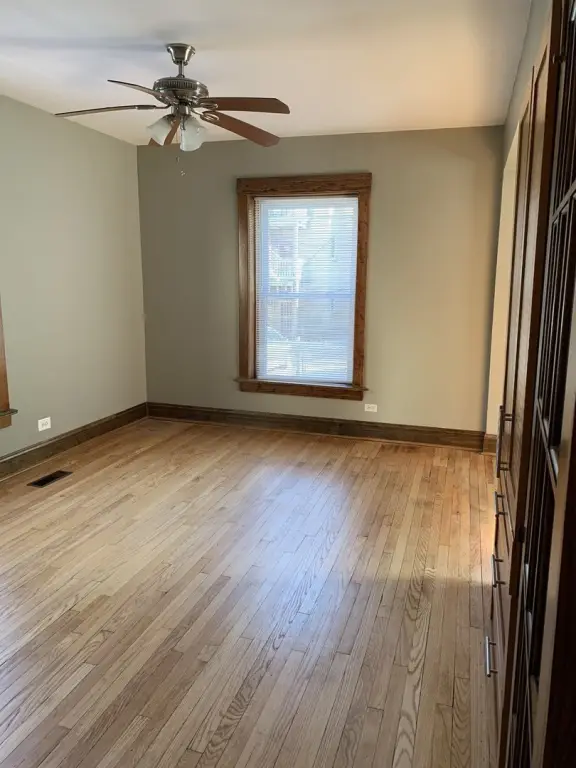
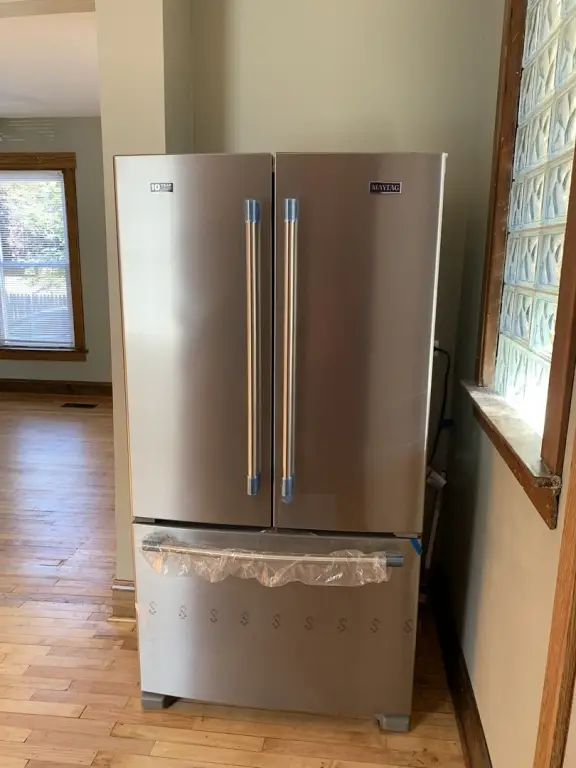
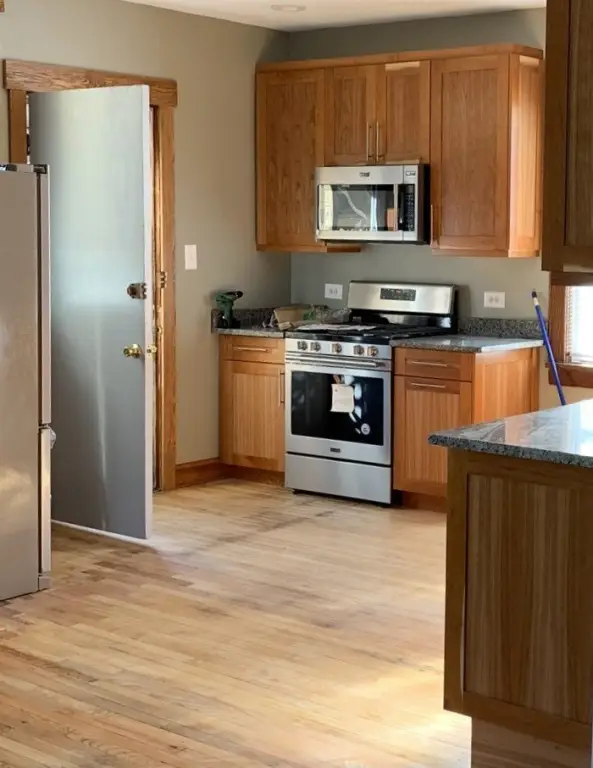
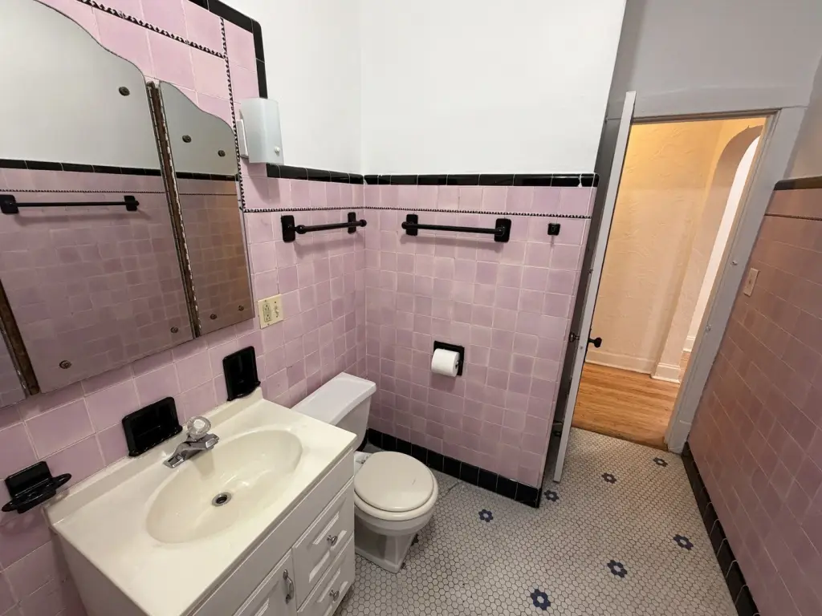
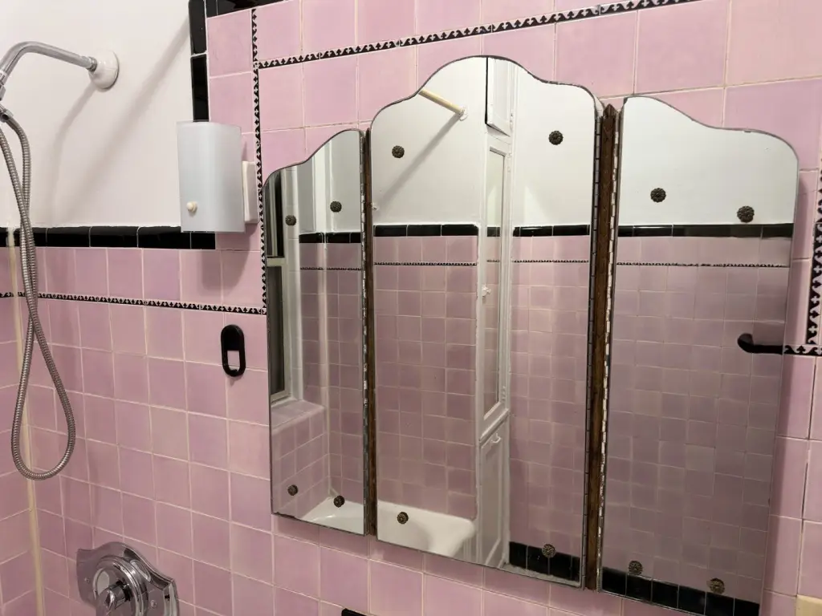
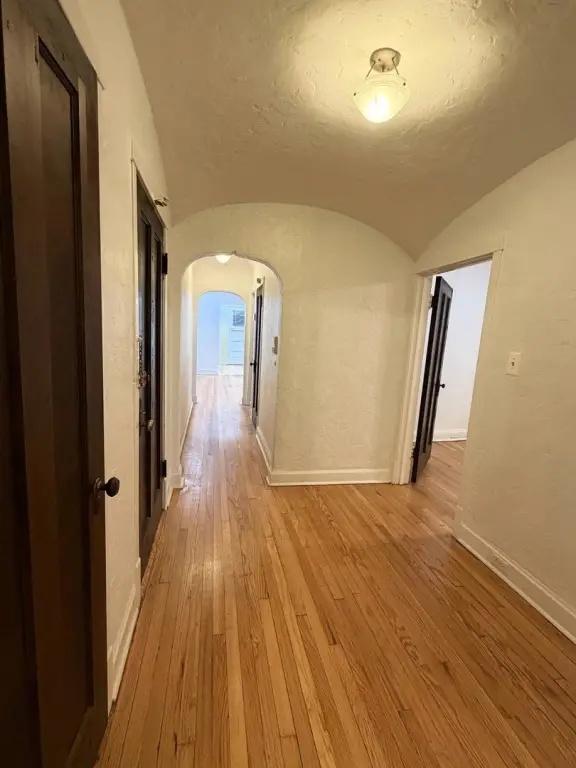
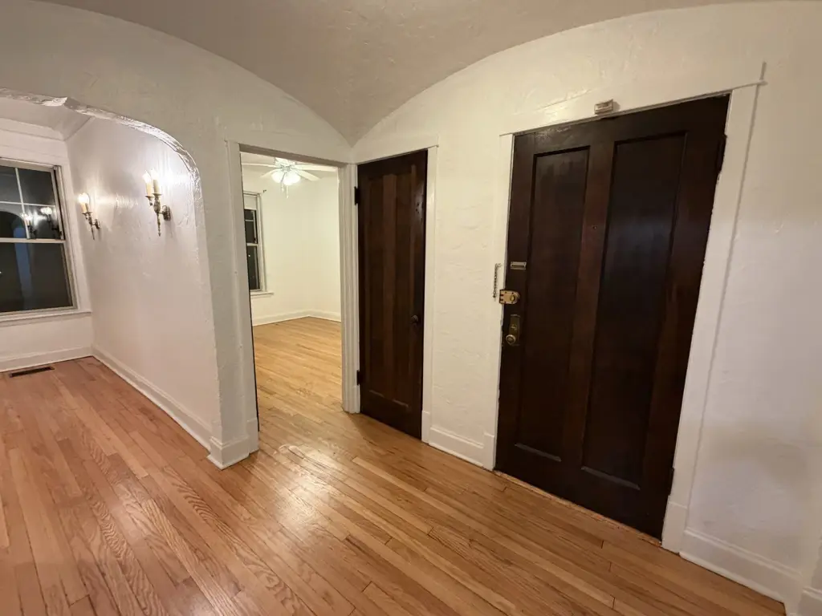


For Sale
$2,225,000
1629-1631 W Estes Avenue, Chicago, IL 60626
Commercial Sale, Chicago, IL
Property SizeContact for details
Lot Size0.20 Acres
Days on Market3
Property Features for 1629-1631 W Estes Avenue
General Information
Property type
Residential Multi Family
Property subtype
Other
Zoning
MULTI
Bedrooms
12
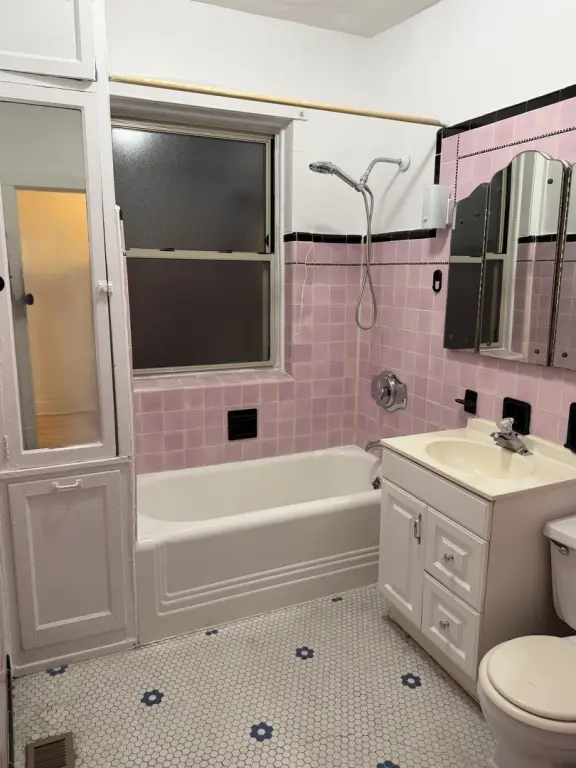
Bathrooms
10
Full bathrooms
10
Rooms
Bedroom 6, Bedroom 8, Bathroom 2, Bathroom 10, Bedroom 9, Bathroom 7, Bathroom 5, Bedroom 10, Bedroom 7, Bedroom 4, Bedroom 12, Bathroom 1, Bathroom 8, Bathroom 4, Bedroom 1, Bathroom 6, Bedroom 3, Basement, Bedroom 2, Bedroom 11, Bathroom 9, Bathroom 3, Bedroom 5
Basement
Unfinished
Directions
Ashland Ave to Estes Ave, west to property.
Subdivision
CHI - Rogers Park
Standard status
Active
APN
11312080060000
Lot size
0.20 Acres
Additional Details
Tenant in Place
Yes
Taxes and HOA fees
Tax Year
2025
Tax Annual Amount
14826
Utilities
Cooling system
Central Air
Amenities
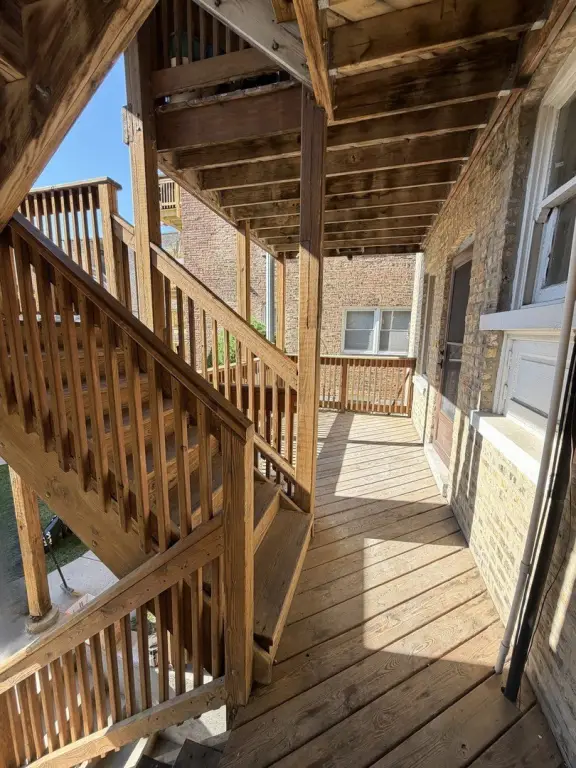
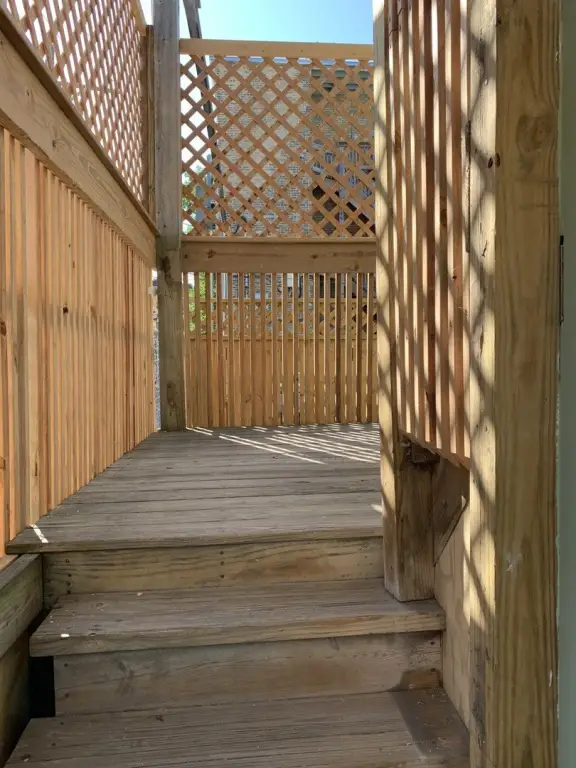
large decks
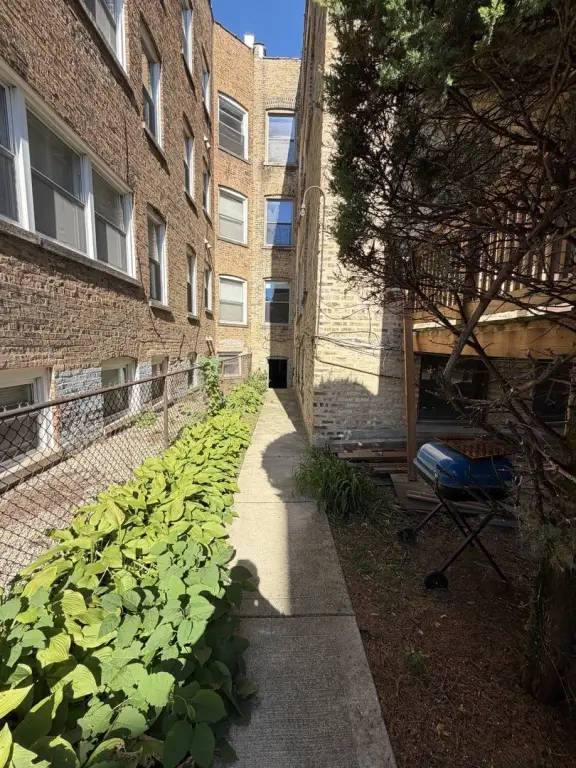
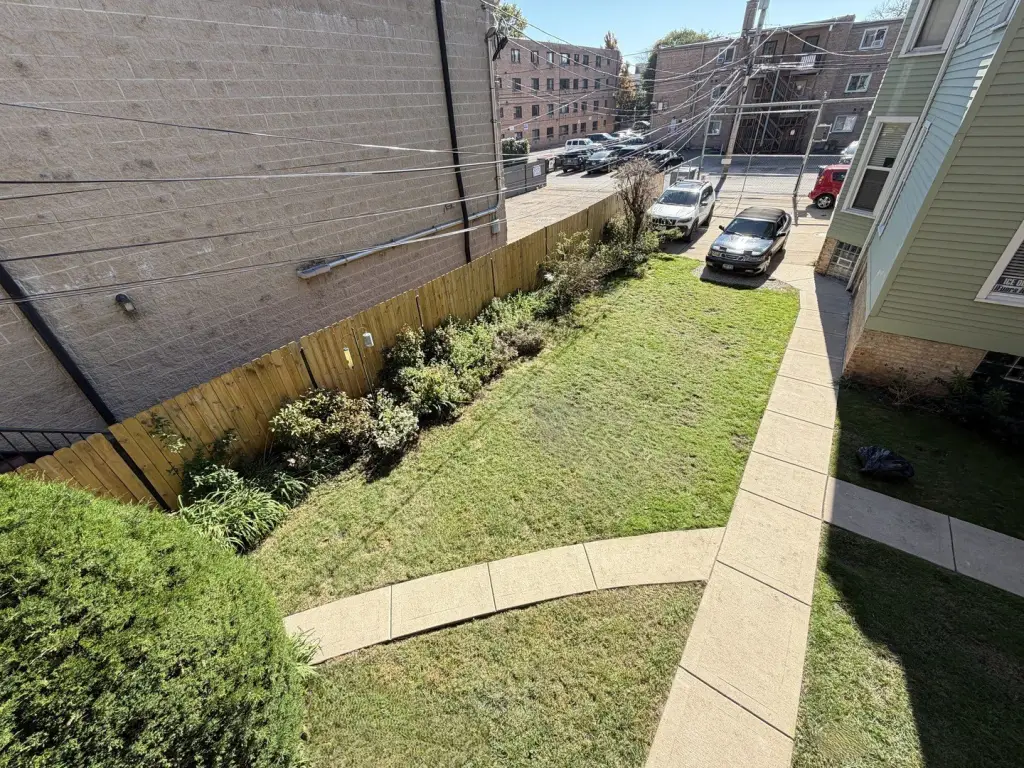
beautiful backyard
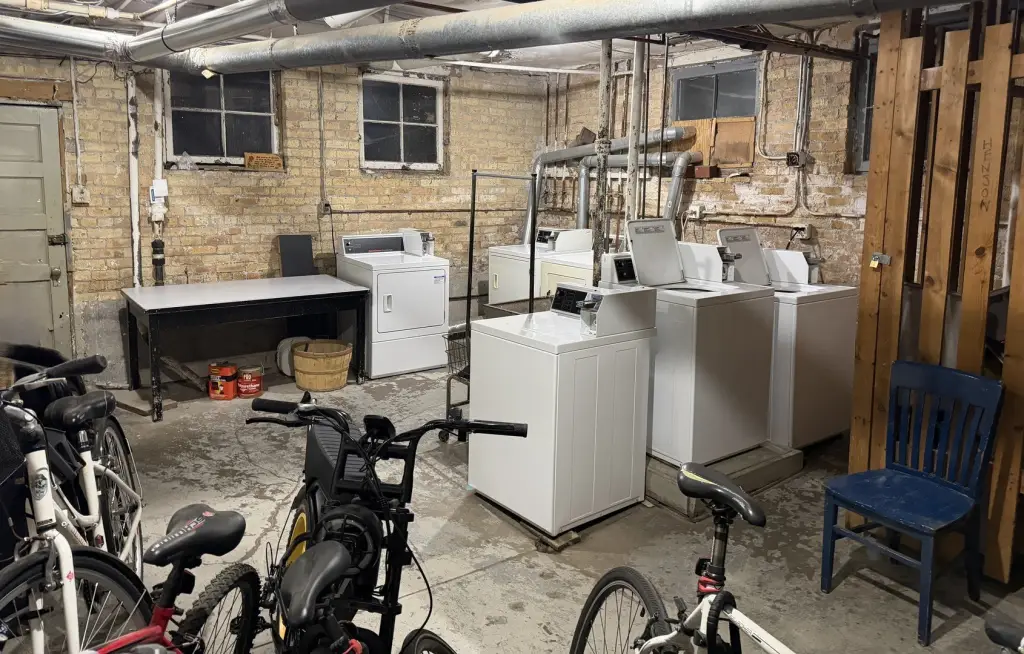
basement coin laundry
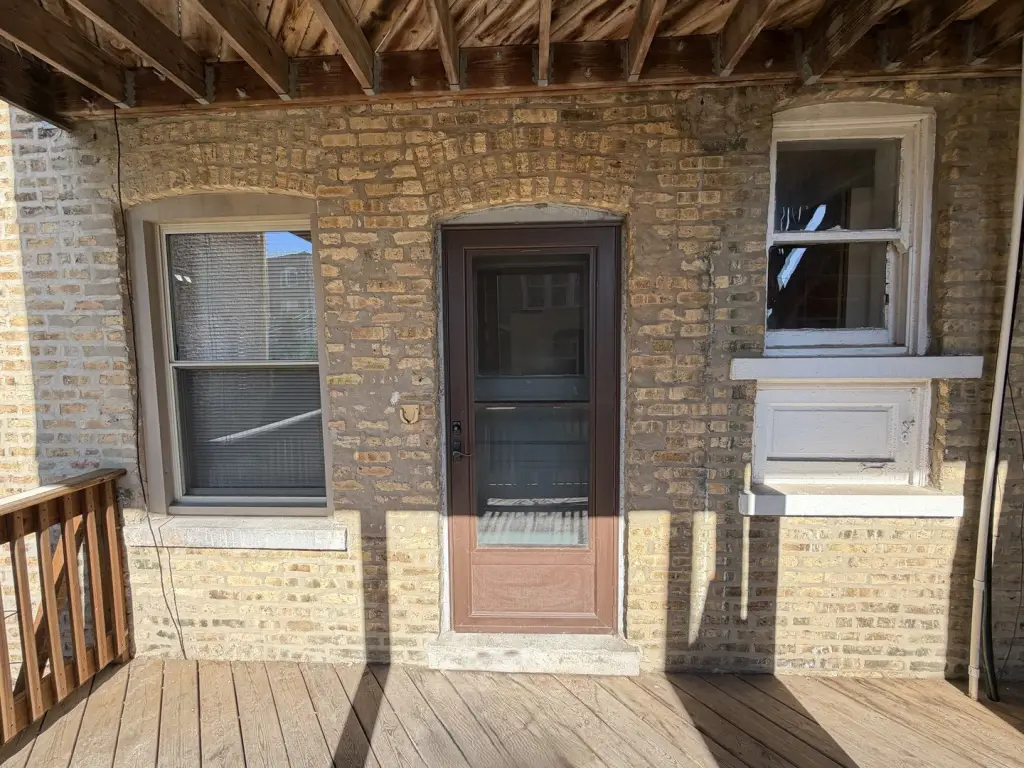
replacement windows
central air
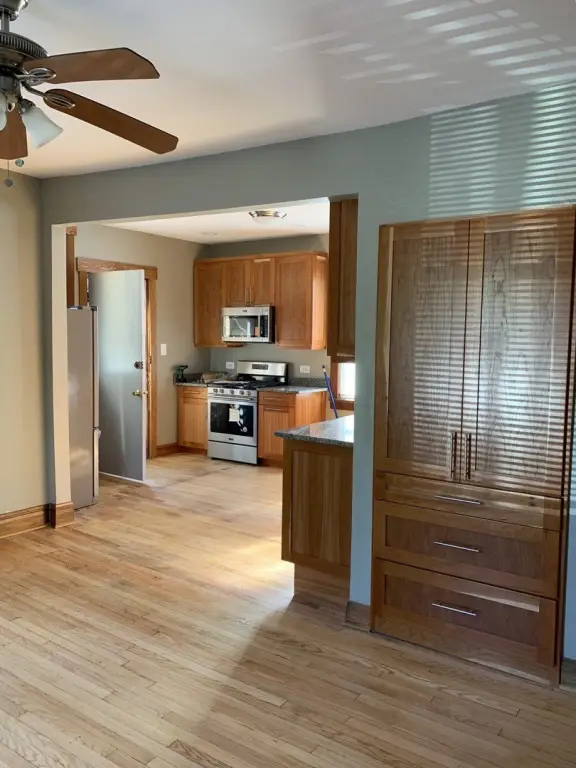
stainless-steel appliances
granite countertops
Building Details
Year built
1917
Floors in Building
3
Number of units
10
Building materials
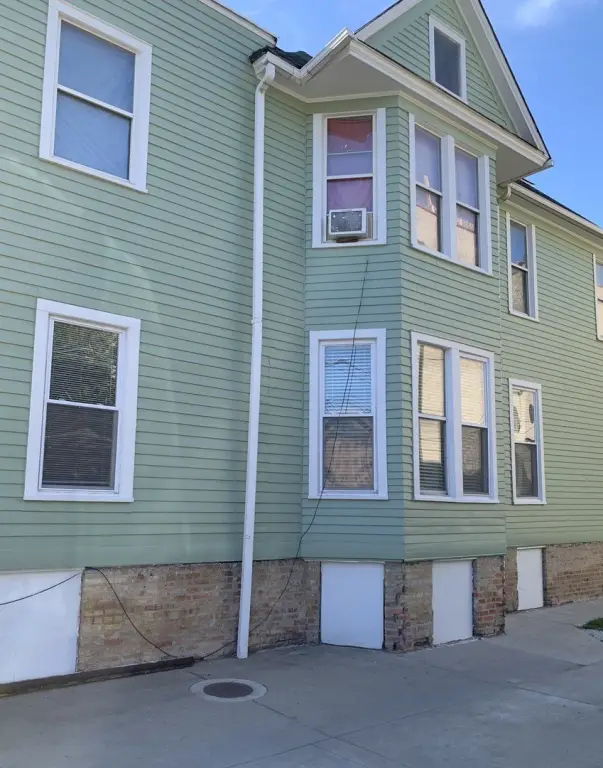
Brick, Wood, Frame
Buildings
2
Listing Agency:
Charles Rutenberg Realty
Listed By:
Jeffrey Cobb
(630) 929-1100
Added: Oct 26
Changed: Oct 27
Last Checked: Oct 28 at 1:06AM
MLS# 12793794
Copyright © 2026 Midwest Real Estate Data, LLC. All rights reserved. All information provided by the listing agent/broker is deemed reliable but is not guaranteed and should be independently verified.

Ask AI about this property
Review the available facts, identify missing information and prepare questions for the agent.
Investment Insights
Based on property information with market context.
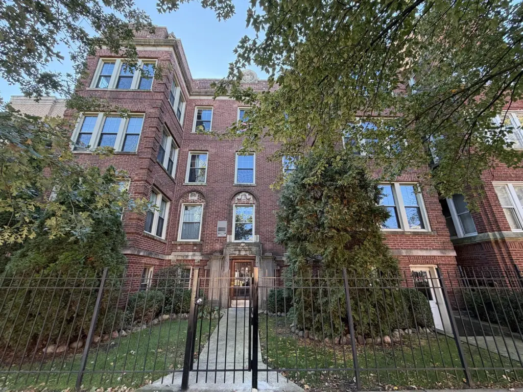
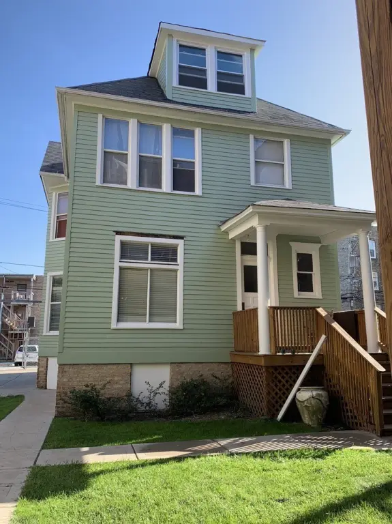
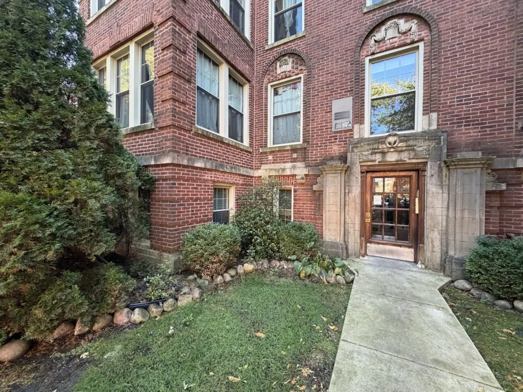
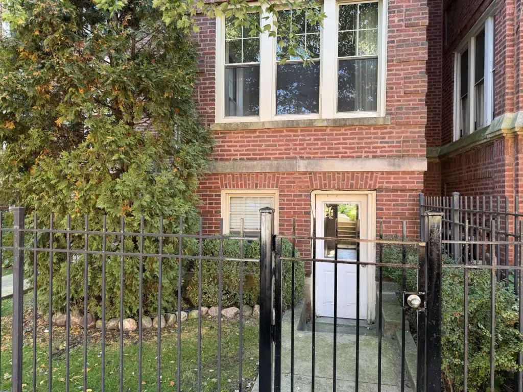
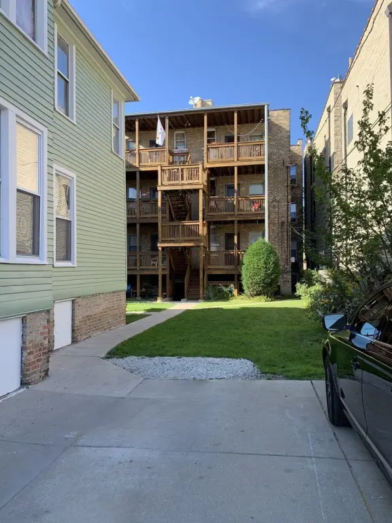
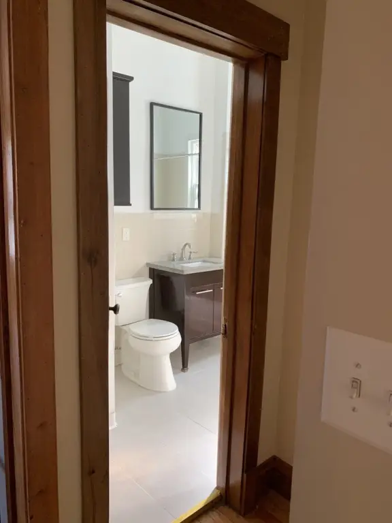
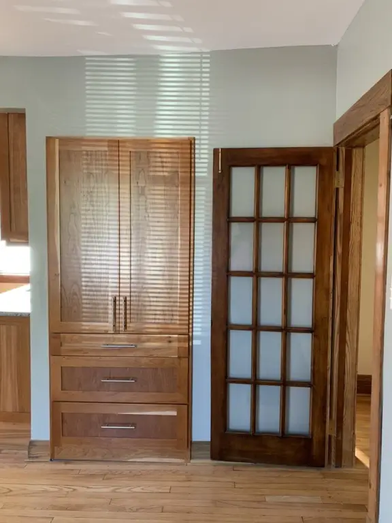
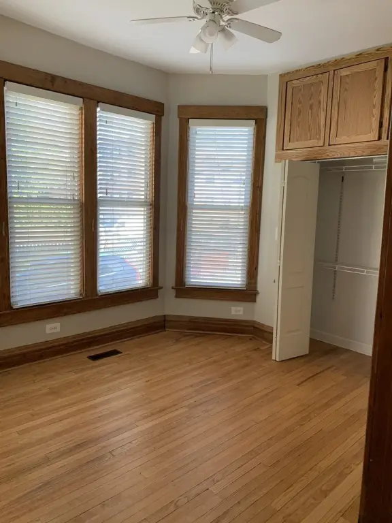
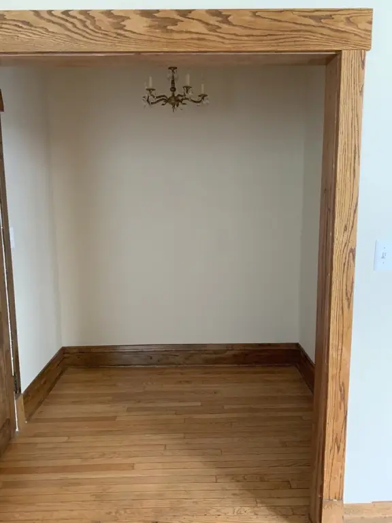
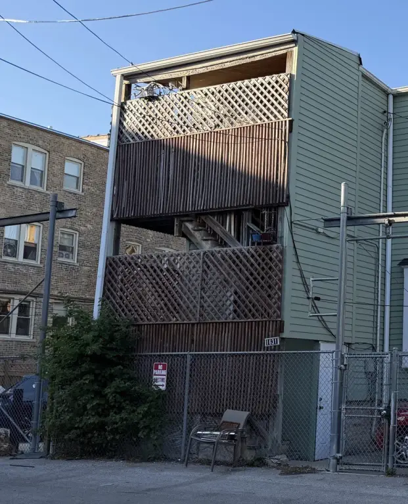
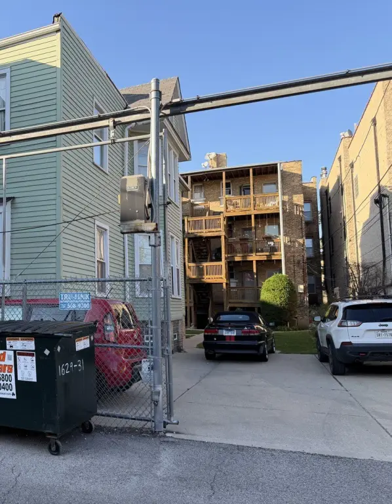
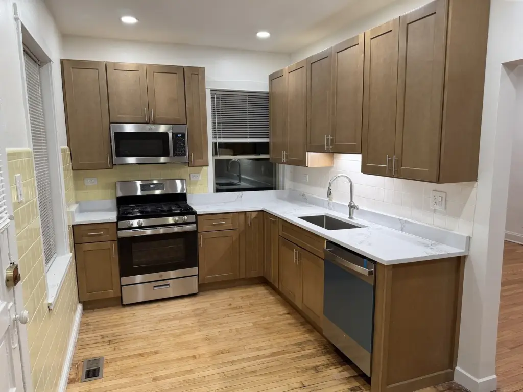
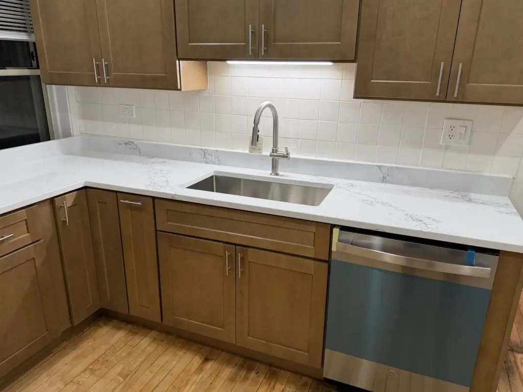
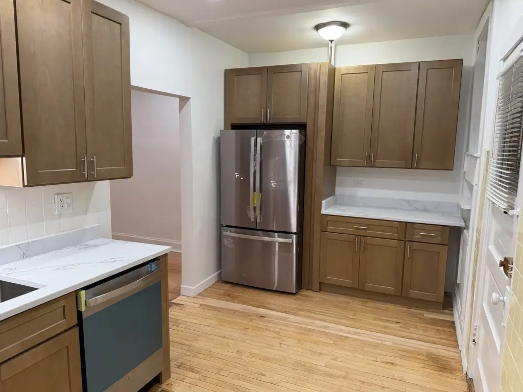
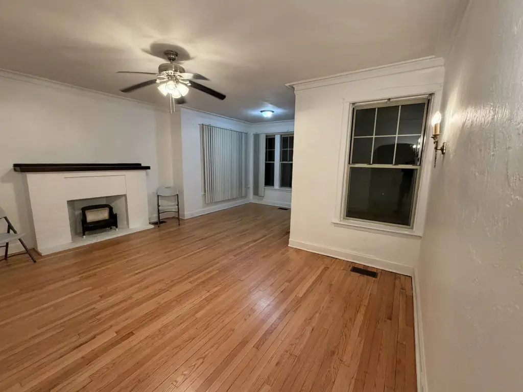
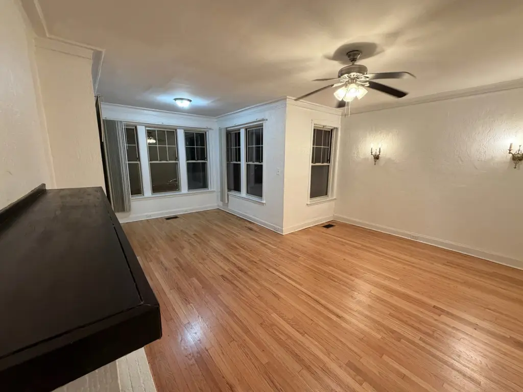
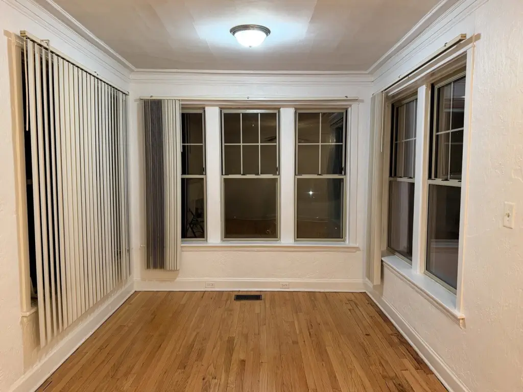
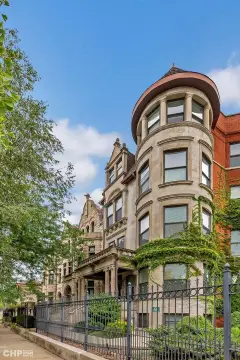
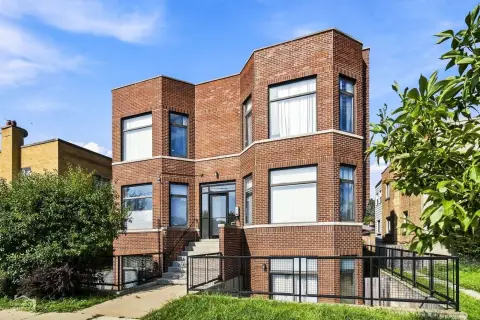
Built in 1917, this 10-unit apartment property spans two buildings: a front 8-flat and a rear 2-unit coach house. The unit mix comprises four 2-bedroom/1-bath apartments, four 1-bedroom/1-bath apartments, and two studio/1-bath units. Nine kitchens have been renovated with newer cabinetry, stainless-steel appliances, and granite countertops. Eight apartments have central air, and residents pay their own gas heat and electricity. Other features include replacement windows, decks, a backyard, basement coin laundry with three washers and three dryers, and gated parking for five cars. The property occupies 0.2 acres.
Nine units are occupied on month-to-month arrangements; one renovated 2-bedroom apartment is vacant. Lake Michigan is approximately three blocks away, with public transportation, shopping, and dining also noted in the surrounding area.
Nine units are occupied on month-to-month arrangements; one renovated 2-bedroom apartment is vacant. Lake Michigan is approximately three blocks away, with public transportation, shopping, and dining also noted in the surrounding area.
Key Highlights
- 10 units across a front 8‑flat and a rear 2‑unit coach house
- Unit mix: four 2‑bedroom/1‑bath units, four 1‑bedroom/1‑bath units, and two studio/1‑bath units
- Nine renovated kitchens; 8 of 10 apartments have central air
Property Analytics
Who owns this building?
See the owner, sales and loan history
Open Analytics
Lease Details
10
Residential units
90%
Occupancy
Multi-tenant
Tenancy
Location Intelligence
Trade Area within ½ mile
2,547
Businesses Nearby
Explore this area
Business Placement
Demographics for 60626, IL
50,548
Population
26,812
Households
1.9
Avg Household Size
36
Median Age
53%
College-Educated
91%
High-School Grad
1.7 sq mi
ZIP Area
29,734
Density / Sq Mi
$57,452
Median Household Income
$39,527
Median Earnings
$1,265
Median Rent
$269,000
Median Home Value
Check the figures for this property
Cap Rate, Value Estimation, Potential NOI and more
View Realmo Analytics
Market
Vacancy Rate% for Multifamily in Midwest region






Frequently Asked Questions
What type of property is this?
Apartment building - Two buildings provide a front apartment block and a separate rear coach house.
Where is this apartment building located?
The property is located at 1629-1631 W Estes Avenue Chicago, IL.
What is the asking price?
The asking price for this property is $2,225,000.
What are key features of this property?
This property features: 10 units across a front 8‑flat and a rear 2‑unit coach house; Unit mix: four 2‑bedroom/1‑bath units, four 1‑bedroom/1‑bath units, and two studio/1‑bath units; Nine renovated kitchens; 8 of 10 apartments have central air



