Industrial Warehouse with
For Sale
$1,899,000
1628-30 Rand Road, Des Plaines, IL 60016
COMMERCIAL - Des Plaines, IL
Property Size15,336 SF
Lot Size1.00 Acre
Price / SF$123.83
Days on Market704
Property Features for 1628-30 Rand Road
General Information
Property type
Commercial Sale
Property subtype
Other
Zoning
COMMR
Directions
RAND RD AND RIVER RD
Subdivision
Des Plaines
Standard status
Active
APN
09161040220000
Lot size
1.00 Acre
Taxes and HOA fees
Tax Year
2023
Tax Annual Amount
83051
Utilities
Cooling system
Central Air, Zoned
Building Details
Year built
1950
Floors in Building
1
Number of units
2
Flooring type
Concrete, Sealed, Tile, Marble
Building materials
Brick
Roof type
Rubber
Listing Agency:
NowEquity Real Estate · United Real Estate
(708) 598-1144
Listed By:
Urszula Topolewicz · License #471002290
(708) 598-1144
Added: Aug 26, 2024
Changed: Jul 30
Last Checked: Jul 30 at 12:06PM
MLS# 12140978
Copyright © 2026 Midwest Real Estate Data, LLC. All rights reserved. All information provided by the listing agent/broker is deemed reliable but is not guaranteed and should be independently verified.
Investment Insights
Based on property information with market context.
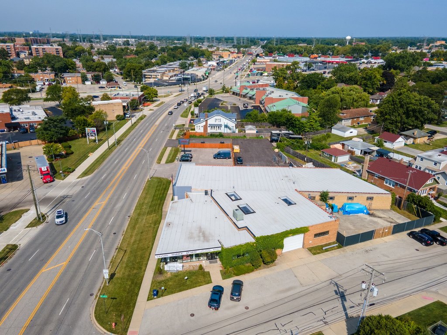
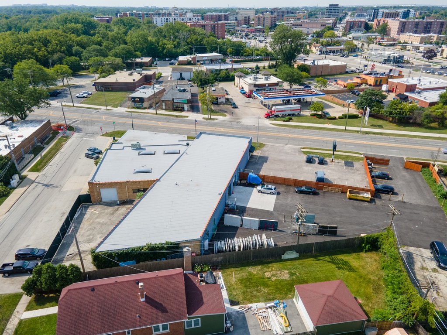
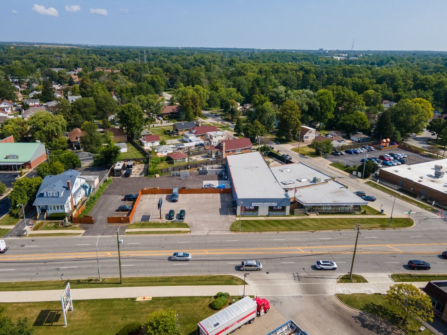
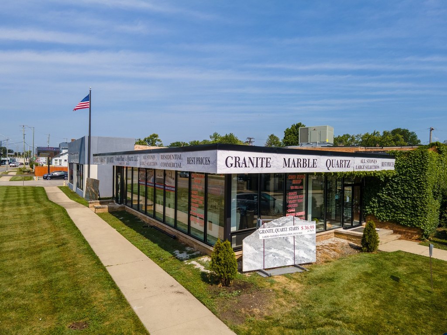
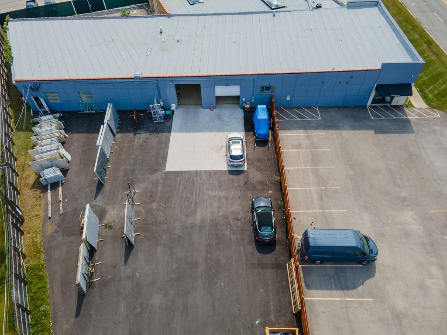
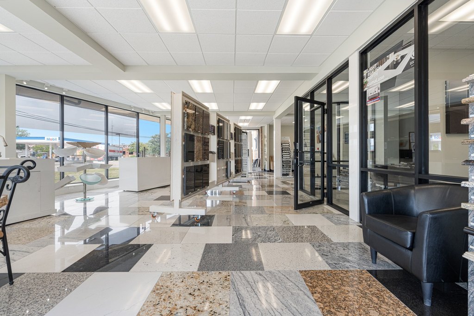
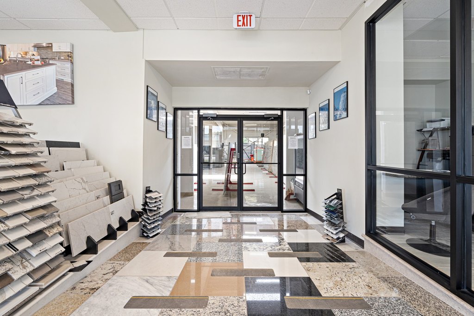

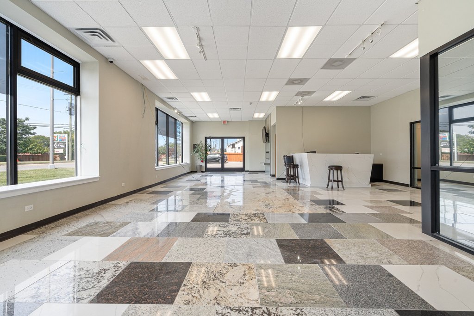
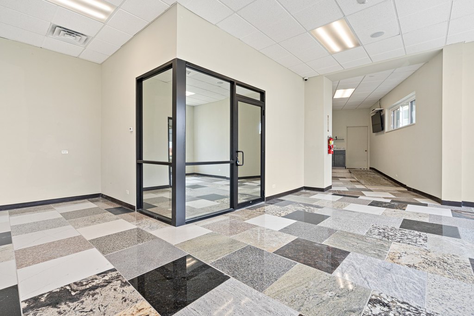
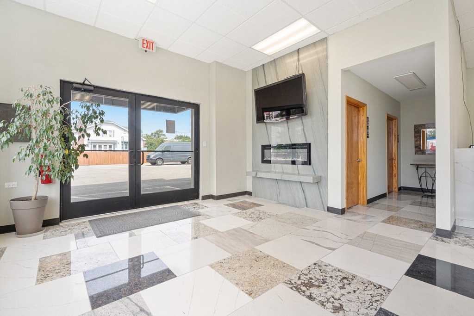
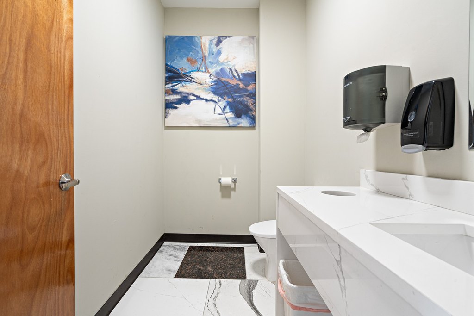
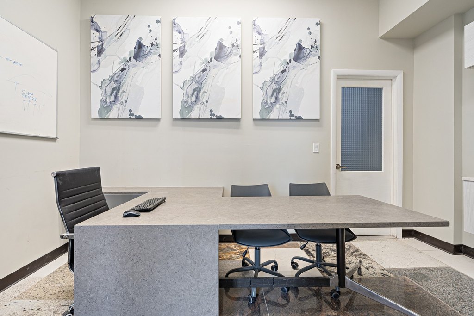
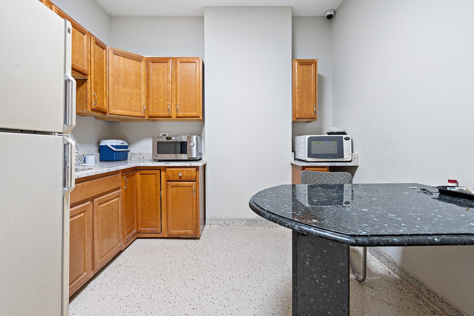
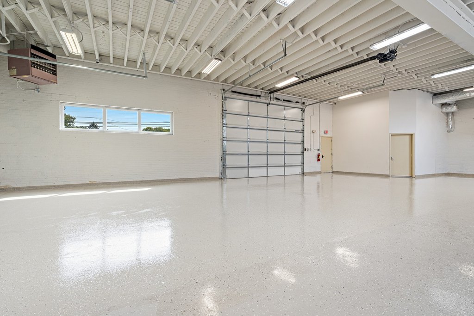
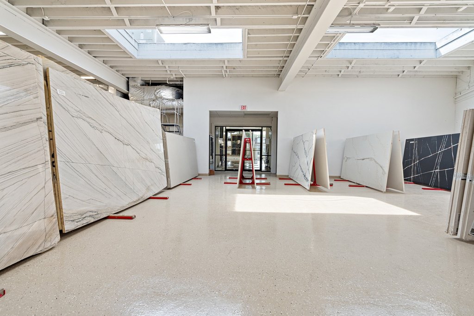
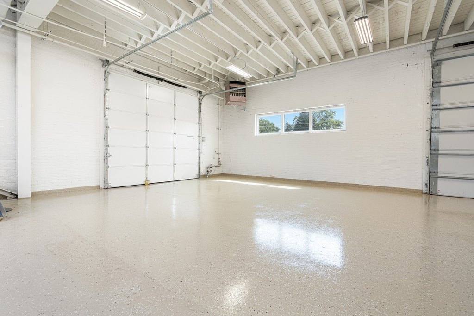
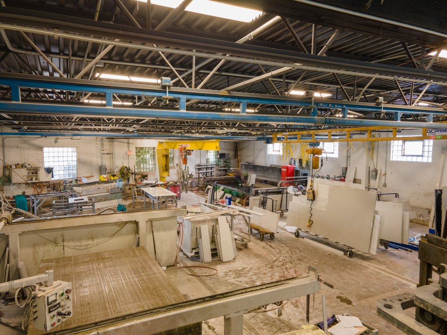
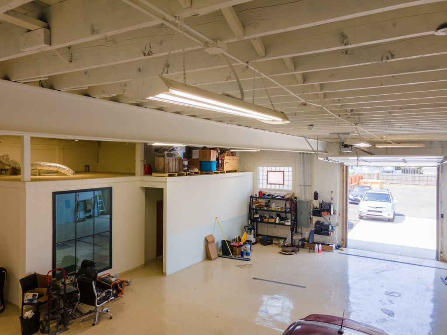
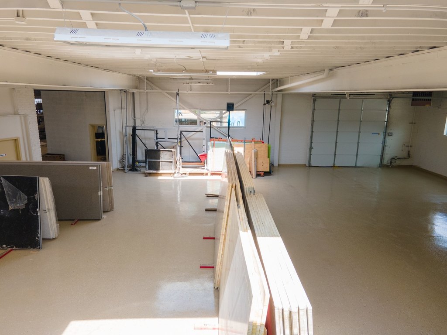
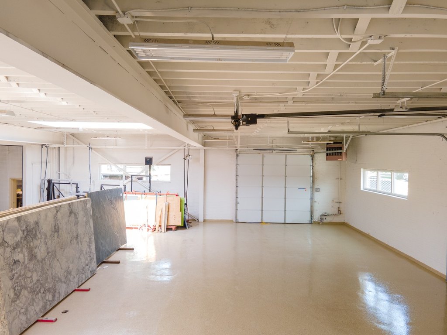
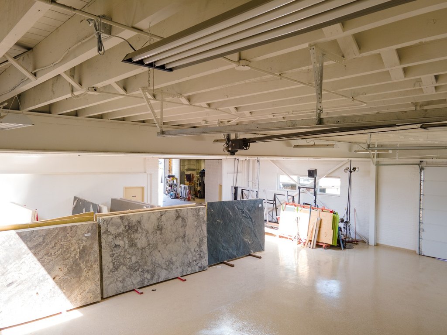
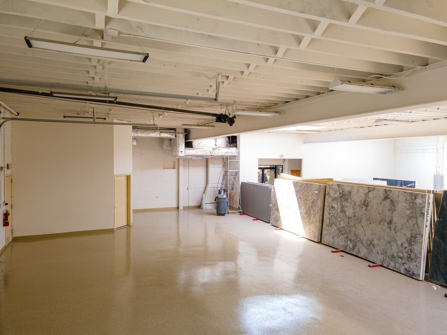
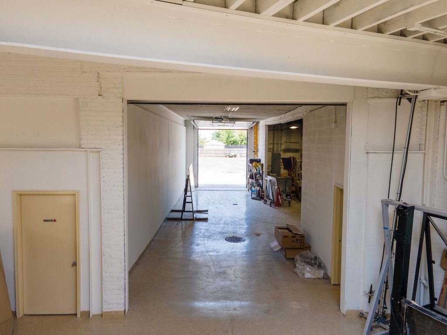

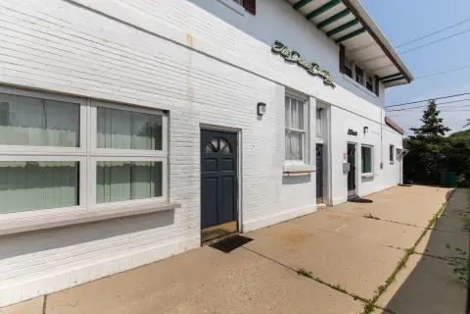
This renovated industrial warehouse totals 15,336 square feet and is offered with two addresses under one pin. The building includes a huge showroom and is subdivided to support two potential businesses or operate as a single combined space. Improvements completed in 2024 include newer large commercial windows and doors, a new roof with skylights, new epoxy flooring, and an updated HVAC unit. Ceiling height is 14 feet, and the building has three overhead doors.
The property sits on a high-profile corner with approximately 300 feet of frontage. Public remarks cite an average daily traffic count of 32,000, and the location is described as the heart of the intersection of Des Plaines, Rand, and River Rd. Zoning is listed as COMMR, with the remarks stating C-3 zoning.
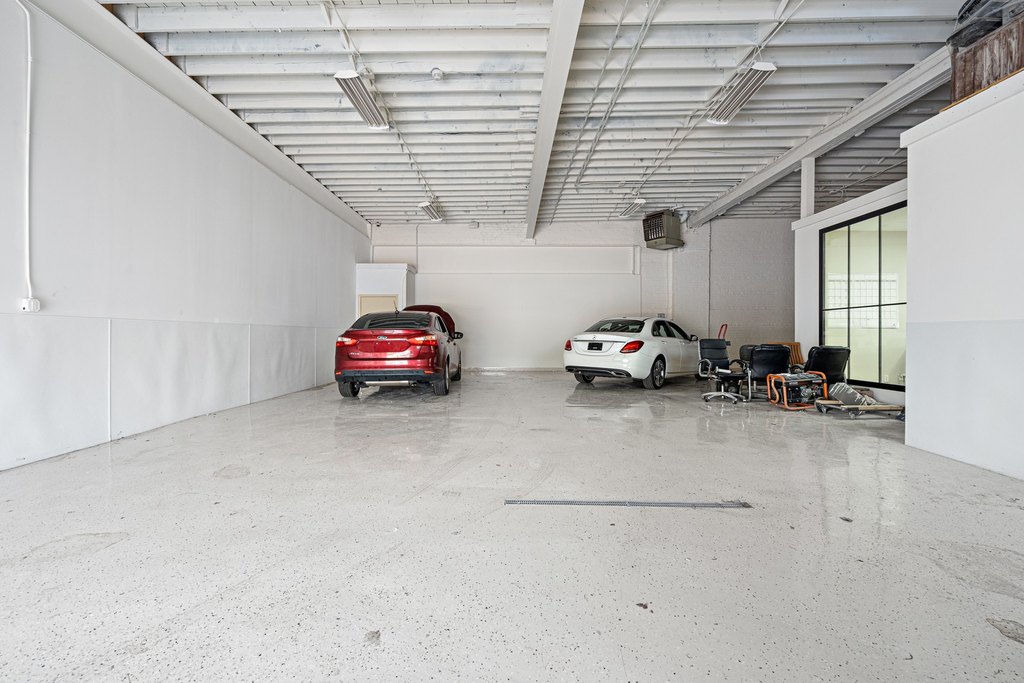
There are currently two tenants described as a Trade Contractor use and a used car dealership. Tenants require three months’ notice to move out.
The property sits on a high-profile corner with approximately 300 feet of frontage. Public remarks cite an average daily traffic count of 32,000, and the location is described as the heart of the intersection of Des Plaines, Rand, and River Rd. Zoning is listed as COMMR, with the remarks stating C-3 zoning.
There are currently two tenants described as a Trade Contractor use and a used car dealership. Tenants require three months’ notice to move out.
Key Highlights
- 15336 SF industrial warehouse on a 1‑acre lot with two addresses under one pin
- Huge showroom facing the main street plus renovated building with newer large windows and doors
- 14‑ft ceiling height with 3 overhead doors and newly updated epoxy flooring
Financial Insights For Flex RnD
Simulate Cap Rate and NOI
NOI Build-Up
- Vacancy
- income lost from leasable area expected to sit empty during the year — subtracted from gross rent.
- EGI (Effective Gross Income)
- gross rent minus vacancy losses — the realistic income before paying operating costs.
- OpEx (Operating Expenses)
- recurring costs to operate the property (property tax, insurance, utilities, maintenance, management) — excludes financing and capital improvements.
- NOI (Net Operating Income)
- income a property generates after operating costs but before financing and taxes.
| Component | $ | $/SF |
|---|---|---|
| Gross rent | $276.0k | $18.00 |
| − Vacancy | −$27.6k | −$1.80 |
| EGI | $248.4k | $16.20 |
| − OpEx | −$87.0k | −$5.67 |
| NOI | $161.5k | $10.53 |
15,336 SF · lease $18.00/SF/yr · vacancy 10.00% · expense 35.00%
Alternative Uses
Best Use
Retail
$3.04M
$2.66M – $3.55M
NOI $212,866 @ 7.0% cap · market cap 11.21%
Second Best
Flex RnD
$2.31M
$2.02M – $2.69M
NOI $161,488 @ 7.0% cap · market cap 8.50%
Theoretical Best
Office A
$5.29M
$4.63M – $6.18M
NOI $370,638 @ 7.0% cap · market cap 19.52%
Zoning and permitted uses should be independently verified with authorities.
Property Analytics
Property Profile
Current Use
Lease Details
14 ft
Clear height
3
Drive-in doors
32,000 VPD
Traffic count
Multi-tenant
Tenancy
Yes
Highway access
Yes
Paved road access
Location Intelligence
Trade Area within ½ mile
1,557
Businesses Nearby
Under-served
Demand for This Use
Explore this area
Business Placement
Demographics for 60016, IL
61,888
Population
25,613
Households
2.4
Avg Household Size
42
Median Age
43%
College-Educated
89%
High-School Grad
12.1 sq mi
ZIP Area
5,115
Density / Sq Mi
$84,044
Median Household Income
$50,180
Median Earnings
$1,406
Median Rent
$300,700
Median Home Value
Market
Vacancy Rate% for Industrial in Midwest region

Questions? Ask Rey
Realmo’s AI knows this listing — price, zoning, demand, history. Ask anything.





Similar Off Market Nearby
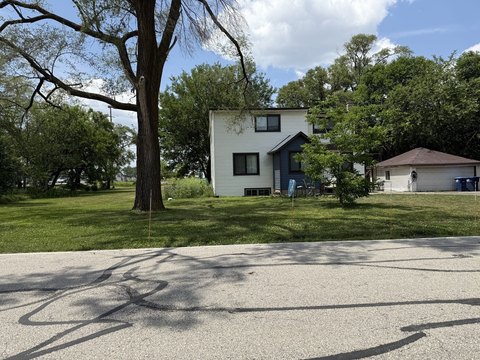
- Ceres Food Services — 300 E River Rd, Des Plaines, IL 60016
Frequently Asked Questions
What type of property is this?
Flex space - Renovated in 2024 with a showroom, three overhead doors, and 14-foot ceilings on a high-profile corner lot.
Where is this flex space located?
The property is located at 1628-30 Rand Road Des Plaines, IL.
What is the asking price?
The asking price for this property is $1,899,000.
What are key features of this property?
This property features: 15336 SF industrial warehouse on a 1‑acre lot with two addresses under one pin; Huge showroom facing the main street plus renovated building with newer large windows and doors; 14‑ft ceiling height with 3 overhead doors and newly updated epoxy flooring