Residential Income Property with Separate
For Sale
$250,000
16270 US Hwy 68 E, Hardin, KY 42048
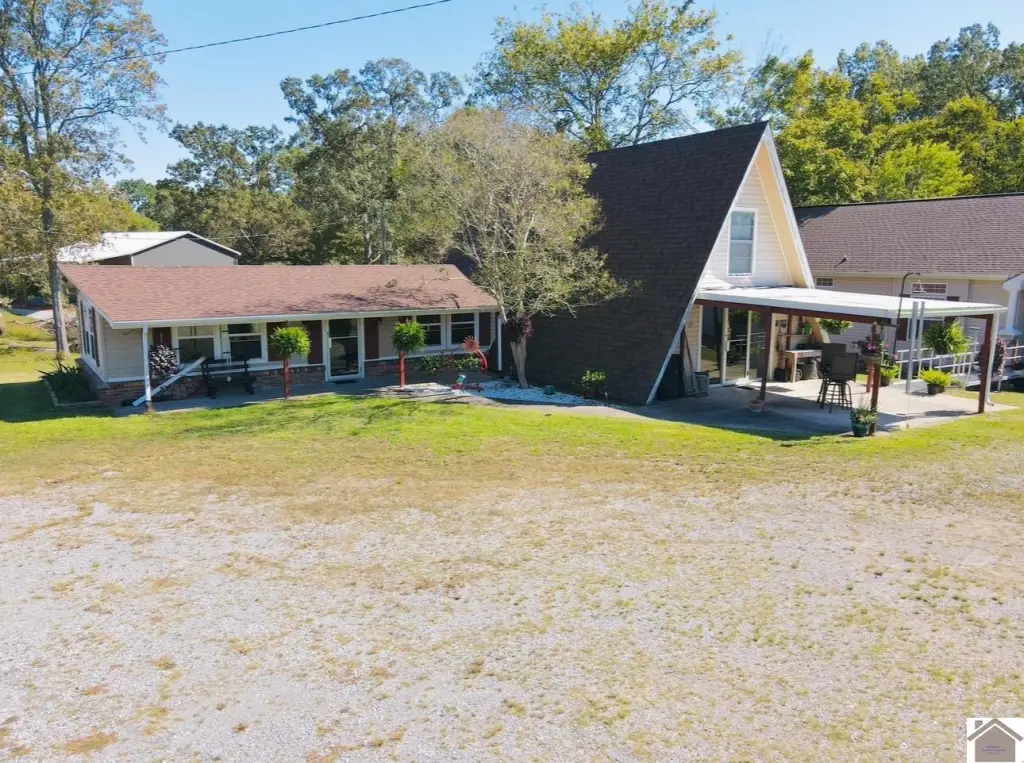
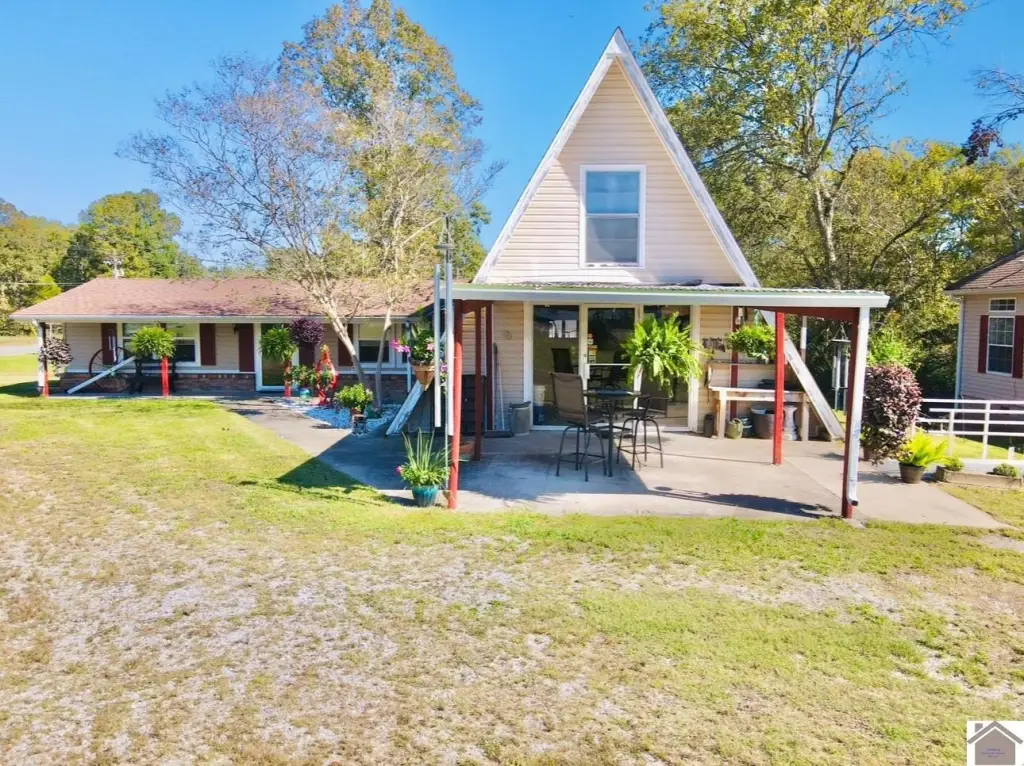
Multi-Family, 1 Story, 1.5 Story, A-Frame, Hardin, KY
Property Size3,500 SF
Price / SF$71.43
Days on Market97
Property Features for 16270 US Hwy 68 E
General Information
Property type
Residential Multi Family
Property subtype
Other
Rooms
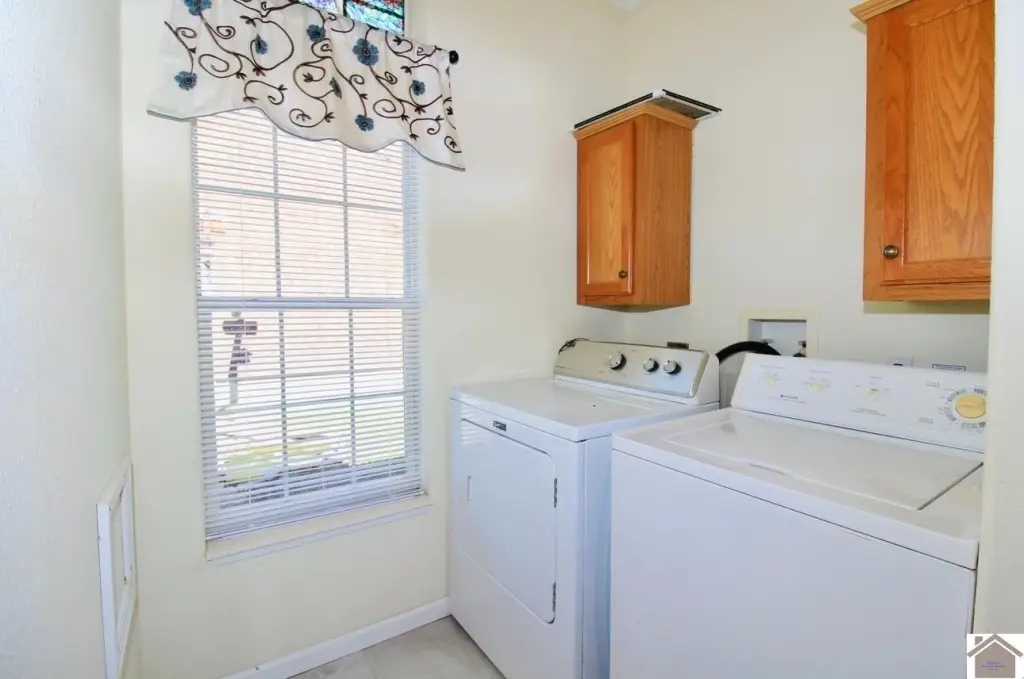
Laundry Room
Patio and Porch features
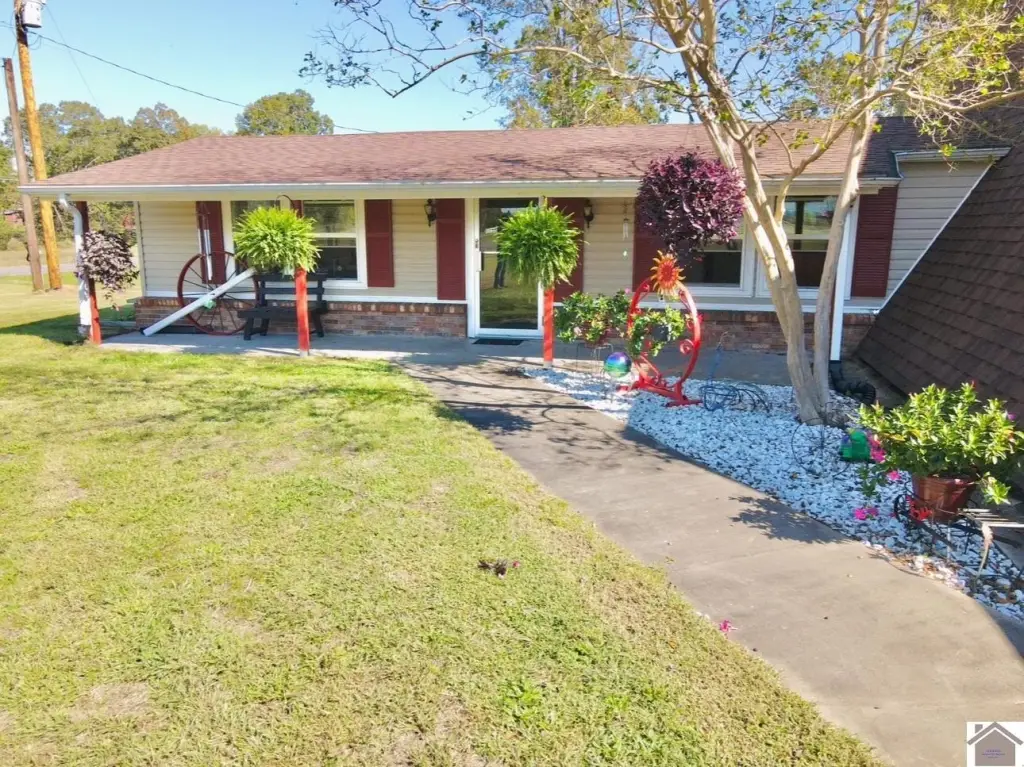
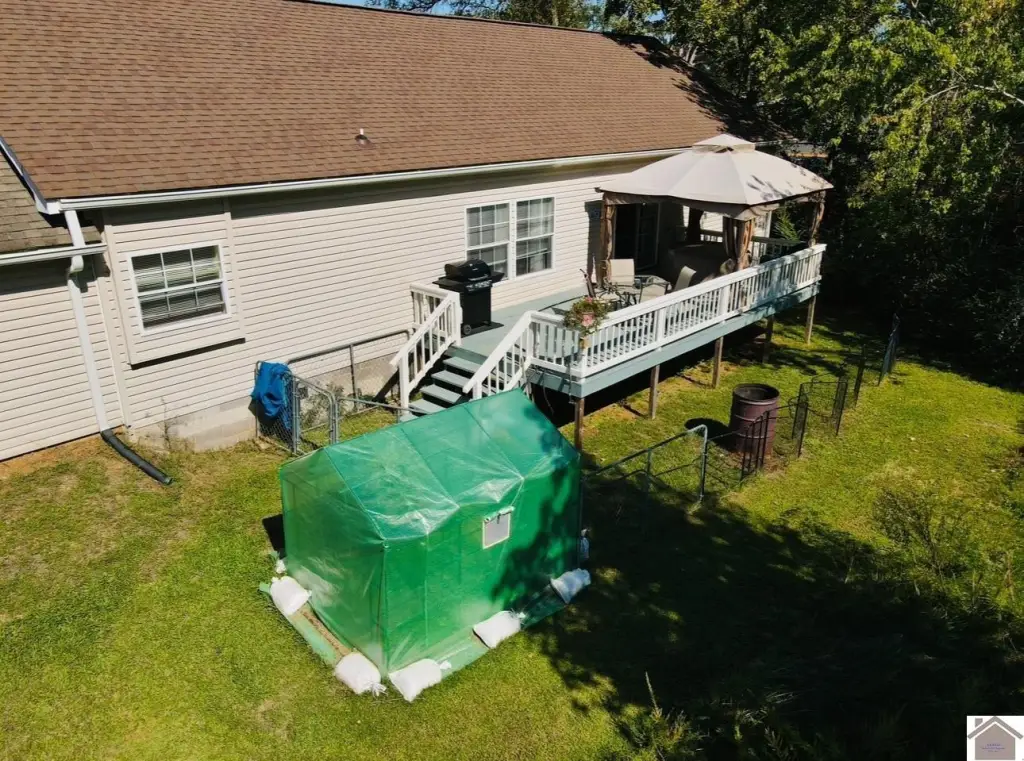
Porch, Deck
Interior features
Closet Light(s), Ceiling Fan(s), Tray/Vaulted Ceiling, Washer/Dryer Hookup, Walk-In Closet, Workshop, Ceilings 9+ feet
Exterior features
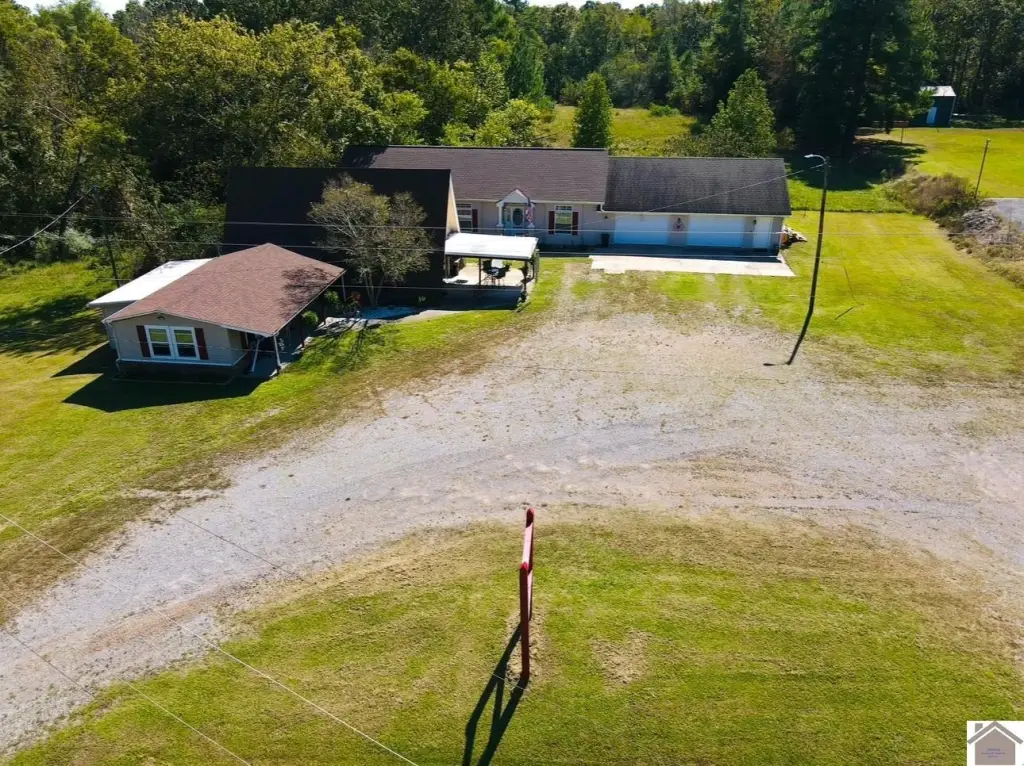
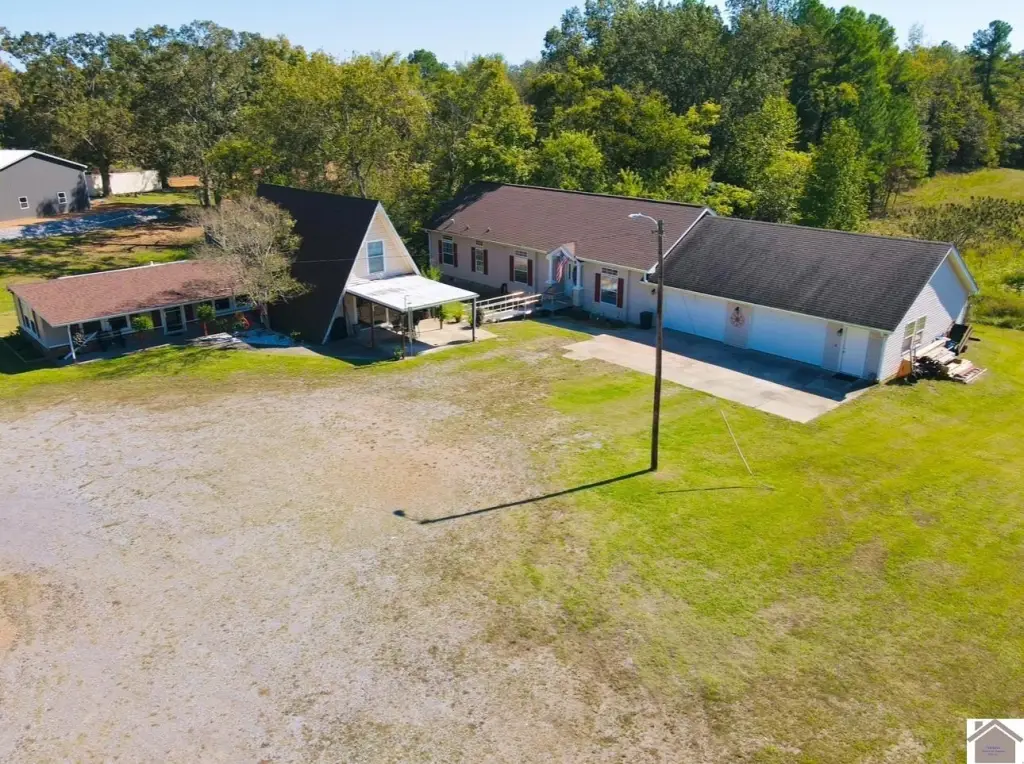
Circular Drive, Covered Porch, Deck, Exterior Lights, Outbuildings
Lot features
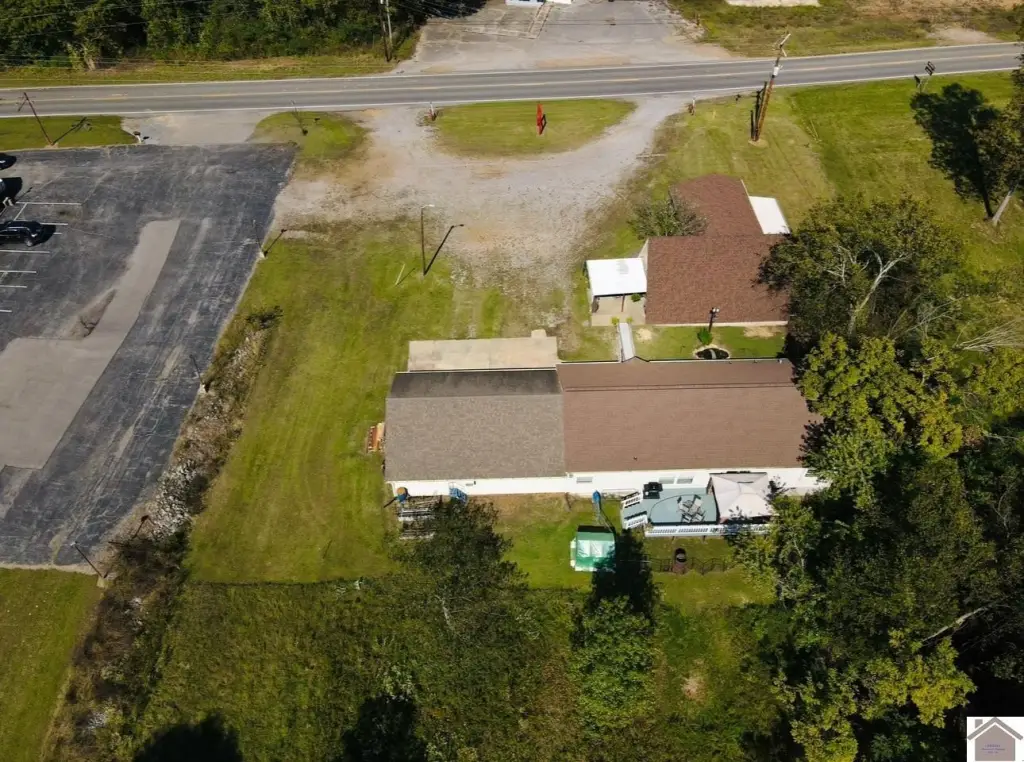
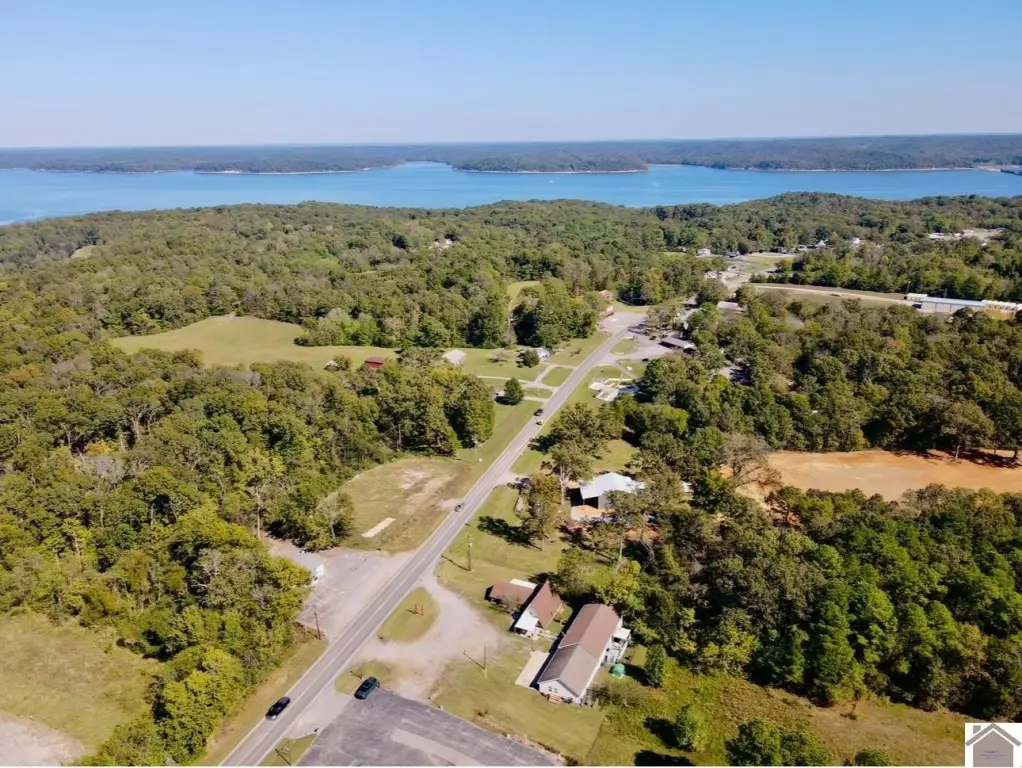
County, Highway Frontage
Elementary school
Jonathan
Middle school
South Marsahll
High school
Marshall County
Directions
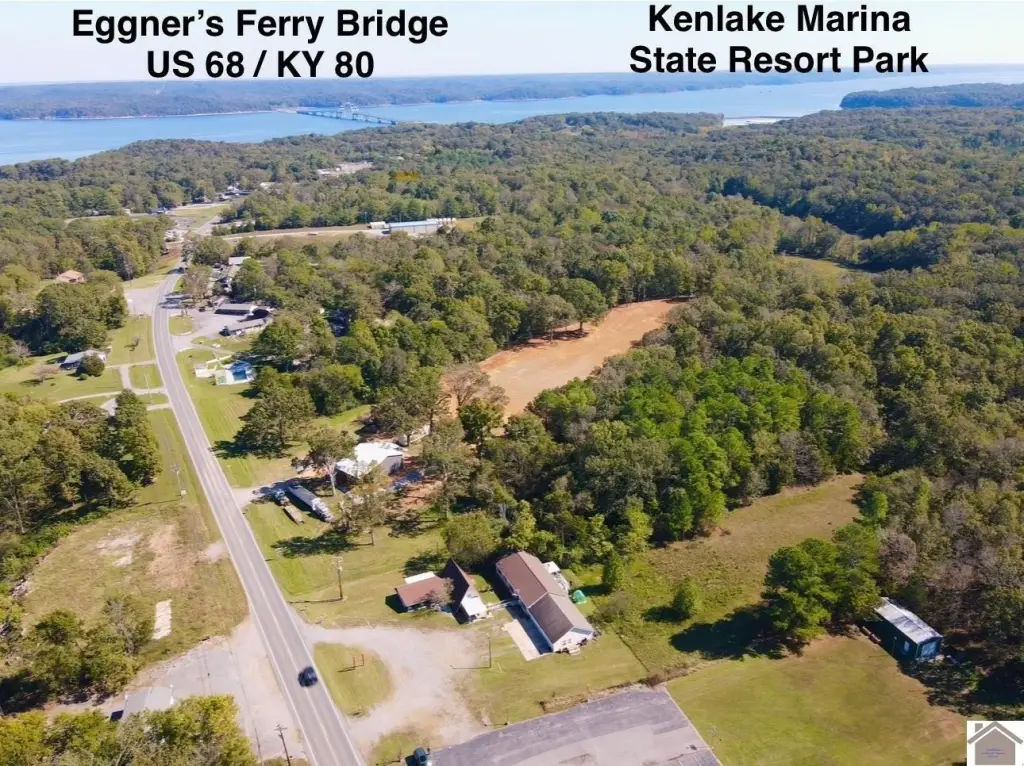
From Draffenville KY follow US Hwy 68 East for about 20 miles. Arrive at 16270 US Hwy 68 Hardin KY on the right. From Cadiz KY - Follow US Hwy 68 / 80 west for about 20 miles. After you cross Kentucky Lake bridge turn right onto Hwy 68 go 1 mile.
Subdivision
Marshall
Standard status
Active
Utilities
Utilities
Natural Gas Available
Heating system
Forced Air
Cooling system
Central Air
Water source
Public
Building Details
Floors in Building
2
Flooring type
Linoleum, Carpet
Building materials
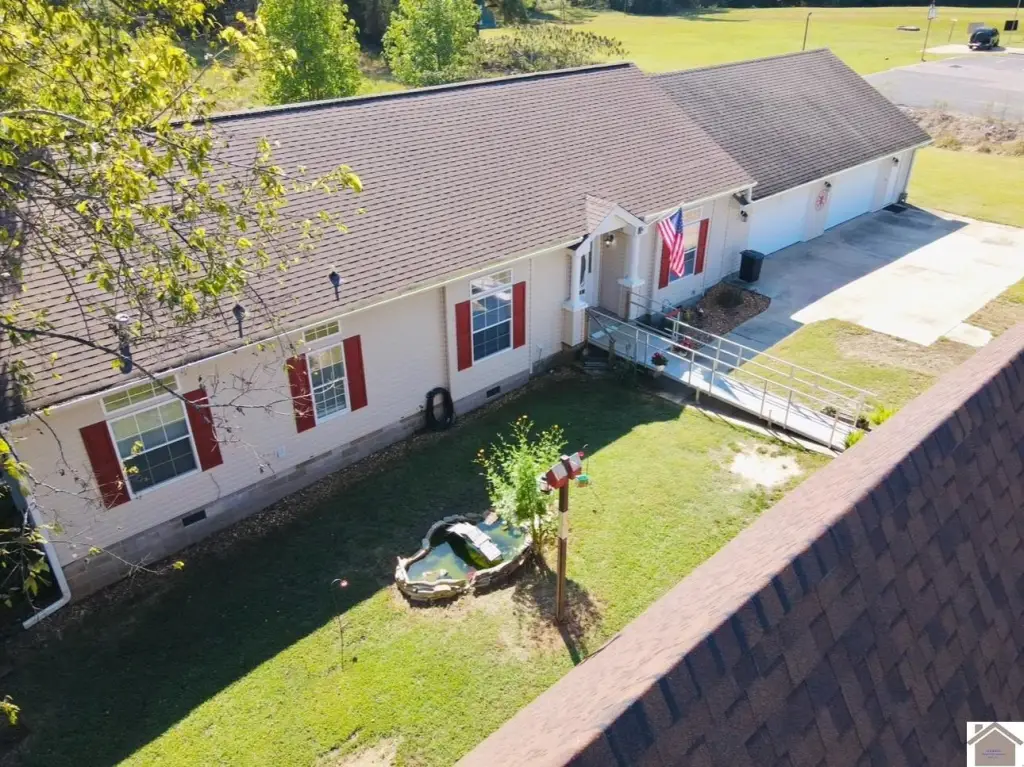
Doublewide, Frame
Architectural style
Other
Additional Structures
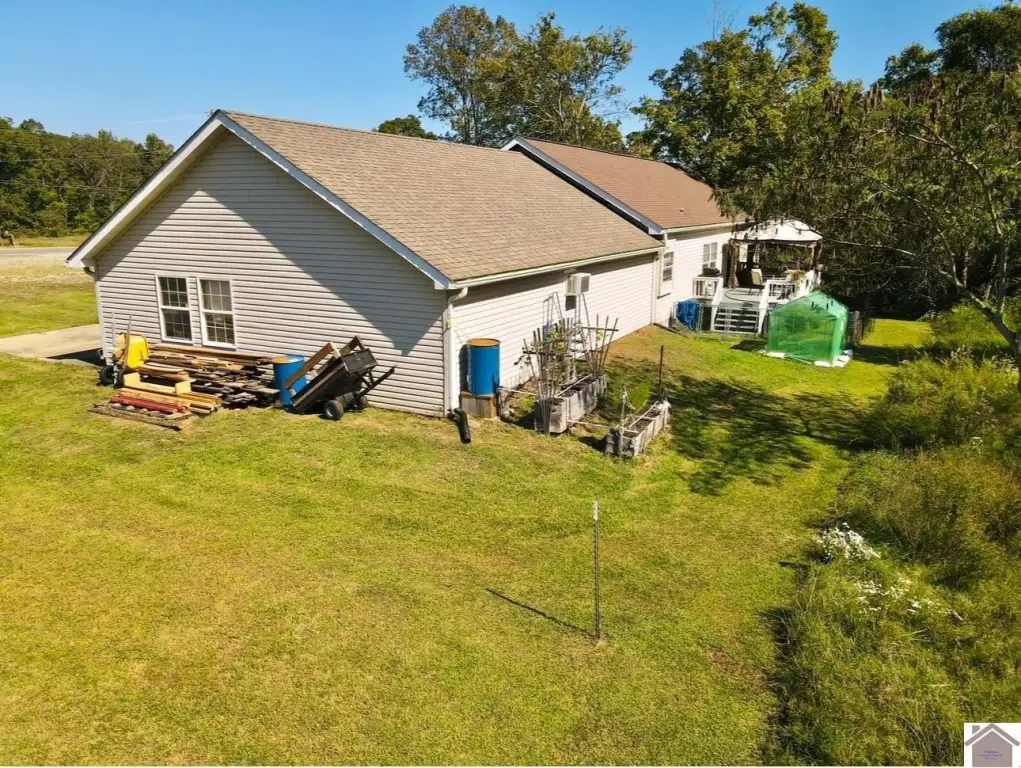
Workshop, Outbuilding
Listing Agency:
Keller Williams Experience Realty Paducah Branch · Keller Williams Realty
(270) 450-0827
Listed By:
Crystal McCoy · License #265680
(270) 713-9040
Added: Jun 11
Changed: Sep 13
Last Checked: Sep 15 at 1:06AM
MLS# 137315
Copyright © 2026 Western Kentucky Regional MLS Inc. All rights reserved. All information provided by the listing agent/broker is deemed reliable but is not guaranteed and should be independently verified.
Investment Insights
Based on property information with market context.
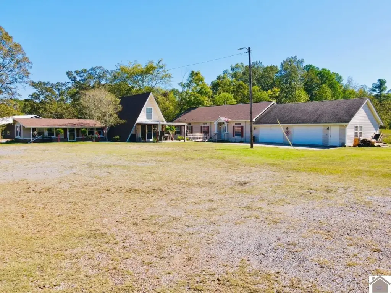
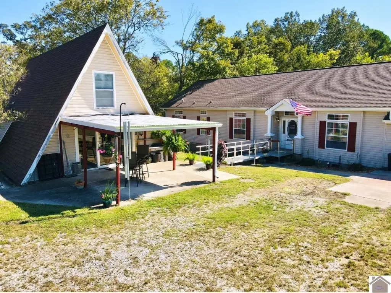
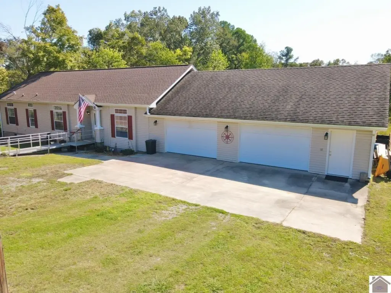
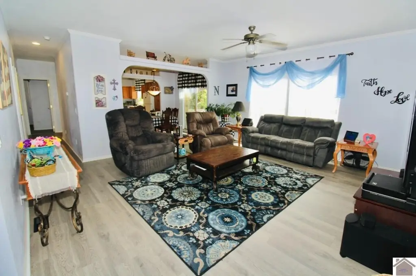
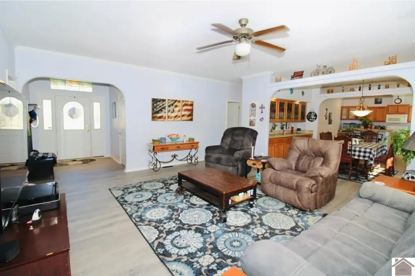
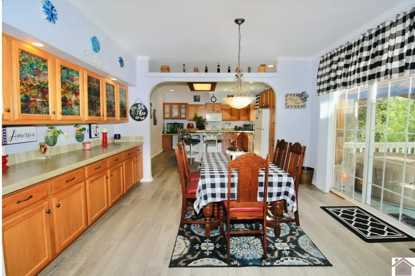
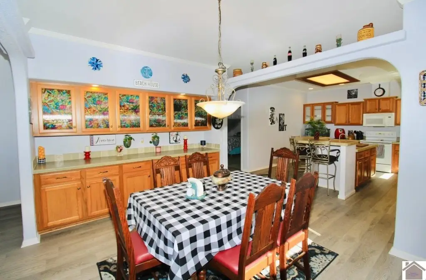
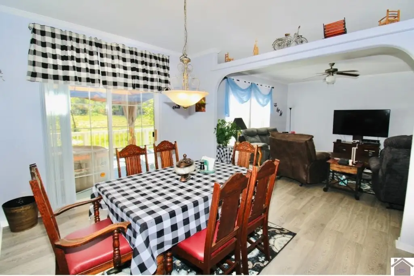
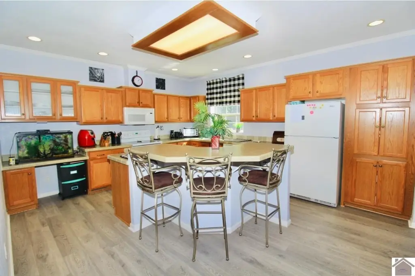
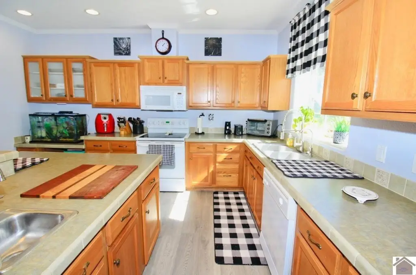
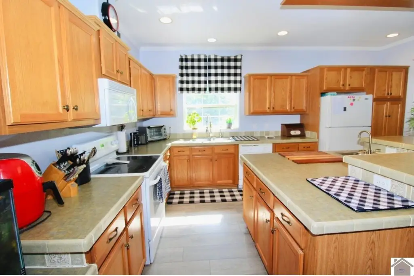
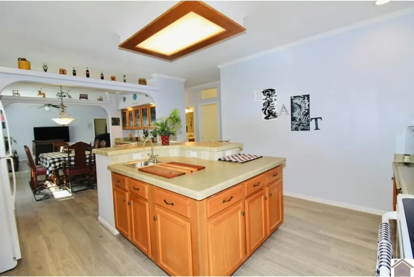
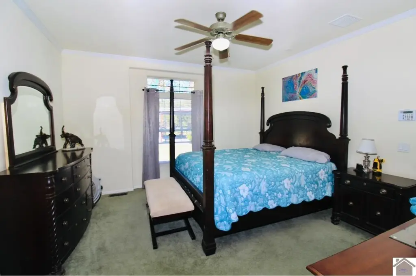
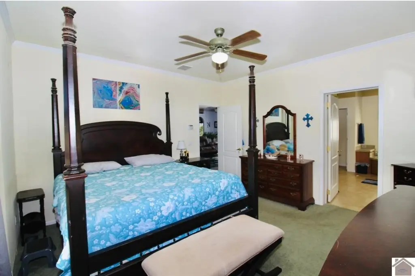
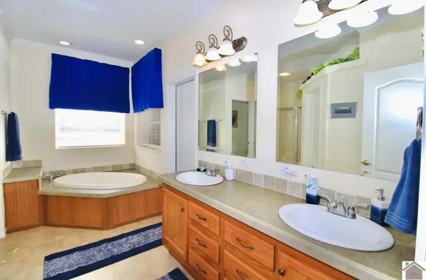
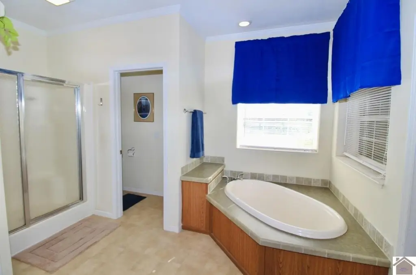
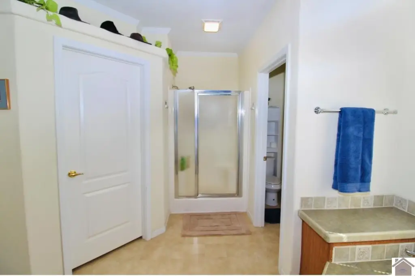
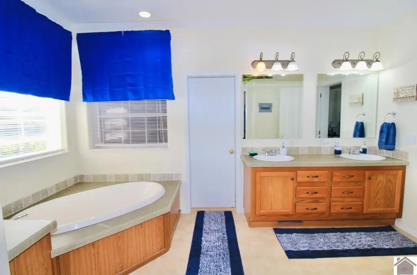
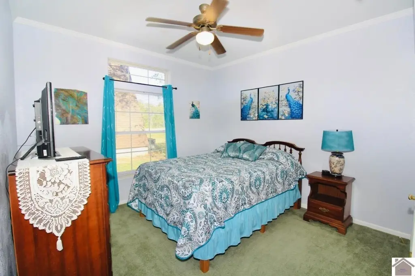
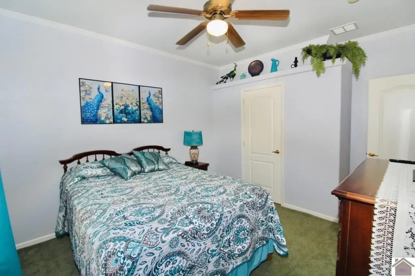
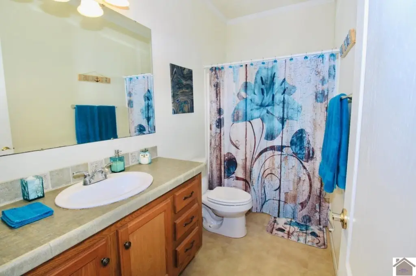
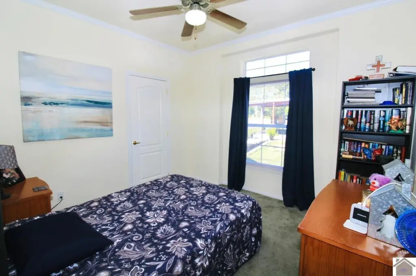
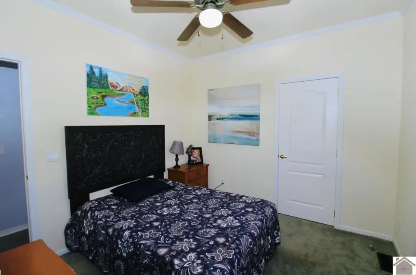
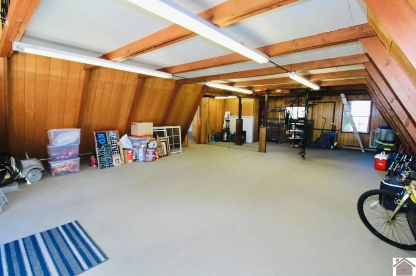
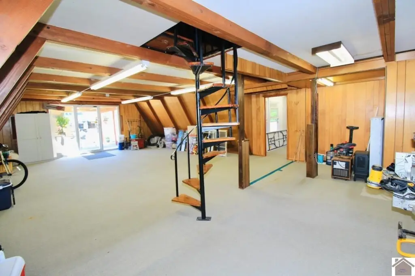
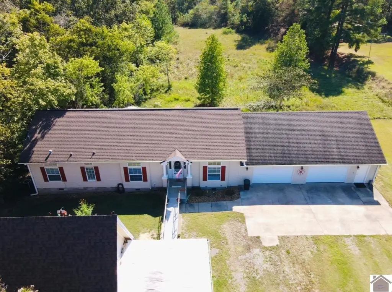
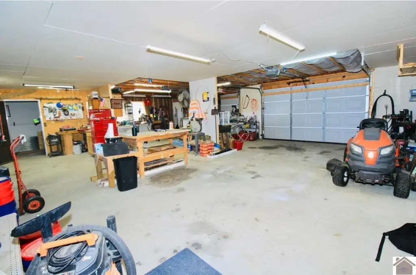
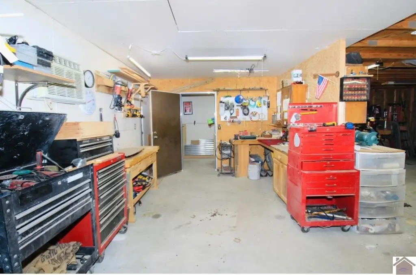
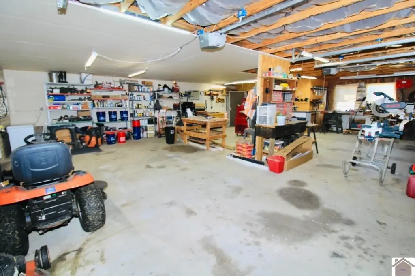
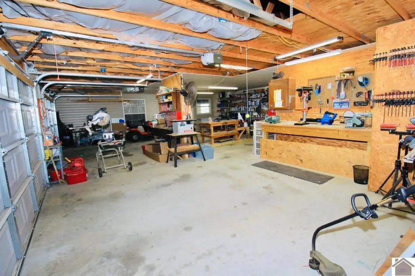
This residential income property includes a main 3-bedroom, 2-bath home with 9-ft ceilings, marble window sills, and an archway entrance. Inside, the kitchen features an island, pantry, and built-ins, and the primary suite offers a double vanity, soaking tub, and a walk-in closet. An air-conditioned attached garage measuring about 1,200 sq ft provides parking for 3+ vehicles, with space suited for storing lake or recreational gear.
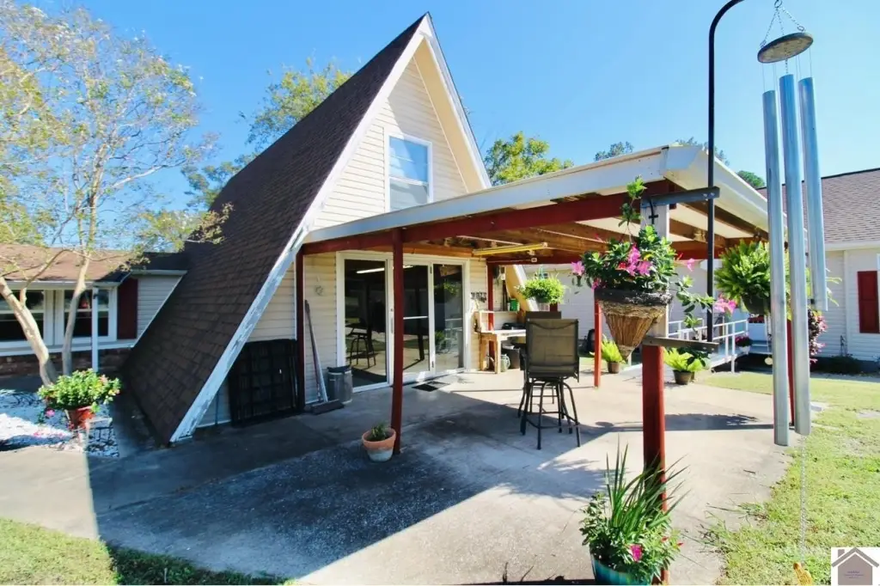
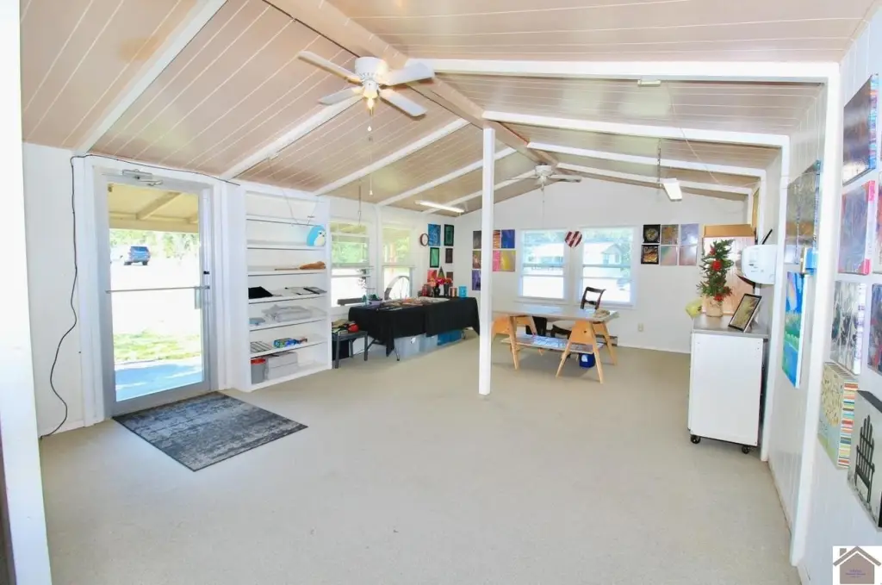
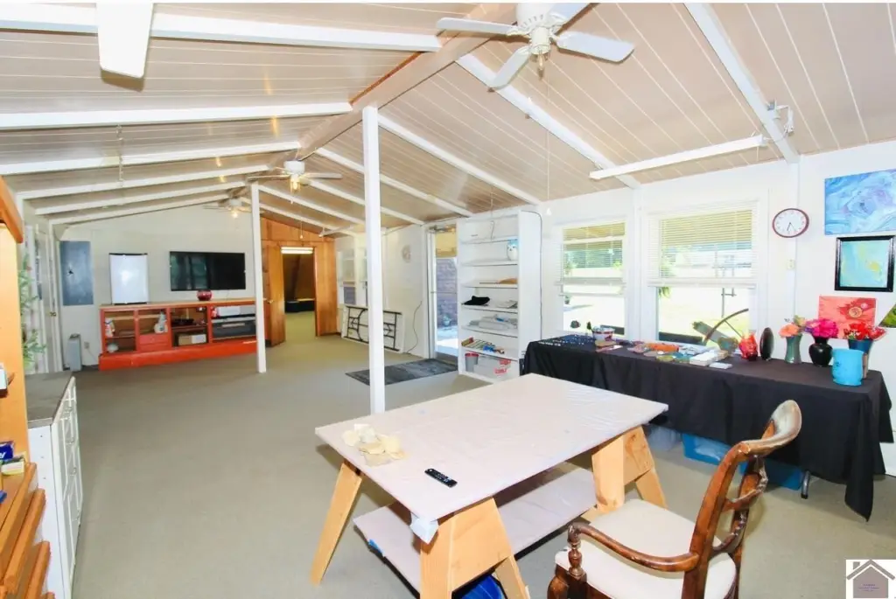
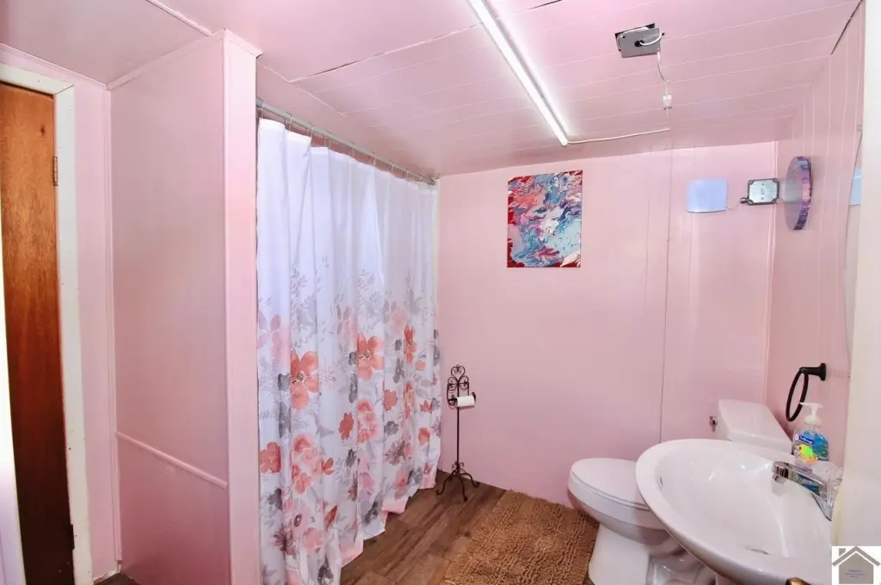
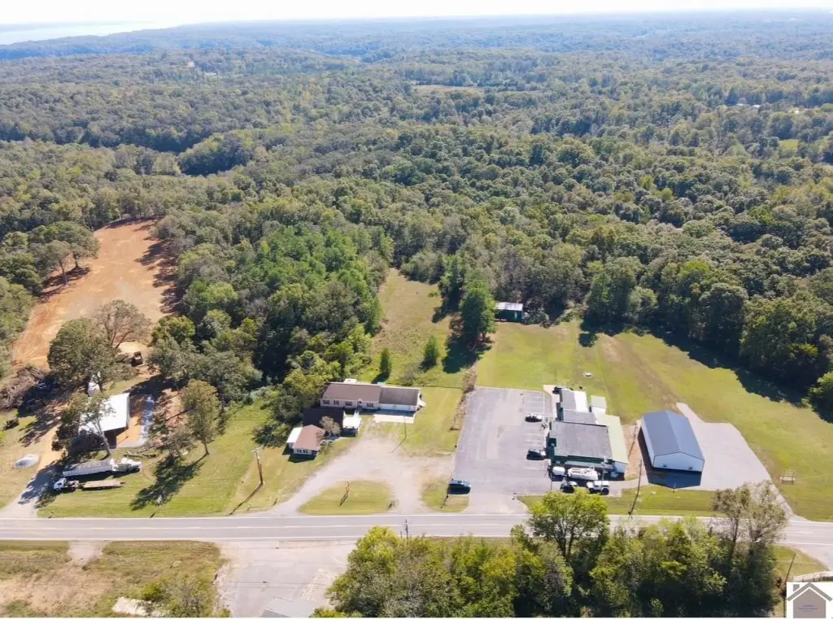
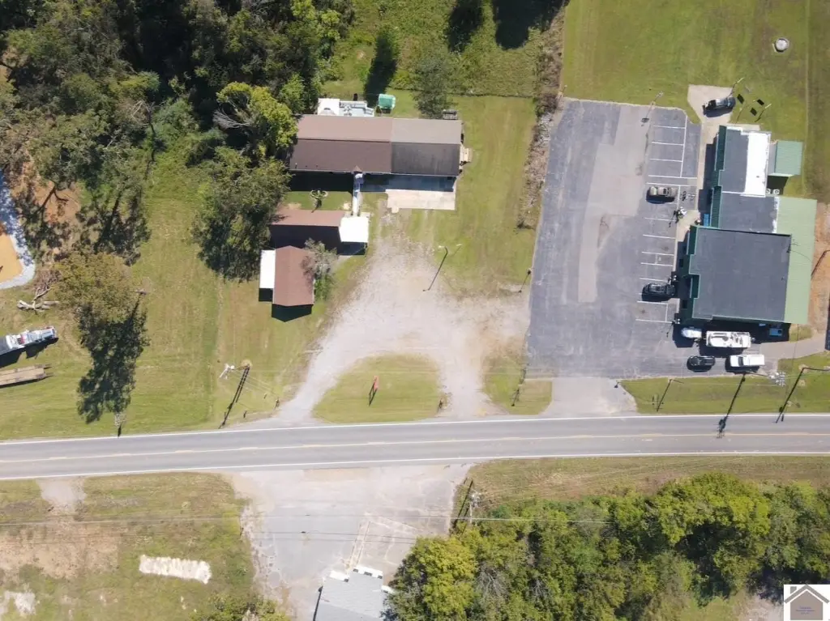
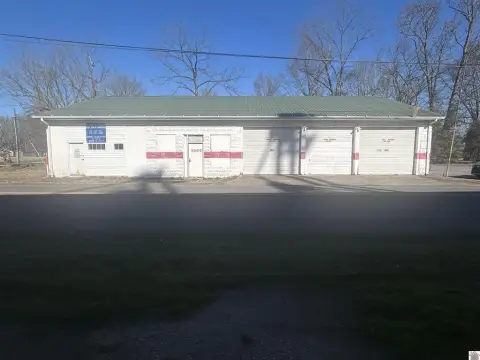
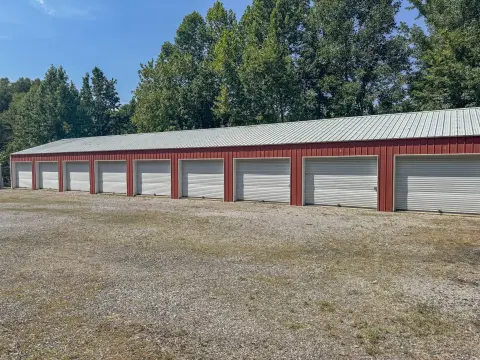
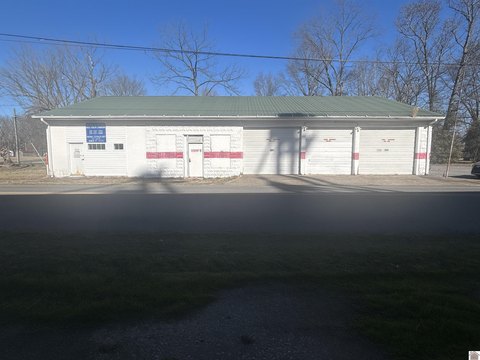
The second structure includes a full bath, living area, and abundant storage, offering flexibility for a business, workshop, or an additional apartment setup. The property is located near Kentucky Lake and is about a mile from Kenlake State Park, off US Hwy 68 E in Hardin, KY.
The second structure includes a full bath, living area, and abundant storage, offering flexibility for a business, workshop, or an additional apartment setup. The property is located near Kentucky Lake and is about a mile from Kenlake State Park, off US Hwy 68 E in Hardin, KY.
Key Highlights
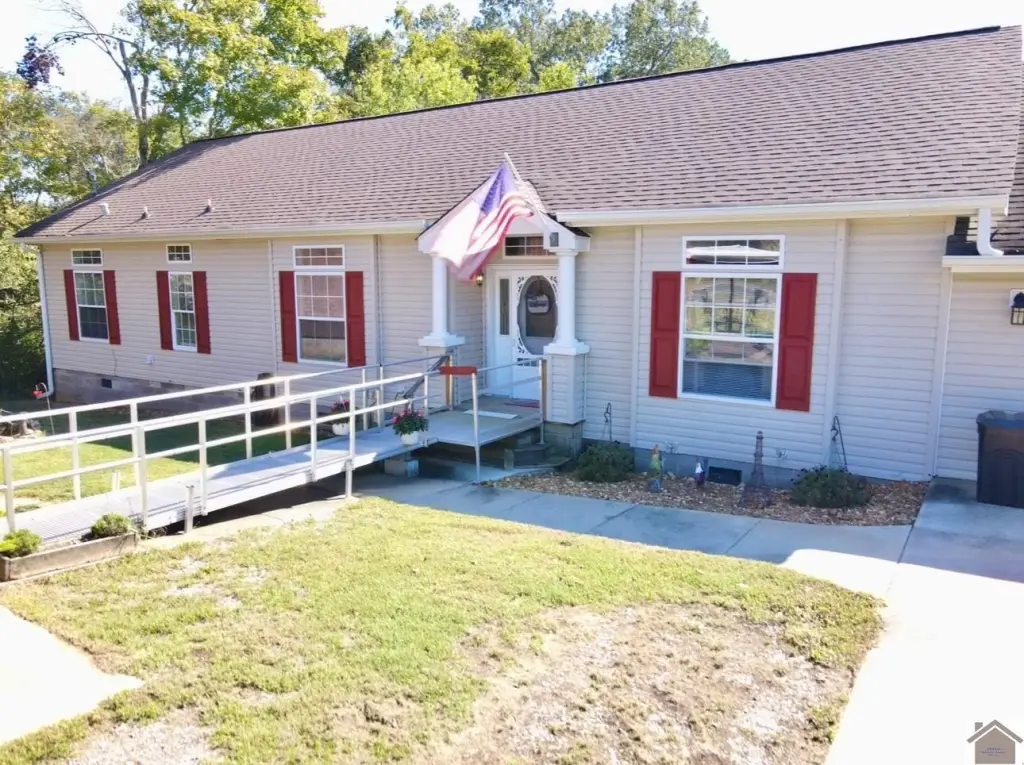
- 3‑bed, 2‑bath doublewide with 9‑ft+ ceilings, including tray/vaulted ceiling features
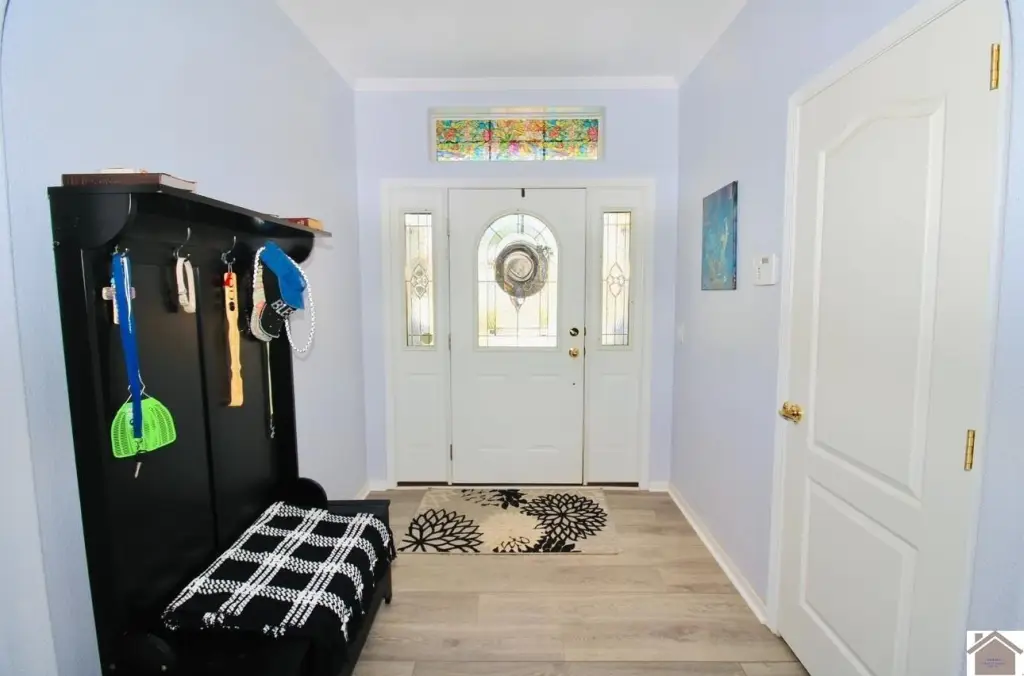
- Spacious kitchen with island, pantry, and built‑ins, plus an archway entrance and marble window sills
- Master suite with double vanity, soaking tub, and walk‑in closet
Property Analytics
Unlock full access to Insights
Subscribe to Realmo Intelligence
Open Analytics
Current Use
Lease Details
Turnkey business
Opportunity
Location Intelligence
Trade Area within ½ mile
44
Businesses Nearby
Explore this area
Business Placement
Demographics for 42048, KY
2,177
Population
1,089
Households
2
Avg Household Size
45
Median Age
21%
College-Educated
88%
High-School Grad
26.7 sq mi
ZIP Area
82
Density / Sq Mi
$41,507
Median Household Income
$24,439
Median Earnings
$760
Median Rent
$118,800
Median Home Value
Check the figures for this property
Cap Rate, Value Estimation, Potential NOI and more
View Realmo Analytics
Market
Vacancy Rate% for Office in South region

Questions? Ask Rey
Realmo’s AI knows this listing — price, zoning, demand, history. Ask anything.




Frequently Asked Questions
What type of property is this?
Multifamily property - Main 3 bed, 2 bath home with an air-conditioned attached garage plus a separate building with bath and living space.
Where is this multifamily property located?
The property is located at 16270 US Hwy 68 E Hardin, KY.
What is the asking price?
The asking price for this property is $250,000.
What are key features of this property?
This property features: 3‑bed, 2‑bath doublewide with 9‑ft+ ceilings, including tray/vaulted ceiling features; Spacious kitchen with island, pantry, and built‑ins, plus an archway entrance and marble window sills; Master suite with double vanity, soaking tub, and walk‑in closet


