Single-User Industrial
For Lease
Contact for pricing
1626 SE 40th St Oklahoma, Oklahoma City, OK 73129
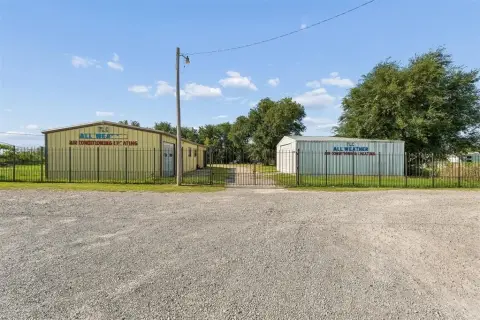
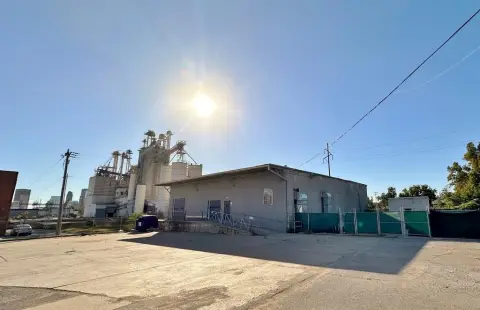
Fully fenced, graveled industrial site with two buildings, including overhead doors, 20' clear height, and 480V 3-phase power.
Space Size16,162 SF
Lot Size2.14 Acres
Days on Market64
Property Features for 1626 SE 40th St Oklahoma
General Information
Standard status
Active
Size
16,162 SF
Lot size
2.14 Acres
Property subtype
Factory
Site & Location
Highway Access
Yes
Road Access
Yes
Fenced Yard
Yes
Warehouse & Industrial
Clear Height
20 ft
Drive-In Doors
11
Heavy Power
Yes
Building Details
Building Size
16,162 SF
Year Built
2015
Tenancy
Single
Spaces For Lease
at 1626 SE 40th St Oklahoma Contact us- Size
- 16,162 SF
- Lease Type
- NNN
1626 SE 40th
Listing Agency:
ADEPT Commercial Real Estate
Listed By:
Andrew Hwang · License #170740
(405) 602-2591
Source:
Thebrokerlist
Added: Jul 20
Changed: Sep 9
Last Checked: Sep 20 at 5:10AM
Displayed information is deemed reliable but is not guaranteed and should be independently verified. All listing content including descriptions, pricing, images are the copyrighted material of ADEPT Commercial Real Estate
Investment Insights
Based on property information with market context.
Newly renovated, single-user industrial site includes two buildings on a fully fenced and graveled 2.14-acre parcel designed for straightforward truck access from I-35. The east building totals 6,042 SF and features a 15-ton crane, seven overhead doors, 20' clear height, and 480V 3-phase, 200-amp power. It also has one office and one bathroom.
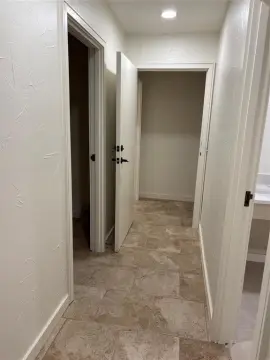
The west building totals 10,120 SF with four 14' x 14' overhead doors, 480V 3-phase, 200-amp power, and multiple support areas including a break room, two bathrooms, three offices, and a lobby. The property is located on SE 40th St near I-35, providing convenient connectivity for logistics and distribution operations.
With significant overhead door capacity, clear height in the east building, and on-site power suited to industrial uses, the layout supports efficient day-to-day operations for a single tenant.
The west building totals 10,120 SF with four 14' x 14' overhead doors, 480V 3-phase, 200-amp power, and multiple support areas including a break room, two bathrooms, three offices, and a lobby. The property is located on SE 40th St near I-35, providing convenient connectivity for logistics and distribution operations.
With significant overhead door capacity, clear height in the east building, and on-site power suited to industrial uses, the layout supports efficient day-to-day operations for a single tenant.
Key Highlights
- 2015‑built single‑user industrial site with two buildings on 2.14 AC, fully fenced and graveled for truck access
- East building: 6,042 SF with a 15‑ton crane, 7 overhead doors, and 20' clear height; includes 1 office and 1 bathroom
- West building: 10,120 SF with 4 overhead doors (14' x 14'); includes break room, 2 bathrooms, 3 offices, and a lobby
Property Analytics
Unlock full access to Insights
Subscribe to Realmo Intelligence
Open Analytics
Current Use
Lease Details
20 ft
Clear height
11
Drive-in doors
Single-tenant
Tenancy
Yes
Heavy power
Yes
Fenced yard
Yes
Highway access
Yes
Paved road access
NNN (Triple Net)
Lease Type
Location Intelligence
Trade Area within ½ mile
327
Businesses Nearby
Explore this area
Business Placement
Demographics for 73129, OK
19,971
Population
7,569
Households
2.6
Avg Household Size
31
Median Age
6%
College-Educated
67%
High-School Grad
12.5 sq mi
ZIP Area
1,598
Density / Sq Mi
$43,941
Median Household Income
$28,481
Median Earnings
$914
Median Rent
$76,400
Median Home Value
Check the figures for this property
Cap Rate, Value Estimation, Potential NOI and more
View Realmo Analytics
Market
Vacancy Rate% for Industrial in South region

Questions? Ask Rey
Realmo’s AI knows this listing — price, zoning, demand, history. Ask anything.





Frequently Asked Questions
What type of property is this?
Manufacturing property - Fully fenced, graveled industrial site with two buildings, including overhead doors, 20' clear height, and 480V 3-phase power.
Where is this manufacturing property located?
The property is located at 1626 SE 40th St Oklahoma Oklahoma City, OK.
What are key features of this property?
This property features: 2015‑built single‑user industrial site with two buildings on 2.14 AC, fully fenced and graveled for truck access; East building: 6,042 SF with a 15‑ton crane, 7 overhead doors, and 20' clear height; includes 1 office and 1 bathroom; West building: 10,120 SF with 4 overhead doors (14' x 14'); includes break room, 2 bathrooms, 3 offices, and a lobby



