Day Care Center with Fenced
For Sale
$799,995
Pending
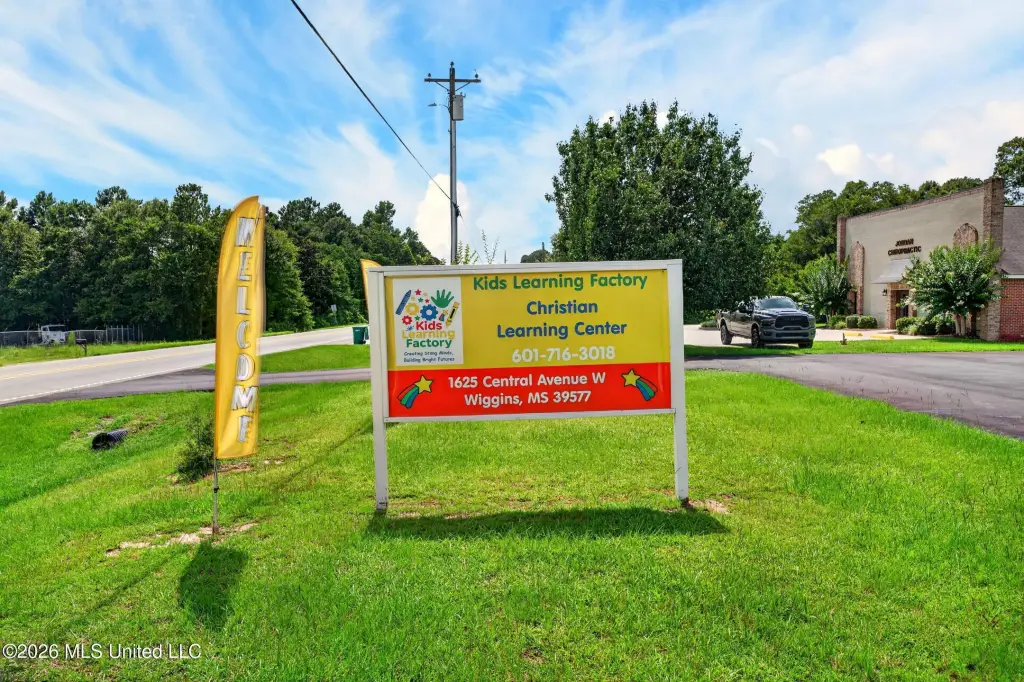
1625 W Central Avenue, Wiggins, MS 39577
Commercial Sale, Wiggins, MS
Property Size5,776 SF
Lot Size1.00 Acre
Days on Market103
Property Features for 1625 W Central Avenue
General Information
Property type
Commercial Sale
Property subtype
Other
Zoning description
C3
Subdivision
Metes And Bounds
Lot features
Rectangular Lot, Rectangular Lot
Middle school
Stone County Middle School
High school
Stone County
Standard status
Pending
APN
106-23-030.000
Size
5,776 SF
Lot size
1.00 Acre
Taxes and HOA fees
Tax Year
2025
Tax Description
COM @ SW COR OF SW 1/4 OF SE 1/4 & RUN N 61.20'; E 398.02' TO POB; N 293.01'; N 81*47'13
Tax Annual Amount
8712
Legal Description
COM @ SW COR OF SW 1/4 OF SE 1/4 & RUN N 61.20'; E 398.02' TO POB; N 293.01'; N 81*47'13
Utilities
Sewer type
Public Sewer
Heating system
Electric (Heating)
Cooling system
Electric, Central Air, Multi Units
Water source
Public
Building Details
Floors in Building
1
Roof type
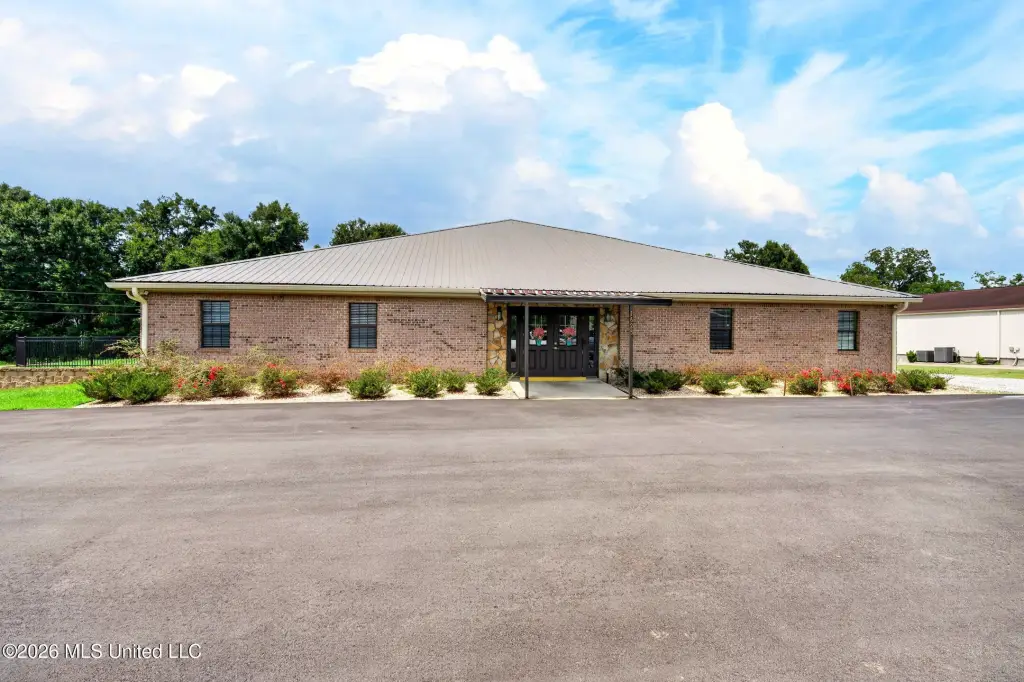
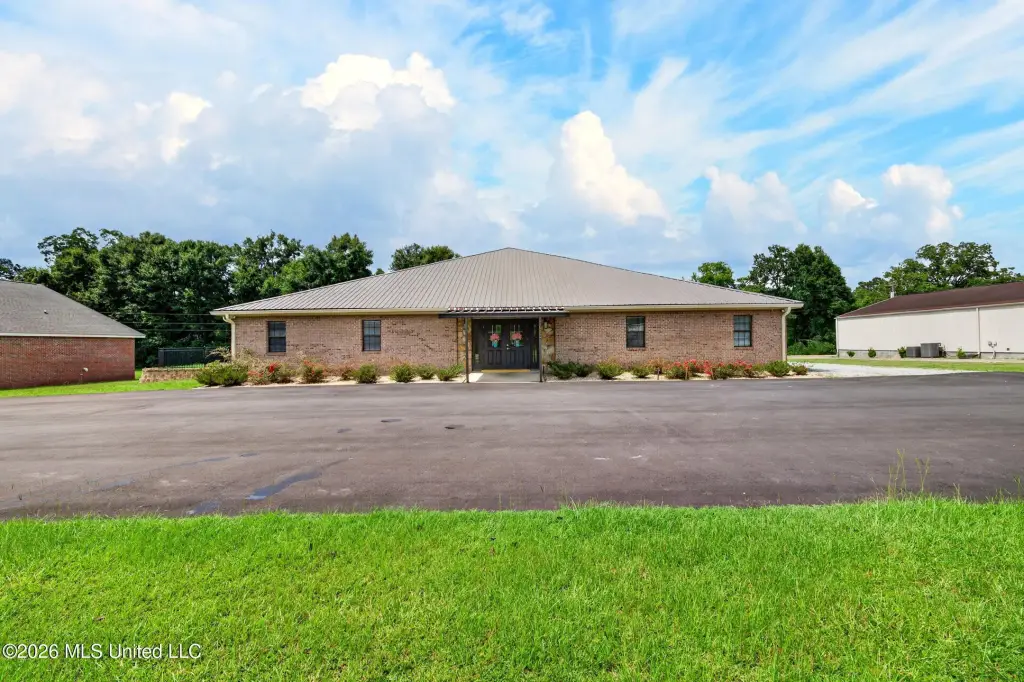
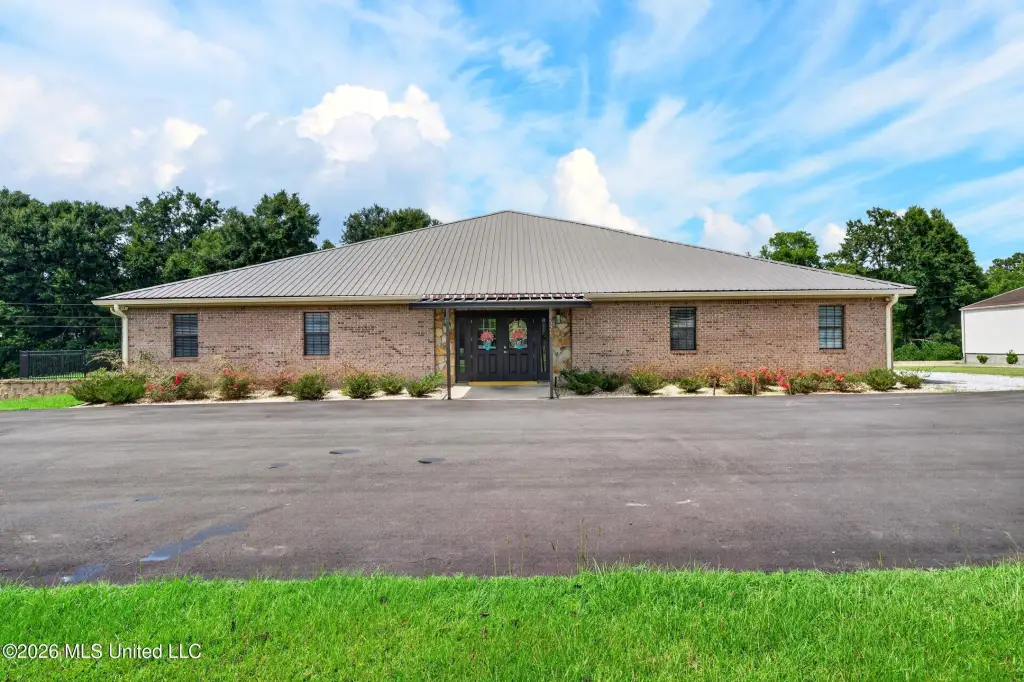
Metal
Listing Agency:
Century 21 Busch Realty Group · Century 21 Real Estate
(228) 324-1715
Listed By:
Kim Alexander · License #S54591
(601) 723-0140
Added: Jun 29
Changed: Oct 8
Last Checked: Oct 9 at 4:06AM
MLS# 4154294
Copyright © 2026 MLS United. All rights reserved. All information provided by the listing agent/broker is deemed reliable but is not guaranteed and should be independently verified.
Investment Insights
Based on property information with market context.
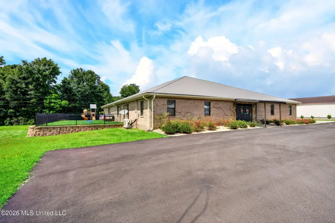
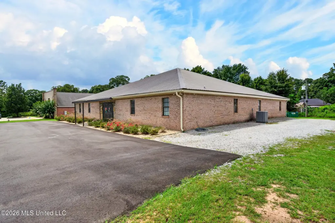
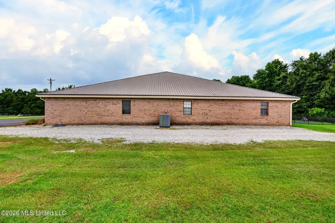
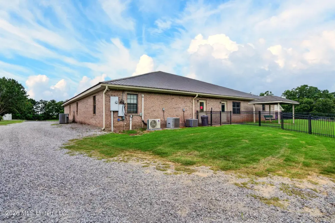
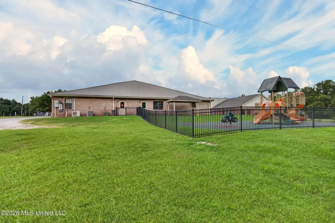
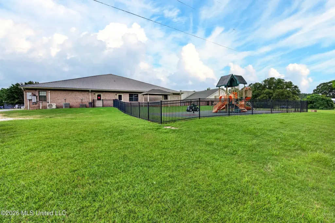
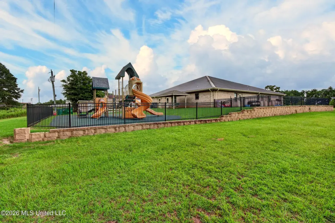
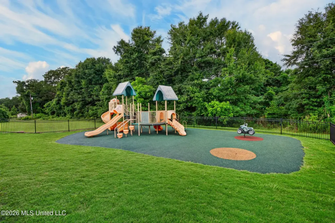
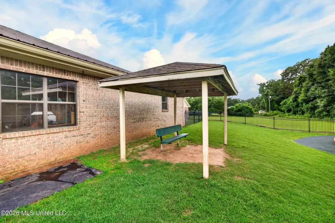
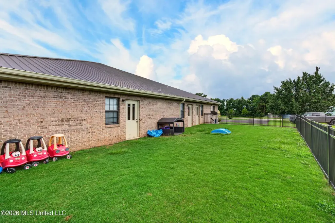
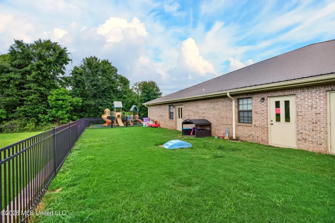
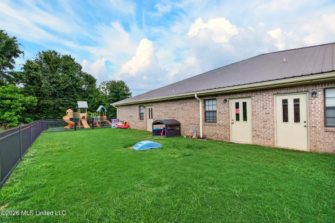
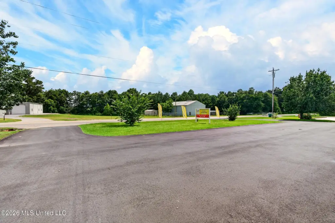
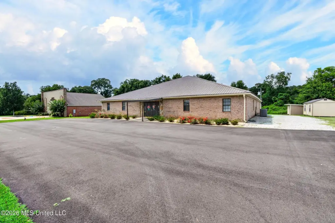
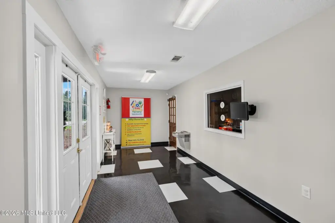
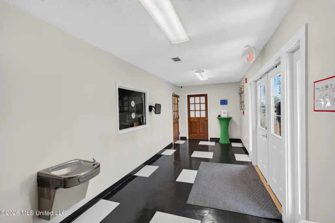
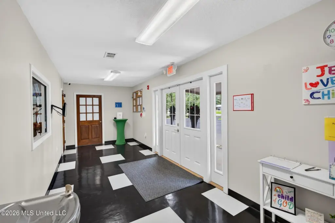
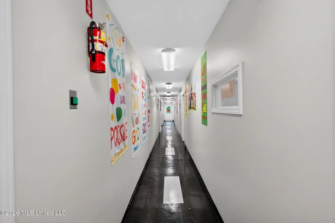
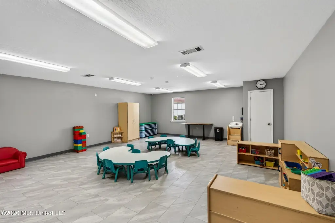
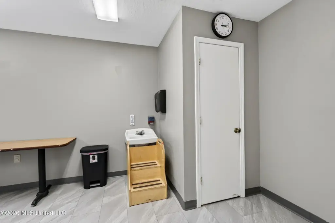
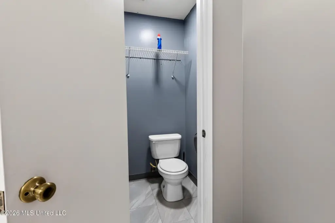
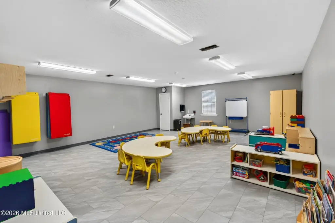
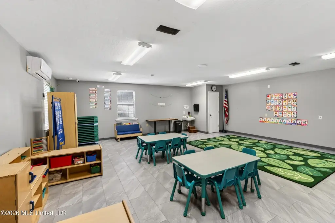
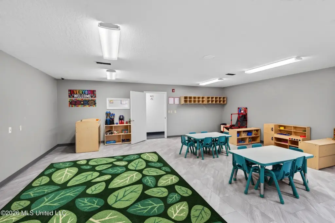
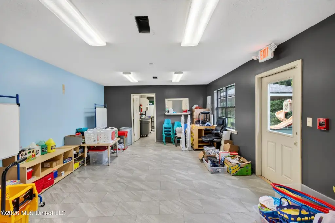
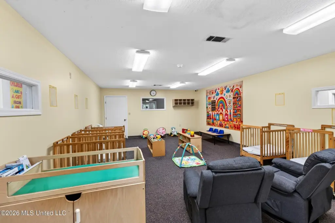
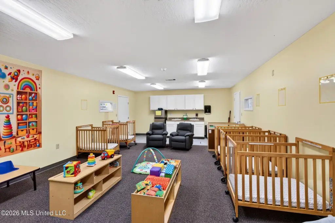
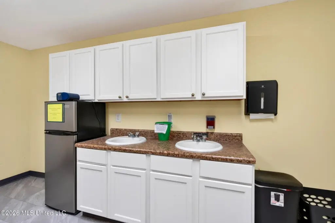
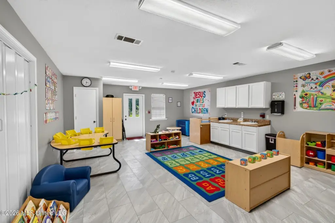
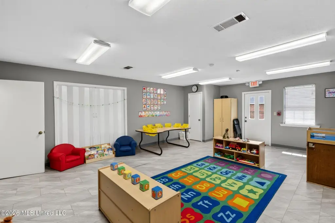
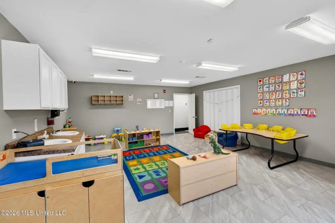
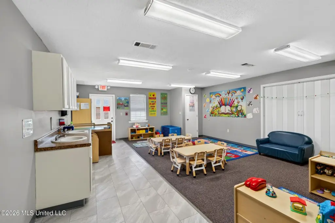
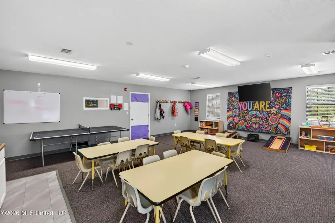
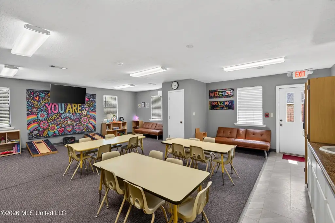
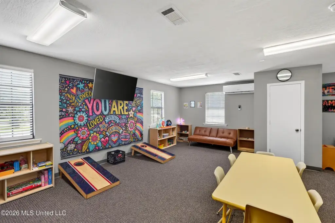
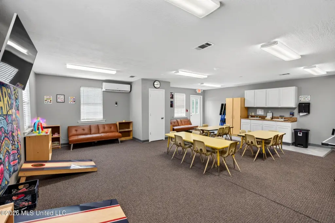
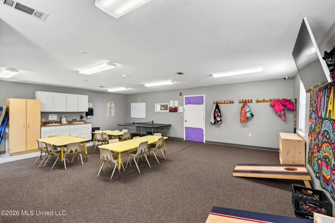
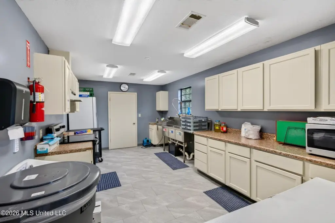
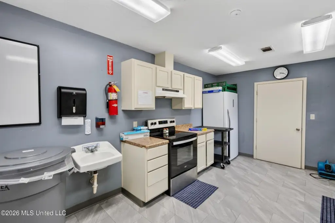
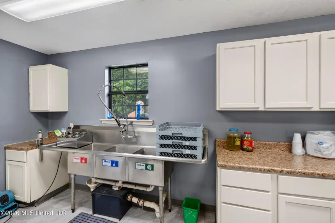
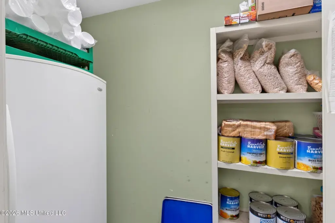
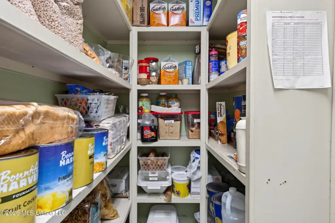
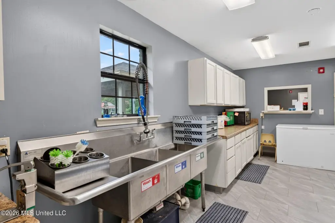
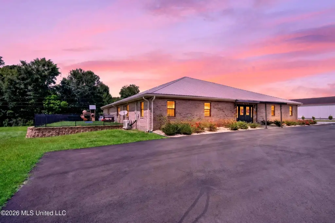
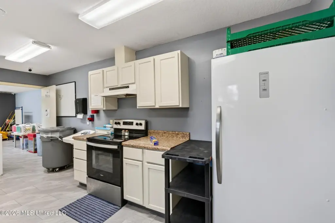
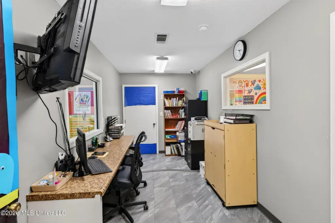
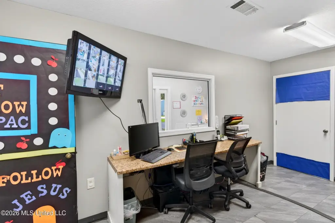
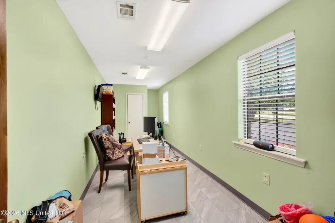
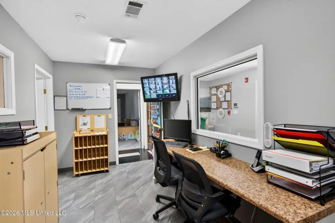
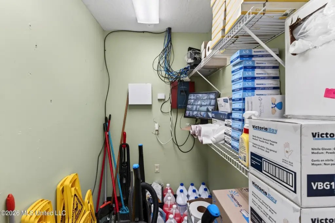
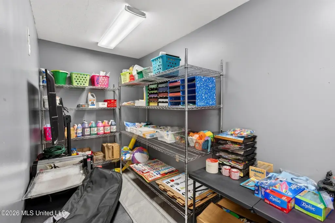
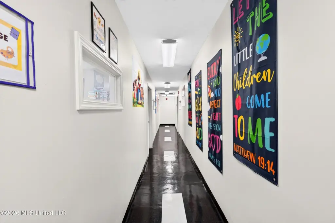
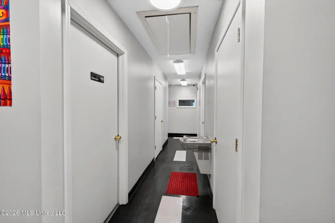
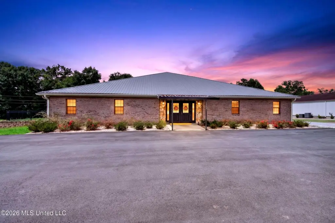
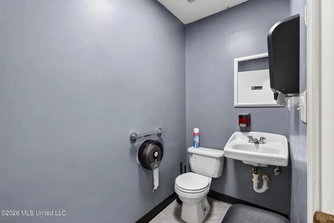
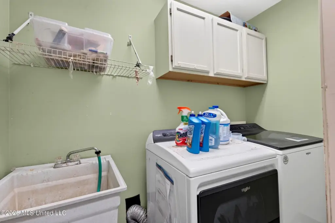
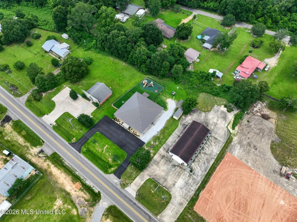
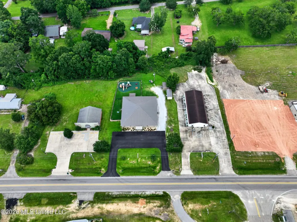
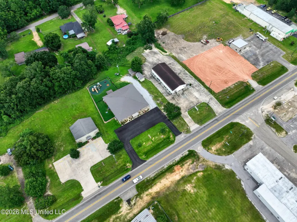
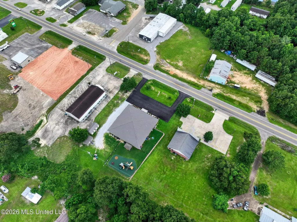
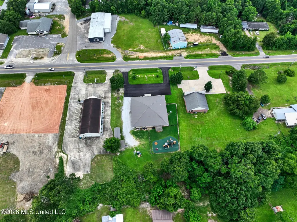
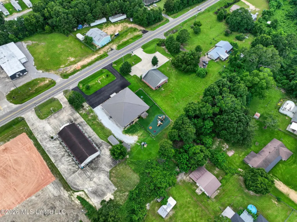
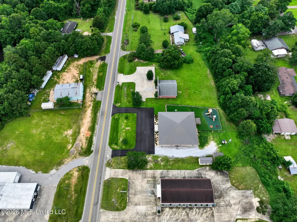
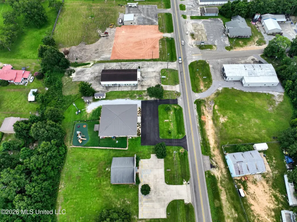
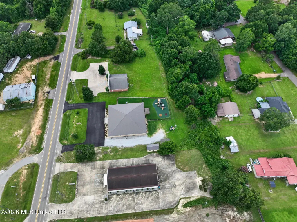
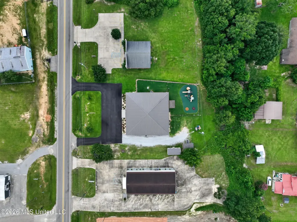
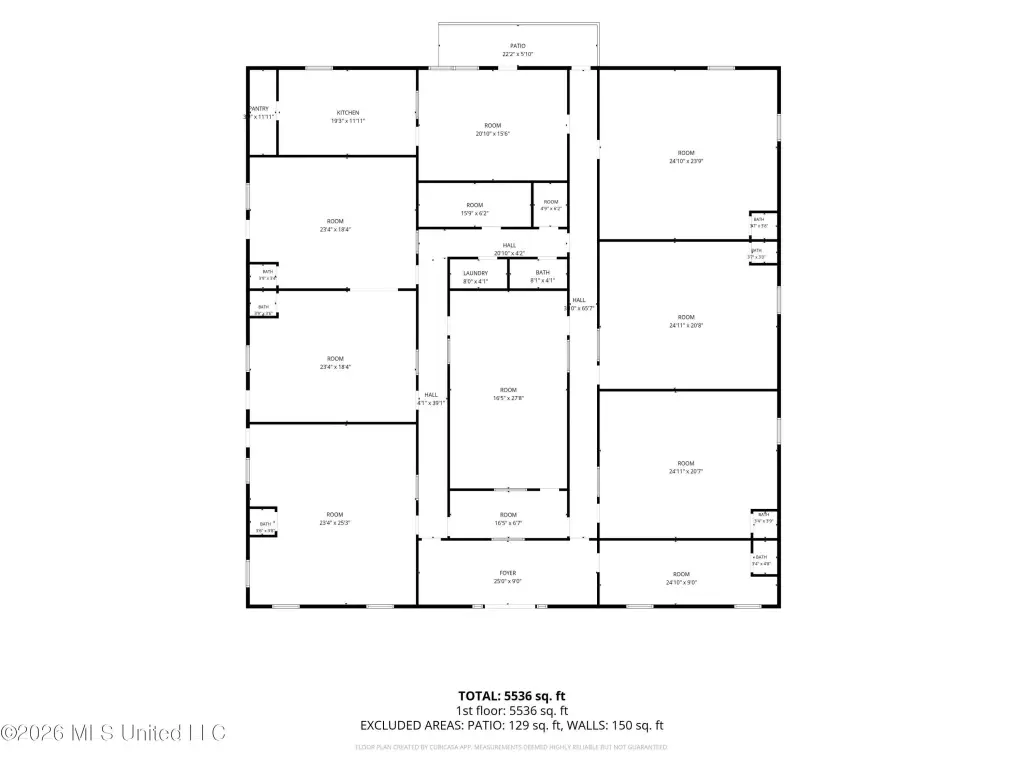
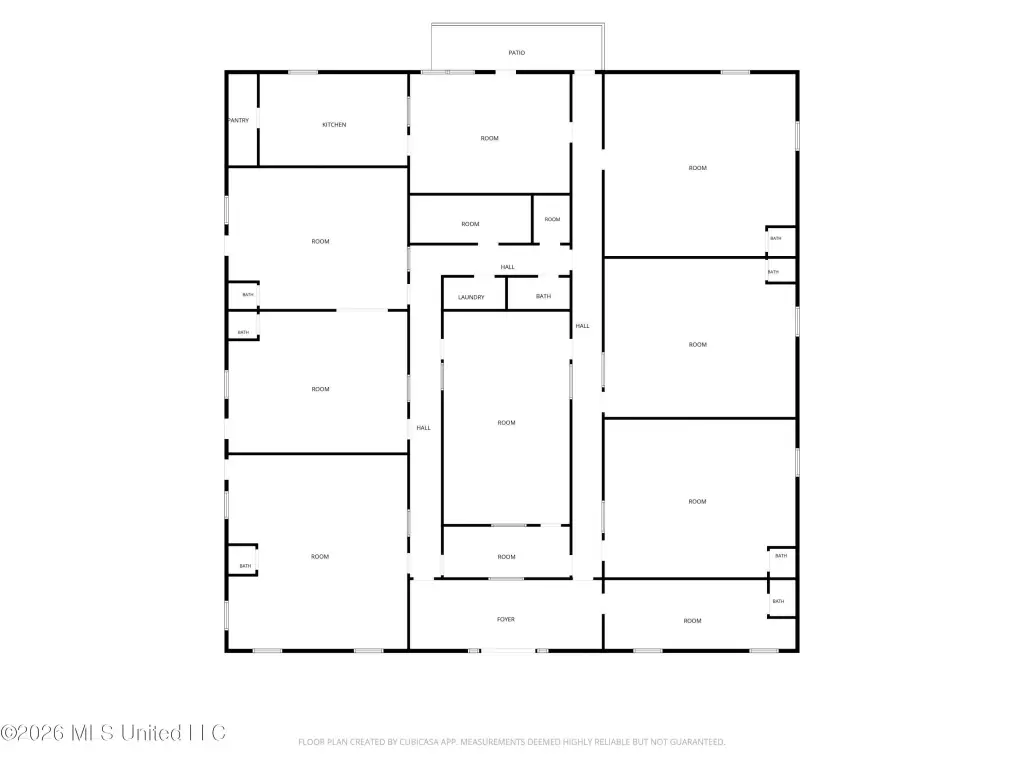
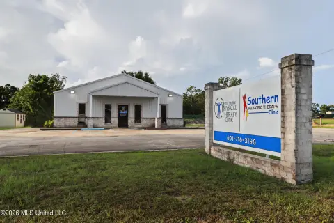
Operating as a daycare, this 5,776-square-foot building sits on 1 acre and has six classrooms, six classroom bathrooms, and a separate infant room. Interior spaces also include a commercial kitchen, cafeteria or multipurpose room, two private offices, staff bathroom, laundry room, and two storage closets. Two fenced playgrounds provide outdoor space. The building has a metal roof that is approximately 2 years old and five HVAC systems: two 4-ton units, one 3-ton unit, and two 2 1/2-ton mini-split systems.
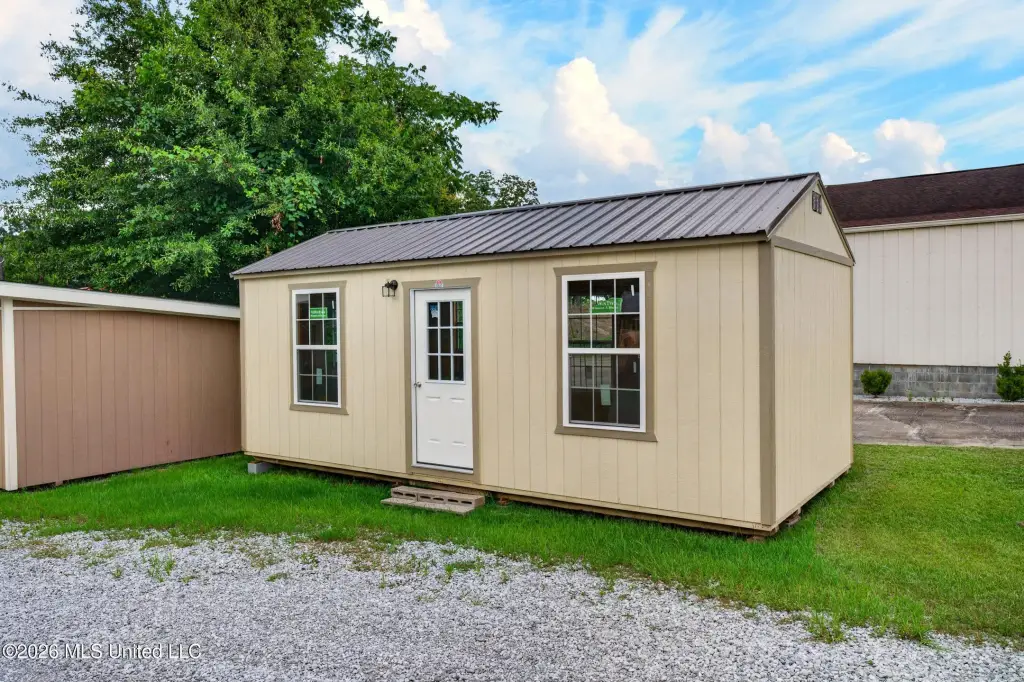
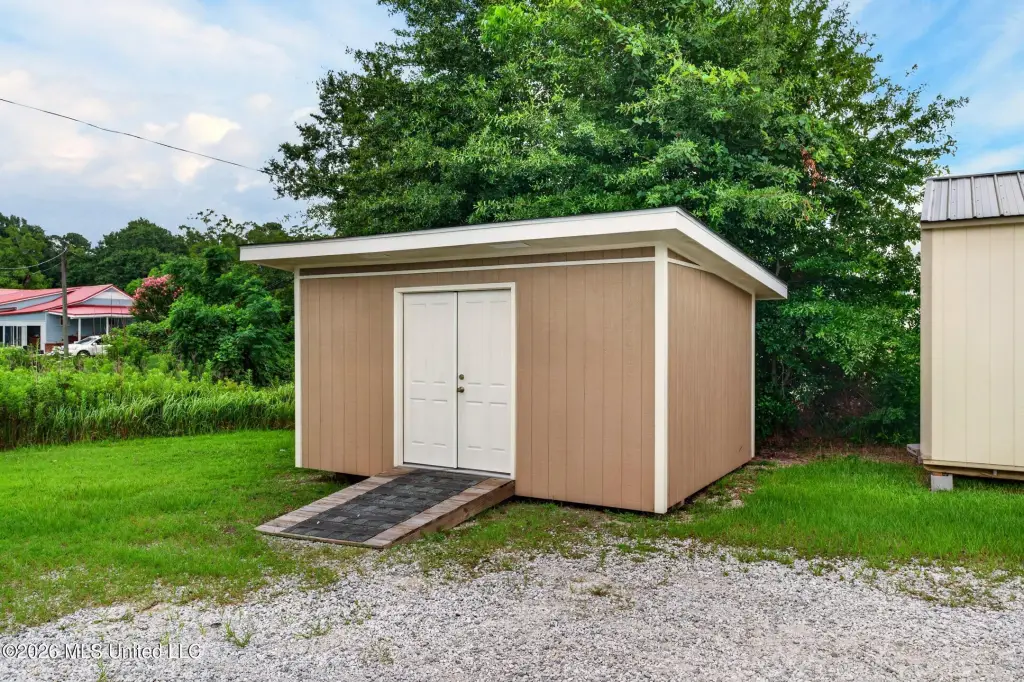
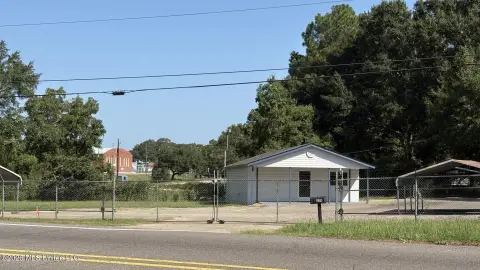
Two detached storage buildings add utility: a wired 12' x 22' structure with 220-volt electrical service and an 18' x 16' storage building. Public water and public sewer serve the property. Its existing classroom and support-room layout is suited to continued childcare operations; the property information also identifies office, educational, community, and care-related uses as possibilities, subject to applicable approvals and requirements.
Two detached storage buildings add utility: a wired 12' x 22' structure with 220-volt electrical service and an 18' x 16' storage building. Public water and public sewer serve the property. Its existing classroom and support-room layout is suited to continued childcare operations; the property information also identifies office, educational, community, and care-related uses as possibilities, subject to applicable approvals and requirements.
Key Highlights
- 5,776‑square‑foot building on 1 acre
- Six classrooms, six classroom bathrooms, and a dedicated infant room
- Two fully fenced playgrounds
Property Analytics
Unlock full access to Insights
Subscribe to Realmo Intelligence
Open Analytics
Current Use
Location Intelligence
Trade Area within ½ mile
90
Businesses Nearby
Well-served
Demand for This Use
Explore this area
Business Placement
Demographics for 39577, MS
10,310
Population
4,542
Households
2.3
Avg Household Size
41
Median Age
13%
College-Educated
84%
High-School Grad
252.3 sq mi
ZIP Area
41
Density / Sq Mi
$49,081
Median Household Income
$27,758
Median Earnings
$858
Median Rent
$112,800
Median Home Value
Check the figures for this property
Cap Rate, Value Estimation, Potential NOI and more
View Realmo Analytics

Questions? Ask Rey
Realmo’s AI knows this listing — price, zoning, demand, history. Ask anything.



Similar Off Market Nearby
- Liberty Preschool Academy — 1625 W Central Ave, Wiggins, MS 39577
Frequently Asked Questions
What type of property is this?
Day care center - A dedicated infant room, classroom bathrooms, and a commercial kitchen serve the existing childcare layout.
Where is this day care center located?
The property is located at 1625 W Central Avenue Wiggins, MS.
What is the asking price?
The asking price for this property is $799,995.
What are key features of this property?
This property features: 5,776‑square‑foot building on 1 acre; Six classrooms, six classroom bathrooms, and a dedicated infant room; Two fully fenced playgrounds


