Mixed-Use Property with
For Sale
$545,900
1624 Kentucky Avenue, Paducah, KY 42003
The office layout can accommodate divided occupancy, with separate warehouse loading access.
Property Size11,070 SF
Price / SF$49.31
Days on Market15
Property Features for 1624 Kentucky Avenue
General Information
Standard status
Active
Size
11,070 SF
Property subtype
Mixed Use
Warehouse & Industrial
Clear Height
12 ft
Warehouse Space
4,694 SF
Office Build-Out
6,376 SF
Drive-In Doors
1
Three-Phase Power
Yes
Additional Details
Condition
Move-in Ready
Property Use
Office/Warehouse
Amenities
reception areas
kitchen
bathrooms
laundry area
loading docks
Building Details
Year Built
1942
Buildings
1
Building Size
11,070 SF
Listing Agency:
Moore Real Estate Company
(731) 225-2619
Listed By:
Timothy W Moore · License #200287
Source:
Mdmitchellrealestate
Added: Oct 17
Changed: Oct 29
Last Checked: Oct 29 at 2:55PM
Displayed information is deemed reliable but is not guaranteed and should be independently verified. All listing content including descriptions, pricing, images are the copyrighted material of Moore Real Estate Company

Ask AI about this property
Review the available facts, identify missing information and prepare questions for the agent.
Investment Insights
Based on property information with market context.
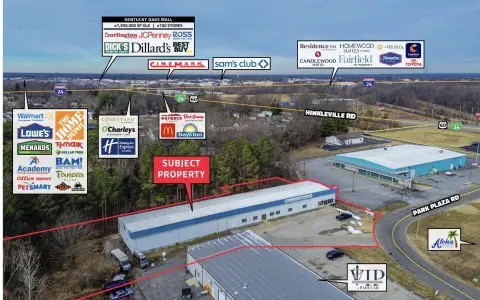
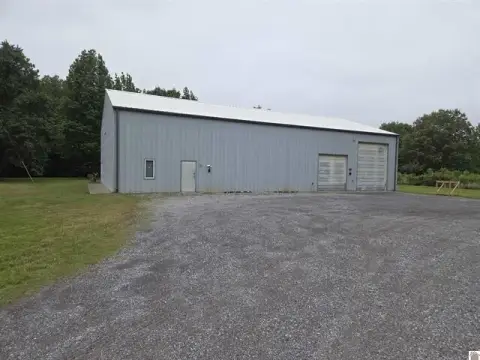
At 1624 Kentucky Avenue in Paducah, this 11,070-square-foot mixed-use building combines 6,376 square feet of office space and 4,694 square feet of warehouse area. The office portion has two entrances, two reception areas, a kitchen, seven bathrooms and a laundry area, with a layout suited to separate office operations. Recent interior work includes new paint and LVP flooring in shared areas and hallways. The warehouse has 12-foot ceilings and two 10' x 16' loading docks: one drive-in and one recessed truck well. A new overhead motor serves one dock door, and the building has 3-phase electrical service.
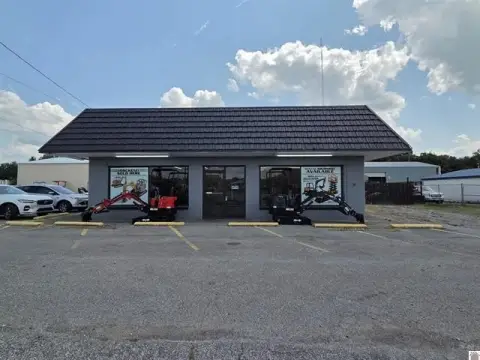
Building improvements include a new TPO roof with 2-inch insulation board across the building, metal trim and gutters, a 5-ton rooftop HVAC unit, exterior lighting and landscaping. The exterior has been repainted, and the parking area was recently sealed. Built in 1942, the property is configured with both office and warehouse space.
Building improvements include a new TPO roof with 2-inch insulation board across the building, metal trim and gutters, a 5-ton rooftop HVAC unit, exterior lighting and landscaping. The exterior has been repainted, and the parking area was recently sealed. Built in 1942, the property is configured with both office and warehouse space.
Key Highlights
- 11,070 square feet total: 6,376 square feet of office and 4,694 square feet of warehouse
- Office area includes two entrances, two reception areas, a kitchen, seven bathrooms and a laundry area
- Two 10' x 16' loading docks: one drive‑in and one recessed truck well
Property Analytics
Who owns this building?
See the owner, sales and loan history
Open Analytics
Current Use
Lease Details
12 ft
Clear height
1
Drive-in doors
Location Intelligence
Trade Area within ½ mile
693
Businesses Nearby
Explore this area
Business Placement
Demographics for 42003, KY
28,592
Population
14,132
Households
2
Avg Household Size
43
Median Age
22%
College-Educated
92%
High-School Grad
69.0 sq mi
ZIP Area
414
Density / Sq Mi
$54,052
Median Household Income
$33,566
Median Earnings
$696
Median Rent
$160,700
Median Home Value
Check the figures for this property
Cap Rate, Value Estimation, Potential NOI and more
View Realmo Analytics
Market
Vacancy Rate% for Office in South region




Frequently Asked Questions
What type of property is this?
Mixed-use property - The office layout can accommodate divided occupancy, with separate warehouse loading access.
Where is this mixed-use property located?
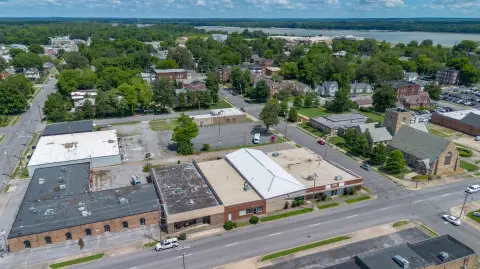
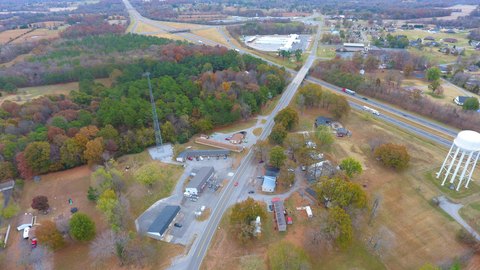
The property is located at 1624 Kentucky Avenue Paducah, KY.
What is the asking price?
The asking price for this property is $545,900.
What are key features of this property?
This property features: 11,070 square feet total: 6,376 square feet of office and 4,694 square feet of warehouse; Office area includes two entrances, two reception areas, a kitchen, seven bathrooms and a laundry area; Two 10' x 16' loading docks: one drive‑in and one recessed truck well



