Triplex with Private Flex
For Sale
$869,000
1620 MOUNT VERNON Street, Philadelphia, PA 19130
MULTI_FAMILY - Other - PHILADELPHIA, PA
Property Size2,700 SF
Lot Size0.03 Acres
Price / SF$321.85
Days on Market49
Property Features for 1620 MOUNT VERNON Street
General Information
Property type
Residential Multi Family
Property subtype
Other
Rooms
Basement
Subdivision
FAIRMOUNT
Elementary school district
PHILADELPHIA CITY
Middle school district
PHILADELPHIA CITY
High school district
PHILADELPHIA CITY
Standard status
Active
Size
2,700 SF
Lot size
0.03 Acres
Taxes and HOA fees
Tax Annual Amount
11548
Utilities
Heating system
Forced Air
Cooling system
Central Air
Building Details
Year built
1915
Number of units
3
Building materials
Masonry
Architectural style
Other
Listing Agency:
OCF Realty LLC - Philadelphia
(215) 735-7368
Listed By:
Kevin M McGettigan · License #RS326539
(856) 347-0434
Added: Jun 12
Last Checked: Jul 30 at 9:06PM
MLS# PAPH2634424
Copyright © 2026 Bright MLS. All rights reserved. All information provided by the listing agent/broker is deemed reliable but is not guaranteed and should be independently verified.
Investment Insights
Based on property information with market context.
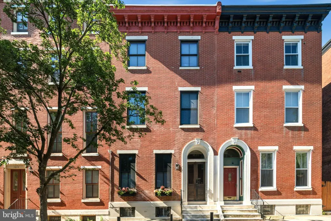
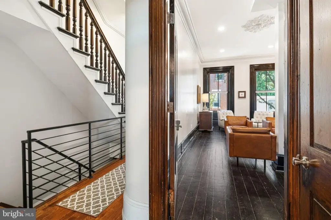
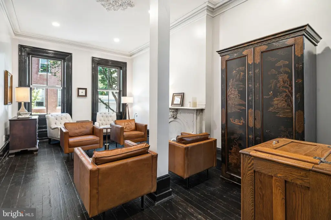
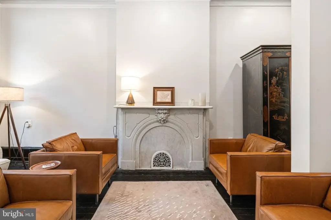
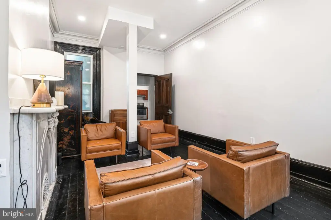
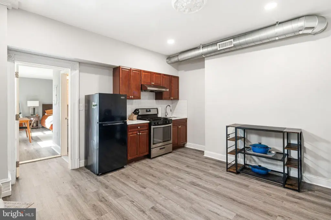
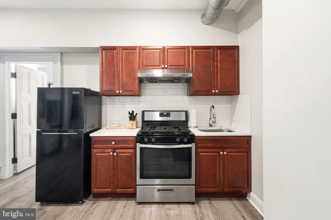
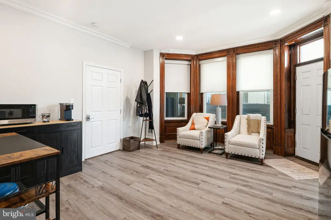
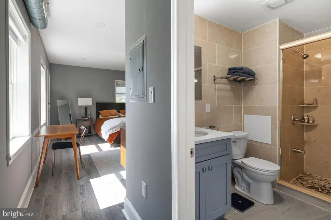
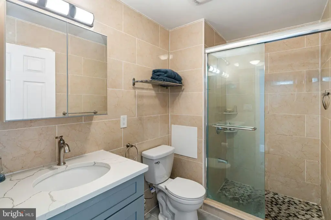
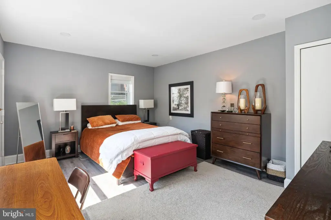
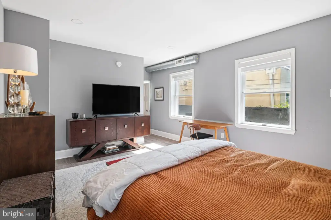
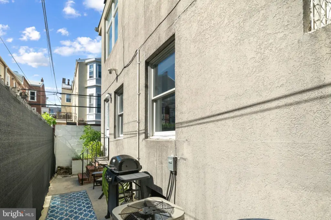
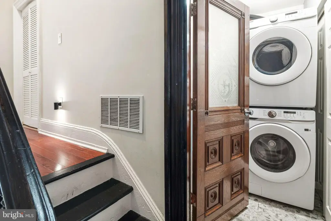
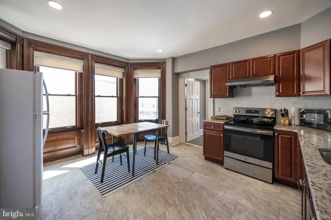
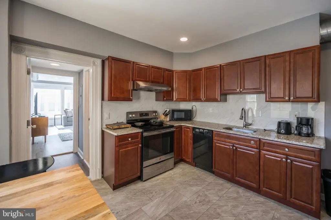
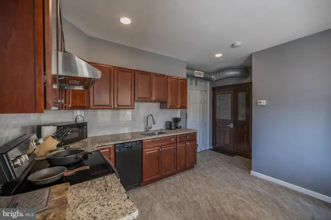
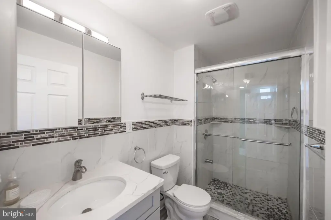
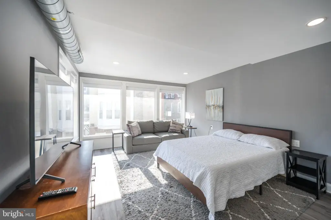
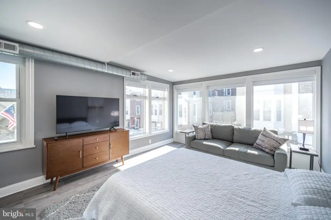
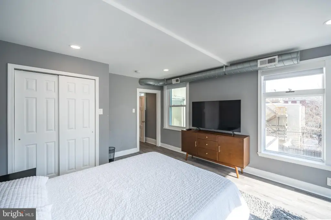
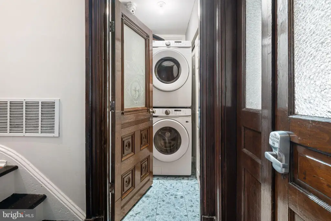
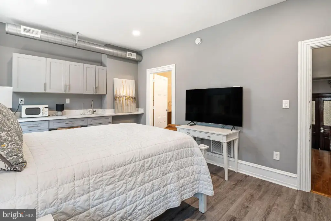
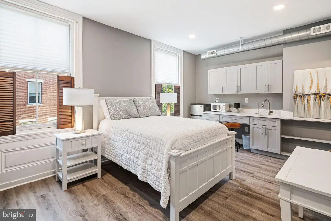
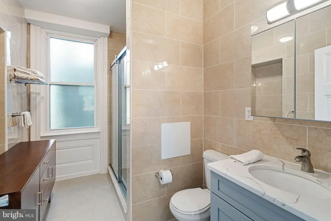
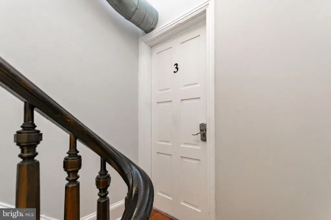
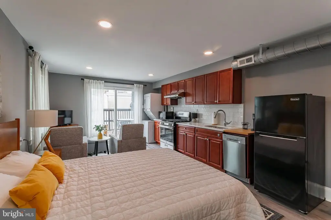
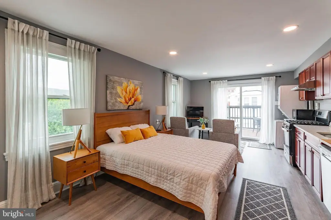
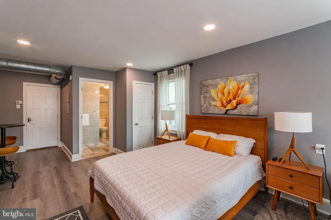
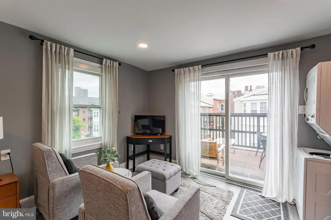
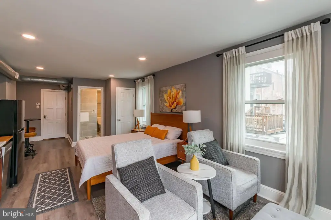
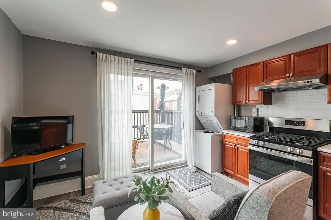
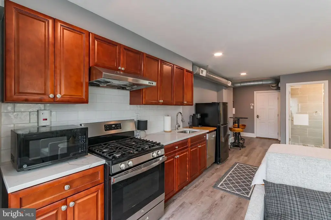
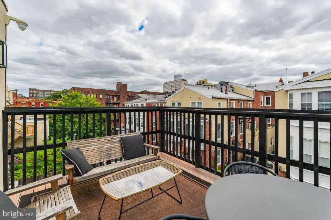
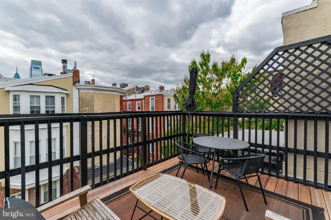
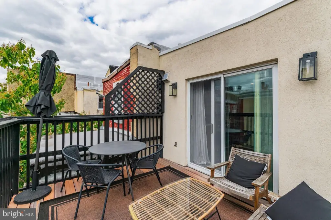
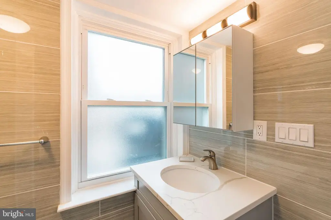
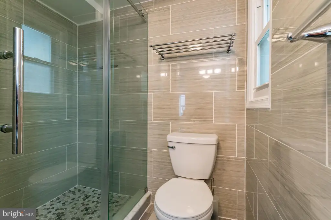
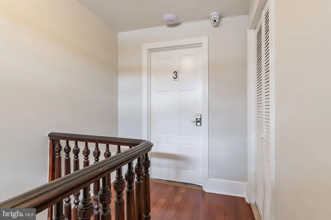
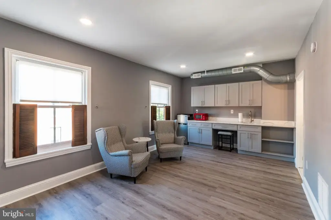
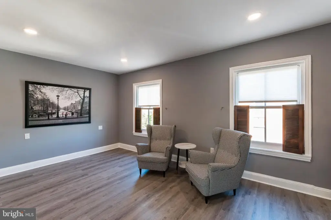
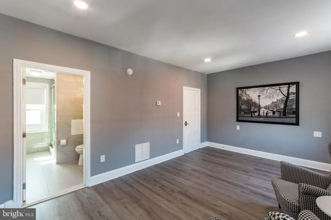
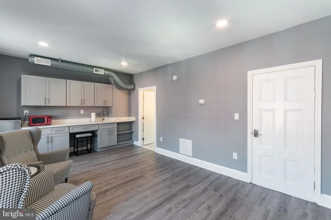
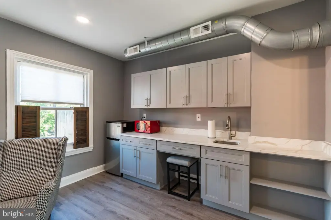
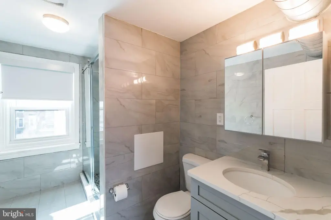
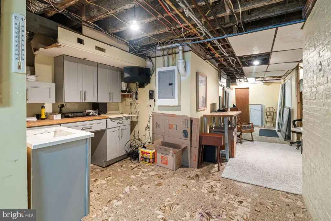
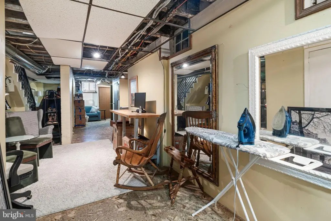
This legally zoned triplex is currently configured as three rental units plus three additional flex spaces, with private access to each flex area from its respective floor. The first floor includes an owner-occupied one-bedroom, one-bath unit with access to a private rear yard. A flex space on the first floor features soaring ceilings, a large living area with original wood floors, and a marble fireplace. The second floor is a one-bedroom, one-bath unit with a separate laundry and distinctive original woodwork, along with abundant windows. The third floor offers a studio with a full bath, in-unit laundry, and private access to a rear deck, plus a flex space with a kitchenette and a large full bathroom with a glass walk-in shower. A full-length unfinished basement with ceiling height supports storage needs.
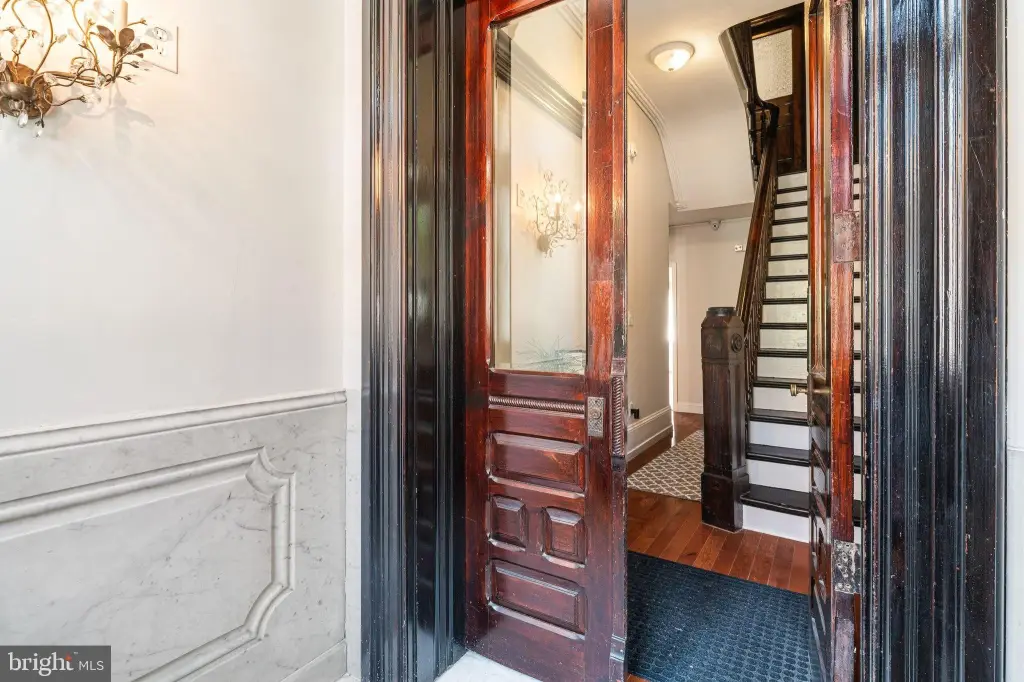
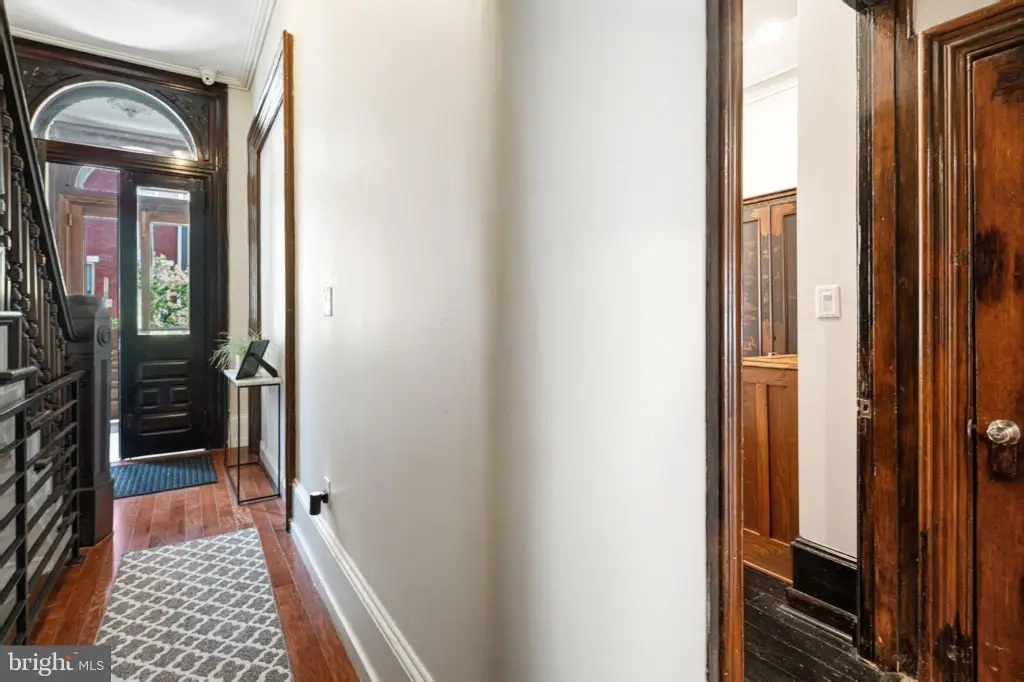
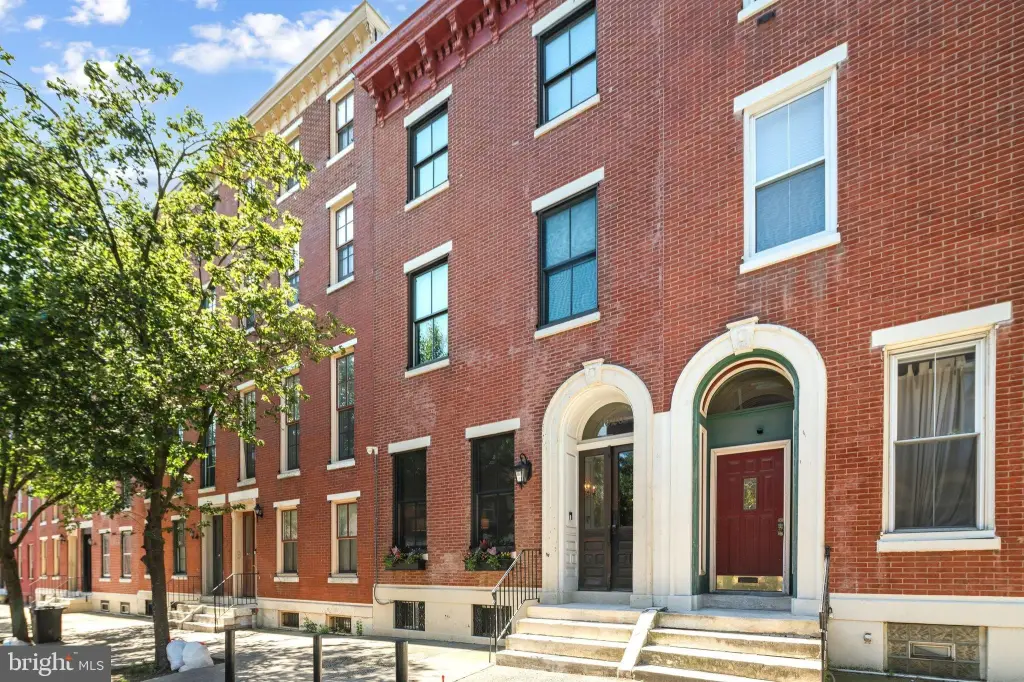
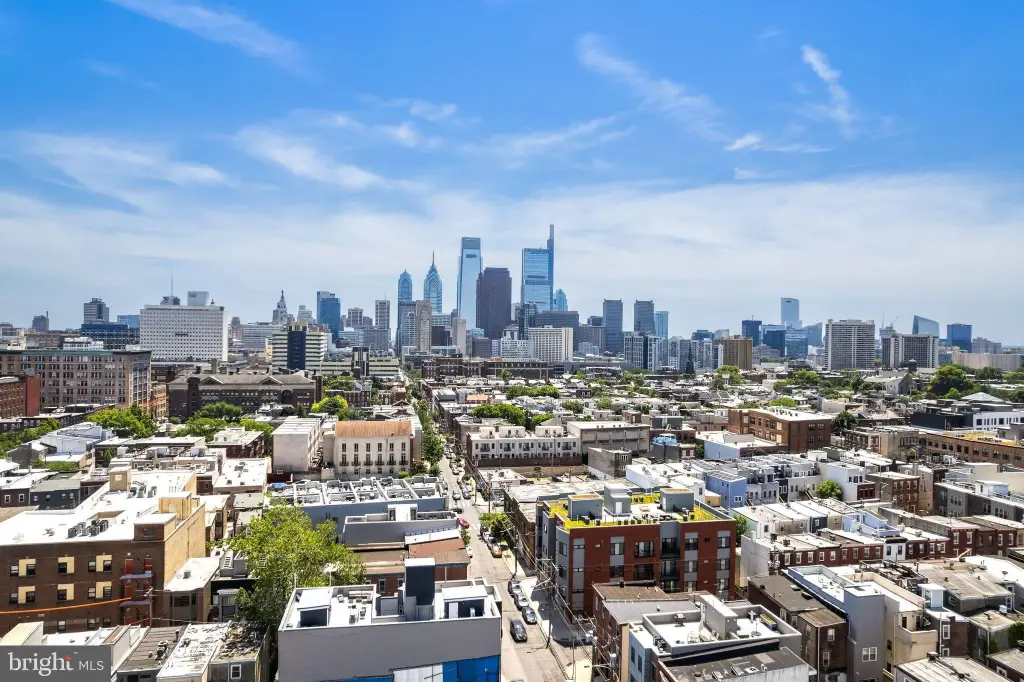
The property is located at 1620 Mount Vernon Street in Philadelphia, within the Fairmount/Spring Garden area. It sits on a quiet block and features a marble entry and original woodwork details throughout the building. The area is described as walkable, with nearby retail and dining options including Whole Foods and major grocers, as well as green spaces such as The Spring Gardens and Clemente Playground. Transit access includes nearby SEPTA bus routes and easy access to the Broad Street Line’s Spring Garden Station, described as about two blocks east, connecting into Center City.
For tenants or buyers, the mix of three rental units and private-access flex space can support flexible living and space planning, including potential combinations between units and flex areas as described. Owner-occupants can occupy one unit while collecting rent from the others, and the basement provides additional storage. Investors may also explore opportunities related to the building’s current configuration and zoning framework as outlined in the listing remarks.
The property is located at 1620 Mount Vernon Street in Philadelphia, within the Fairmount/Spring Garden area. It sits on a quiet block and features a marble entry and original woodwork details throughout the building. The area is described as walkable, with nearby retail and dining options including Whole Foods and major grocers, as well as green spaces such as The Spring Gardens and Clemente Playground. Transit access includes nearby SEPTA bus routes and easy access to the Broad Street Line’s Spring Garden Station, described as about two blocks east, connecting into Center City.
For tenants or buyers, the mix of three rental units and private-access flex space can support flexible living and space planning, including potential combinations between units and flex areas as described. Owner-occupants can occupy one unit while collecting rent from the others, and the basement provides additional storage. Investors may also explore opportunities related to the building’s current configuration and zoning framework as outlined in the listing remarks.
Key Highlights
- Legally zoned as a triplex with 3 rental units plus 3 additional flex spaces on each floor, each with private access
- First‑floor owner‑occupied 1 bed, 1 bath includes access to a private rear yard
- Second‑floor 1 bed, 1 bath features a separate laundry area and original wood doorway
Financial Insights For Multifamily LT 5
Simulate Cap Rate and NOI
NOI Build-Up
- Vacancy
- income lost from leasable area expected to sit empty during the year — subtracted from gross rent.
- EGI (Effective Gross Income)
- gross rent minus vacancy losses — the realistic income before paying operating costs.
- OpEx (Operating Expenses)
- recurring costs to operate the property (property tax, insurance, utilities, maintenance, management) — excludes financing and capital improvements.
- NOI (Net Operating Income)
- income a property generates after operating costs but before financing and taxes.
| Component | $ | $/SF |
|---|---|---|
| Gross rent | $69.7k | $25.80 |
| − Vacancy | −$3.8k | −$1.42 |
| EGI | $65.8k | $24.38 |
| − OpEx | −$19.7k | −$7.31 |
| NOI | $46.1k | $17.06 |
2,700 SF · lease $25.80/SF/yr · vacancy 5.51% · expense 30.00%
Alternative Uses
Best Use
Multifamily LT 5
$658.2K
$575.9K – $767.9K
NOI $46,075 @ 7.0% cap · market cap 5.30%
Second Best
Apartment 5plus
$606.7K
$530.9K – $707.8K
NOI $42,470 @ 7.0% cap · market cap 4.89%
Theoretical Best
—
—
same as Best Use
Zoning and permitted uses should be independently verified with authorities.
Property Analytics
Property Profile
Current Use
Lease Details
3
Residential units
Location Intelligence
Trade Area within ½ mile
4,508
Businesses Nearby
Explore this area
Business Placement
Demographics for 19130, PA
31,477
Population
18,178
Households
1.7
Avg Household Size
34
Median Age
78%
College-Educated
98%
High-School Grad
1.2 sq mi
ZIP Area
26,231
Density / Sq Mi
$110,436
Median Household Income
$76,051
Median Earnings
$1,836
Median Rent
$483,500
Median Home Value
Market
Vacancy Rate% for Multifamily in Northeast region

Questions? Ask Rey
Realmo’s AI knows this listing — price, zoning, demand, history. Ask anything.





Frequently Asked Questions
What type of property is this?
Triplex - Legally configured triplex with private-access flex spaces per floor and in-unit laundry options.
Where is this triplex located?
The property is located at 1620 MOUNT VERNON Street Philadelphia, PA.
What is the asking price?
The asking price for this property is $869,000.
What are key features of this property?
This property features: Legally zoned as a triplex with 3 rental units plus 3 additional flex spaces on each floor, each with private access; First‑floor owner‑occupied 1 bed, 1 bath includes access to a private rear yard; Second‑floor 1 bed, 1 bath features a separate laundry area and original wood doorway


