Mixed-Use Triplex with Office
For Sale
$739,500
162 S PENINSULA Drive, Daytona Beach, FL 32118
Residential Income, DAYTONA BEACH, FL
Property Size3,264 SF
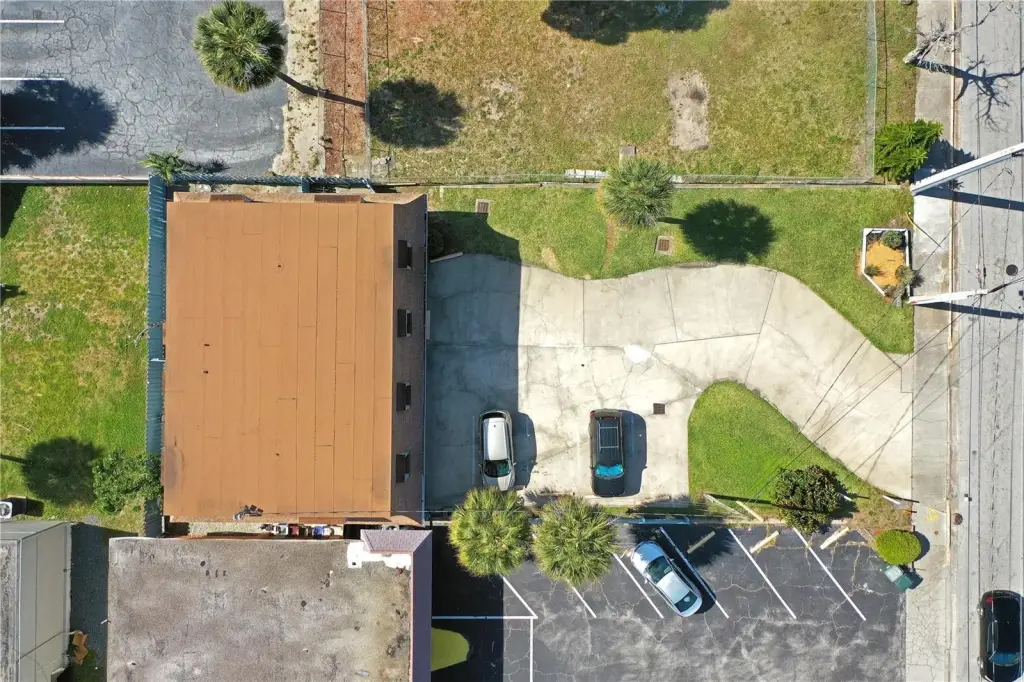
Lot Size0.31 Acres
Price / SF$226.56
Days on Market175
Property Features for 162 S PENINSULA Drive
General Information
Property type
Residential Multi Family
Property subtype
Triplex
Zoning
RP
Bedrooms
10
Bathrooms
5
Full bathrooms
5
Rooms
Bathroom 3, Bedroom 10, Bathroom 5, Bedroom 6, Bathroom 1, Bathroom 2, Bedroom 7, Bedroom 1, Bedroom 8, Bedroom 2, Bedroom 5, Bathroom 4, Bedroom 3, Bedroom 4, Bedroom 9
Interior features
Accessibility Features
Exterior features
Private Entrance
Accessibility
Accessible Approach with Ramp
Subdivision
ASSESSORS DAYTONA BEACH
Directions
162 S Peninsula Drive.
Standard status
Active
APN
530902030112
Size
3,264 SF
Lot size
0.31 Acres
Taxes and HOA fees
Tax Year
2025
Tax Description
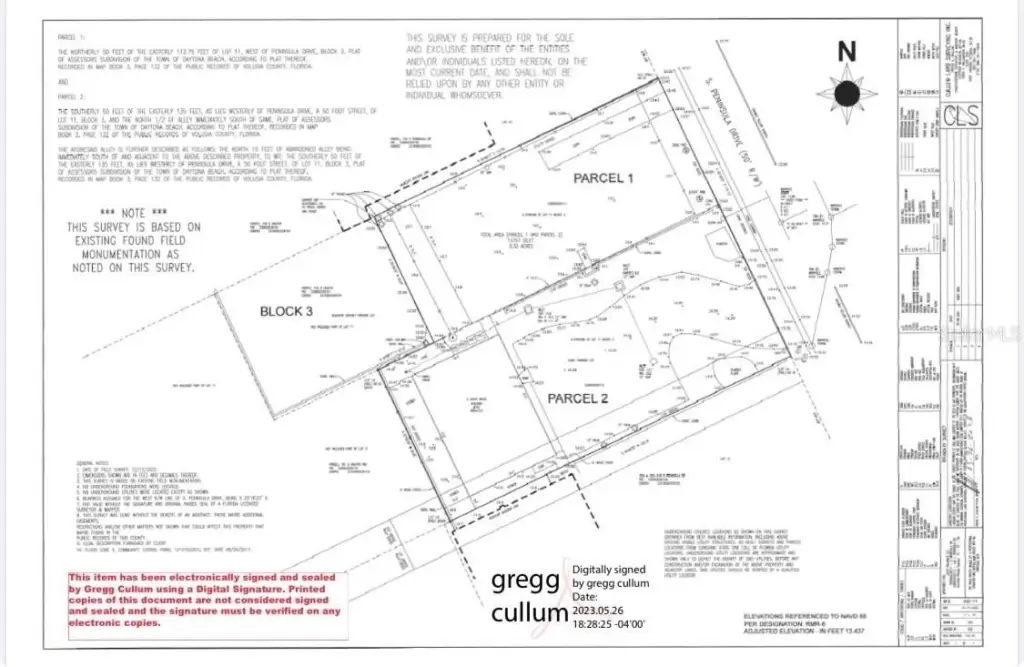
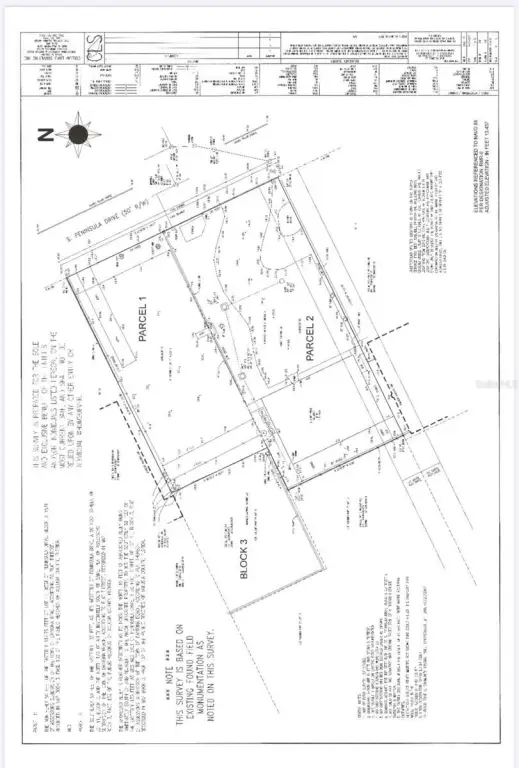
S 50 FT OF E 135 FT AS LIES W OF PENINSULA DR OF LOT 11 BLK 3 ASSESSORS SUB MB 3 PG 132 & N 10 FT OF ABANDONED ALLEY S OF SAME PER OR 2217 PG 0511 PER OR 5726 PG 1724 PER OR 5842 PG 2844 PER OR 6205 PG 2581 PER OR 7364 PG 0465 PER OR 8223 PG 3321
Tax Annual Amount
5543
Legal Description
S 50 FT OF E 135 FT AS LIES W OF PENINSULA DR OF LOT 11 BLK 3 ASSESSORS SUB MB 3 PG 132 & N 10 FT OF ABANDONED ALLEY S OF SAME PER OR 2217 PG 0511 PER OR 5726 PG 1724 PER OR 5842 PG 2844 PER OR 6205 PG 2581 PER OR 7364 PG 0465 PER OR 8223 PG 3321
Utilities
Utilities
Cable Available
Sewer type
Public Sewer
Heating system
Central, Electric (Heating)
Cooling system
Central Air
Water source
Public
Building Details
Year built
1983
Floors in Building
2
Building materials
Metal Frame, Frame
Roof type
Shingle
Listing Agency:
RE/MAX SELECT PROFESSIONALS · RE/MAX International
(386) 283-4966
Listed By:
Jeremie Harris
(386) 283-0741
Added: May 1
Changed: Oct 21
Last Checked: Oct 22 at 10:06PM
MLS# FC318231
Copyright © 2026 Stellar MLS. All rights reserved. All information provided by the listing agent/broker is deemed reliable but is not guaranteed and should be independently verified.

Ask AI about this property
Review the available facts, identify missing information and prepare questions for the agent.
Investment Insights
Based on property information with market context.
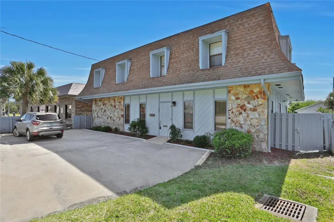
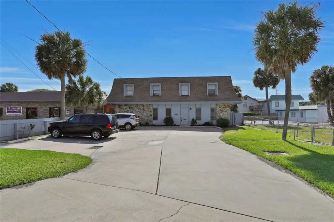
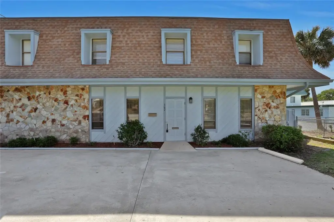
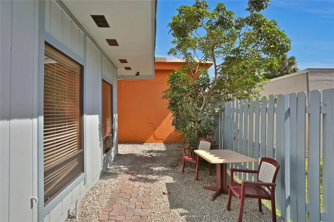
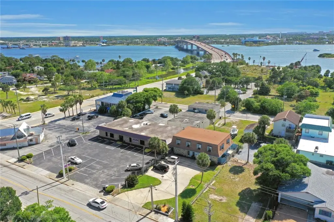
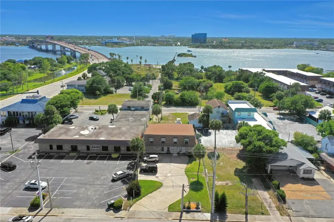
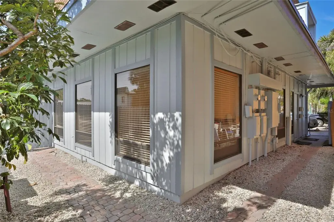
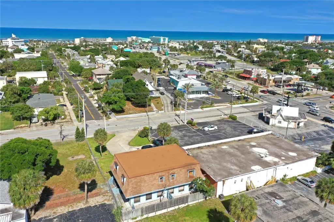
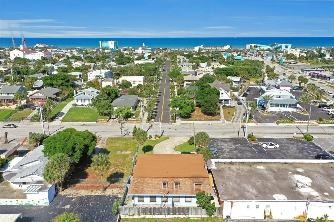
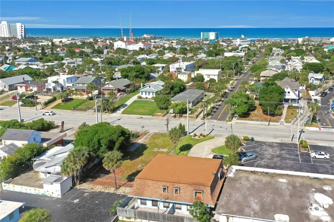
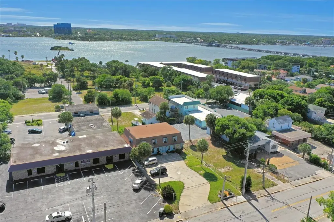
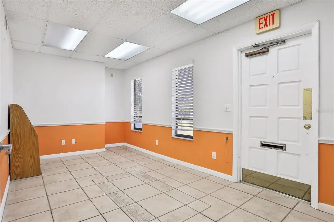
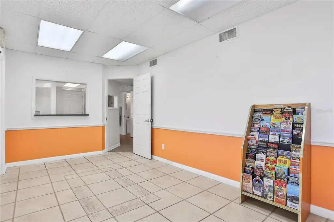
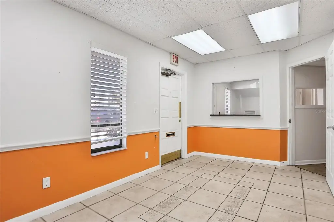
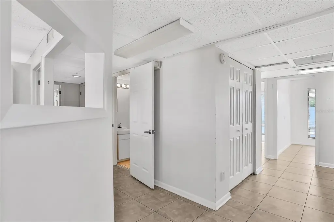
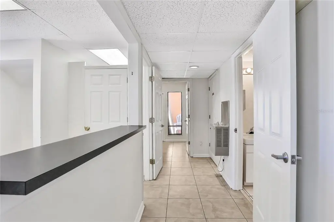
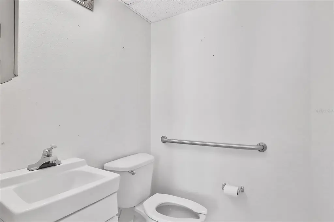
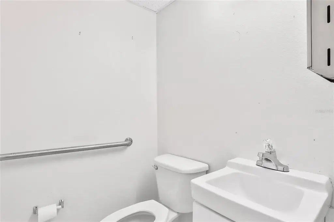
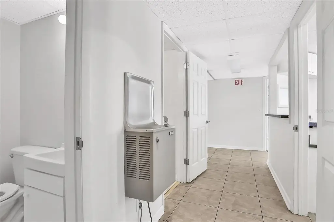
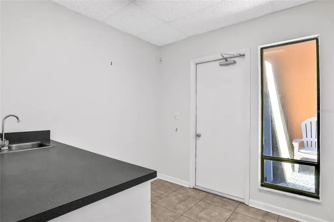
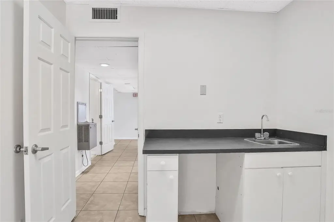
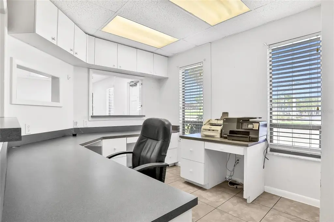
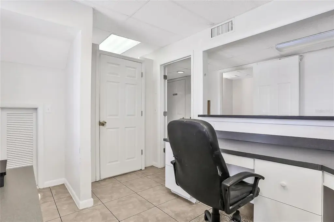
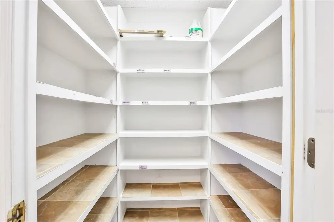
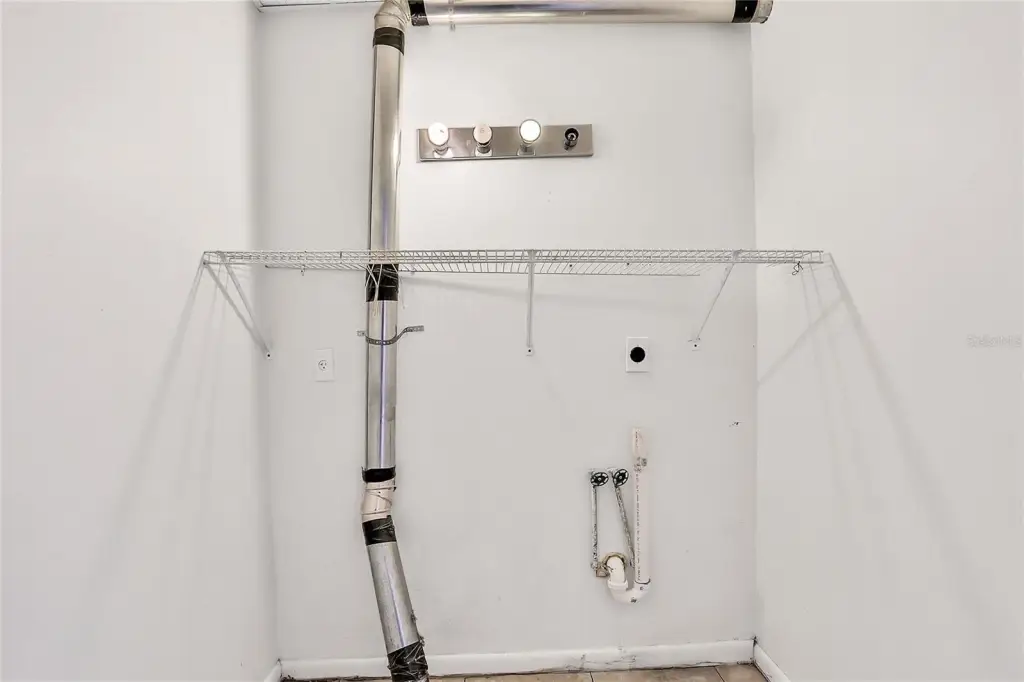
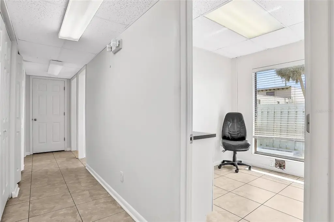
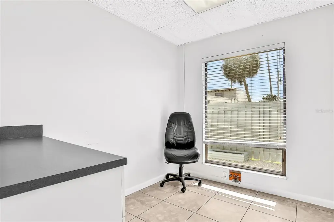
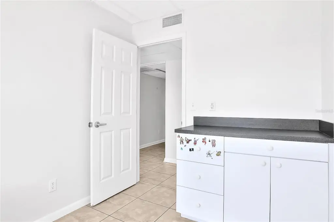
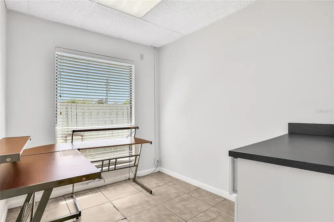
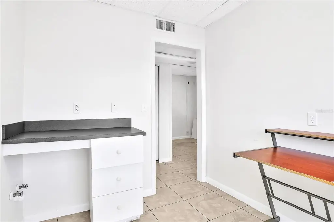
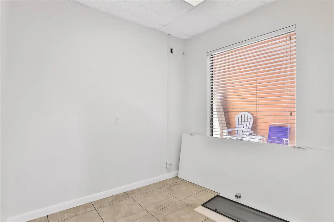
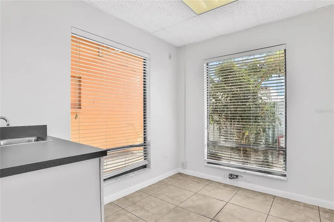
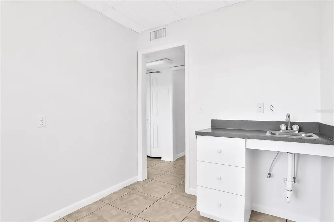
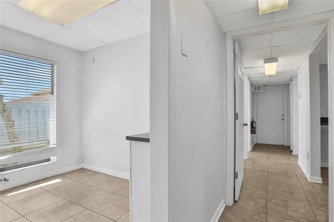
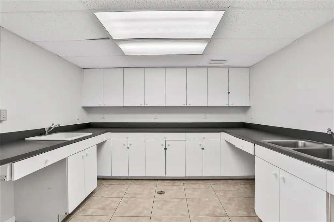
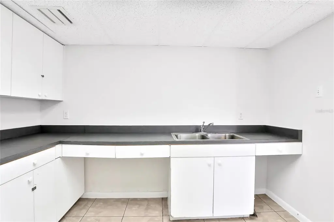
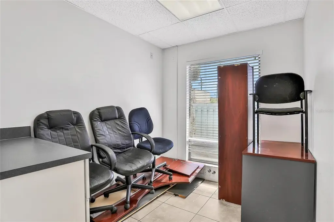
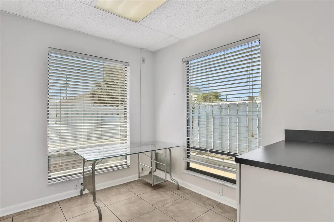
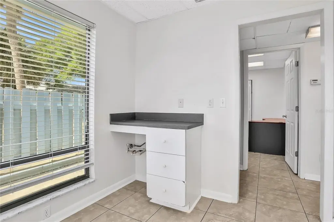
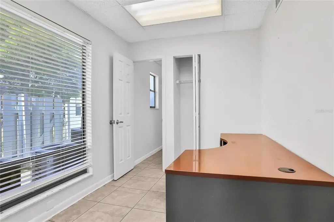
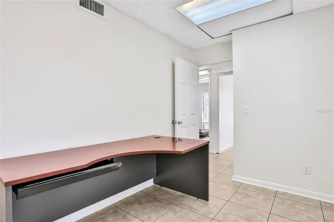
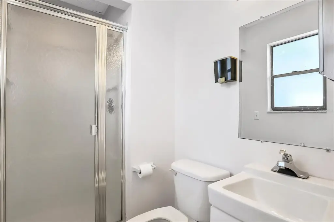
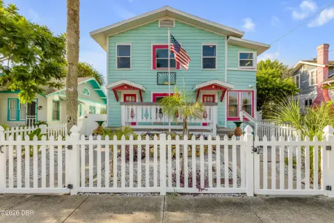
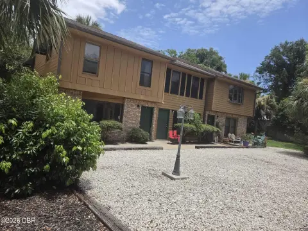
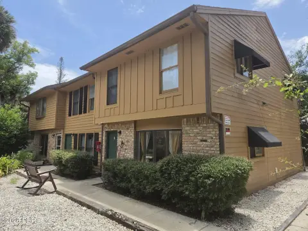
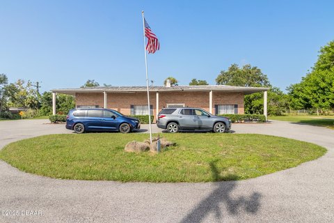
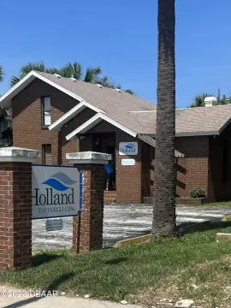
This mixed-use property combines a ground-floor commercial area with two upper-level apartments. The commercial component measures 1,632 square feet and includes eight bay offices, a waiting area, reception area, three bathrooms, laundry facilities, and a kitchen. Each apartment is configured with one bedroom, one bathroom, a full kitchen, and living and dining areas measuring 800 square feet. The building also provides a parking lot, a fenced outdoor common area, and a private entrance for the apartments.
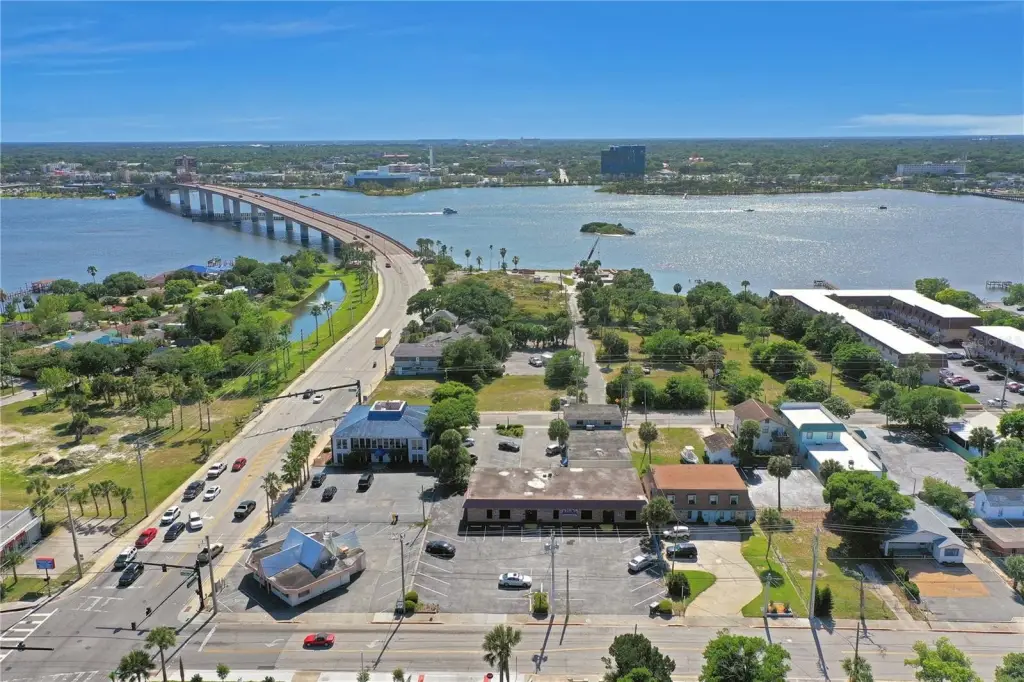
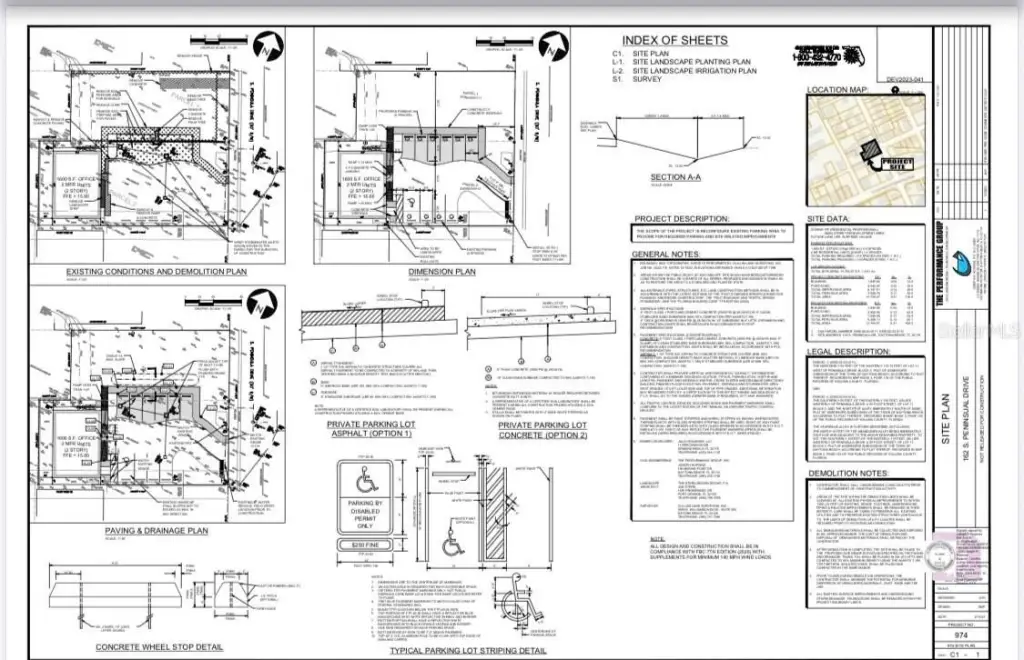
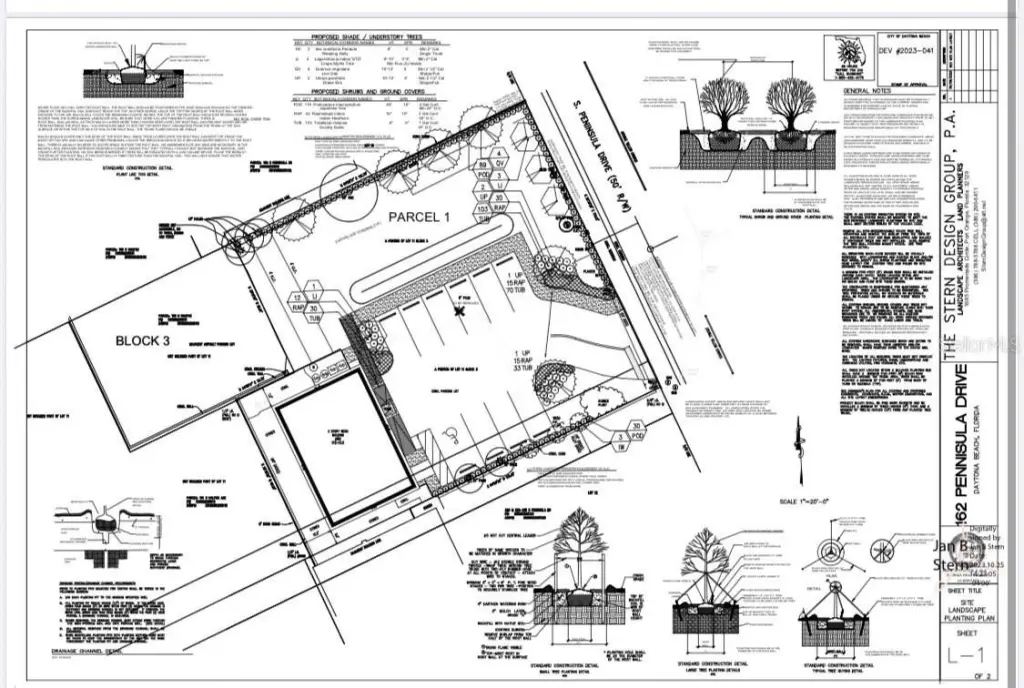
The property occupies a 0.31-acre parcel at 162 S. Peninsula Drive in Daytona Beach, Florida. It is fully leased and includes a recently combined parcel to the north. Improvements include polished concrete flooring in the commercial area, exterior painting, gutters, a shingle roof, two HVAC systems, and a newly constructed fence. The property has central air, public water, public sewer, and RP zoning.
The property occupies a 0.31-acre parcel at 162 S. Peninsula Drive in Daytona Beach, Florida. It is fully leased and includes a recently combined parcel to the north. Improvements include polished concrete flooring in the commercial area, exterior painting, gutters, a shingle roof, two HVAC systems, and a newly constructed fence. The property has central air, public water, public sewer, and RP zoning.
Key Highlights
- Ground‑floor commercial area measures 1,632 square feet with 8 bay offices
- Two upper‑level apartments, each with 1 bedroom, 1 bathroom, and 800 square feet
- Fully leased mixed‑use property at 162 S. Peninsula Drive, Daytona Beach
Financial Insights
Estimated NOI and Cap Rate
NOI / Yr
$48,911
Cap Rate
6.61%
Suggested Prices Based on Cap Rates
Cap Rate 5%
$978,220
$978.2K
Cap Rate 7%
$698,729
$698.7K
Cap Rate 9%
$543,456
$543.5K
Market Conditions
NOI Build-Up for 3,264 SF
Gross rent
$70.5K $21.60/SF
− Vacancy
−$5.3K −$1.62/SF
EGI
$65.2K $19.98/SF
− OpEx
−$16.3K −$5.00/SF
NOI
$48.9K $14.99/SF
Area
Volusia County, FL
Vacancy
7.50%
Lease Rate
$21.60 /SF/Yr
Expense Ratio
25.00%
Simulate Cap Rate and NOI
Suggested Prices Based on Cap Rates
Cap Rate 5%
$978,220
Cap Rate 7%
$698,729
Cap Rate 9%
$543,456
Alternative Uses
Best Use
Office B
$698.7K
$611.4K – $815.2K
NOI $48,911 @ 7.0% cap · market cap 6.61%
Second Best
Mixed Use
$576.0K
$504.0K – $672.0K
NOI $40,319 @ 7.0% cap · market cap 5.45%
Theoretical Best
Office A
$962.4K
$842.1K – $1.12M
NOI $67,369 @ 7.0% cap · market cap 9.11%
Zoning and permitted uses should be independently verified with authorities.
How Realmo checks its estimates
Property Analytics
Unlock full access to Insights
Subscribe to Realmo Intelligence
Open Analytics
Current Use
Lease Details
8
Office units
100%
Occupancy
Location Intelligence
Trade Area within ½ mile
757
Businesses Nearby
Explore this area
Business Placement
Demographics for 32118, FL
17,906
Population
16,390
Households
1.1
Avg Household Size
58
Median Age
31%
College-Educated
94%
High-School Grad
4.2 sq mi
ZIP Area
4,263
Density / Sq Mi
$60,418
Median Household Income
$36,153
Median Earnings
$1,283
Median Rent
$339,500
Median Home Value
Check the figures for this property
Cap Rate, Value Estimation, Potential NOI and more
View Realmo Analytics
Market
Vacancy Rate% for Office in South region

Frequently Asked Questions
What type of property is this?
Mixed-use property - Leased property combines ground-floor commercial space with two upper-level one-bedroom apartments and shared outdoor space.
Where is this mixed-use property located?
The property is located at 162 S PENINSULA Drive Daytona Beach, FL.
What is the asking price?
The asking price for this property is $739,500.
What are key features of this property?
This property features: Ground‑floor commercial area measures 1,632 square feet with 8 bay offices; Two upper‑level apartments, each with 1 bedroom, 1 bathroom, and 800 square feet; Fully leased mixed‑use property at 162 S. Peninsula Drive, Daytona Beach


