Two-Level Light Industrial Flex
1616 Centerville Turnpike Virginia Beach, VA 23464
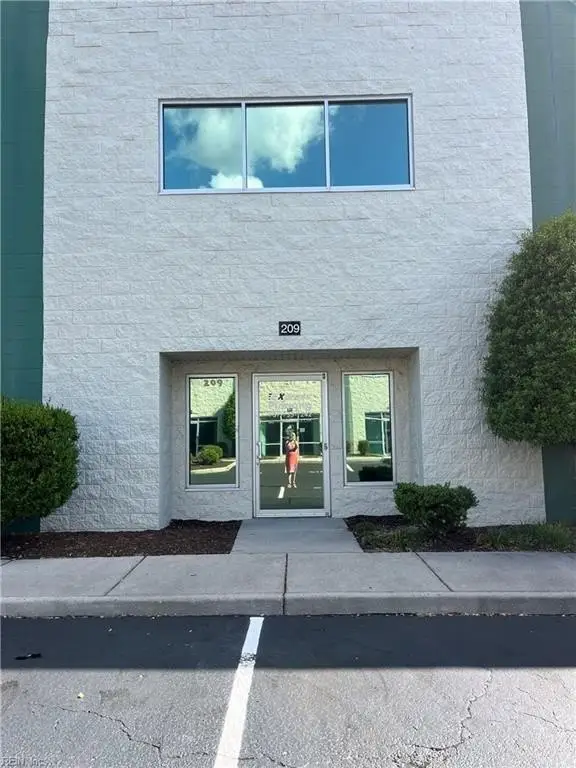
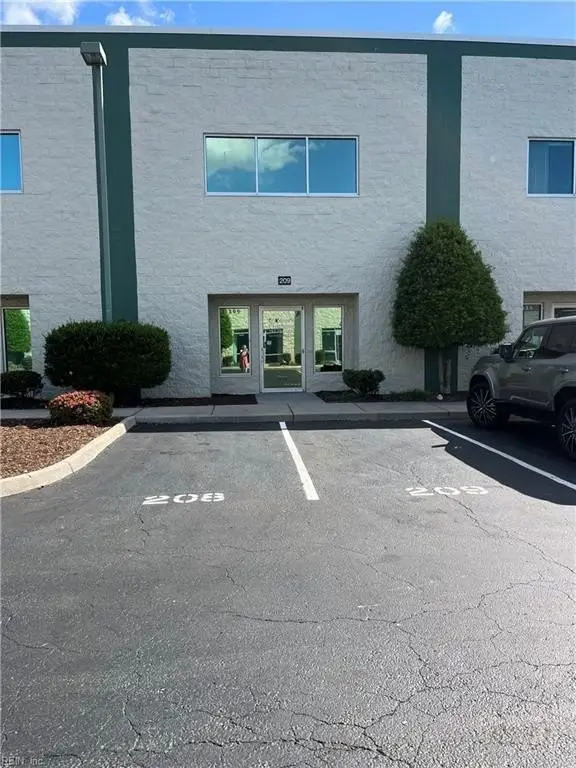
1616 Centerville Turnpike, Virginia Beach, VA, 23464
$11 SF/Yr
For Lease
$11 SF/Yr
COMMERCIAL - Virginia Beach, VA
Property Size3,000 SF
Lot Size0.04 Acres
Days on Market49
Property Features for 1616 Centerville Turnpike
General Information
- Property type
- Commercial Lease
- Property subtype
- Other
- Zoning
- I1
- Parking features
- Assigned
- Standard status
- Active
- Size
- 3,000 SF
- Lot size
- 0.04 Acres
Utilities
- Heating system
- Electric (Heating)
- Cooling system
- Central Air
Building Details
- Year built
- 1999
Listing agency
Dick Kelly Real Estate Company
(757) 480-2303
Listed by
Brooke Billings
(757) 480-2303
Added: Jun 3 Updated: Jun 6 at 1:48AM Checked: Jul 21 at 8:06AM
MLS# 10637871
Copyright © 2026 Real Estate Information Network, Inc. All rights reserved. All information provided by the listing agent/broker is deemed reliable but is not guaranteed and should be independently verified.
Investment Insights
Based on property information with market context.
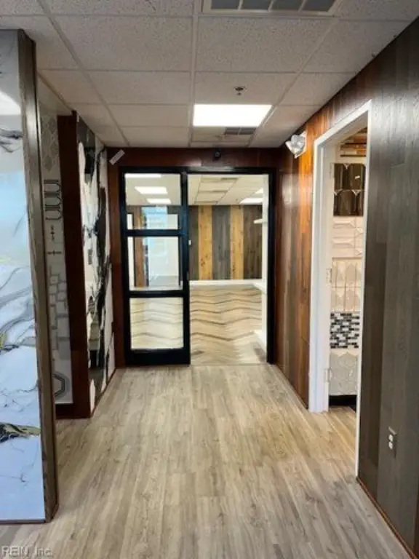
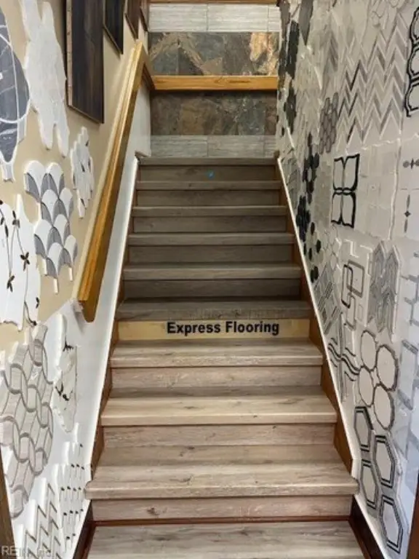
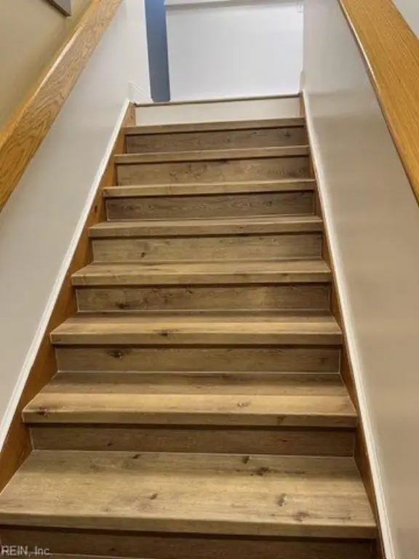
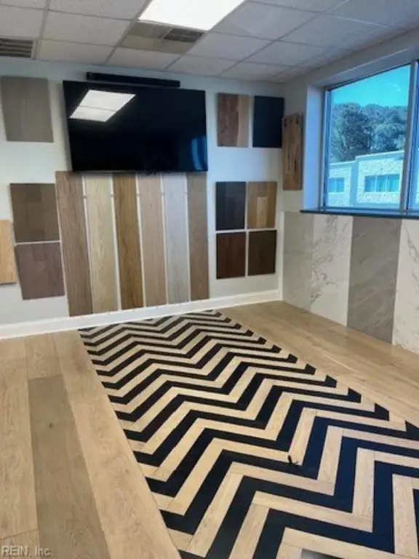
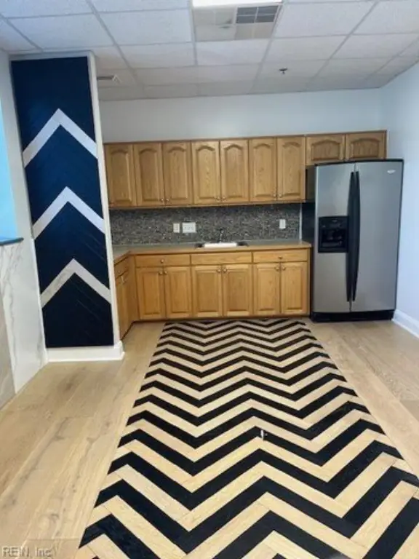
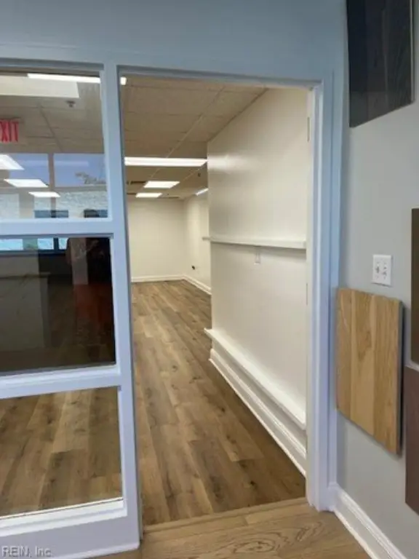
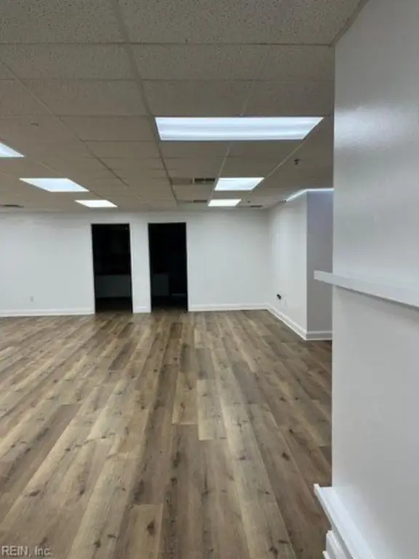
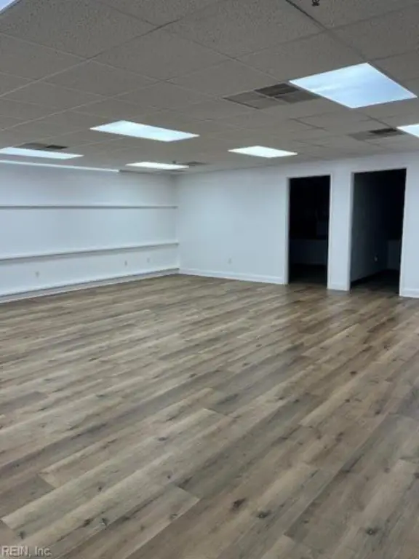
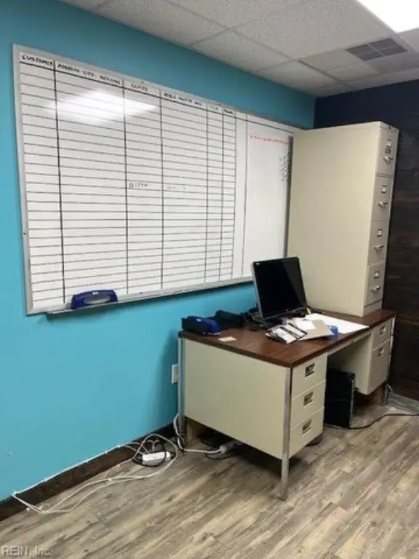
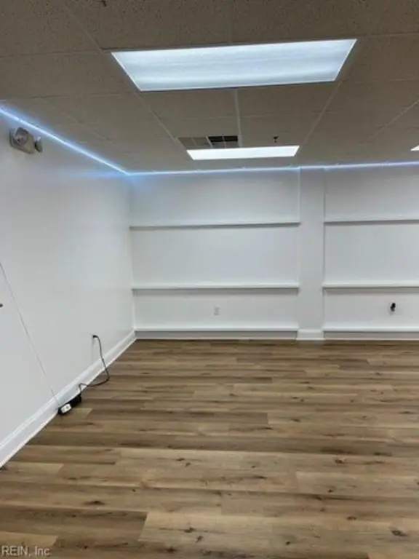
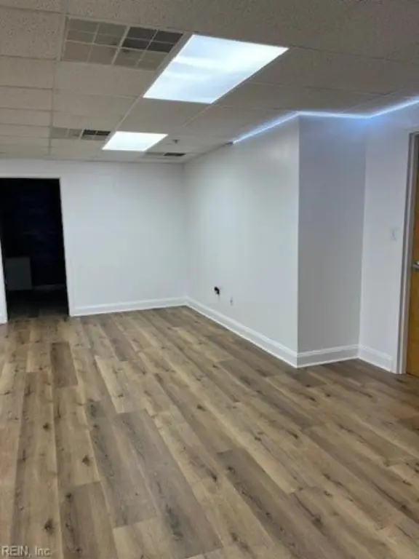
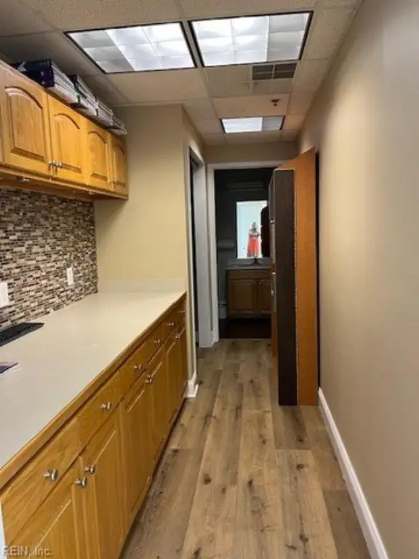
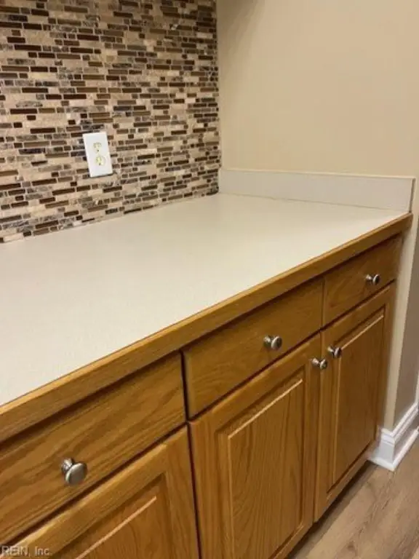
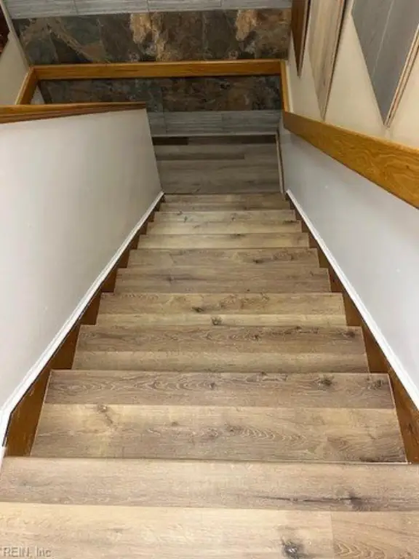
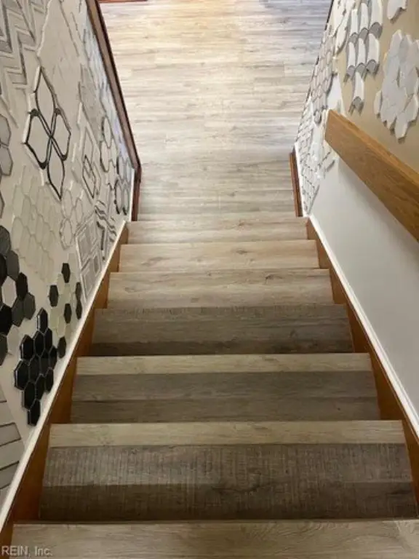
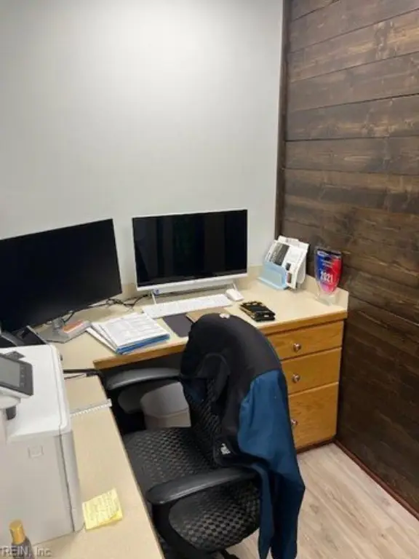
This two-level L-1 light industrial flex condo is a versatile office/warehouse-style space suited to office, showroom, or mixed-use operations. The first floor includes a reception area with front desk, two private offices, a public restroom, and a large open flex area for flexible work or production needs. The second level provides two additional private offices, storage space, a private bathroom, and a kitchen/conference room with large windows, along with expansive open flex space that can support collaborative work, training, or operational use.
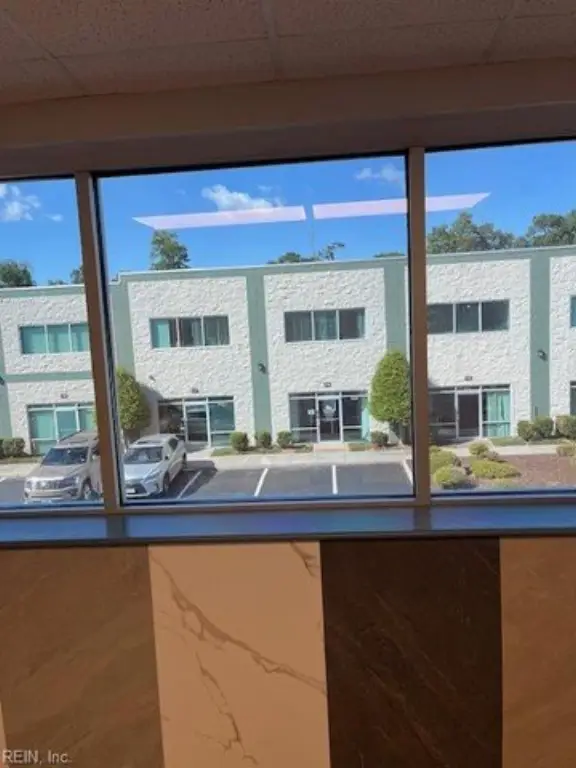
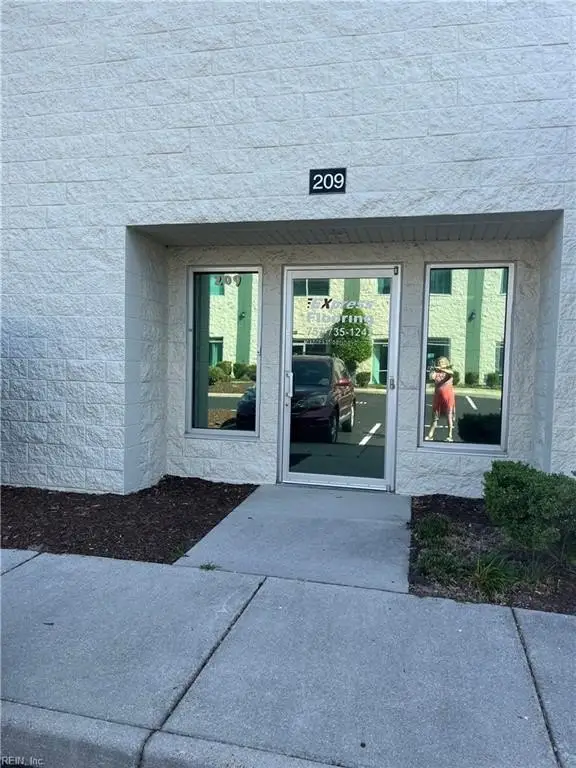
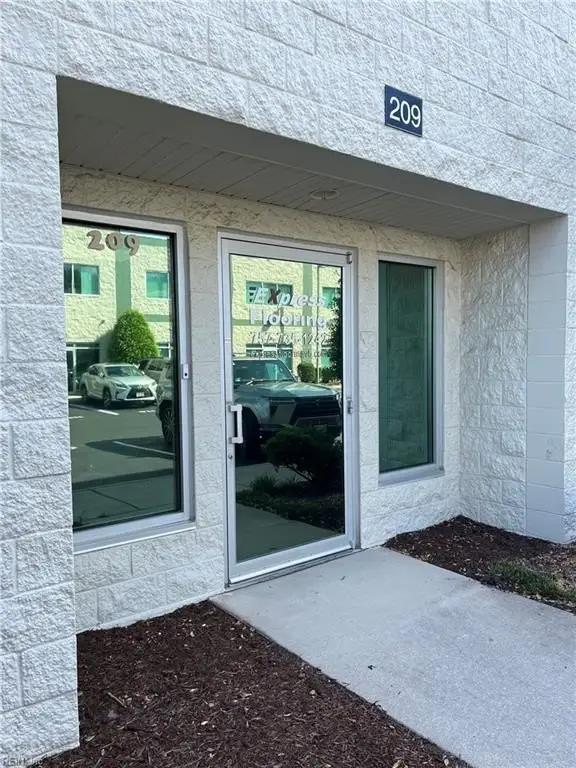
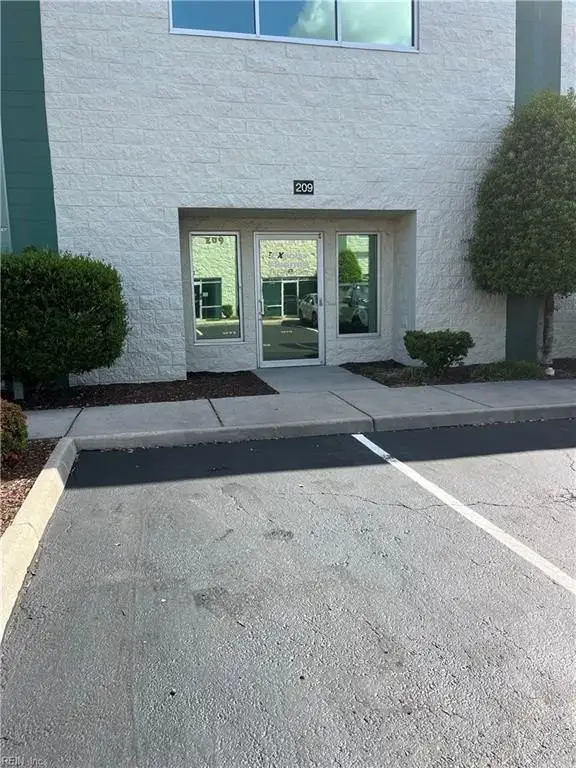
The unit is located within the Centerville Office Park and includes six dedicated parking spaces directly in front of the unit. Construction is described as quality steel frame/block with a durable standing seam metal roof. The property is offered with a minimum 1-year lease.
With its combination of reception, multiple offices, restrooms, and broad open flex areas on both levels, the space is well-suited for owner-users who need a functional front office and flexible operational area in the same footprint. The L-1 zoning supports light industrial flexibility while maintaining a layout that can accommodate professional services, client-facing showrooms, or mixed office and production uses.
The unit is located within the Centerville Office Park and includes six dedicated parking spaces directly in front of the unit. Construction is described as quality steel frame/block with a durable standing seam metal roof. The property is offered with a minimum 1-year lease.
With its combination of reception, multiple offices, restrooms, and broad open flex areas on both levels, the space is well-suited for owner-users who need a functional front office and flexible operational area in the same footprint. The L-1 zoning supports light industrial flexibility while maintaining a layout that can accommodate professional services, client-facing showrooms, or mixed office and production uses.
Key Highlights
- 3,000 SF two‑level L‑1 light industrial flex condo in Centerville Office Park (L‑1).
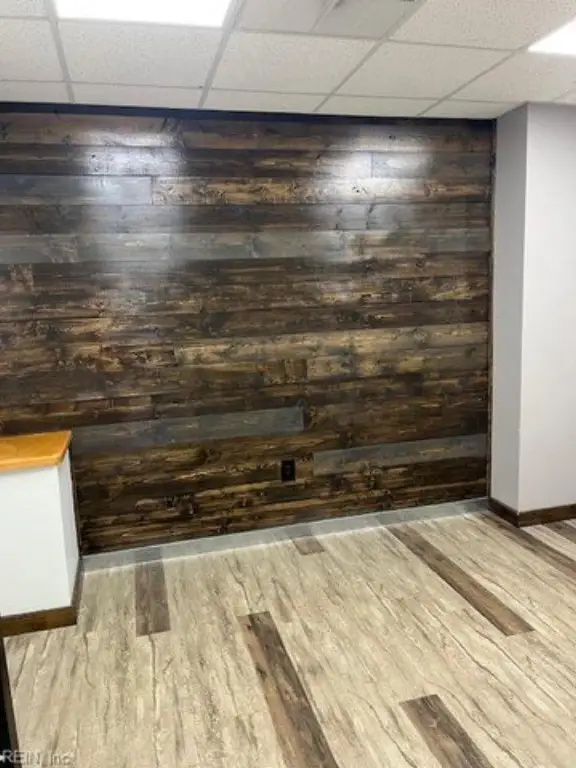
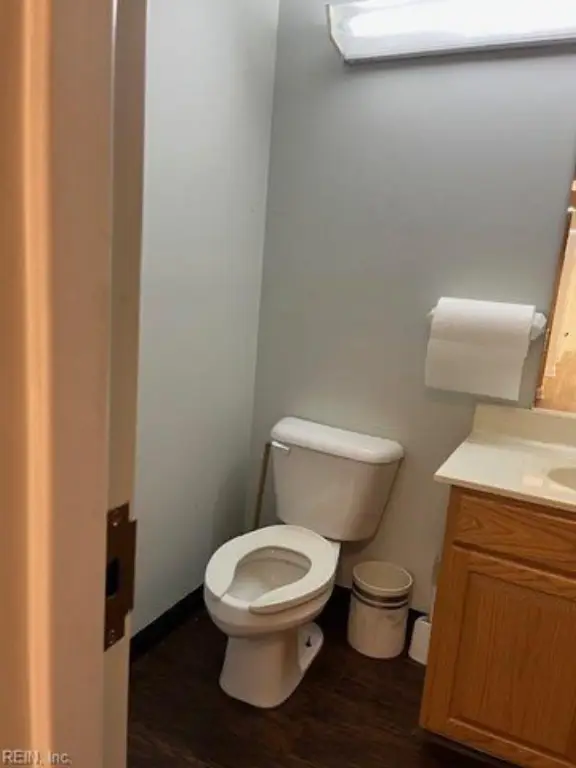
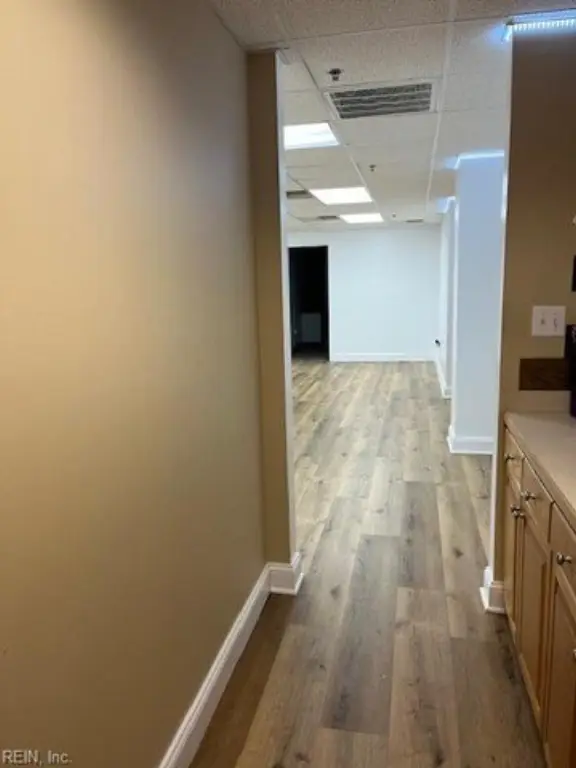
- First floor: reception area with front desk, 2 private offices, public restroom, and large open flex area.
- Second floor: 2 private offices, storage, private bathroom, kitchen/conference room, and expansive open flex space.
Property Analytics
Property Profile
Location Intelligence
Current Use by Public Records
Worley Turf & Irrigation ...
Landscaping
Peggy S. Scarborough ...
Accounting Firm
Tidewater Overhead Door
Building Supply
Mercury Communications, LLC
Tech Support Center
EXpress Flooring
Hardware & Home Improvement
Similar For Rent Nearby











FAQs
What type of property is this?
Flex space - Two-level flex unit with office and showroom-ready layout plus six dedicated front parking spaces.
Where is this flex space located?
The property is located at 1616 Centerville Turnpike Virginia Beach, VA.
What is the lease rate?
The lease rate is $11 SF/Yr.
What are key features of this property?
This property features: 3,000 SF two‑level L‑1 light industrial flex condo in Centerville Office Park (L‑1).; First floor: reception area with front desk, 2 private offices, public restroom, and large open flex area.; Second floor: 2 private offices, storage, private bathroom, kitchen/conference room, and expansive open flex space.


