Two-Story Mixed-Use
New
For Lease
Contact for pricing
1611 Westwood Boulevard, Los Angeles, CA 90024
Two office configurations can operate separately or be joined for a single tenant.
Space Size3,000 SF
Property Size6,000 SF
Days on Market2
Property Features for 1611 Westwood Boulevard
General Information
Standard status
Active
Size
3,000 SF
Net Rentable
3,000 SF
Total Parking Spaces
3
Property subtype
Retail
Space & Availability
Available Space
3,000-6,000 SF
Contiguous Space
3,000 SF
Divisible
Yes
Site & Location
Highway Access
Yes
Road Access
Yes
Amenities
atrium-style skylight
large glass-pane windows
built-out work stations
kitchenette
private restrooms
reception/lounge area
conference room
Building Details
Building Size
6,000 SF
Stories
2
Spaces For Lease
at 1611 Westwood Boulevard Contact us- Size
- 3,000 SF
- Type
- Street Retail
- Term
- Negotiable
- Rate
- Contact for pricing
1611
- Size
- 3,000 SF
- Type
- Creative/Loft
- Term
- Negotiable
- Rate
- Contact for pricing
1615
Listing Agency:
CBM1
Listed By:
Jason Ehrenpreis · License #CalDRE #1741961
(310) 779-9565
Source:
Cbm1
Added: Sep 26
Last Checked: Sep 26 at 2:26PM
Displayed information is deemed reliable but is not guaranteed and should be independently verified. All listing content including descriptions, pricing, images are the copyrighted material of CBM1
Investment Insights
Based on property information with market context.
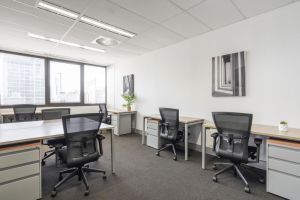
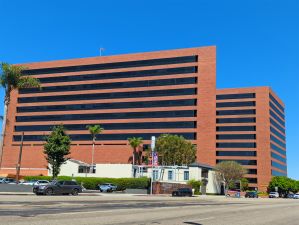

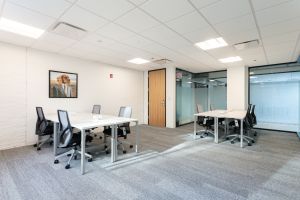
At 1611 Westwood Boulevard, this remodeled two-story property provides approximately 6,000 square feet across retail and office space. The ground level offers about 3,000 square feet with six pocket offices, two larger offices, a reception and lounge area, and a conference room. A separate upper-level office suite of roughly 3,000 square feet has six offices, a workstation bullpen, reception and lounge space, a conference room, kitchenette, and two private restrooms. The two floors can be leased together to one tenant.
An atrium-style skylight and large windows bring natural light into the upper suite. Three dedicated parking spaces are accessed from the alley behind the building. Westwood Boulevard provides the property’s street frontage, and the location is a few blocks from UCLA and Westwood Village. The nearby 405 Freeway can be reached at Santa Monica Boulevard or Sepulveda Boulevard.
An atrium-style skylight and large windows bring natural light into the upper suite. Three dedicated parking spaces are accessed from the alley behind the building. Westwood Boulevard provides the property’s street frontage, and the location is a few blocks from UCLA and Westwood Village. The nearby 405 Freeway can be reached at Santa Monica Boulevard or Sepulveda Boulevard.
Key Highlights
- Approximately 6,000 SF across two floors
- About 3,000 SF of ground‑floor retail and office space with six pocket offices and two larger offices
- Upper‑level suite includes six offices, a workstation bullpen, kitchenette, and two private restrooms
Property Analytics
Current Use
Lease Details
Yes
Highway access
Yes
Paved road access
NNN (Triple Net)
Lease Type
Location Intelligence
Trade Area within ½ mile
6,470
Businesses Nearby
Explore this area
Business Placement
Demographics for 90024, CA
52,862
Population
20,304
Households
2.6
Avg Household Size
27
Median Age
74%
College-Educated
96%
High-School Grad
3.0 sq mi
ZIP Area
17,621
Density / Sq Mi
$79,994
Median Household Income
$16,453
Median Earnings
$2,666
Median Rent
$1,434,000
Median Home Value
Market
Lease Benchmarks for Los Angeles, CA
$26.06 /SF/Yr
Avg Asking Price
$5.45–$36.36 /SF/Yr
Price Range
10,789 SF
Avg Space Size
Vacancy Rate% for Office in West region

Questions? Ask Rey
Realmo’s AI knows this listing — price, zoning, demand, history. Ask anything.

Frequently Asked Questions
What type of property is this?
Mixed-use property - Two office configurations can operate separately or be joined for a single tenant.
Where is this mixed-use property located?
The property is located at 1611 Westwood Boulevard Los Angeles, CA.
What are key features of this property?
This property features: Approximately 6,000 SF across two floors; About 3,000 SF of ground‑floor retail and office space with six pocket offices and two larger offices; Upper‑level suite includes six offices, a workstation bullpen, kitchenette, and two private restrooms



