Flex Space with Roll-Up
New
For Lease
Contact for pricing
161 Saw Mill River Road, Yonkers, NY 10701
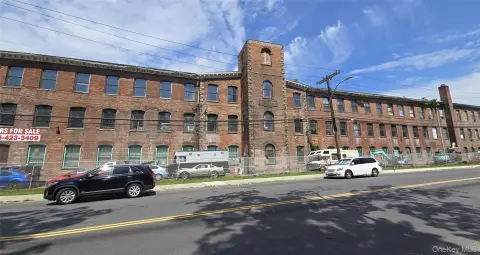
Three ground-floor suites include individual roll-up doors, heat, restrooms and parking.
Space SizeContact for details
Property Size15,122 SF
Days on Market5
Property Features for 161 Saw Mill River Road
General Information
Standard status
Active
Size
15,122 SF
Property subtype
Industrial
Space & Availability
Divisible
No
Sublease
No
Furnished
No
Lease Terms
Month-to-Month
No
Flexible Term
No
Site & Location
Highway Access
No
Road Access
No
Fenced Yard
No
Outdoor Storage
No
Utilities to Site
No
Warehouse & Industrial
Clear Span
No
Rail Access
No
Three-Phase Power
No
Heavy Power
No
Sprinkler System
No
Cold Storage
No
Conditioned Warehouse
No
Warehouse Heated
No
Additional Details
Opportunity Zone
No
Taxes and HOA fees
Annual Taxes
$4,842
Amenities
bathroom
Building Details
Building Size
15,122 SF
Year Built
1950
Buildings
1
Stories
1
Abandoned
No
Listing Agency:
Houlihan & O'Malley R. E. Serv
Listed By:
Raymond E. Inello
(914) 522-8989
Source:
Totallywestchester
Added: Oct 30
Changed: Nov 1
Last Checked: Nov 3 at 1:40PM
Displayed information is deemed reliable but is not guaranteed and should be independently verified. All listing content including descriptions, pricing, images are the copyrighted material of Houlihan & O'Malley R. E. Serv

Ask AI about this property
Review the available facts, identify missing information and prepare questions for the agent.
Investment Insights
Based on property information with market context.
This flex property offers three ground-floor light industrial suites measuring 1,700 square feet, 960 square feet and 670 square feet. Each has its own roll-up door, heat, a bathroom and parking. The building was constructed in 1950.
Additional space in the same building includes a 560-square-foot suite and a 710-square-foot suite on the third floor.
Additional space in the same building includes a 560-square-foot suite and a 710-square-foot suite on the third floor.
Key Highlights
- Three ground‑floor suites: 1,700 square feet, 960 square feet and 670 square feet
- Individual roll‑up door, heat, bathroom and parking for each ground‑floor suite
- Two third‑floor suites measure 560 square feet and 710 square feet
Property Analytics
Who owns this building?
See the owner, sales and loan history
Open Analytics
Current Use
Lease Details
NNN (Triple Net)
Lease Type
$3.75 /SF/Yr
CAM
Location Intelligence
Trade Area within ½ mile
1,500
Businesses Nearby
Under-served
Demand for This Use
Explore this area
Business Placement
Demographics for 10701, NY
68,704
Population
28,252
Households
2.4
Avg Household Size
36
Median Age
30%
College-Educated
79%
High-School Grad
4.4 sq mi
ZIP Area
15,615
Density / Sq Mi
$63,310
Median Household Income
$42,702
Median Earnings
$1,694
Median Rent
$412,900
Median Home Value
Check the figures for this property
Cap Rate, Value Estimation, Potential NOI and more
View Realmo Analytics
Market
Lease Benchmarks for Yonkers, NY
$20.97 /SF/Yr
Avg Asking Price
$15–$26.4 /SF/Yr
Price Range
7,613 SF
Avg Space Size
This space is priced 19% above the average of $20.97 /SF/Yr.
Vacancy Rate% for Industrial in Northeast region




Similar Off Market Nearby
- The Old Fashioned Cocktail Company — 252C Lake Ave, Yonkers, NY 10701
Frequently Asked Questions
What type of property is this?
Flex space - Three ground-floor suites include individual roll-up doors, heat, restrooms and parking.
Where is this flex space located?
The property is located at 161 Saw Mill River Road Yonkers, NY.
What is the lease rate?
The lease rate is $25 SF/Yr.
What are key features of this property?
This property features: Three ground‑floor suites: 1,700 square feet, 960 square feet and 670 square feet; Individual roll‑up door, heat, bathroom and parking for each ground‑floor suite; Two third‑floor suites measure 560 square feet and 710 square feet