Retail Suite with Office
16075 Manchester Road Unit 16075, Ellisville, MO 63011
For Lease
$17.50 SF/Yr CAM $7.54 /USD/SF/YR
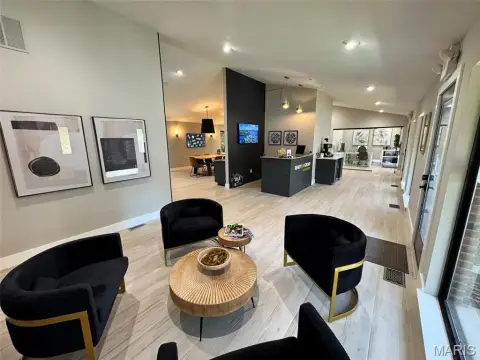
At a signalized intersection, the space can be divided and includes a waiting area, offices, a vault and support rooms.
Space Size750 SF - 3,150 SF
Property Size7,920 SF
Days on Market9
Property Features for 16075 Manchester Road Unit 16075
General Information
Standard status
Size
Net Rentable
Property subtype
Lease Type
Space & Availability
Available Space
Contiguous Space
Divisible
Lease Terms
Lease Rate
Total Rate
Monthly Rent
Rent per SF/Year
CAM
Site & Location
Corner Location
Traffic Count
Amenities
building signage
monument signage
Building Details
Building Size
Tenancy
Listing Agency:
One West Associates, Inc.
Listed By:
Tim Estepp
(314) 932-1445
Source:
Aimeesimpson
Added: Nov 12
Changed: Nov 14
Last Checked: Nov 18 at 3:22PM
Displayed information is deemed reliable but is not guaranteed and should be independently verified. All listing content including descriptions, pricing, images are the copyrighted material of One West Associates, Inc.

Ask AI about this property
Review the available facts, identify missing information and prepare questions for the agent.
Investment Insights
Based on property information with market context.
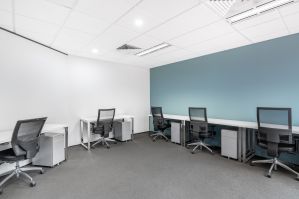
The 3,150-square-foot retail suite at Plaza 100 Retail Center has an existing layout with a waiting room, dispensary area, offices, a vault and support rooms. An adjacent 750 square feet is also available, and the space is divisible. The building totals 7,920 square feet. The existing configuration supports retail, medical or office use, and building and monument signage are available. Ample parking serves the property.
The center occupies the signalized intersection of Manchester Road and Hutchinson Road in Ellisville. Manchester Road carries approximately 50,032 vehicles per day.
The center occupies the signalized intersection of Manchester Road and Hutchinson Road in Ellisville. Manchester Road carries approximately 50,032 vehicles per day.
Key Highlights
- 3,150 SF suite with an adjacent 750 SF also available; space is divisible
- Existing layout includes a waiting room, dispensary area, offices, a vault and support rooms
- Building totals 7,920 SF; building and monument signage are available
Property Analytics
Current Use
Lease Details
50,032 VPD
Traffic count
Multi-tenant
Tenancy
NNN (Triple Net)
Lease Type
$2.63 /SF/Yr
CAM
Location Intelligence
Trade Area within ½ mile
729
Businesses Nearby
187k
Monthly Visits Nearby
Improve property use
Find place for business
Foot Traffic Nearby
Dining 42%
Shops & Services 40%
Groceries 13%
Office Supplies 4%
QuikTrip
Shops & Services
31,720 visits/mo
0.4 miles
Aldi
Groceries
23,717 visits/mo
0.4 miles
McDonald's
Dining
23,579 visits/mo
0.4 miles
Michaels
Shops & Services
15,892 visits/mo
0.4 miles
Culver's
Dining
14,894 visits/mo
0.2 miles
Demographics for 63011, MO
37,495
Population
14,822
Households
2.5
Avg Household Size
44
Median Age
66%
College-Educated
98%
High-School Grad
14.3 sq mi
ZIP Area
2,622
Density / Sq Mi
$121,941
Median Household Income
$65,659
Median Earnings
$1,624
Median Rent
$373,600
Median Home Value
Market
Properties on Market for Retail space in St. Louis County
Vacancy Rate% for Retail in Midwest region



Frequently Asked Questions
What type of property is this?
Retail space - At a signalized intersection, the space can be divided and includes a waiting area, offices, a vault and support rooms.
Where is this retail space located?
The property is located at 16075 Manchester Road Unit 16075 Ellisville, MO.
What is the lease rate?
The lease rate is $17.50 SF/Yr.
What are key features of this property?
This property features: 3,150 SF suite with an adjacent 750 SF also available; space is divisible; Existing layout includes a waiting room, dispensary area, offices, a vault and support rooms; Building totals 7,920 SF; building and monument signage are available



