Historic Live-Work Office
1605 S 18Th Street Centerville, IA 52544
For Sale
Contact for pricing
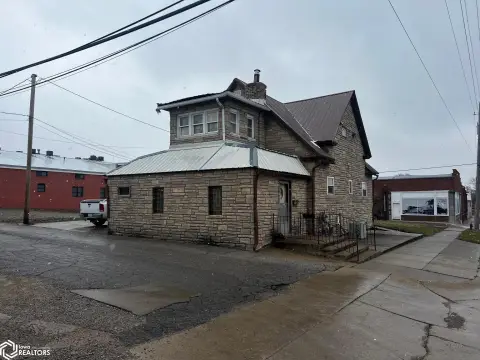
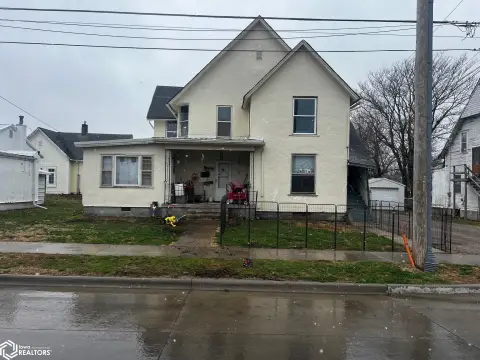
Solid brick office building with flexible layout, multiple rooms, and a converted tuck-under garage with private entrance.
Property Size1,280 SF
Price / SF$97.66
Days on Market295
Property Features for 1605 S 18Th Street
General Information
- Standard status
- Active
- Size
- 1,280 SF
- Property subtype
- Office, Retail, Land
Building Details
- Year Built
- 1944
Listing Agency:
Iowa Realty South Lakes
Listed By:
Carie Leon · License #B69018000
Source:
Crexi
Added: Oct 2, 2025
Changed: Jul 23
Last Checked: Jul 23 at 11:45AM
Displayed information is deemed reliable but is not guaranteed and should be independently verified. All listing content including descriptions, pricing, images are the copyrighted material of Iowa Realty South Lakes
Investment Insights
Based on property information with market context.
This historic 1944 brick building offers a flexible live-work layout with original tin ceiling tiles noted under any existing drop ceiling system. The main level includes a front lobby/drop zone, three offices or rooms, one full bath, one half bath, and a kitchen with a stainless steel refrigerator and gas stove. A full walk-out basement adds further usable space, and a converted tuck-under garage includes its own private entrance for an additional business setup or separate living quarters.
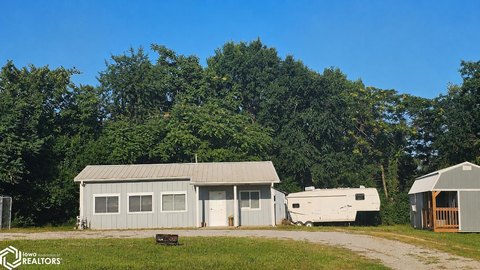
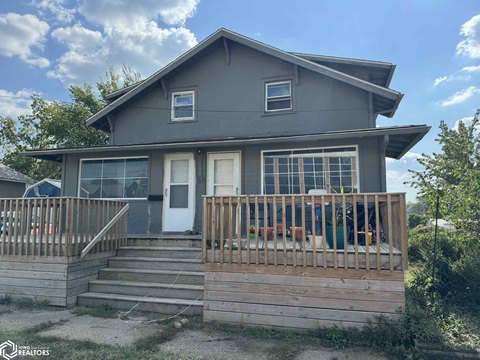
The property includes covered outdoor space with a newer back deck featuring built-in seating, plus multiple off-street parking spaces. Dual access is provided from S 18th Street and Cottage Street, supported by a shared driveway and two oversized detached garages.
Recent updates include a new roof installed in August 2025 on the house and garages, along with newer windows, a newer furnace, and a newer hot water heater. The property is zoned for flexibility and is offered for sale as-is, with any remaining furniture and personal items included.
The property includes covered outdoor space with a newer back deck featuring built-in seating, plus multiple off-street parking spaces. Dual access is provided from S 18th Street and Cottage Street, supported by a shared driveway and two oversized detached garages.
Recent updates include a new roof installed in August 2025 on the house and garages, along with newer windows, a newer furnace, and a newer hot water heater. The property is zoned for flexibility and is offered for sale as-is, with any remaining furniture and personal items included.
Key Highlights
- 1944 solid brick building with 1,280 SF and a full walk‑out basement
- Main level includes lobby/drop zone, 3 offices/rooms, kitchen, 1 full bath and 1 half bath
- Converted tuck‑under garage has its own private entrance for a business setup or separate living quarters
Property Analytics
Location Intelligence
Current Use by Public Records
Office buildings




FAQs
What type of property is this?
Office building - Solid brick office building with flexible layout, multiple rooms, and a converted tuck-under garage with private entrance.
Where is this office building located?
The property is located at 1605 S 18Th Street Centerville, IA.
What is the asking price?
The asking price for this property is $125,000.
What are key features of this property?
This property features: 1944 solid brick building with 1,280 SF and a full walk‑out basement; Main level includes lobby/drop zone, 3 offices/rooms, kitchen, 1 full bath and 1 half bath; Converted tuck‑under garage has its own private entrance for a business setup or separate living quarters