Office-Warehouse Mixed-Use
For Sale
$564,000
1604 METRO Drive, Alexandria, LA 71301
Commercial Sale, Alexandria, LA
Property Size4,800 SF
Lot Size0.42 Acres
Price / SF$117.50
Days on Market324
Property Features for 1604 METRO Drive
General Information
Property type
Commercial Sale
Property subtype
Other
Zoning
COM
Parking features
Parking Lot
Lot features
Irregular Lot
Directions
METRO DR AND WIMBLEDON
Subdivision
100 Rapides, Alex Side
Standard status
Active
APN
2404906265004801
Size
4,800 SF
Lot size
0.42 Acres
Additional Details
Mixed-Use Components
office, warehouse
Property Use
Office, Warehouse
Taxes and HOA fees
Tax Description
PT LOT 50-B METROPLEX PHASE III 4TH FILING
Legal Description
PT LOT 50-B METROPLEX PHASE III 4TH FILING
Utilities
Sewer type
Public Sewer
Water source
Public
Amenities
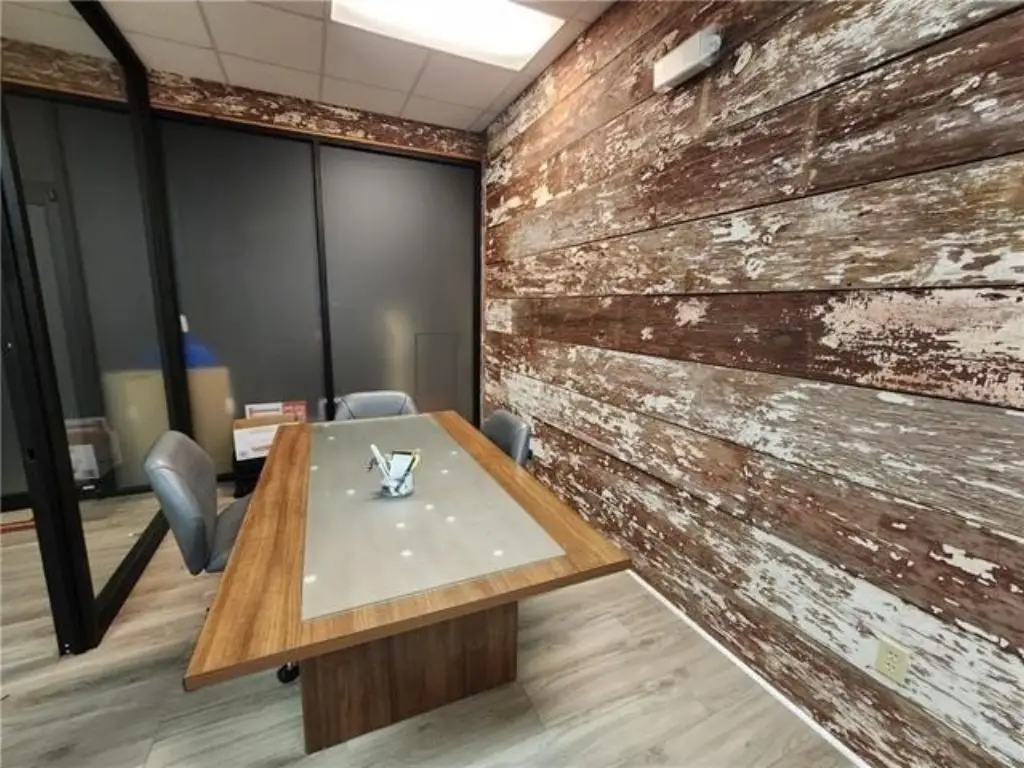
Conference Room
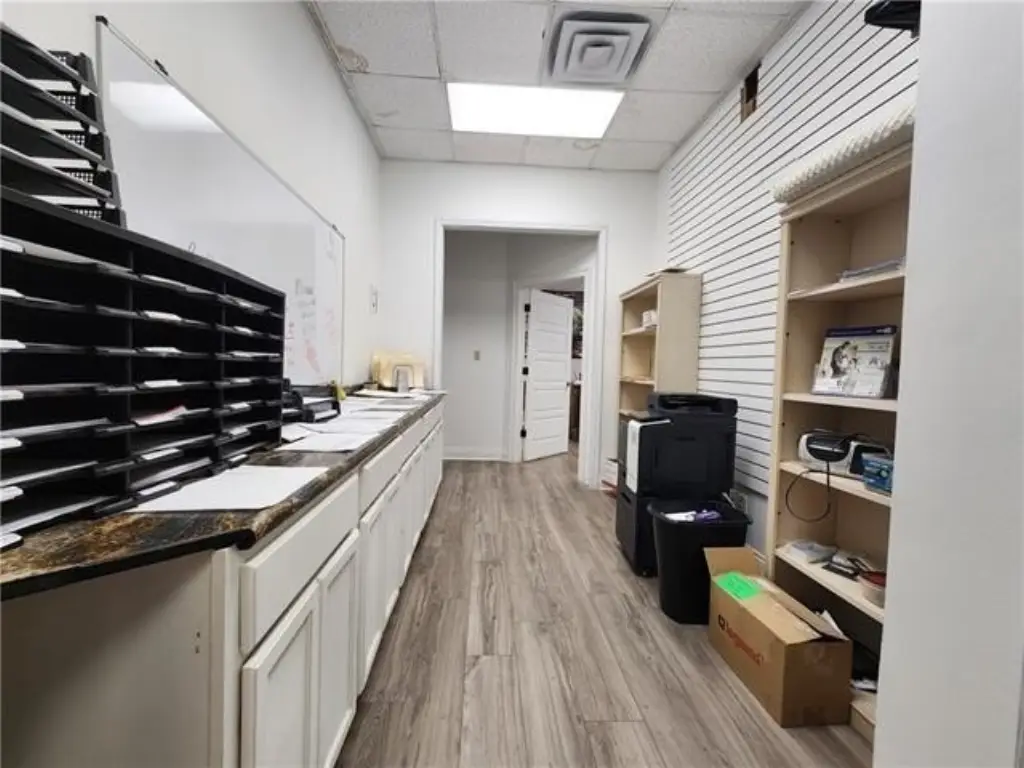
Copy Room
Full Surveillance
Building Details
Year built
1985
Floors in Building
1
Flooring type
Vinyl
Building materials
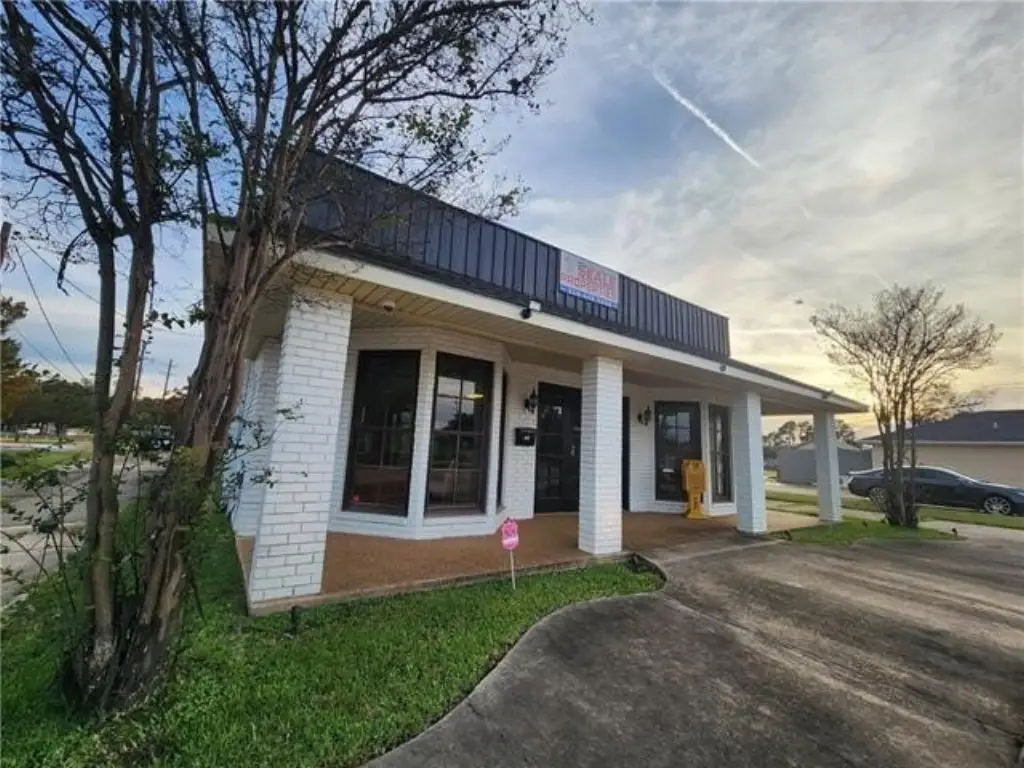
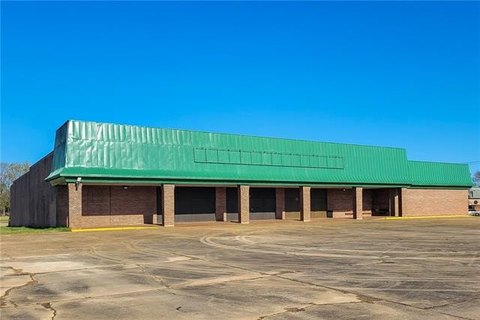
Frame, Metal Siding, Brick Veneer
Buildings
1
Listing Agency:
STEVEN SEALE PROPERTIES, LLC
(318) 445-3359
Listed By:
Steven Seale · License #0912124868
(318) 715-3333
Added: Dec 3, 2025
Changed: Oct 23
Last Checked: Oct 23 at 11:06PM
MLS# 2533271
Copyright © 2026 ROAM MLS. All rights reserved. All information provided by the listing agent/broker is deemed reliable but is not guaranteed and should be independently verified.

Ask AI about this property
Review the available facts, identify missing information and prepare questions for the agent.
Investment Insights
Based on property information with market context.
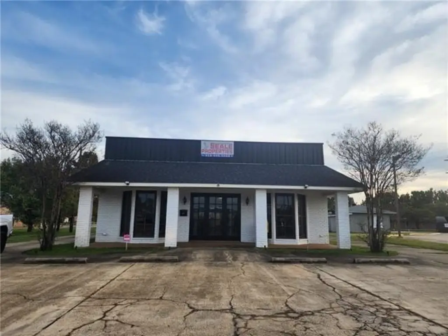
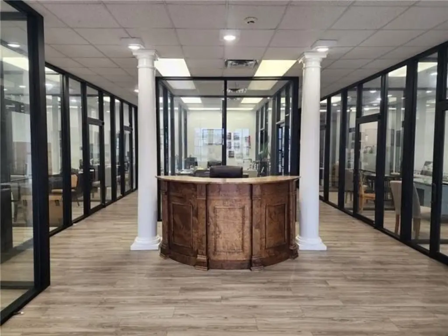
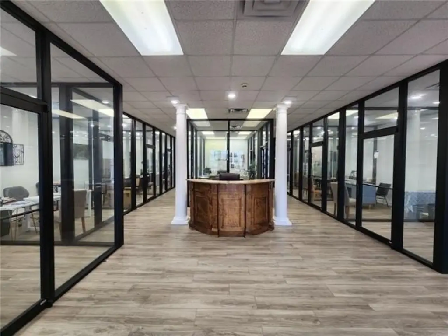
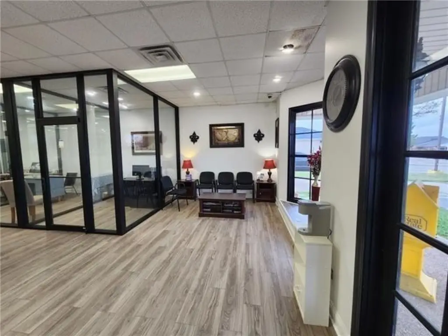
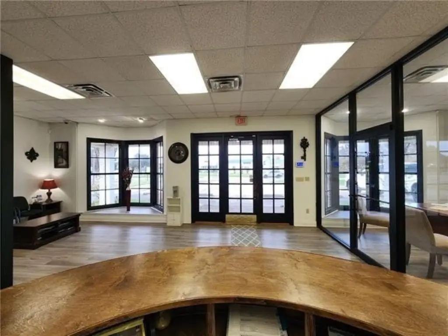
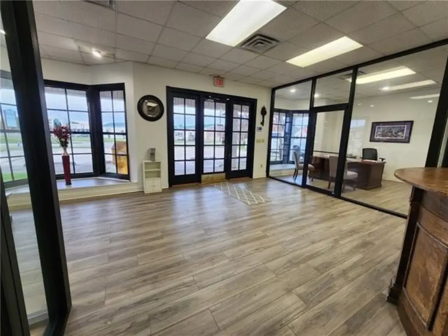
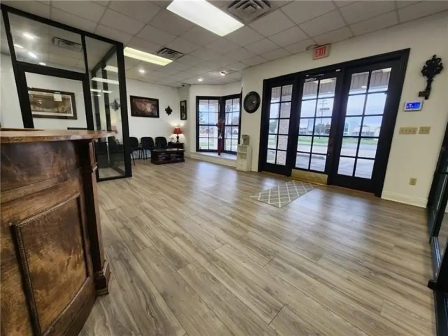
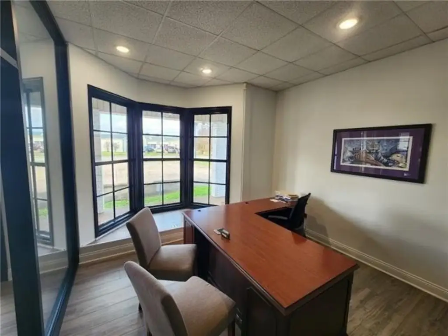
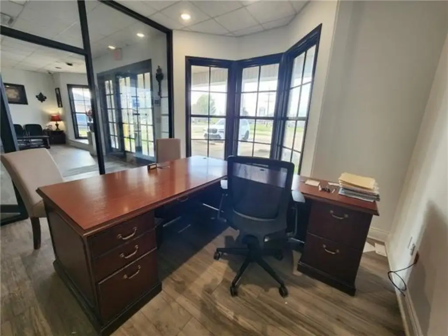
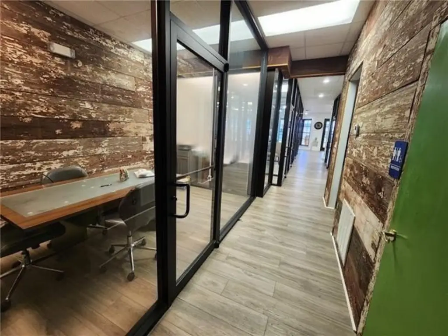
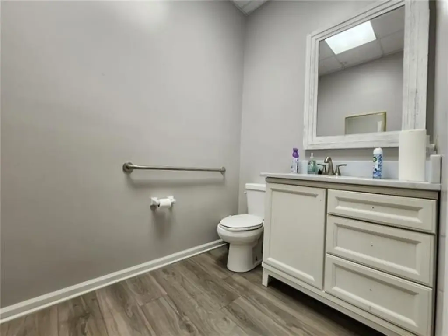
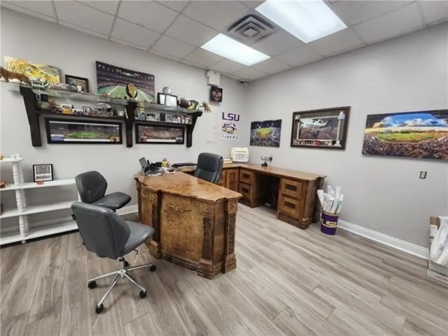
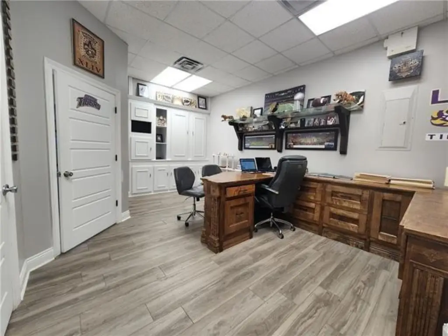
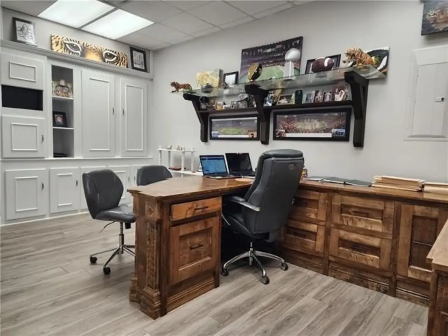
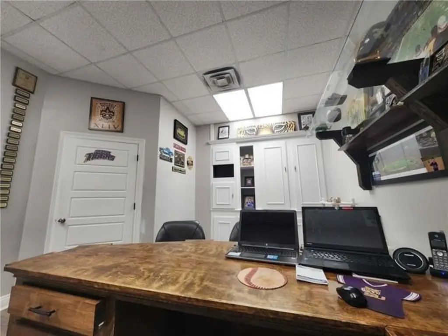
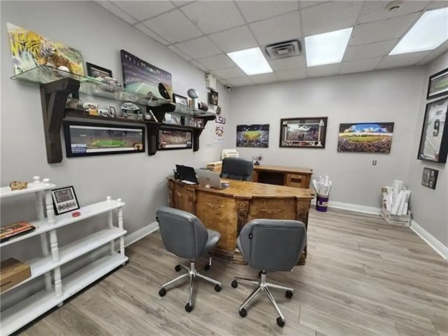
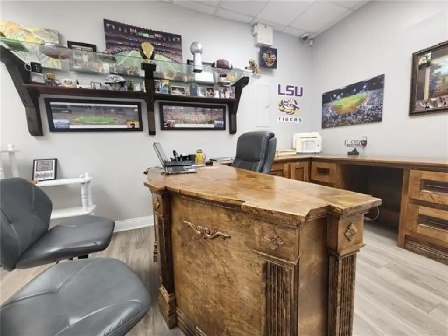
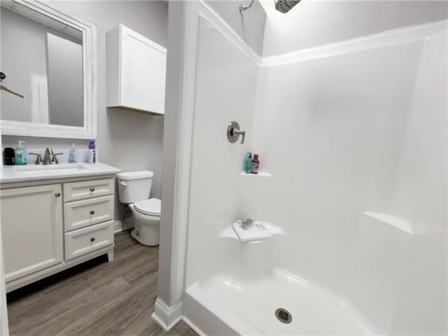
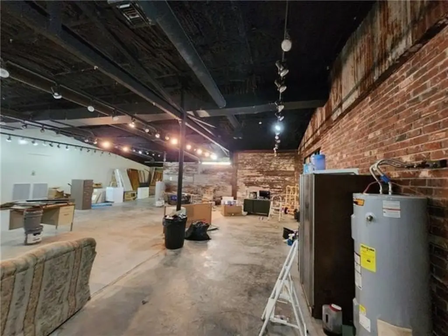
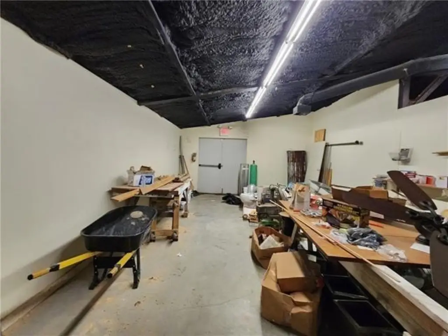
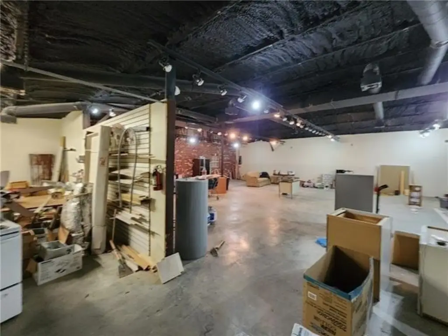
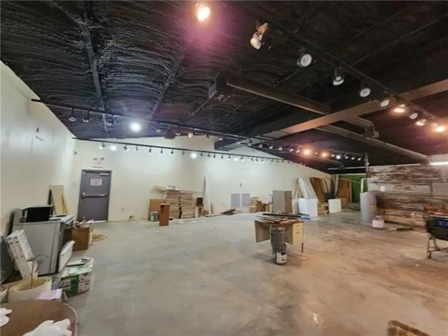
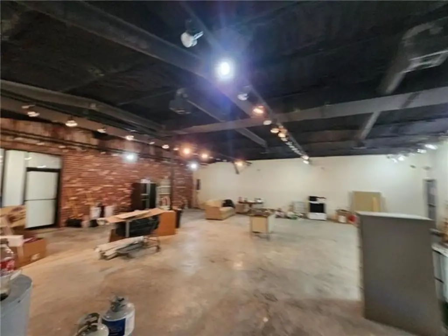
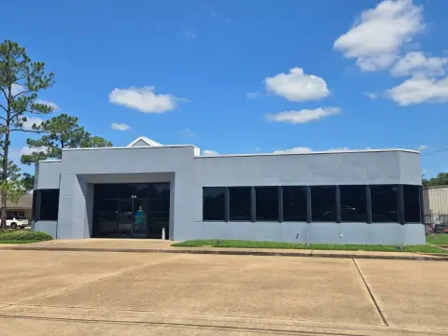
Built in 1985, this 4,800-square-foot mixed-use property sits on a 0.42-acre parcel and is zoned COM. Its front section contains 11 glass-partitioned offices, a lobby and reception area, a copy room, a conference room, and one full and one half bathroom. The rear is open warehouse space currently used for storage, with a 72-inch metal French door and a 36-inch metal rear door.
Heating and cooling serve the building except for the front porch. The property also has surveillance, a parking lot, public water, and public sewer. Glass partitions can be removed to create a more open front area; the warehouse section may also be built out for office use.
Heating and cooling serve the building except for the front porch. The property also has surveillance, a parking lot, public water, and public sewer. Glass partitions can be removed to create a more open front area; the warehouse section may also be built out for office use.
Key Highlights
- 4,800‑square‑foot building on 0.42 acres
- 11 glass‑partitioned offices, lobby, reception area, copy room, and conference room
- Open rear warehouse area with 72‑inch metal French door and 36‑inch metal back door
Financial Insights
Estimated NOI and Cap Rate
NOI / Yr
$43,056
Cap Rate
7.63%
Suggested Prices Based on Cap Rates
Cap Rate 5%
$861,120
$861.1K
Cap Rate 7%
$615,086
$615.1K
Cap Rate 9%
$478,400
$478.4K
Market Conditions
NOI Build-Up for 4,800 SF
Gross rent
$74.9K $15.60/SF
− Vacancy
−$6.0K −$1.25/SF
EGI
$68.9K $14.35/SF
− OpEx
−$25.8K −$5.38/SF
NOI
$43.1K $8.97/SF
Area
Rapides County, LA
Vacancy
8.00%
Lease Rate
$15.60 /SF/Yr
Expense Ratio
37.50%
Simulate Cap Rate and NOI
Suggested Prices Based on Cap Rates
Cap Rate 5%
$861,120
Cap Rate 7%
$615,086
Cap Rate 9%
$478,400
Alternative Uses
Best Use
Mixed Use
$615.1K
$538.2K – $717.6K
NOI $43,056 @ 7.0% cap · market cap 7.63%
Second Best
Warehouse
$515.0K
$450.6K – $600.8K
NOI $36,048 @ 7.0% cap · market cap 6.39%
Theoretical Best
Office A
$1.32M
$1.16M – $1.54M
NOI $92,621 @ 7.0% cap · market cap 16.42%
Zoning and permitted uses should be independently verified with authorities.
How Realmo checks its estimates
Property Analytics
Contact the owner directly
Get the owner's phone numbers and email
Open Analytics
Current Use
Location Intelligence
Trade Area within ½ mile
1,270
Businesses Nearby
Explore this area
Business Placement
Demographics for 71301, LA
20,454
Population
9,173
Households
2.2
Avg Household Size
39
Median Age
21%
College-Educated
81%
High-School Grad
12.5 sq mi
ZIP Area
1,636
Density / Sq Mi
$44,330
Median Household Income
$31,233
Median Earnings
$919
Median Rent
$156,700
Median Home Value
Check the figures for this property
Cap Rate, Value Estimation, Potential NOI and more
View Realmo Analytics
Market
Vacancy Rate% for Industrial in South region






Frequently Asked Questions
What type of property is this?
Mixed-use property - The divided interior combines glass-enclosed offices and reception space with an open storage area.
Where is this mixed-use property located?
The property is located at 1604 METRO Drive Alexandria, LA.
What is the asking price?
The asking price for this property is $564,000.
What are key features of this property?
This property features: 4,800‑square‑foot building on 0.42 acres; 11 glass‑partitioned offices, lobby, reception area, copy room, and conference room; Open rear warehouse area with 72‑inch metal French door and 36‑inch metal back door