Multi-Unit Residential Income
1602 Mikahala Way Honolulu, HI 96816
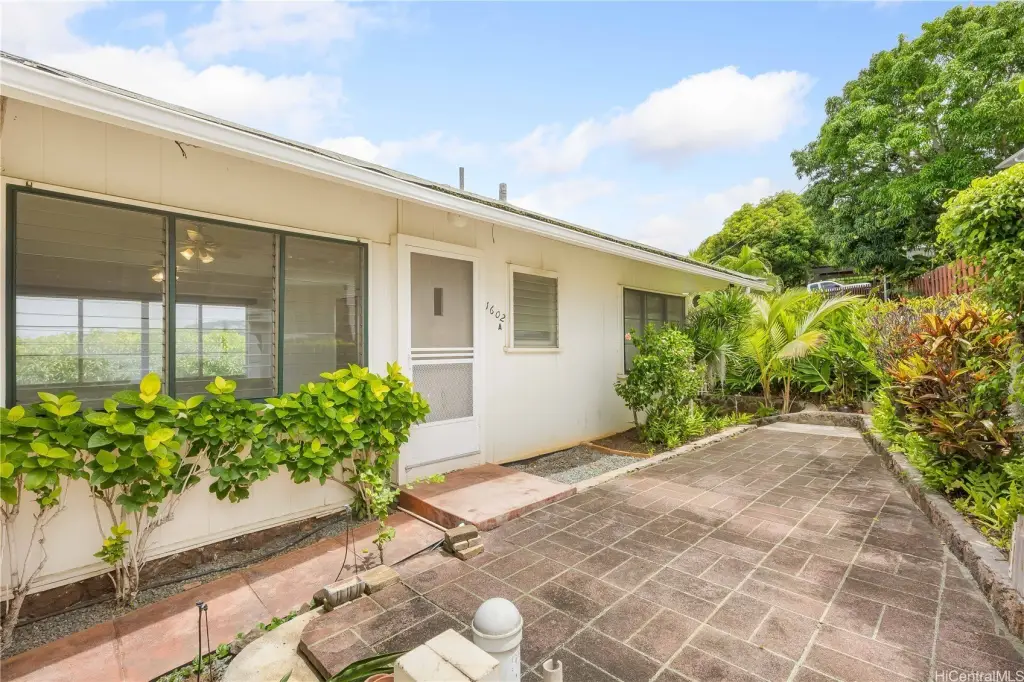
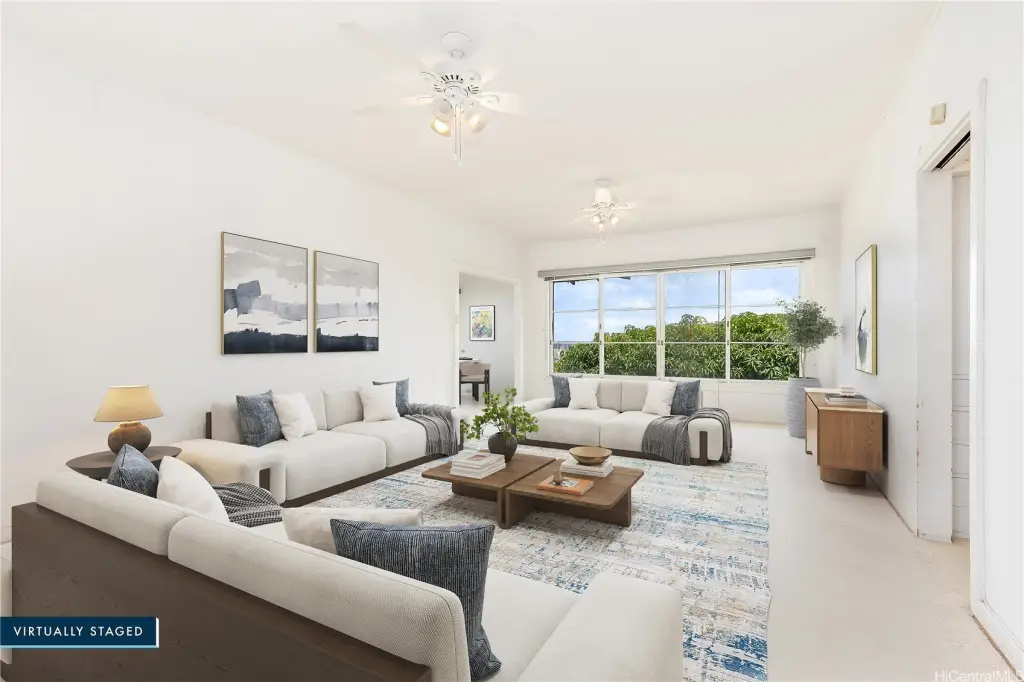
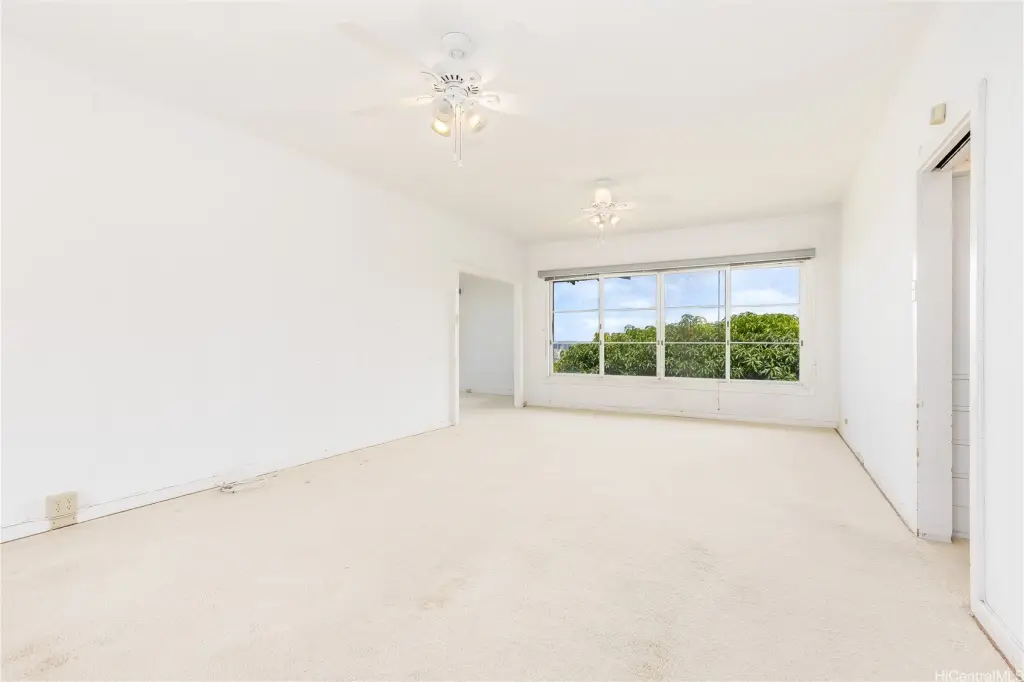
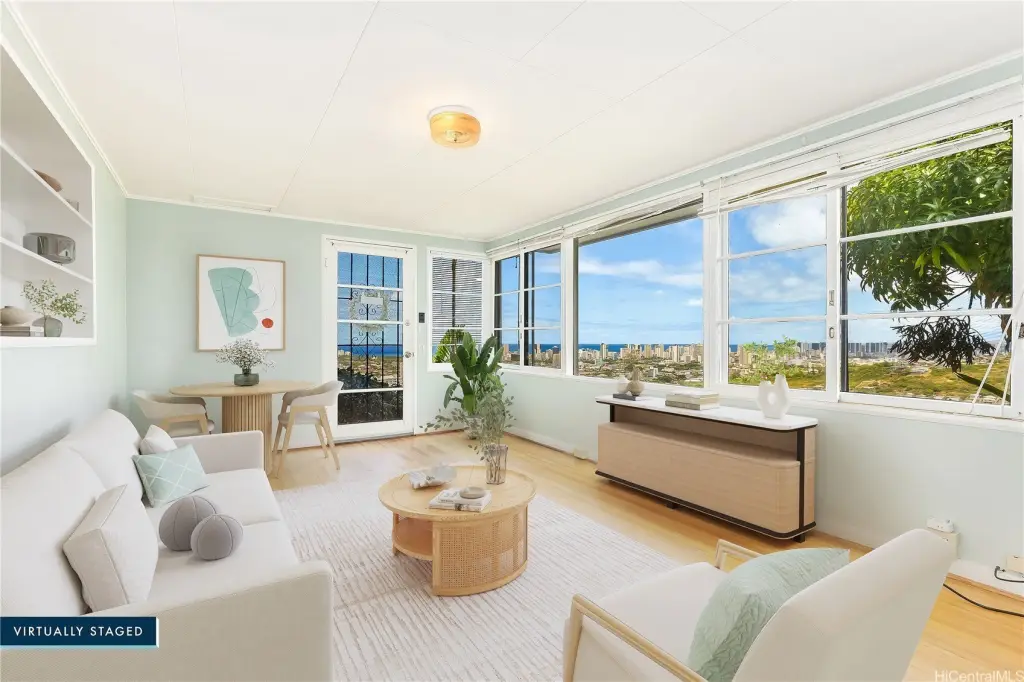
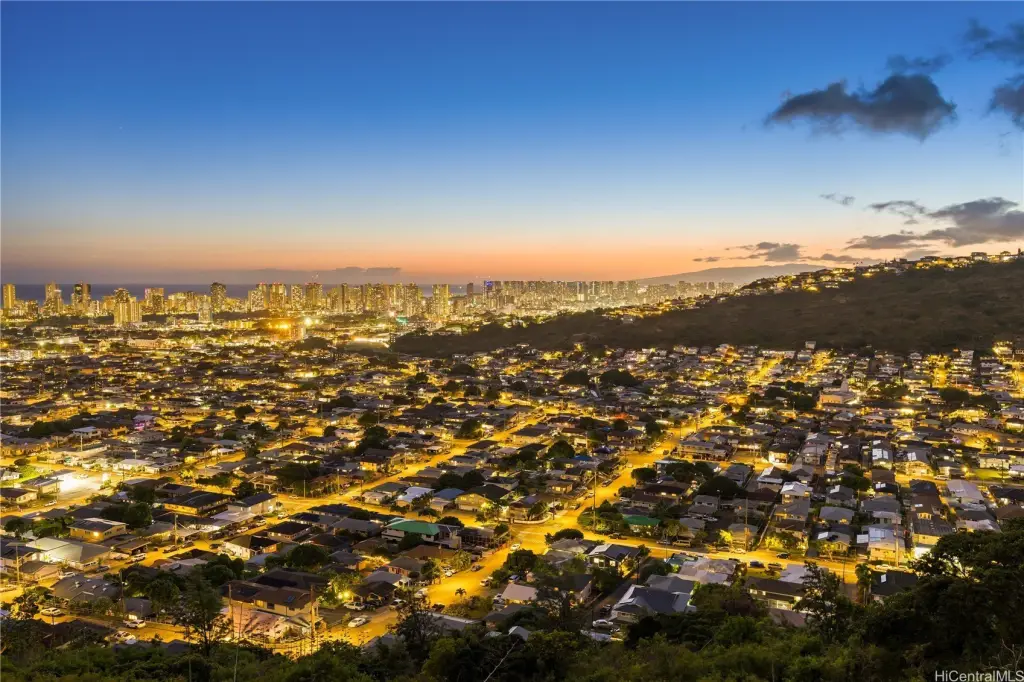
1602 Mikahala Way, Honolulu, HI, 96816
$2,295,000
Pending
For Sale
$2,295,000
Pending
MULTI_FAMILY - Honolulu, HI
Days on Market47
Property Features for 1602 Mikahala Way
General Information
- Property type
- Residential Multi Family
- Property subtype
- Other
- Parking
- 5
- Parking features
- Open, Covered
- Appliances
- Dryer, Washer
- Standard status
- Pending
- APN
- 1-3-3-031-046-0000
Taxes and HOA fees
- Tax Annual Amount
- 18786
Utilities
- Utilities
- Cable Available
- Cooling system
- Central Air
- Water source
- Public
Building Details
- Year built
- 1945
- Floors in Building
- 2
- Number of units
- 4
- Building materials
- Single Wall, Wood Frame
Listing Agency
Property Profiles, Inc.
(808) 487-9500
98-030 Hekaha Street Suite 26, Aiea, HI
Listed by
Lurline R Johnson · License #RB-17746
(808) 487-9500
Added: Jun 2 Checked: Jul 18 at 5:06 am
MLS# 202609861
Listing URL
Copyright © 2026 HiCentral MLS. All rights reserved. All information provided by the listing agent/broker is deemed reliable but is not guaranteed and should be independently verified.
Investment Insights
Based on property information with market context.
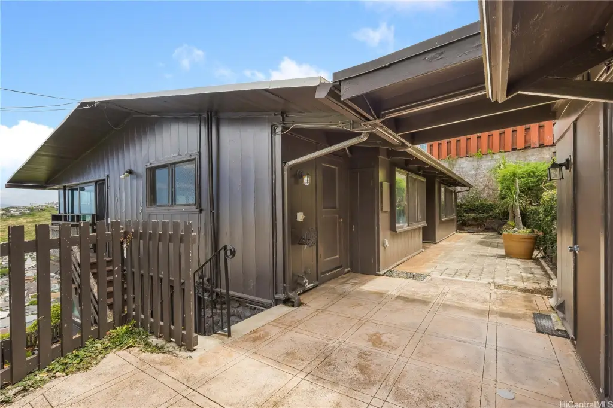
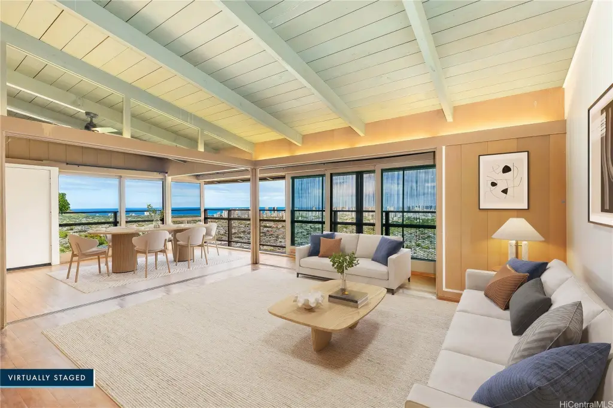
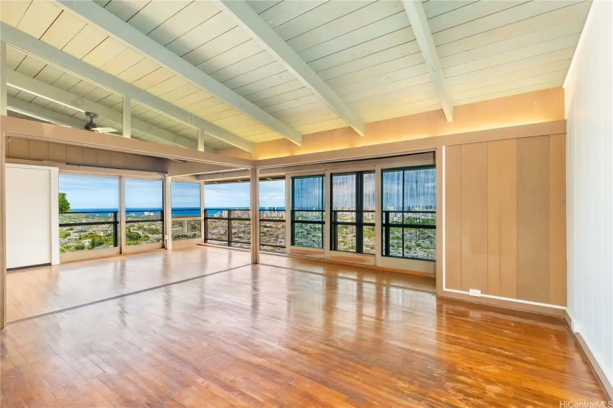
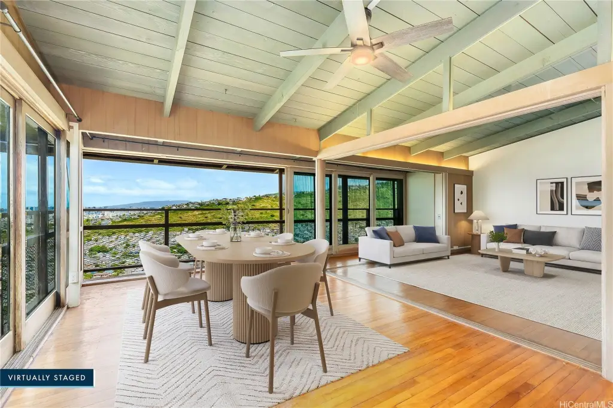
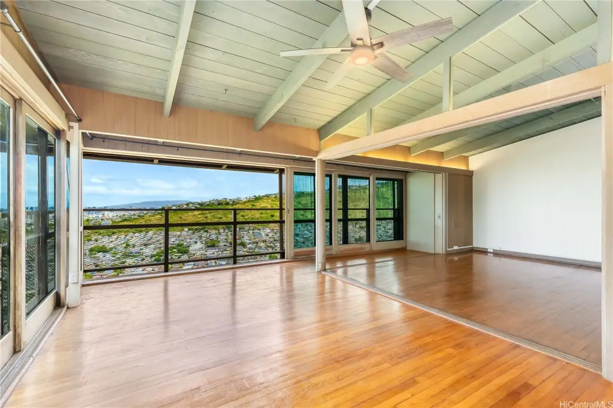
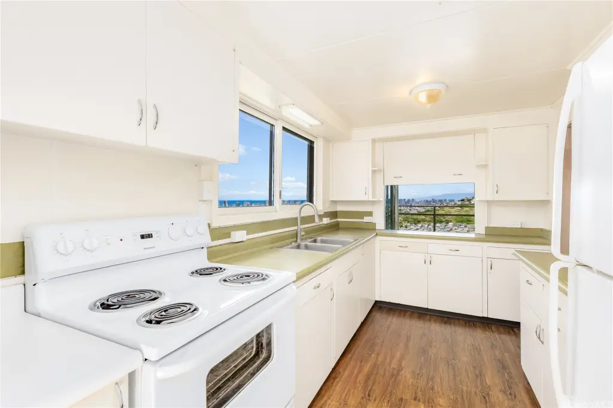
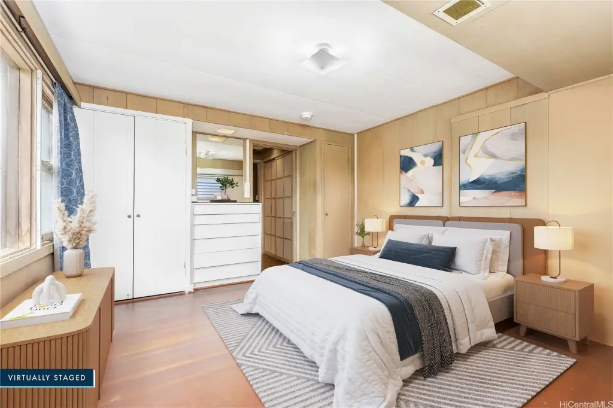
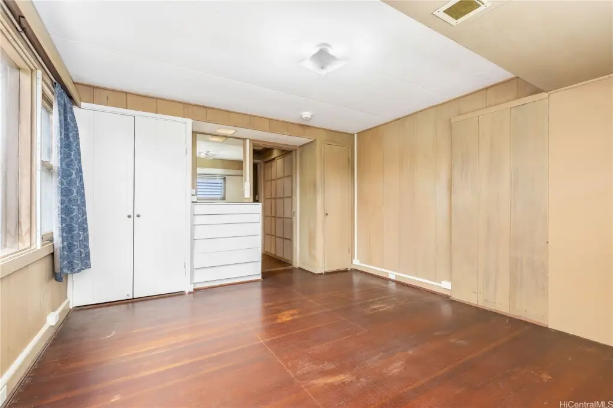
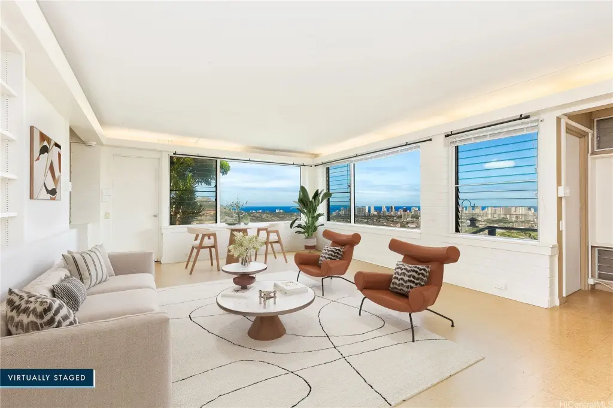
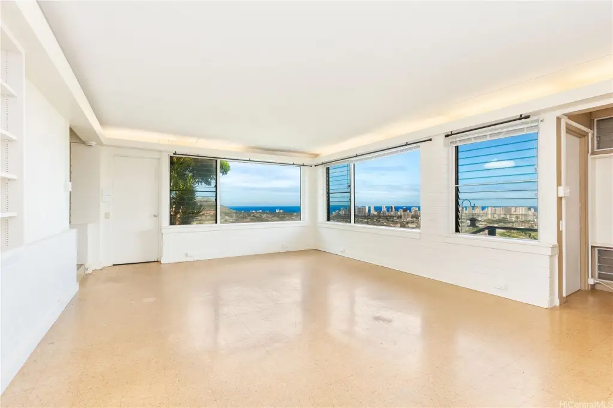
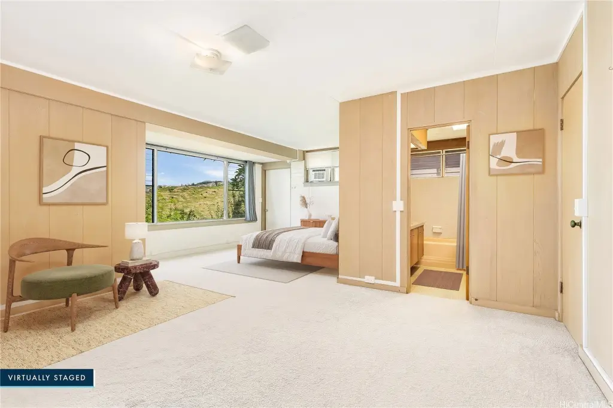
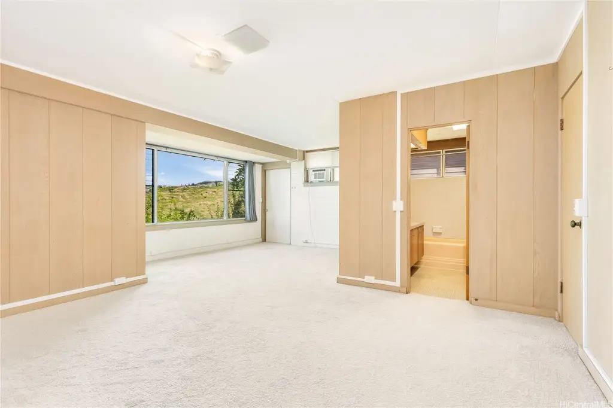
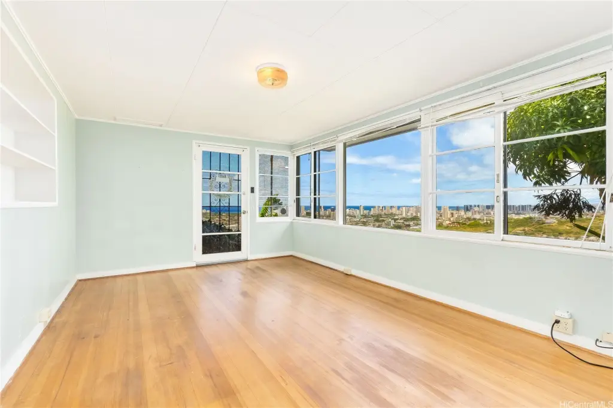
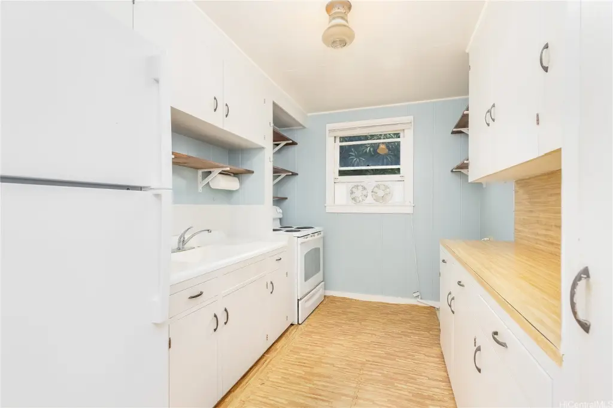
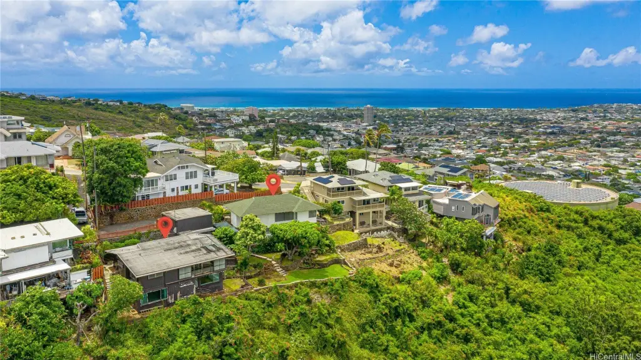
This residential income property consists of multiple dwellings on a single lot, configured to support flexible, multi-generational living. The back home includes two bedrooms and two baths upstairs with a bright living and dining area plus kitchen, and a lower level with an additional bedroom, bath, and expansive living space. An attached two-car garage includes a studio unit with its own bathroom and laundry area. The front “white house” provides two separate units: an upstairs two-bedroom, one-bath unit with a full kitchen, and a downstairs one-bedroom, one-bath unit with a full kitchen. A one-car carport serves the front home.
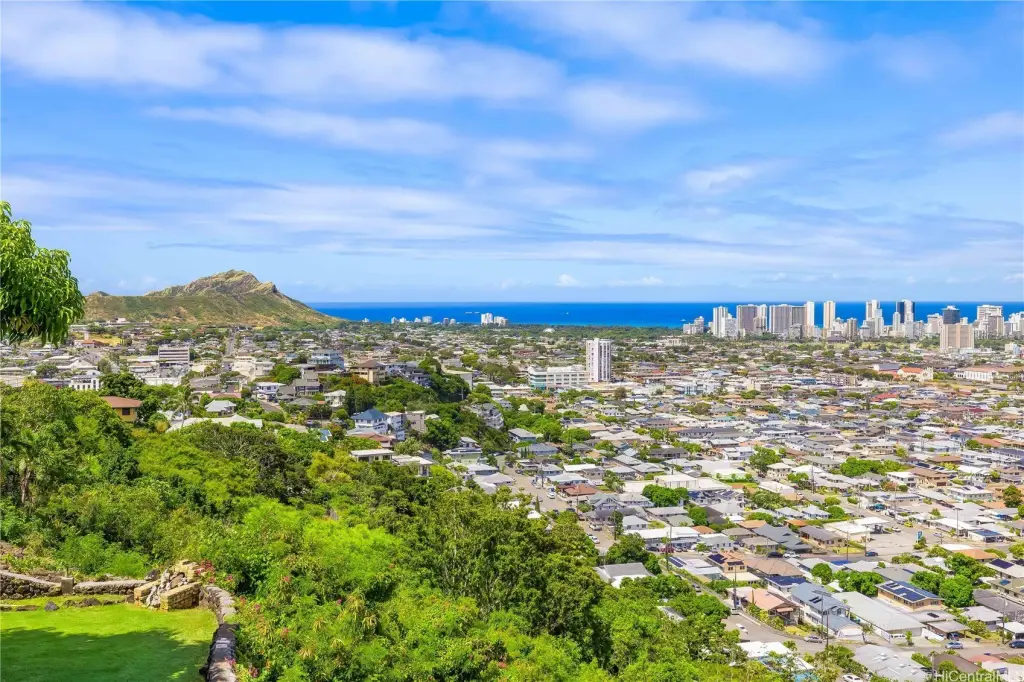
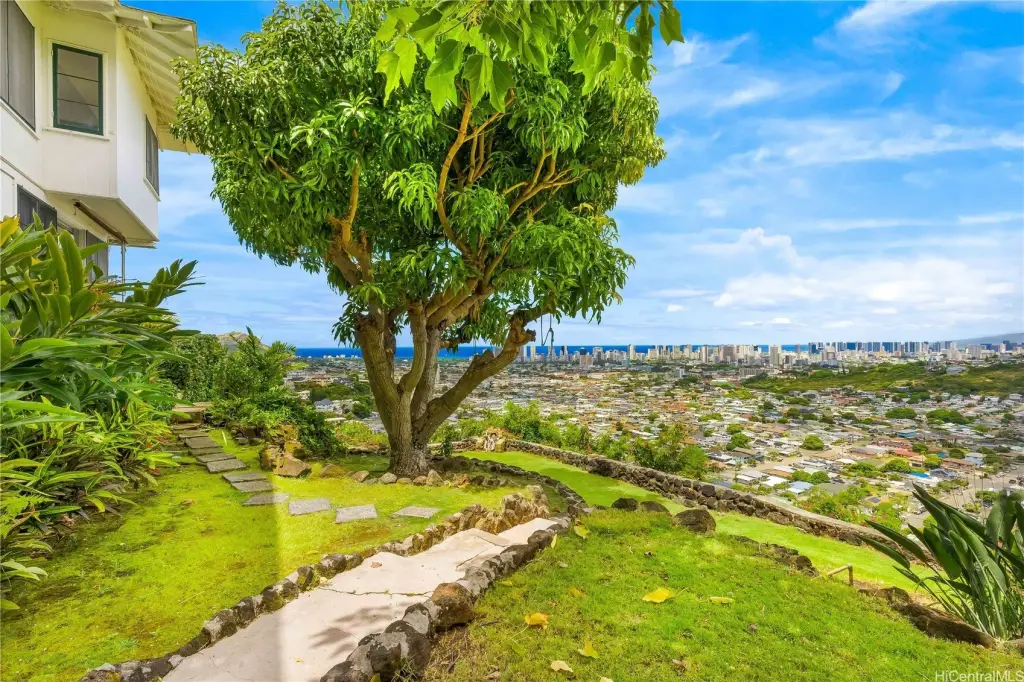
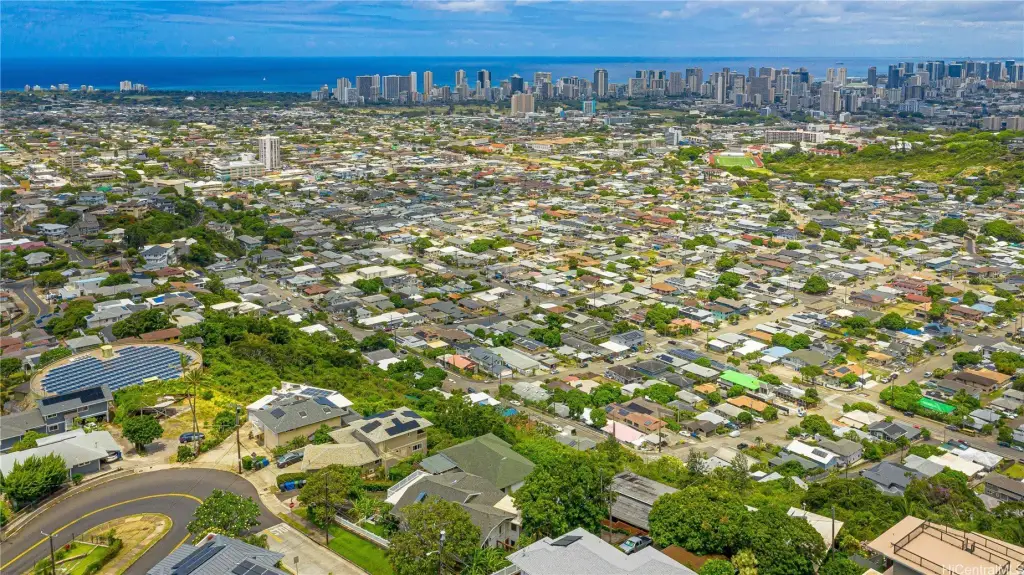
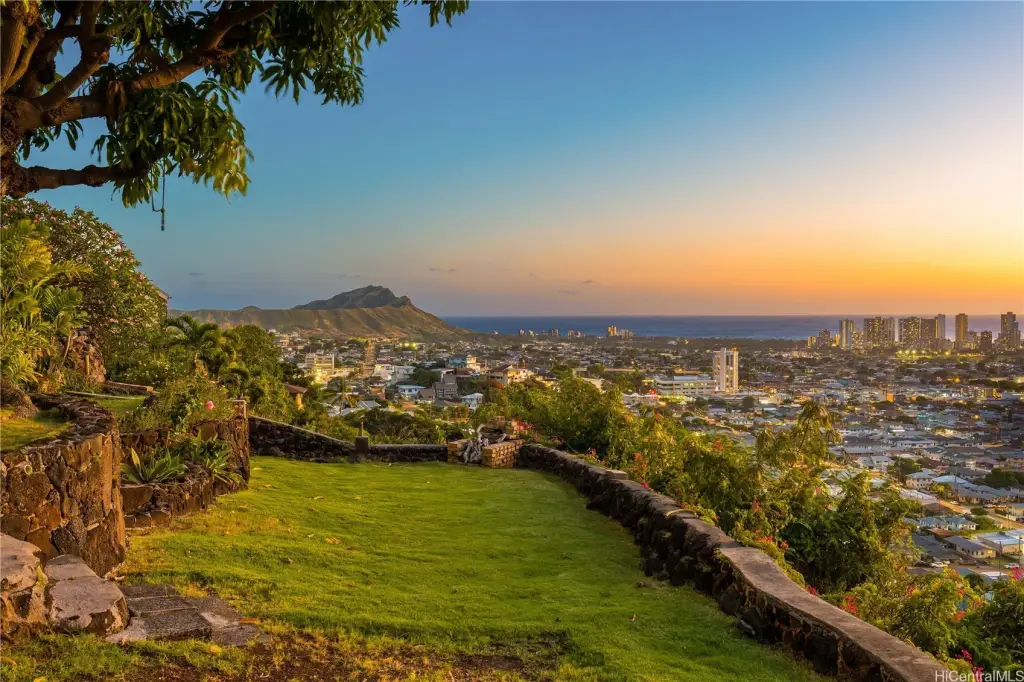
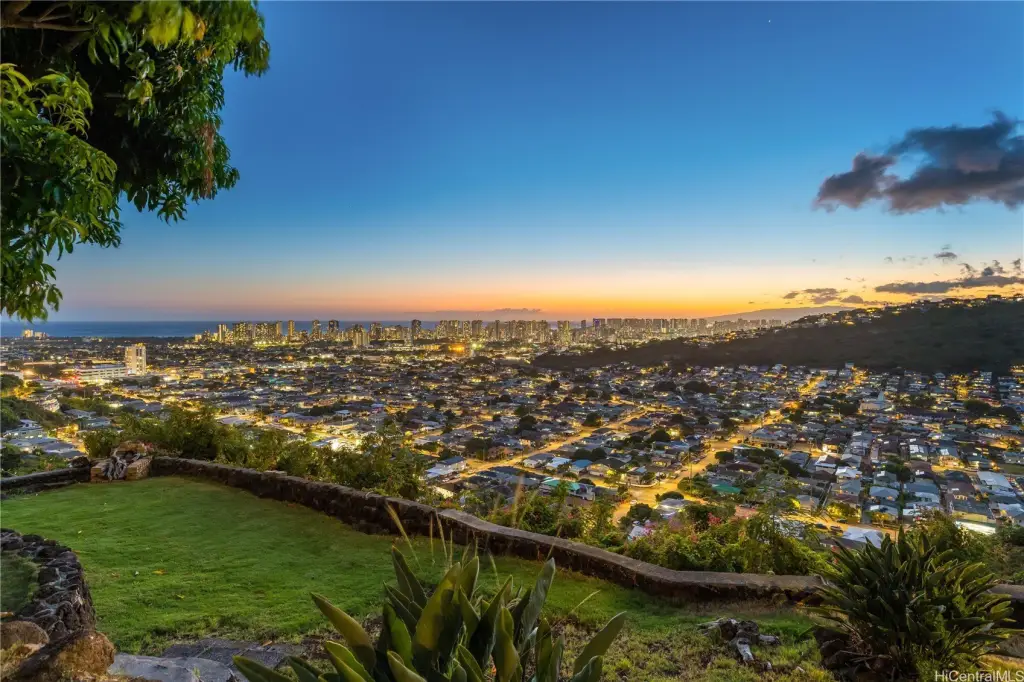
The property is located on the slopes of Wilhelmina Rise in Honolulu, offering views over the city and beyond. It has utility separation with two separate electric and water meters for each house. The electrical system for the back house has already been upgraded.
For buyers, the layout is well-suited to either an investor seeking multi-unit rental potential or an owner-occupant looking to live in one part while generating income from others. The property requires updating to meet modern standards, creating an opportunity for buyers to tailor improvements to their preferences and budget.
The property is located on the slopes of Wilhelmina Rise in Honolulu, offering views over the city and beyond. It has utility separation with two separate electric and water meters for each house. The electrical system for the back house has already been upgraded.
For buyers, the layout is well-suited to either an investor seeking multi-unit rental potential or an owner-occupant looking to live in one part while generating income from others. The property requires updating to meet modern standards, creating an opportunity for buyers to tailor improvements to their preferences and budget.
Key Highlights
- Multiple dwellings with multi‑generational living setup: back home (2BD/2BA upstairs, plus lower 1BD/1BA), plus front “white house” split into two units.
- Front home includes two separate units: 2 bed/1 bath upstairs and 1 bed/1 bath downstairs, each with a full kitchen.
- Back home has 2 bedrooms and 2 baths upstairs with living/dining and kitchen, plus an additional lower‑level bedroom and bath with expansive living space.
Property Analytics
Property Profile
Location Intelligence
Current Use by Public Records
Quadplexes
Similar For Sale Nearby

FAQs
What type of property is this?
Quadplex - Four separate dwelling units offer flexible living and rental configurations, with utility separation for each house.
Where is this quadplex located?
The property is located at 1602 Mikahala Way Honolulu, HI.
What is the asking price?
The asking price for this property is $2,295,000.
What are key features of this property?
This property features: Multiple dwellings with multi‑generational living setup: back home (2BD/2BA upstairs, plus lower 1BD/1BA), plus front “white house” split into two units.; Front home includes two separate units: 2 bed/1 bath upstairs and 1 bed/1 bath downstairs, each with a full kitchen.; Back home has 2 bedrooms and 2 baths upstairs with living/dining and kitchen, plus an additional lower‑level bedroom and bath with expansive living space.


