Flex Industrial Warehouse with Dock
For Lease
Contact for pricing
1601 Summit Ave, Plano, TX 75074
Light industrial (LI) warehouse with office space, 18–20’ ceilings, and dock-high plus ramped doors.
Property Size4,537 SF
Days on Market401
Property Features for 1601 Summit Ave
General Information
Standard status
Active
Size
4,537 SF
Net Rentable
4,443 SF
Property subtype
INDUSTRIAL
Zoning
Light Industrial (LI)
Space & Availability
Available Space
4,443 SF
Contiguous Space
4,443 SF
Site & Location
Highway Access
Yes
Road Access
Yes
Warehouse & Industrial
Clear Height
20 ft
Office Build-Out
1,536 SF
Dock-High Doors
2
Drive-In Doors
1
Loading
Rear Load
Power
200 amps
Voltage
208 V
Three-Phase Power
Yes
Sprinkler System
Yes
Building Details
Year Built
1985
Listing Agency:
Lee & Associates | Dallas/Fort Worth
(214) 669-1717
Listed By:
Brett Lewis · License #589991
(214) 669-1717
Source:
Moodyscre
Added: Jun 26, 2025
Changed: Jul 30
Last Checked: Jul 30 at 9:23AM
Displayed information is deemed reliable but is not guaranteed and should be independently verified. All listing content including descriptions, pricing, images are the copyrighted material of Lee & Associates | Dallas/Fort Worth
Investment Insights
Based on property information with market context.
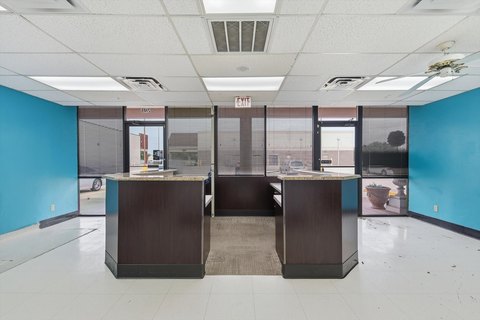
This flex industrial warehouse includes approximately 4,443 SF of vacancy space with about 1,536 SF of office. The facility offers ceiling height of 18’ to 20’ and is sprinklered. Loading is rear load, with 2 dock-high doors and 1 ramped door to support a variety of delivery and receiving needs.
The property was built in 1985 and is zoned Light Industrial (LI). Power service includes 3 phase, 120/208v, 200A. Parking is supported at a 2.15 per 1,000 SF parking ratio. The site provides easy access to HWY 75 and the George Bush Turnpike (190).
The configuration combines warehouse and office space in a rear-load layout designed for efficient operations within a light industrial zoning designation.
The property was built in 1985 and is zoned Light Industrial (LI). Power service includes 3 phase, 120/208v, 200A. Parking is supported at a 2.15 per 1,000 SF parking ratio. The site provides easy access to HWY 75 and the George Bush Turnpike (190).
The configuration combines warehouse and office space in a rear-load layout designed for efficient operations within a light industrial zoning designation.
Key Highlights
- 4,443 SF vacancy with approximately 1,536 SF office space
- 18’–20’ ceiling height with sprinklered facility
- Rear load configuration with 2 dock‑high doors and 1 ramped door
Property Analytics
Current Use
Lease Details
20 ft
Clear height
2
Dock-high doors
1
Drive-in doors
Yes
Sprinkler system
Yes
Highway access
Yes
Paved road access
NNN (Triple Net)
Lease Type
Location Intelligence
Trade Area within ½ mile
1,358
Businesses Nearby
Balanced
Demand for This Use
Explore this area
Business Placement
Demographics for 75074, TX
53,003
Population
19,362
Households
2.7
Avg Household Size
35
Median Age
42%
College-Educated
85%
High-School Grad
16.0 sq mi
ZIP Area
3,313
Density / Sq Mi
$84,185
Median Household Income
$42,523
Median Earnings
$1,678
Median Rent
$347,300
Median Home Value
Market
Lease Benchmarks for Plano, TX
$121 /SF/Yr
Avg Asking Price
$20–$141 /SF/Yr
Price Range
1,250 SF
Avg Space Size
Vacancy Rate% for Industrial in South region

Questions? Ask Rey
Realmo’s AI knows this listing — price, zoning, demand, history. Ask anything.




Frequently Asked Questions
What type of property is this?
Flex space - Light industrial (LI) warehouse with office space, 18–20’ ceilings, and dock-high plus ramped doors.
Where is this flex space located?
The property is located at 1601 Summit Ave Plano, TX.
What are key features of this property?
This property features: 4,443 SF vacancy with approximately 1,536 SF office space; 18’–20’ ceiling height with sprinklered facility; Rear load configuration with 2 dock‑high doors and 1 ramped door