Versatile Mixed-Use
For Sale
$3,900,000
1600 26th Street, Monroe, WI 53566
Business/Comm, Monroe, WI
Property Size200,706 SF
Lot Size31.00 Acres
Price / SF$19.43
Days on Market22
Property Features for 1600 26th Street
General Information
Property type
Commercial Sale
Property subtype
Other
Zoning
Exempt
Rooms
Family Room
Security features
Security Lighting
Interior features
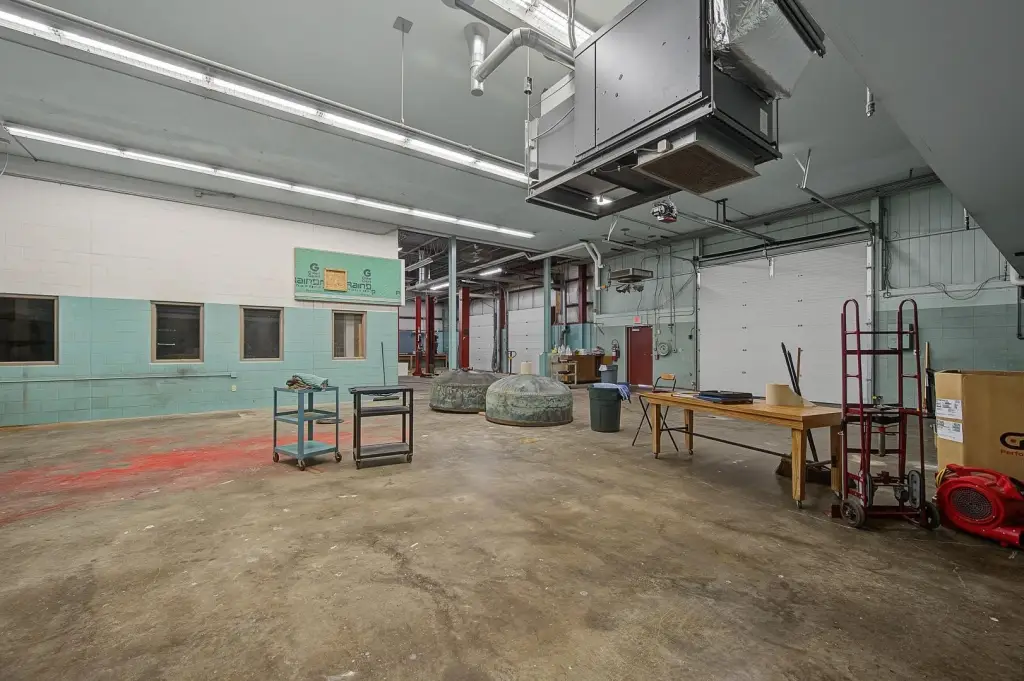
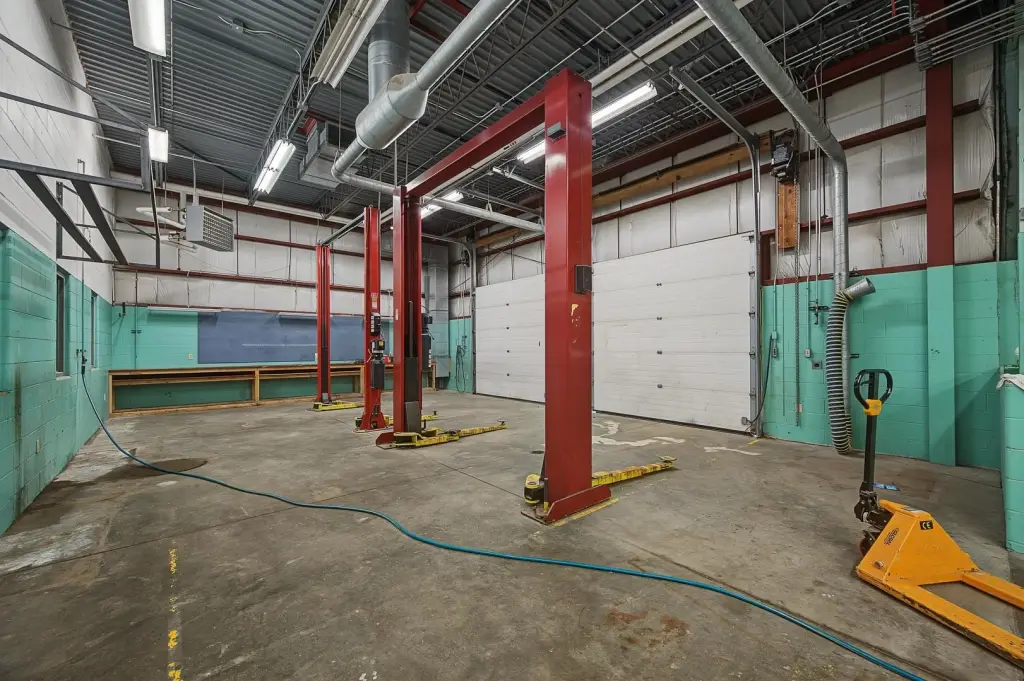
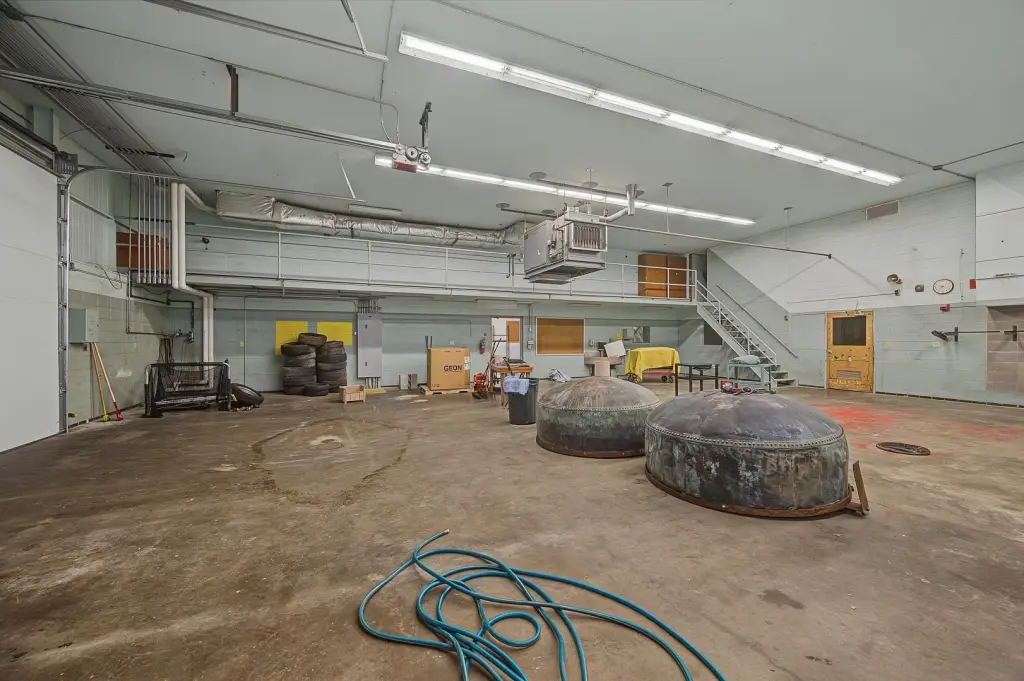
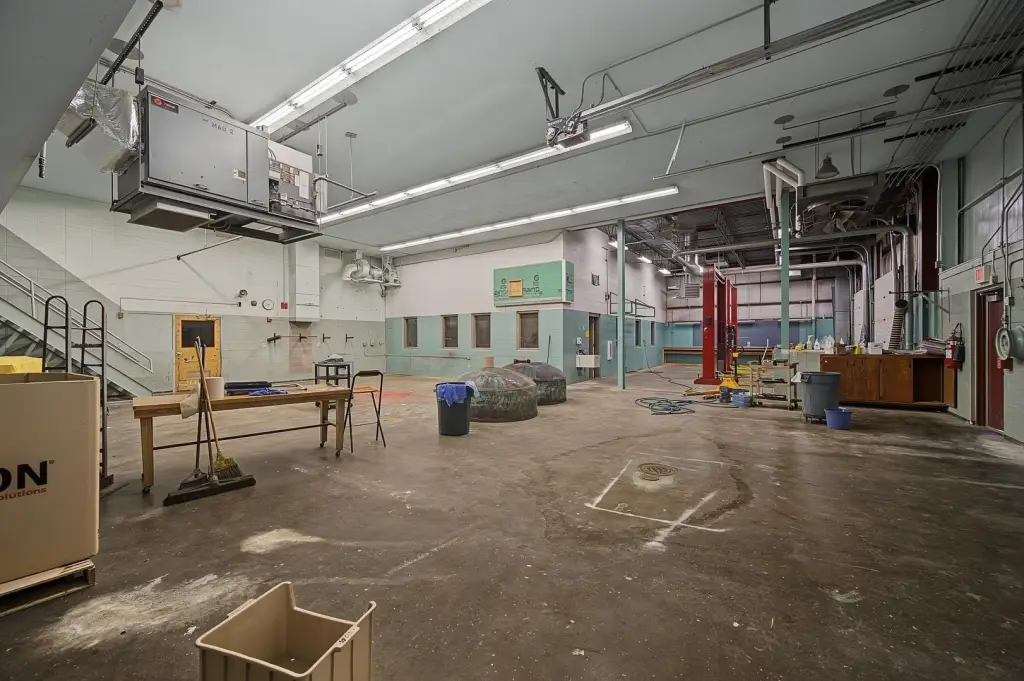
Overhead doors, Passenger elevator, Public rest rooms, Private Restrooms, Shared Restrooms, Shared conference room, Reception area, Display window, Internal sprinkler, Security lighting, Private office(s), Recreation facilities, Auto Bay, Auto Lift, Elevator, Fencing, Fire Alarm, Sprinkler System
Fencing
Fenced
Accessibility
Accessible Elevator Installed
Lot features
Corner, Free standing, Residential area
Directions
From: Hwy 69/7th Ave South to East on 21st St to property.
Subdivision
MONROE - C
Standard status
Active
APN
251-2305.0000
Size
200,706 SF
Lot size
31.00 Acres
Taxes and HOA fees
Tax Year
2025
Building Details
Year built
1958
Number of units
1
Roof type
Membrane, Flat
Listing Agency:
EXIT Professional Real Estate · EXIT Realty
(608) 426-7111
Listed By:
Ryan Ziltner · License #56543-90
(608) 426-1684
Added: Aug 5
Changed: Aug 26
Last Checked: Aug 26 at 9:06PM
MLS# 2029692
Copyright © 2026 REALTORS® Association of South Central Wisconsin. All rights reserved. All information provided by the listing agent/broker is deemed reliable but is not guaranteed and should be independently verified.
Investment Insights
Based on property information with market context.
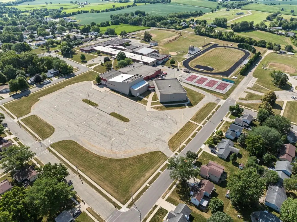
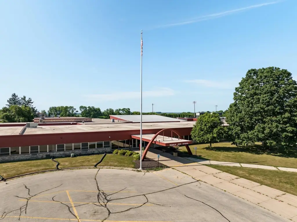
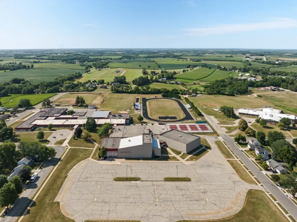
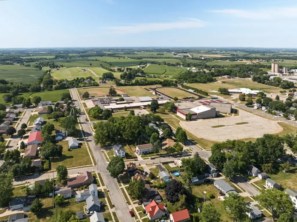
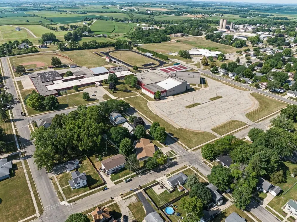
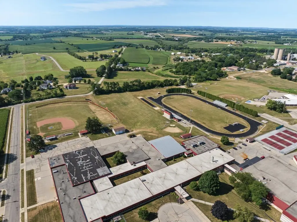
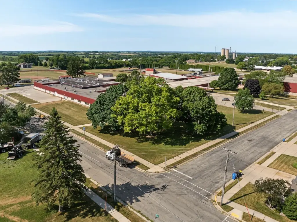
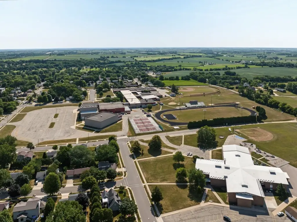
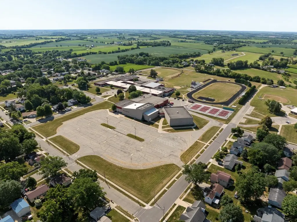
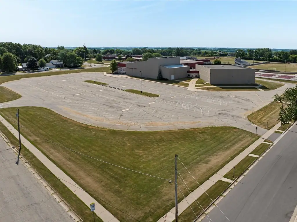
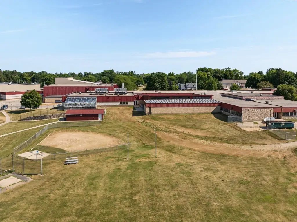
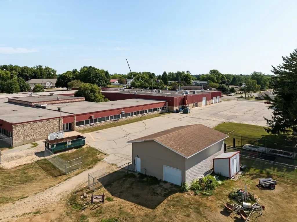
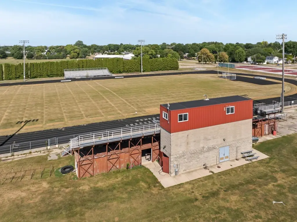
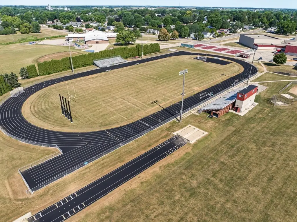
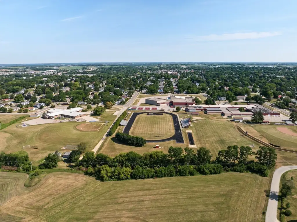
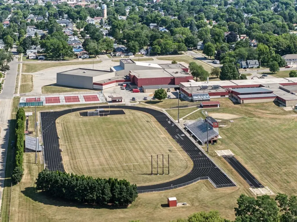
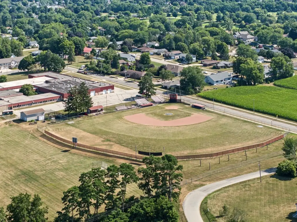
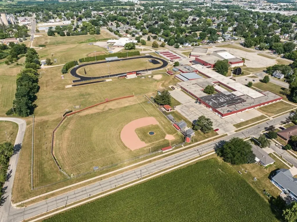
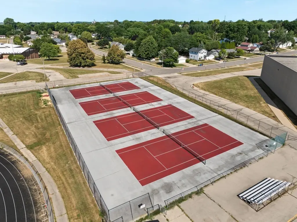
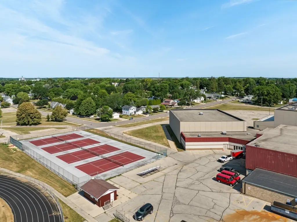
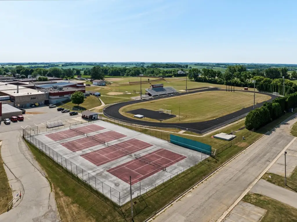
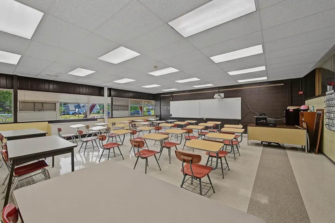
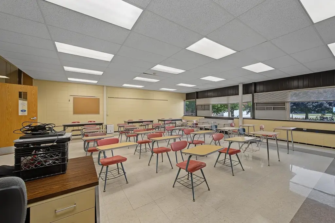
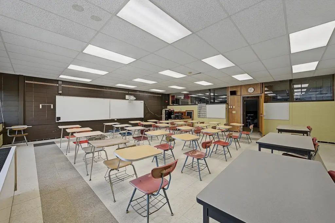
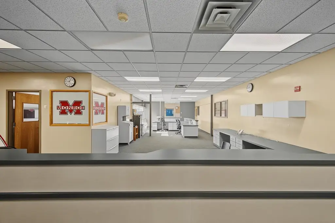
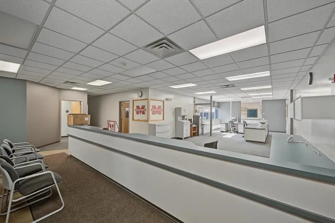

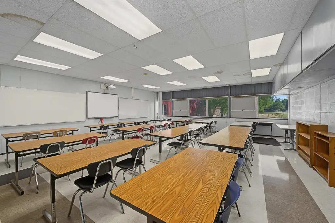
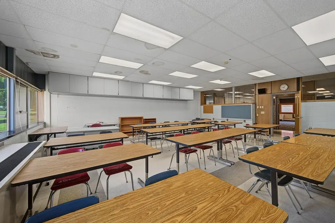
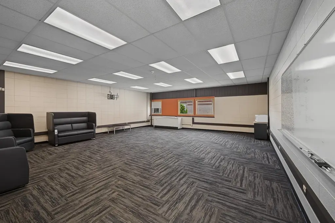
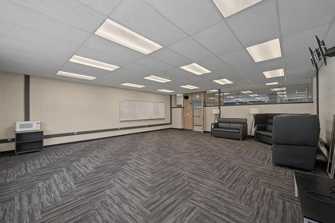
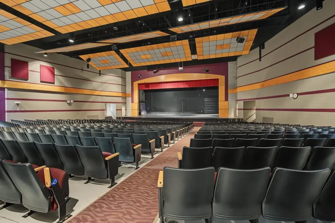
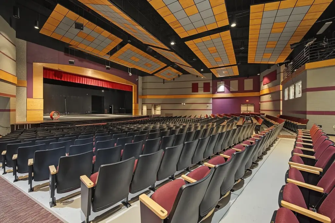
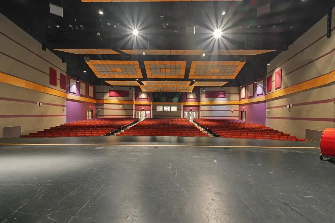
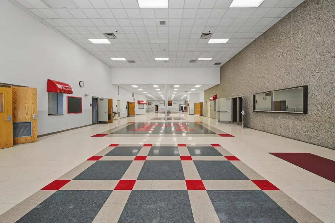
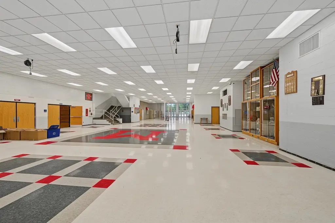

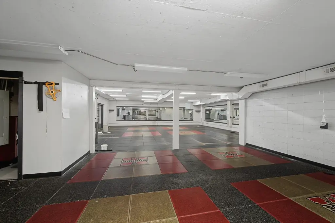
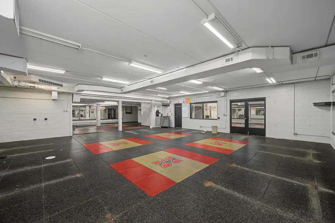
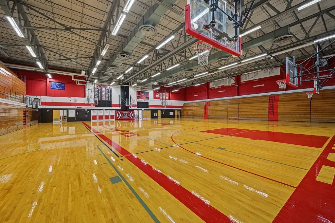
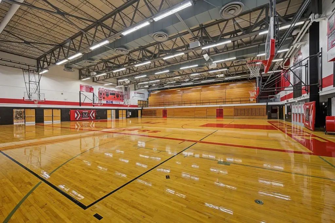
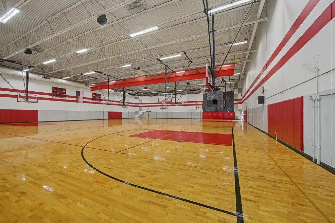
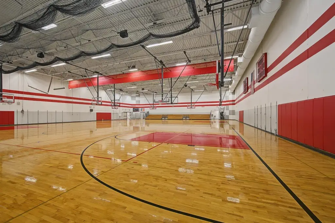
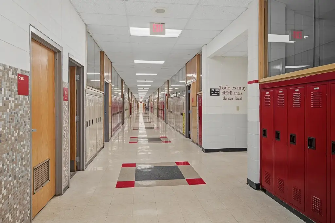
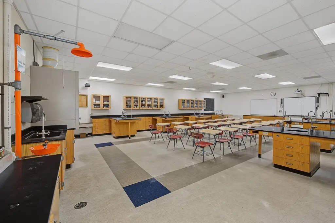
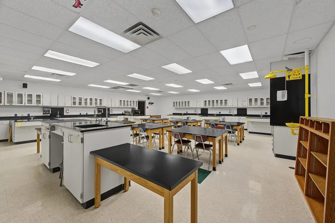
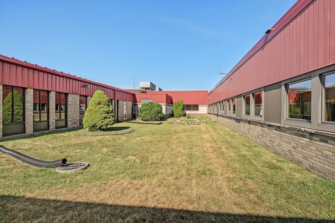
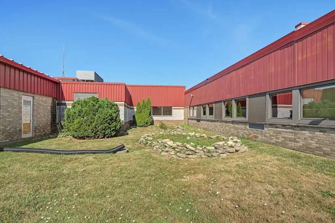
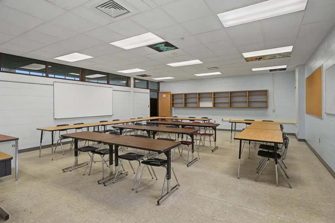
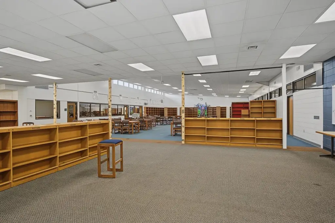
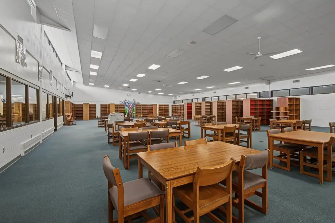
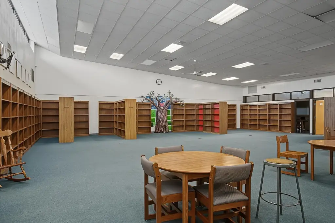
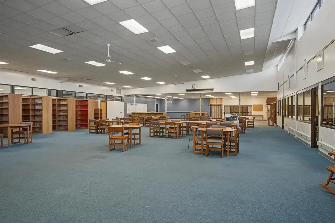
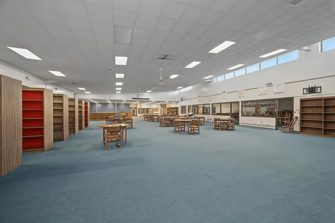
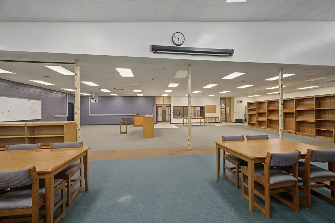
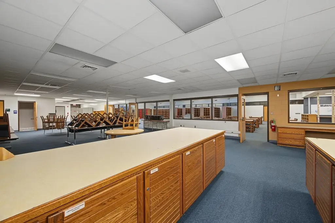
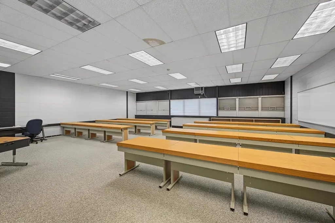
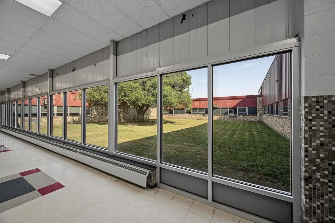
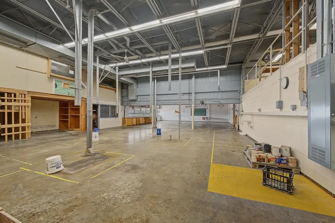
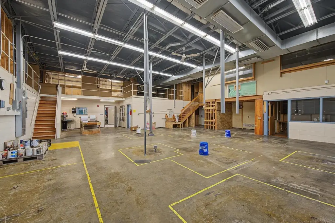
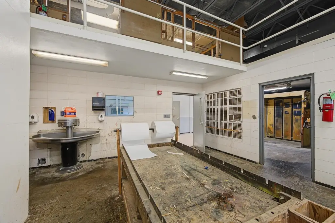
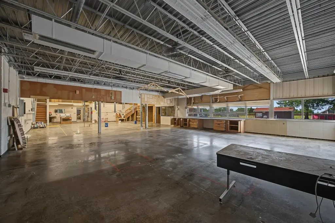
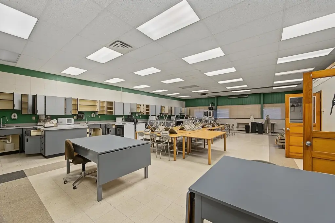
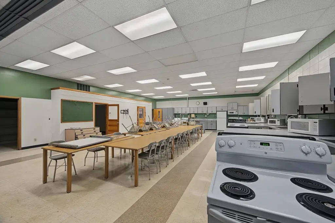
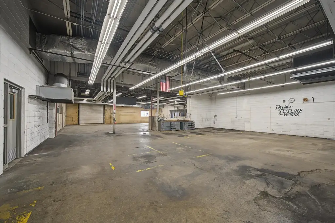
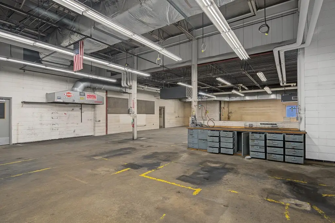
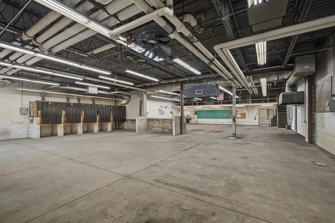
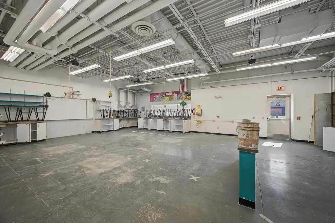
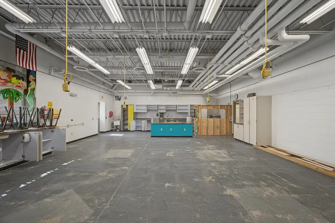
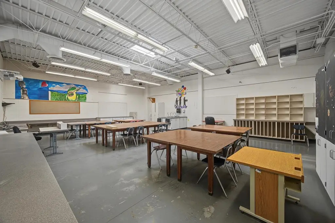
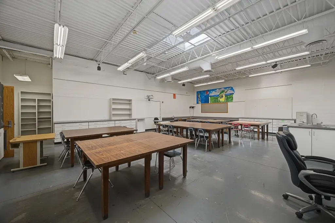
This 200,706-square-foot mixed-use property occupies 31 acres at 1600 26th Street in Monroe, Wisconsin. Built in 1958, the former high school contains classroom, institutional, and office areas along with industrial space, athletic facilities, and a performing arts facility. Interior features include overhead doors, an auto bay, auto lift, passenger elevator, accessible elevator, reception area, private and shared restrooms, conference space, display windows, fire alarm, and sprinkler systems.
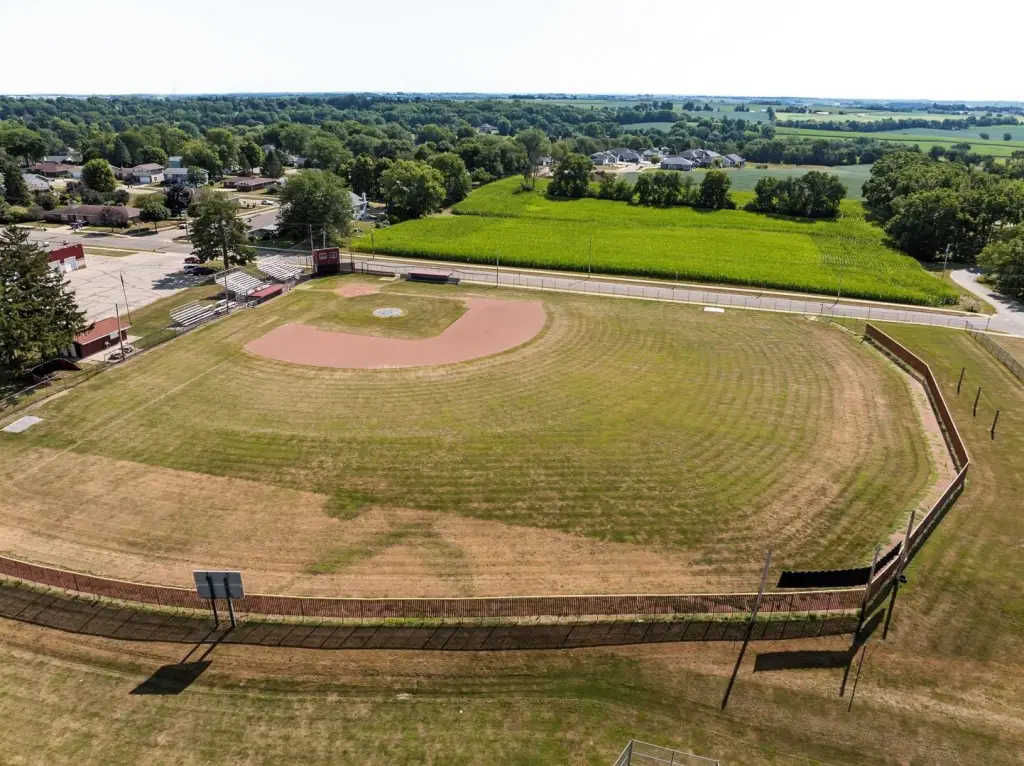
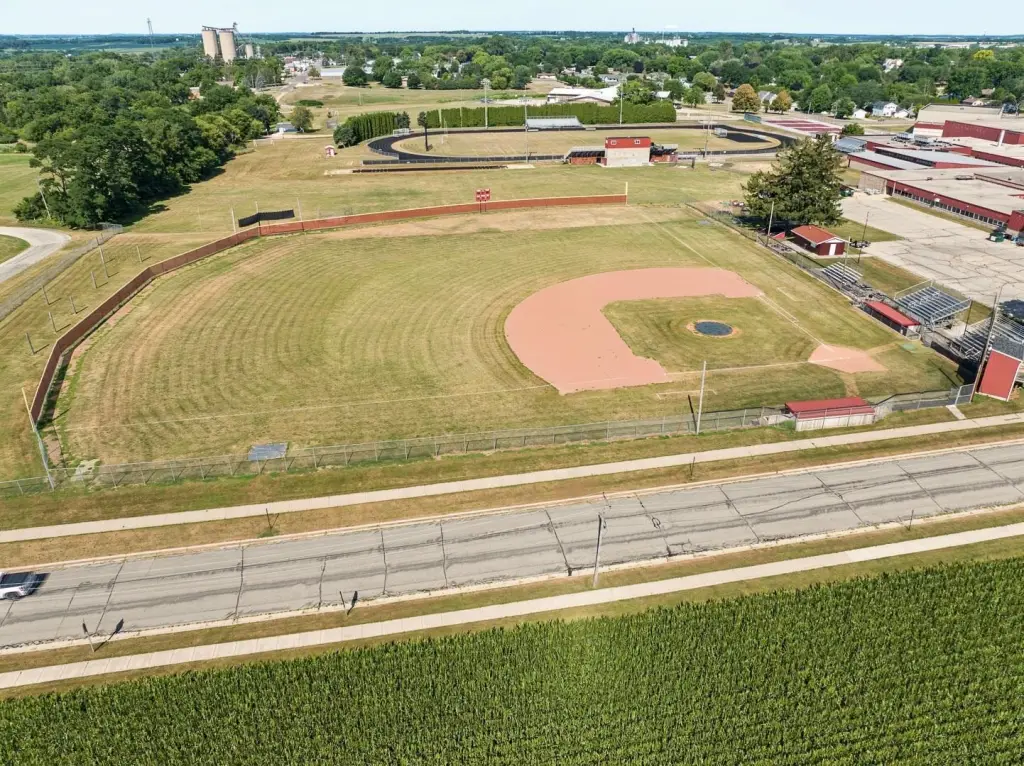
The property includes athletic fields, parking lots, fencing, security lighting, and multiple points of ingress and egress. Flat membrane roofing serves the building, which is designated Exempt for zoning purposes. Its varied improvements support a broad range of institutional, office, industrial, recreation, and performing arts functions within one campus-style property.
The property includes athletic fields, parking lots, fencing, security lighting, and multiple points of ingress and egress. Flat membrane roofing serves the building, which is designated Exempt for zoning purposes. Its varied improvements support a broad range of institutional, office, industrial, recreation, and performing arts functions within one campus-style property.
Key Highlights
- 200,706‑square‑foot mixed‑use property on 31 acres
- Former high school with classroom, institutional, office, and industrial areas
- Athletic fields and facilities plus a performing arts facility
Property Analytics
Property Profile
Current Use
Location Intelligence
Trade Area within ½ mile
143
Businesses Nearby
Explore this area
Business Placement
Demographics for 53566, WI
14,970
Population
6,810
Households
2.2
Avg Household Size
44
Median Age
26%
College-Educated
93%
High-School Grad
152.9 sq mi
ZIP Area
98
Density / Sq Mi
$71,801
Median Household Income
$41,525
Median Earnings
$849
Median Rent
$203,700
Median Home Value
Market
Vacancy Rate% for Office in Midwest region

Questions? Ask Rey
Realmo’s AI knows this listing — price, zoning, demand, history. Ask anything.


Frequently Asked Questions
What type of property is this?
Mixed-use property - Large institutional and commercial facility with office, industrial, athletic, and performing arts components.
Where is this mixed-use property located?
The property is located at 1600 26th Street Monroe, WI.
What is the asking price?
The asking price for this property is $3,900,000.
What are key features of this property?
This property features: 200,706‑square‑foot mixed‑use property on 31 acres; Former high school with classroom, institutional, office, and industrial areas; Athletic fields and facilities plus a performing arts facility