Flex Space with Overhead
For Lease
Contact for pricing
160 S TPKE RD, Wallingford, CT 06492
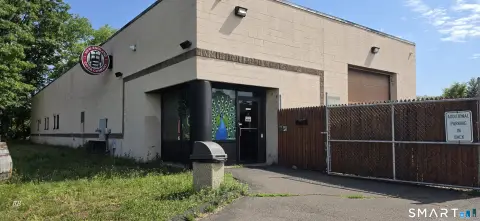
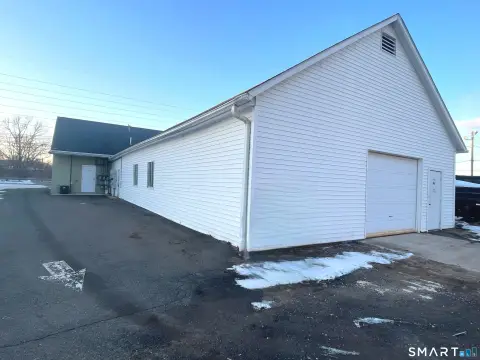
Two noncontiguous flex spaces offer offices, open work areas, and multiple overhead-door entries.
Space Size3,000 SF - 5,480 SF
Property Size11,480 SF
Days on Market129
Property Features for 160 S TPKE RD
General Information
Standard status
Active
Size
3,000 SF - 5,480 SF
Net Rentable
3,000 SF
Class
B
Property subtype
Retail, Office, Industrial
Lease Type
NNN
Space & Availability
Available Space
3,000-5,480 SF
Contiguous Space
5,480 SF
Space Use
Manufacturing
Available From
2026-05-01
Site & Location
Fenced Yard
Yes
Outdoor Storage
Yes
Building Details
Building Size
11,480 SF
Year Built
2005
Tenancy
Multiple
Spaces For Lease
at 160 S TPKE RD Contact us- Size
- 3,000 SF
- Type
- Industrial, Office, Retail
- Lease Type
- NNN
- Availability
- Active
Unit 1 $10/SF/Yr
- Size
- 5,480 SF
- Type
- Industrial, Office, Retail
- Lease Type
- NNN
- Availability
- Active
Unit 4 $9.75/SF/Yr
Listing Agency:
Weed Realty-Realtors
Listed By:
LynnAnn Weed · License #0755509
Source:
Crexi
Added: Apr 24
Changed: Aug 29
Last Checked: Aug 29 at 1:11PM
Displayed information is deemed reliable but is not guaranteed and should be independently verified. All listing content including descriptions, pricing, images are the copyrighted material of Weed Realty-Realtors
Investment Insights
Based on property information with market context.
This offering includes two noncontiguous flex spaces with a combined 8,480 SF. One 3,000 SF space features three private offices, approximately 800+/- SF with 16-foot ceilings, an overhead door, and three exterior entryways. The larger 5,480 SF space contains approximately 1,000 SF of office area and approximately 4,480 SF of open work space served by two overhead doors. A fenced, secure area is included with that space. The layouts support office functions, open work areas, and clean manufacturing use where suited. The property was built in 2005, and the spaces are available May 1, 2026.
Key Highlights
- Two noncontiguous flex spaces totaling 8,480 SF
- 3,000 SF space with approximately 800+/- SF of 16 foot ceiling and an overhead door
- 3 private offices and 3 separate exterior entryways in the smaller space
Property Analytics
Property Profile
Current Use
Lease Details
Yes
Fenced yard
NNN (Triple Net)
Lease Type
$1.46 /SF/Yr
CAM
Location Intelligence
Trade Area within ½ mile
62
Businesses Nearby
Balanced
Demand for This Use
Explore this area
Business Placement
Demographics for 06492, CT
44,606
Population
19,603
Households
2.3
Avg Household Size
45
Median Age
39%
College-Educated
94%
High-School Grad
39.8 sq mi
ZIP Area
1,121
Density / Sq Mi
$101,757
Median Household Income
$57,977
Median Earnings
$1,346
Median Rent
$328,400
Median Home Value
Market
Lease Benchmarks for Wallingford, CT
$12.43 /SF/Yr
Avg Asking Price
$10.5–$14.29 /SF/Yr
Price Range
9,311 SF
Avg Space Size
This space is priced 22% below the average of $12.43 /SF/Yr.
Vacancy Rate% for Industrial in Northeast region

Questions? Ask Rey
Realmo’s AI knows this listing — price, zoning, demand, history. Ask anything.






Frequently Asked Questions
What type of property is this?
Flex space - Two noncontiguous flex spaces offer offices, open work areas, and multiple overhead-door entries.
Where is this flex space located?
The property is located at 160 S TPKE RD Wallingford, CT.
What is the lease rate?
The lease rate is $9.75 SF/Yr.
What are key features of this property?
This property features: Two noncontiguous flex spaces totaling 8,480 SF; 3,000 SF space with approximately 800+/- SF of 16 foot ceiling and an overhead door; 3 private offices and 3 separate exterior entryways in the smaller space


