Two-Story Restaurant
New
For Sale
$249,950
16 W Peoria Street, Paola, KS 66071
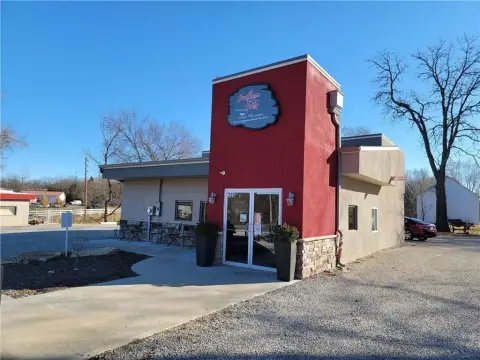
The main floor contains an equipped restaurant, while upper-level space and a basement provide additional building area.
Property Size4,600 SF
Price / SF$54.34
Days on Market3
Property Features for 16 W Peoria Street
General Information
Standard status
Active
Size
4,600 SF
Property subtype
Commercial
Zoning
COM
Additional Details
Asking Price
$249,950
Equipment Included
Yes
Currently Operating
Yes
Amenities
commercial kitchen
bar
dining area
storage space
utility space
Building Sign
Building Details
Year Built
1880
Buildings
1
Stories
2
Listing Agency:
Crown Realty
Listed By:
Joe Fester · License #SP00237023
(913) 557-4333
Source:
Fishburnrealtyllc
Added: Oct 26
Last Checked: Oct 26 at 2:17PM
Displayed information is deemed reliable but is not guaranteed and should be independently verified. All listing content including descriptions, pricing, images are the copyrighted material of Crown Realty

Ask AI about this property
Review the available facts, identify missing information and prepare questions for the agent.
Investment Insights
Based on property information with market context.
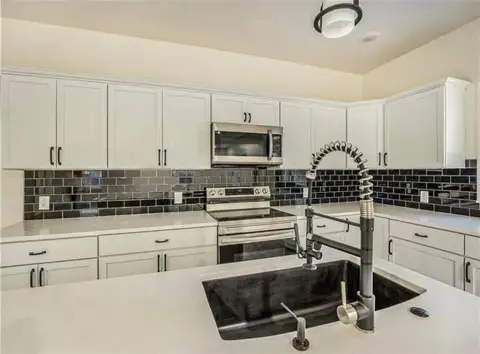
Built in 1880, this two-story commercial property contains approximately 4,600 square feet. The roughly 2,760-square-foot main level is set up for restaurant service, with a commercial kitchen, bar and dining area. Specified restaurant equipment and fixtures are included in the sale; the operating restaurant business is not. A basement adds storage and utility space.
The approximately 1,840-square-foot upper floor was previously arranged as residential apartments. Any renovation or future use is subject to required improvements and city approvals. The property is zoned COM and stands on the north side of the historic Paola Square at 16 W Peoria Street in Paola, Kansas.
The approximately 1,840-square-foot upper floor was previously arranged as residential apartments. Any renovation or future use is subject to required improvements and city approvals. The property is zoned COM and stands on the north side of the historic Paola Square at 16 W Peoria Street in Paola, Kansas.
Key Highlights
- Approximately 4,600 square feet across two stories, plus a basement
- Main level offers approximately 2,760 square feet with a commercial kitchen, bar and dining area
- Upper floor contains approximately 1,840 square feet; previously configured as residential apartments
Property Analytics
Who owns this building?
See the owner, sales and loan history
Open Analytics
Current Use
Location Intelligence
Trade Area within ½ mile
463
Businesses Nearby
9k
Monthly Visits Nearby
Under-served
Demand for This Use
Explore this area
Business Placement
Foot Traffic Nearby
Shops & Services 82%
Dining 18%
Casey's General Store
Shops & Services
4,398 visits/mo
0.3 miles
Valero Energy
Shops & Services
2,561 visits/mo
0.5 miles
Simple Simon's Pizza
Dining
1,559 visits/mo
0.1 miles
Demographics for 66071, KS
12,416
Population
5,415
Households
2.3
Avg Household Size
45
Median Age
30%
College-Educated
94%
High-School Grad
229.3 sq mi
ZIP Area
54
Density / Sq Mi
$82,042
Median Household Income
$48,676
Median Earnings
$1,068
Median Rent
$261,400
Median Home Value
Check the figures for this property
Cap Rate, Value Estimation, Potential NOI and more
View Realmo Analytics
Market
Vacancy Rate% for Retail in Midwest region



Similar Off Market Nearby
- Chen's Buffet — 901 N Pearl St, Paola, KS 66071
Frequently Asked Questions
What type of property is this?
Conventional restaurant - The main floor contains an equipped restaurant, while upper-level space and a basement provide additional building area.
Where is this conventional restaurant located?
The property is located at 16 W Peoria Street Paola, KS.
What is the asking price?
The asking price for this property is $249,950.
What are key features of this property?
This property features: Approximately 4,600 square feet across two stories, plus a basement; Main level offers approximately 2,760 square feet with a commercial kitchen, bar and dining area; Upper floor contains approximately 1,840 square feet; previously configured as residential apartments