Three-Residence Multifamily
New
For Sale
$530,000
1593 Mill Acres Drive SW, Atlanta, GA 30311
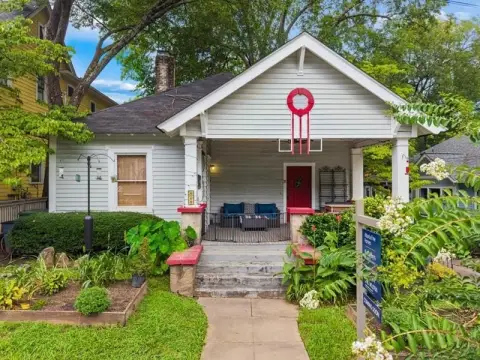
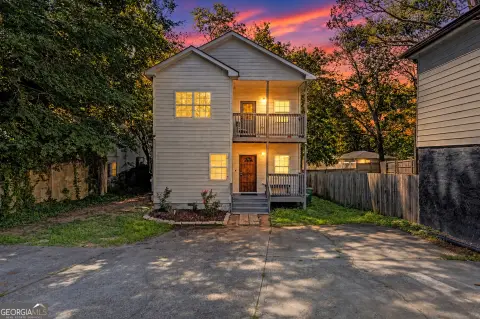
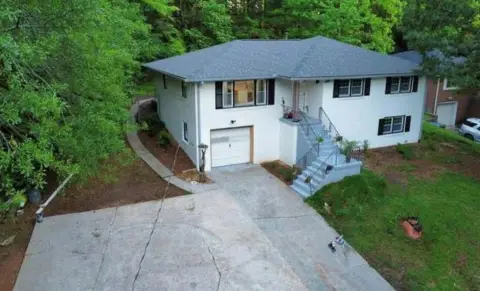
Three distinct living areas include a detached cottage and a terrace-level suite with separate access and driveway.
Property Size1,955 SF
Days on Market7
Property Features for 1593 Mill Acres Drive SW
General Information
Standard status
Active
Size
1,955 SF
Property subtype
Multifamily
Units
Unit Mix
1 x 2BR/2BA (flex to 3/3), 1 x 1BR/1BA, 1 x 1BR/1BA
Multifamily Units
3
Amenities
0.542 acres
Public Sewer
Parcel Number: 14 020000020098, Annual Amount: $3,074, Year: 2025
Ceiling Fan(s), Central Air
Electric, Forced Air
Listing ID: 10872707, Standard Status: Active, MLS Status: New, On market as of 2026-10-14, 5 days on market
Garage
Elementary School: Cascade, Middle School: Young, High School: Mays
Bath Finished, Finished, Full
Built in 1955, Levels: One, Construction Materials: Brick
County/Parish: Fulton
Resale
Park, Sidewalks, Street Lights, Walk To Public Transit, Walk To Schools, Walk To Shopping
Water Source: Public
Close Of Escrow
Water Body Name: NONE
Association Fee: $0
Building Details
Building Size
1,955 SF
Year Built
1955
Construction
brick ranch
Listing Agency:
Peachtree Town & Country
(404) 671-9100
Listed By:
William Bedgood · License #239921
(912) 412-5517
Source:
Blackstreaminternational
Added: Oct 14
Changed: Oct 19
Last Checked: Oct 19 at 10:38AM
Displayed information is deemed reliable but is not guaranteed and should be independently verified. All listing content including descriptions, pricing, images are the copyrighted material of Peachtree Town & Country

Ask AI about this property
Review the available facts, identify missing information and prepare questions for the agent.
Investment Insights
Based on property information with market context.
This 1955 brick ranch property brings together a main residence, an attached terrace-level suite, and a detached guest cottage on a wooded lot exceeding half an acre. The main home is arranged as a 2-bedroom, 2-bath residence, with flexibility to configure it as 3 bedrooms and 3 baths. Updated interior features include a renovated kitchen, refreshed bathrooms, hardwood flooring, and a sunroom. The terrace suite provides 1 bedroom, 1 bath, a kitchen, and a private entrance; its separate driveway supports independent access. At the rear of the lot, the cottage has 1 bedroom, 1 bath, and its own laundry, along with a covered pergola porch.
Property work includes new HVAC, kitchen, bathrooms, plumbing from the house to the street, windows, roof, and garage door. Basement waterproofing, two new concrete driveways, an expanded primary bedroom suite, and the added sunroom are also among the improvements. Rental history is available for investor buyers.
Property work includes new HVAC, kitchen, bathrooms, plumbing from the house to the street, windows, roof, and garage door. Basement waterproofing, two new concrete driveways, an expanded primary bedroom suite, and the added sunroom are also among the improvements. Rental history is available for investor buyers.
Key Highlights
- Three separate living areas: main residence, attached terrace‑level suite, and detached cottage
- Main home offers 2 bedrooms and 2 baths, with a flexible 3‑bedroom, 3‑bath configuration
- Terrace suite has 1 bedroom, 1 bath, a kitchen, separate entrance, and its own driveway
Financial Insights
Estimated NOI and Cap Rate
NOI / Yr
$21,564
Cap Rate
4.07%
Suggested Prices Based on Cap Rates
Cap Rate 5%
$431,280
$431.3K
Cap Rate 7%
$308,057
$308.1K
Cap Rate 9%
$239,600
$239.6K
Market Conditions
NOI Build-Up for 1,955 SF
Gross rent
$41.1K $21.00/SF
− Vacancy
−$1.8K −$0.95/SF
EGI
$39.2K $20.06/SF
− OpEx
−$17.6K −$9.02/SF
NOI
$21.6K $11.03/SF
Area
Atlanta, GA
Vacancy
4.50%
Lease Rate
$21.00 /SF/Yr
Expense Ratio
45.00%
Simulate Cap Rate and NOI
Suggested Prices Based on Cap Rates
Cap Rate 5%
$431,280
Cap Rate 7%
$308,057
Cap Rate 9%
$239,600
Alternative Uses
Best Use
Apartment 5plus
$308.1K
$269.6K – $359.4K
NOI $21,564 @ 7.0% cap · market cap 4.07%
Second Best
—
—
no second resolved use
Theoretical Best
Office A
$546.5K
$478.2K – $637.6K
NOI $38,255 @ 7.0% cap · market cap 7.22%
Zoning and permitted uses should be independently verified with authorities.
How Realmo checks its estimates
Property Analytics
Unlock full access to Insights
Subscribe to Realmo Intelligence
Open Analytics
Lease Details
3
Residential units
Location Intelligence
Trade Area within ½ mile
138
Businesses Nearby
Explore this area
Business Placement
Demographics for 30311, GA
33,568
Population
17,041
Households
2
Avg Household Size
38
Median Age
32%
College-Educated
90%
High-School Grad
12.5 sq mi
ZIP Area
2,685
Density / Sq Mi
$51,242
Median Household Income
$35,874
Median Earnings
$1,120
Median Rent
$270,000
Median Home Value
Check the figures for this property
Cap Rate, Value Estimation, Potential NOI and more
View Realmo Analytics
Market
Vacancy Rate% for Multifamily in South region




Frequently Asked Questions
What type of property is this?
Multifamily property - Three distinct living areas include a detached cottage and a terrace-level suite with separate access and driveway.
Where is this multifamily property located?
The property is located at 1593 Mill Acres Drive SW Atlanta, GA.
What is the asking price?
The asking price for this property is $530,000.
What are key features of this property?
This property features: Three separate living areas: main residence, attached terrace‑level suite, and detached cottage; Main home offers 2 bedrooms and 2 baths, with a flexible 3‑bedroom, 3‑bath configuration; Terrace suite has 1 bedroom, 1 bath, a kitchen, separate entrance, and its own driveway