Mixed-Use Building with Harbor
159 High Street, Belfast, ME 04915
For Sale
New
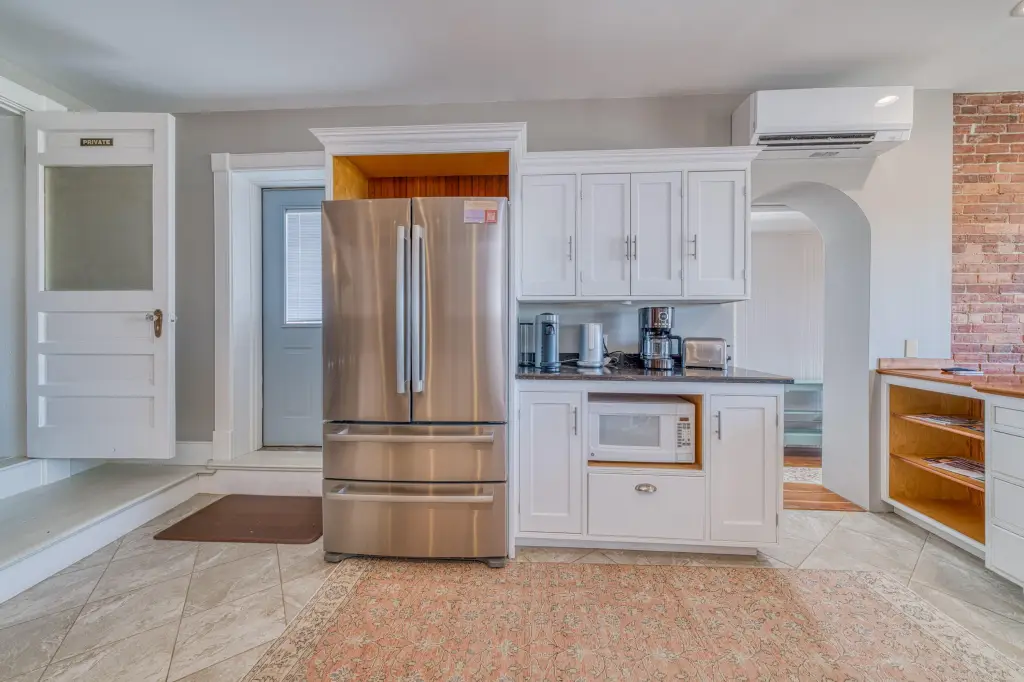
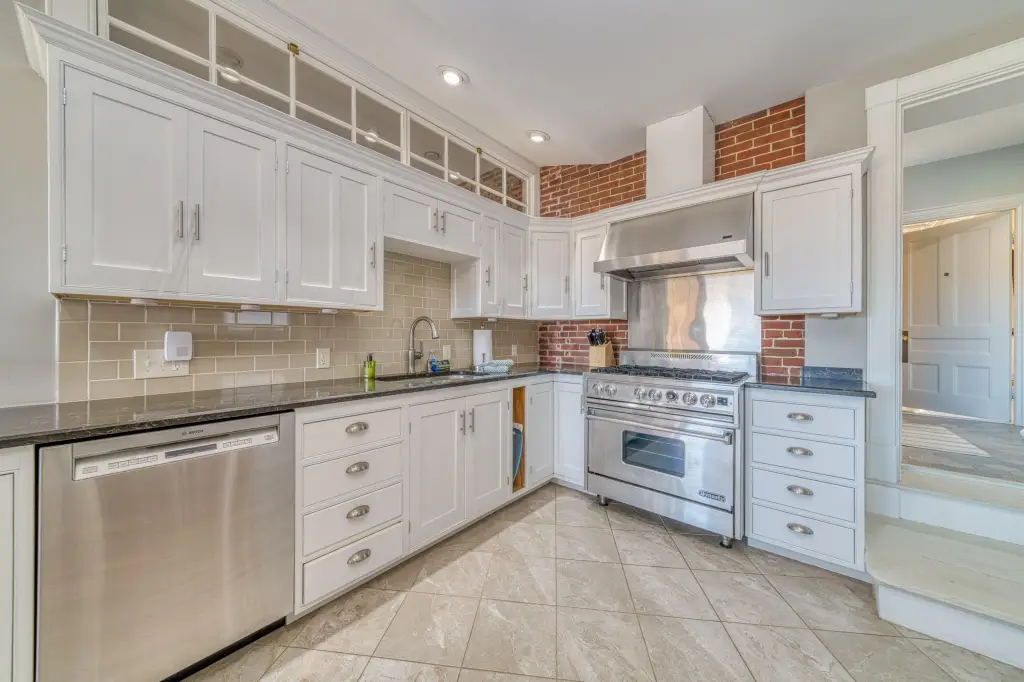
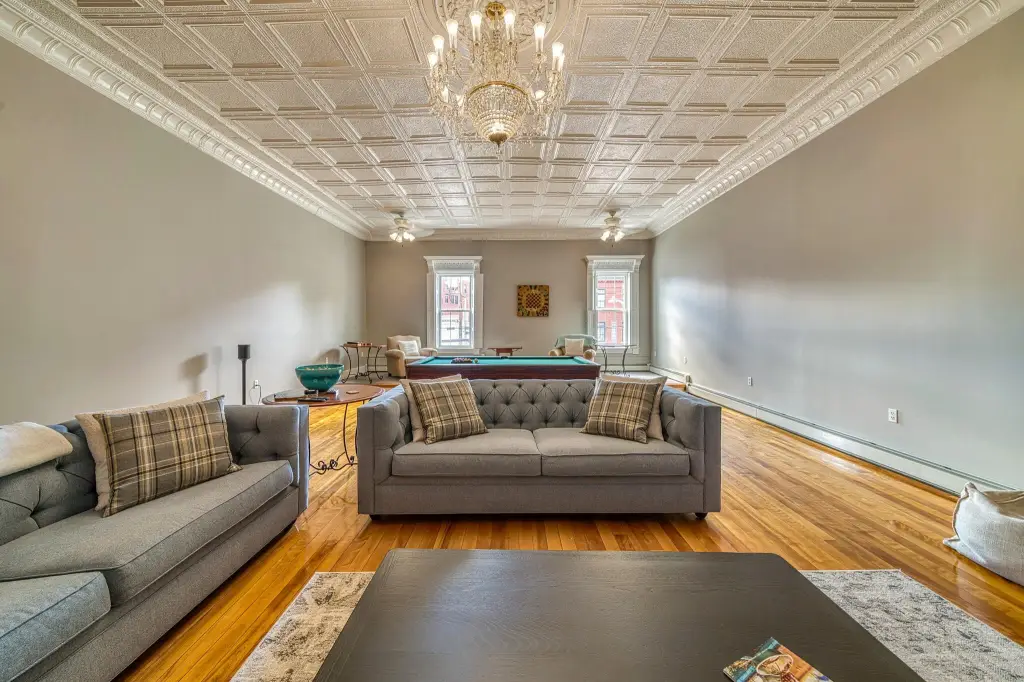
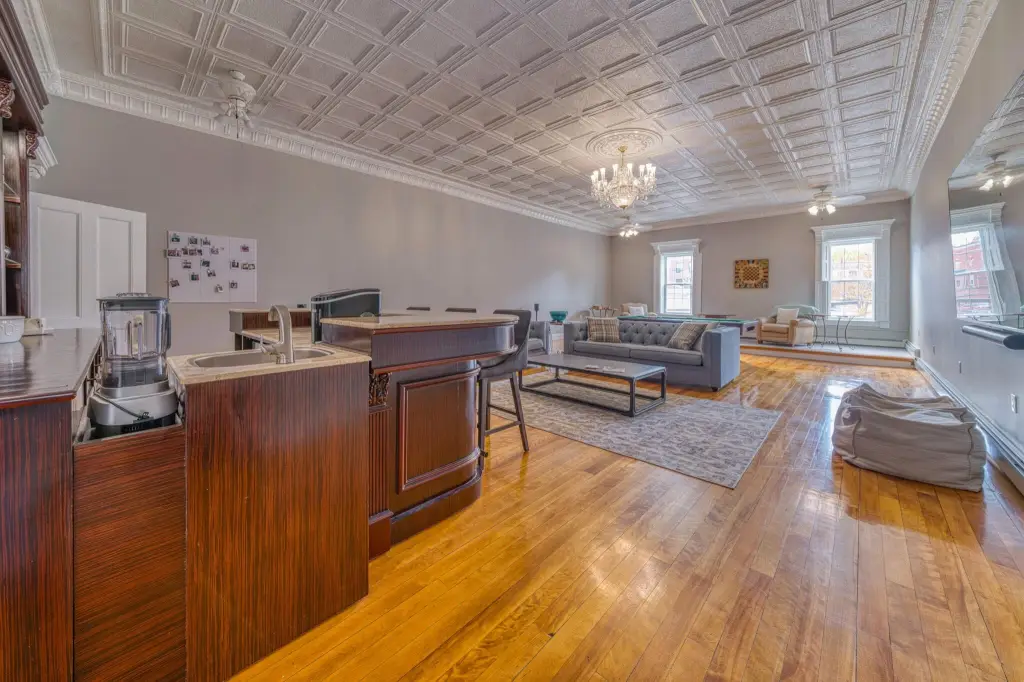
$1,690,000
Multi-Family, Belfast, ME
Property Size7,695 SF
Lot Size0.07 Acres
Price / SF$219.62
Days on Market2
Property Features for 159 High Street
General Information
Property type
Property subtype
Zoning
Bathrooms
Full bathrooms
Rooms
Parking features
Interior features
Basement
Lot features
Standard status
Size
Lot size
Additional Details
Tenant in Place
Mixed-Use Components
Taxes and HOA fees
Tax Year
Tax Annual Amount
Utilities
Sewer type
Heating system
Cooling system
Water source
Amenities
full basement
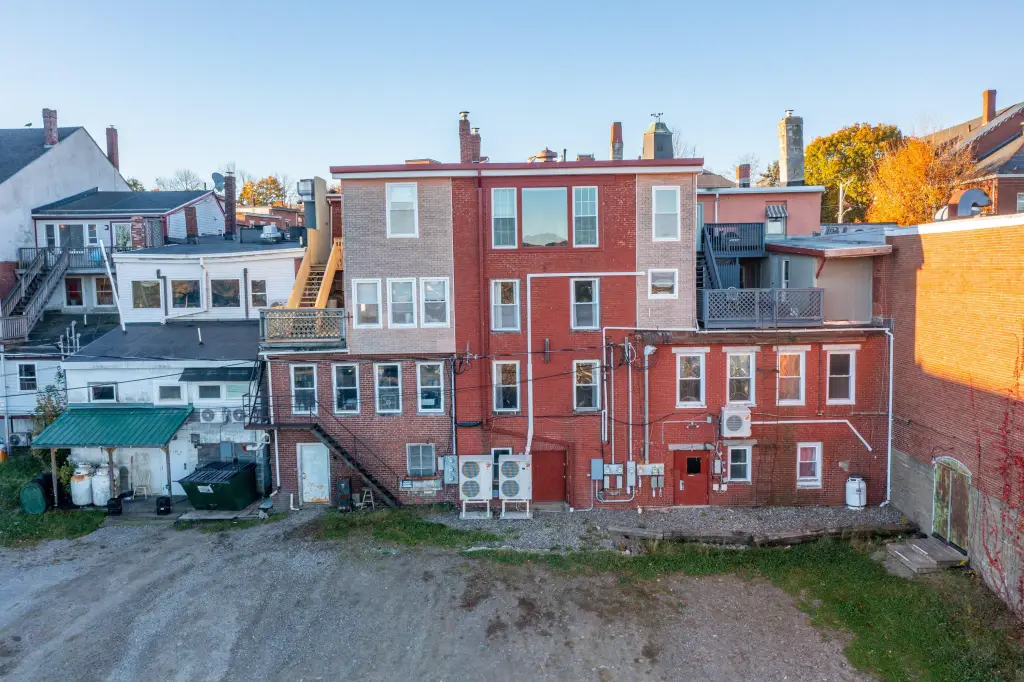
updated heat pumps
heat pump hot water heater
rear parking
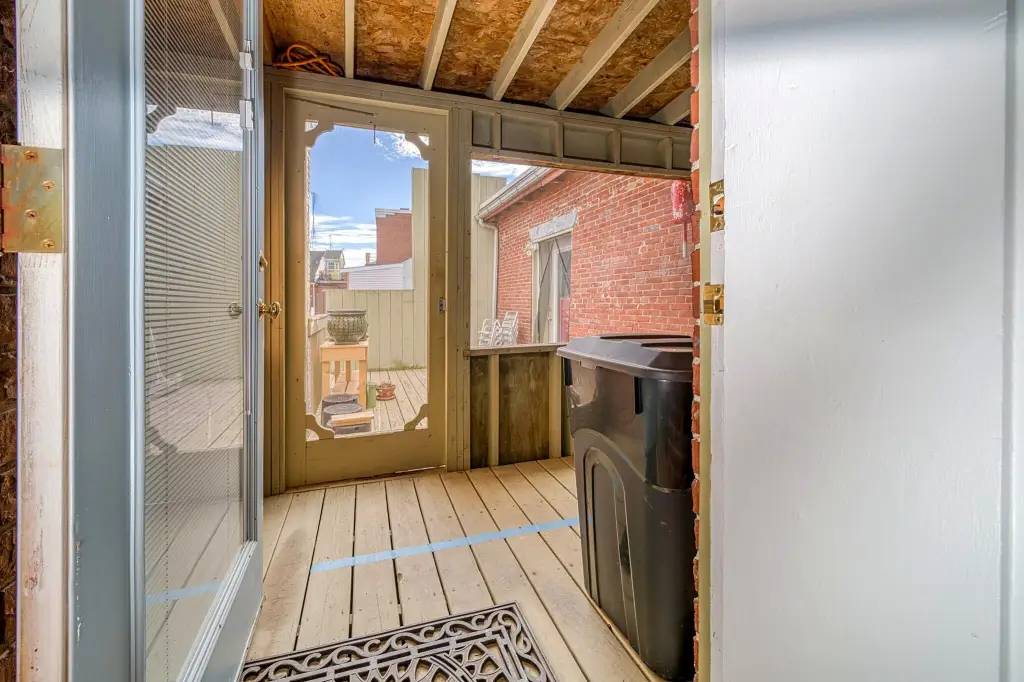
deeded easements for fire escape access
Building Details
Year built
Floors in Building
Number of units
Flooring type
Building materials
Roof type
Architectural style
Additional Structures
Buildings
Listing Agency:
RE/MAX JARET & COHN · RE/MAX International
(207) 338-4220
Listed By:
Erin Merrifield · License ME BR926565
(207) 613-6060
Added: Nov 10
Last Checked: Nov 11 at 4:06AM
MLS# 1687405
Copyright © 2026 Maine Listings. All rights reserved. All information provided by the listing agent/broker is deemed reliable but is not guaranteed and should be independently verified.

Ask AI about this property
Review the available facts, identify missing information and prepare questions for the agent.
Investment Insights
Based on property information with market context.
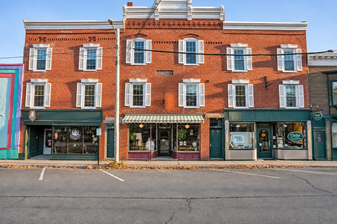
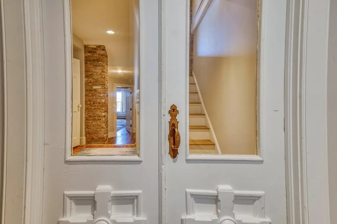
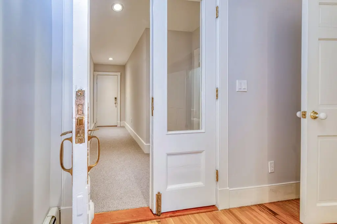
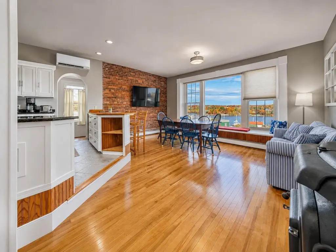
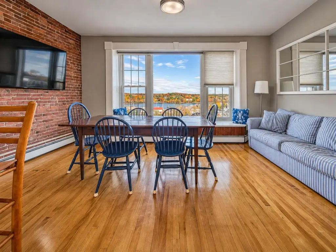
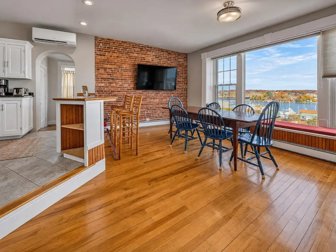
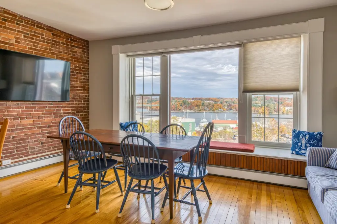
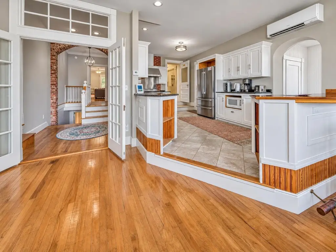
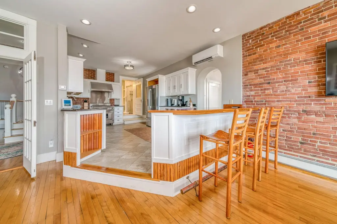
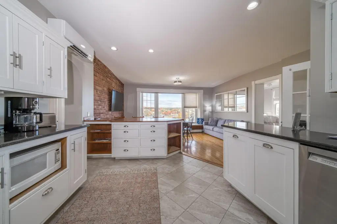
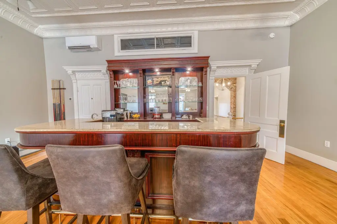
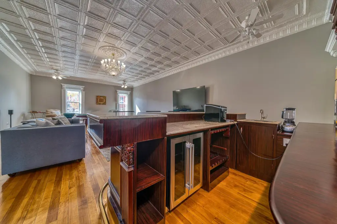
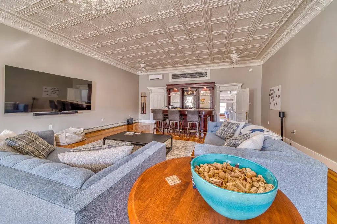
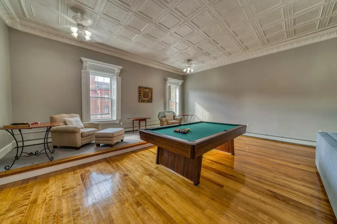
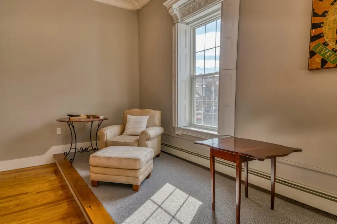
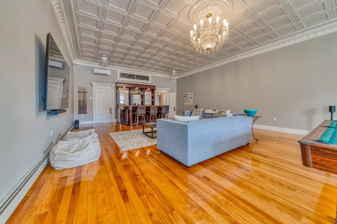
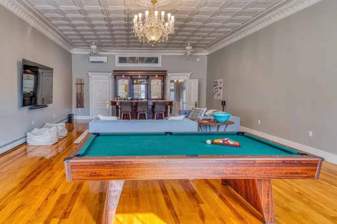
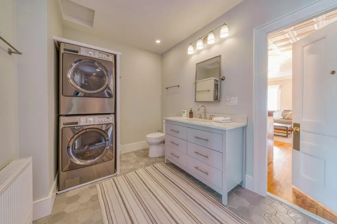
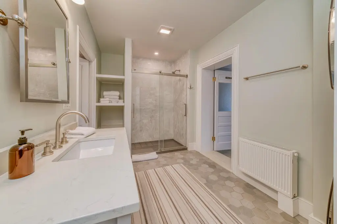
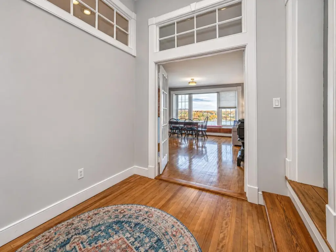
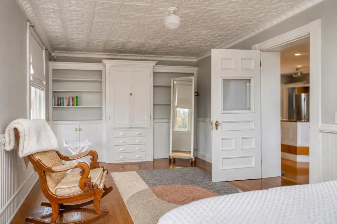
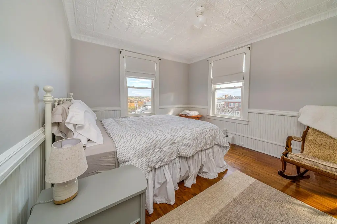
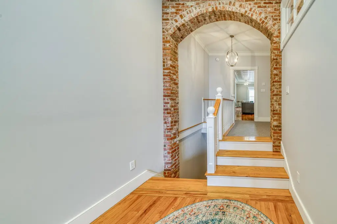
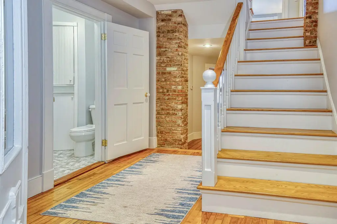
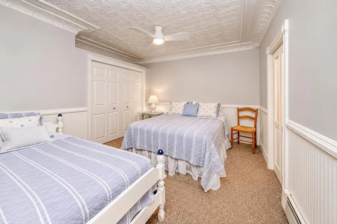
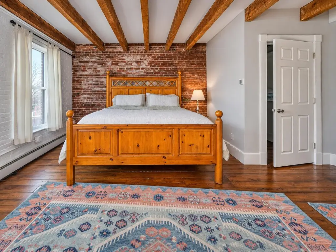
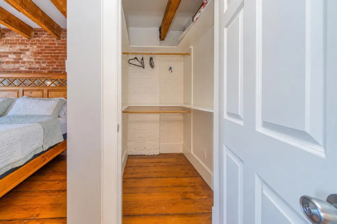
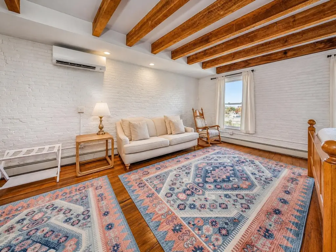
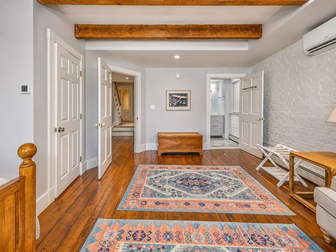
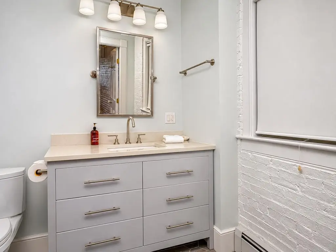
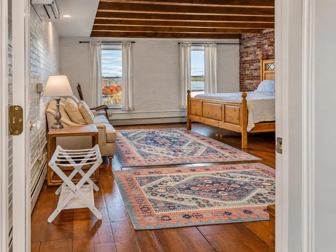
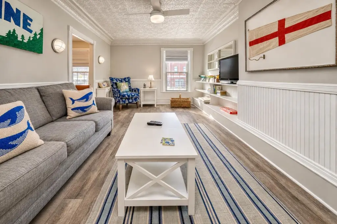
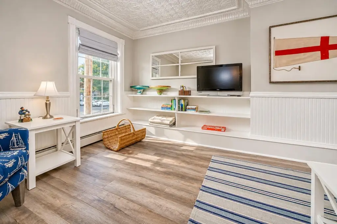
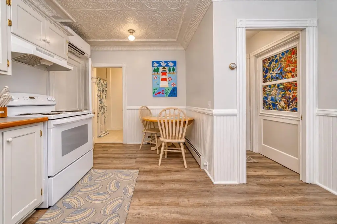
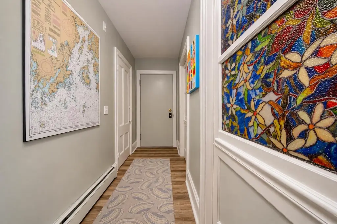
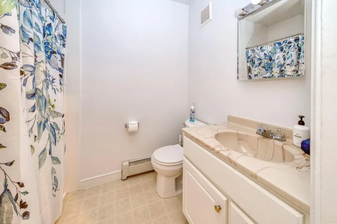
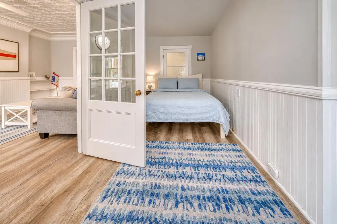
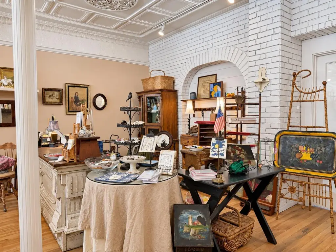
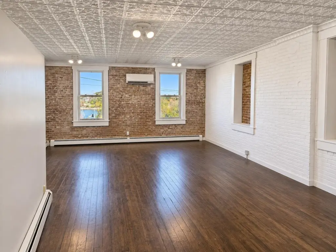
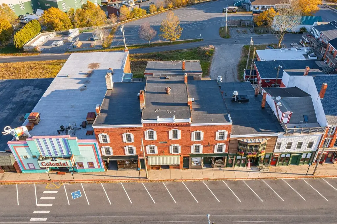
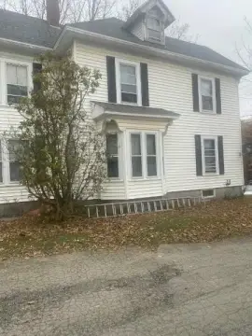
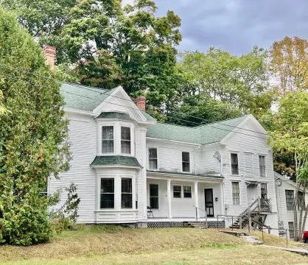
This 7,695-square-foot mixed-use property dates to 1824 and contains a leased storefront at street level alongside residential space on the upper floors. The upper-level residence includes a ballroom, kitchen and dining area, and flexible rooms. Improvements were made in 2017 and again in 2023 and 2024. The building also has a full basement, heat pumps, and a heat-pump water heater.
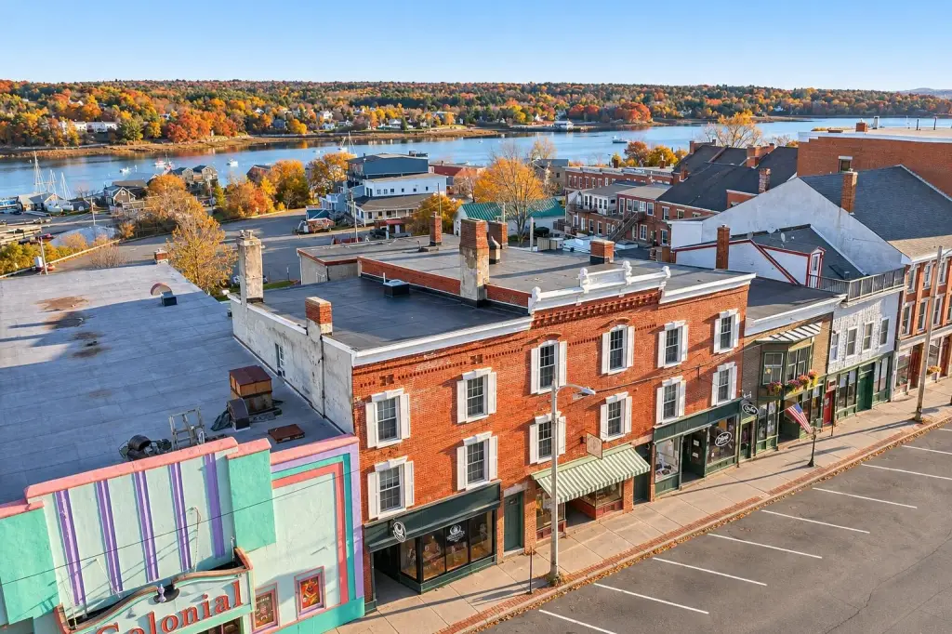
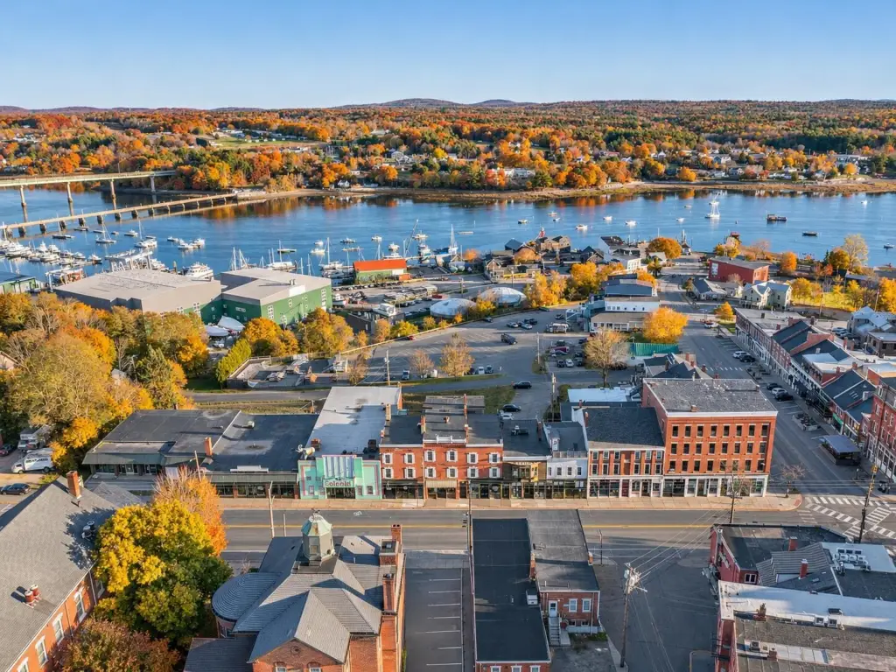
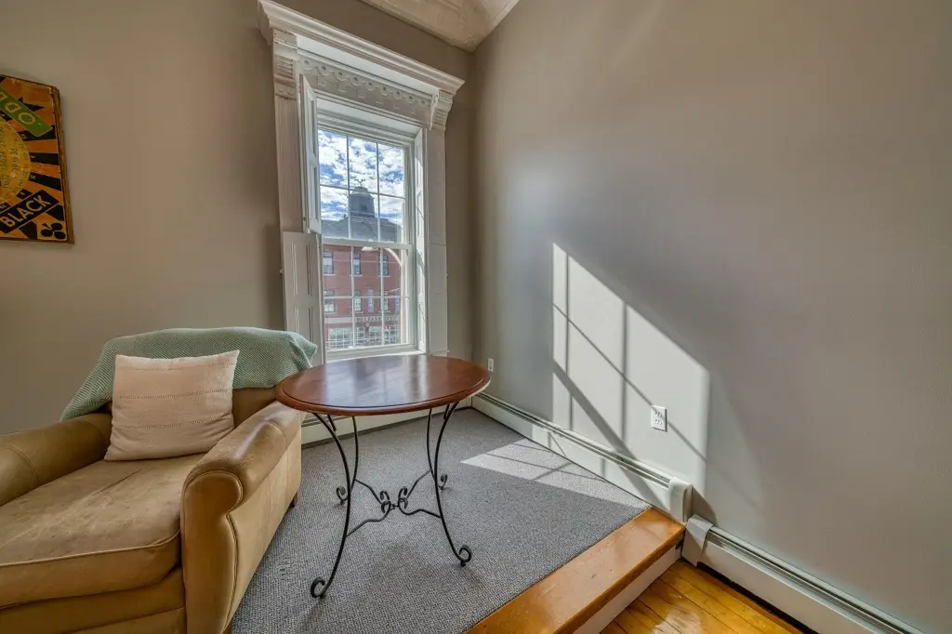
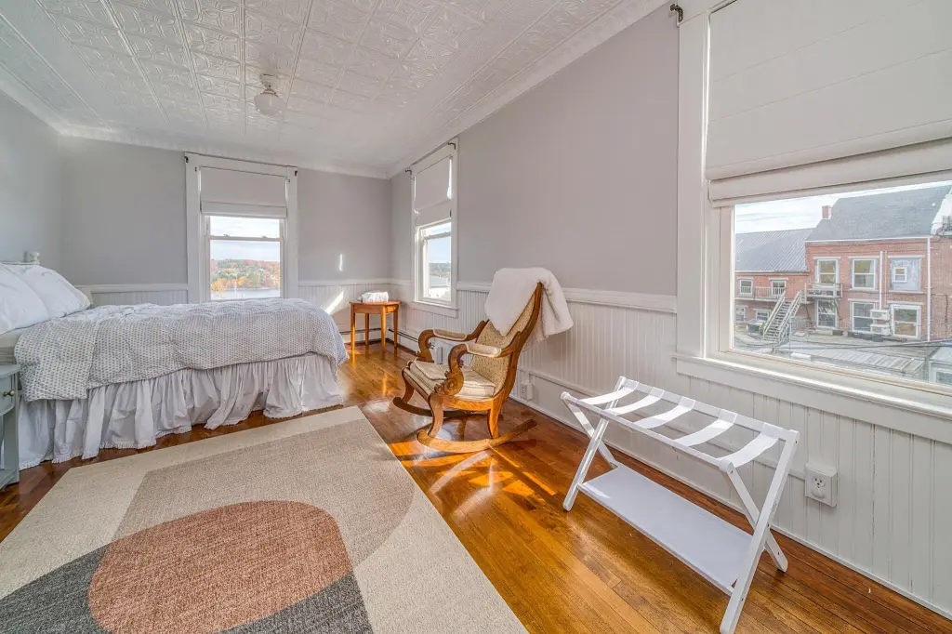
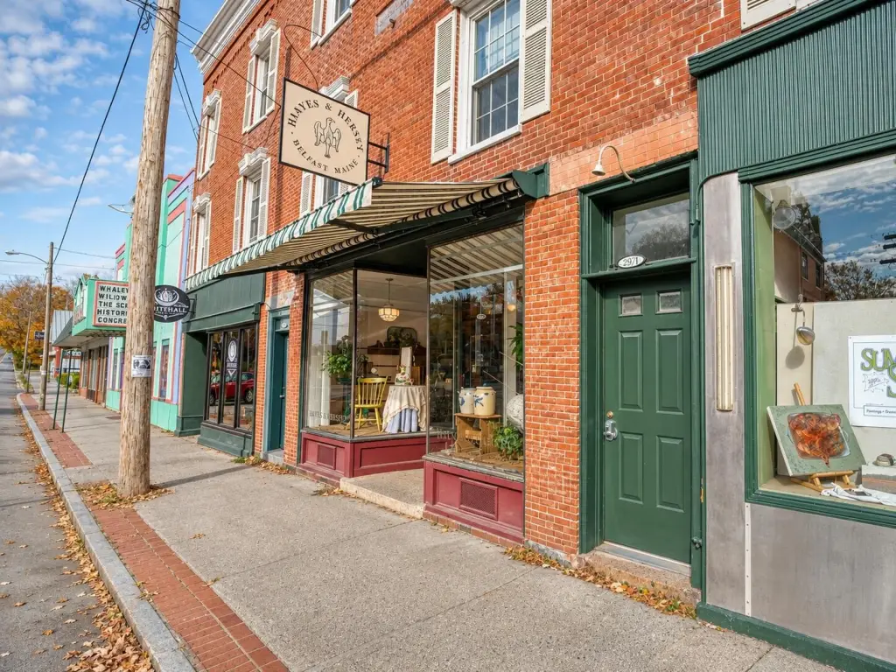
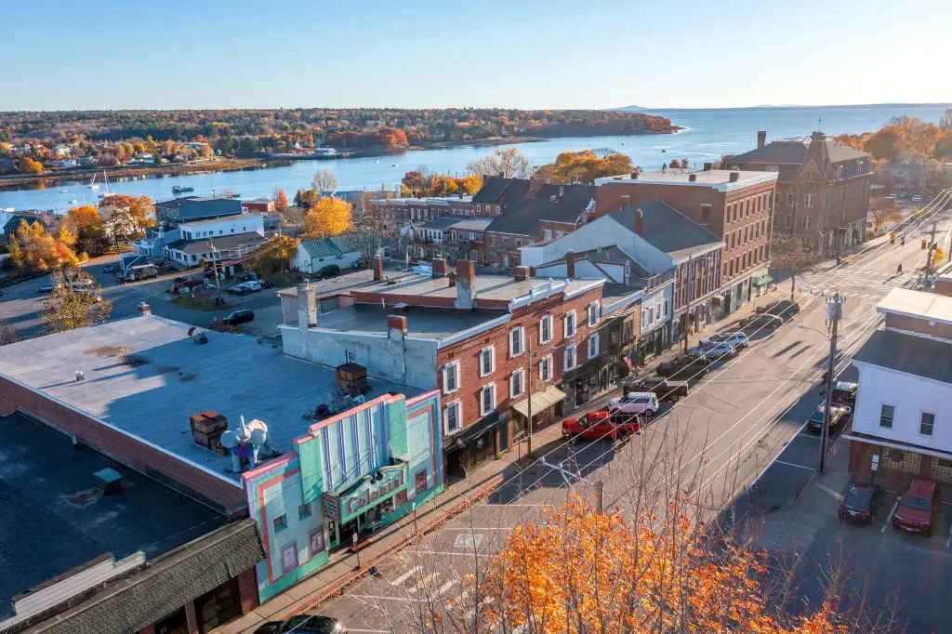
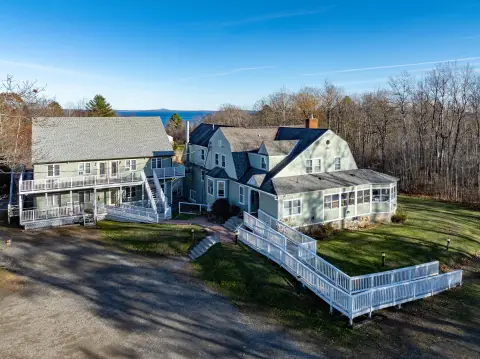
Located in downtown Belfast, the property has views of Belfast Harbor, the waterfront, and nearby bridges. Its zoning is Downtown Commercial, and the parcel comprises 0.07 acres.
Located in downtown Belfast, the property has views of Belfast Harbor, the waterfront, and nearby bridges. Its zoning is Downtown Commercial, and the parcel comprises 0.07 acres.
Key Highlights
- 7,695 square feet on a 0.07‑acre parcel
- Leased street‑level storefront with residential space above
- Upper‑level residence features a ballroom, kitchen, and dining area
Property Analytics
Who owns this building?
See the owner, sales and loan history
Open Analytics
Current Use
Lease Details
2
Residential units
Location Intelligence
Trade Area within ½ mile
693
Businesses Nearby
Explore this area
Business Placement
Demographics for 04915, ME
9,110
Population
5,192
Households
1.8
Avg Household Size
50
Median Age
44%
College-Educated
94%
High-School Grad
73.1 sq mi
ZIP Area
125
Density / Sq Mi
$59,083
Median Household Income
$39,267
Median Earnings
$1,009
Median Rent
$261,900
Median Home Value
Check the figures for this property
Cap Rate, Value Estimation, Potential NOI and more
View Realmo Analytics
Market
Vacancy Rate% for Multifamily in Northeast region




Frequently Asked Questions
What type of property is this?
Mixed-use property - A leased ground-floor storefront and multiple residential spaces combine within a historic downtown property.
Where is this mixed-use property located?
The property is located at 159 High Street Belfast, ME.
What is the asking price?
The asking price for this property is $1,690,000.
What are key features of this property?
This property features: 7,695 square feet on a 0.07‑acre parcel; Leased street‑level storefront with residential space above; Upper‑level residence features a ballroom, kitchen, and dining area



