Clear-Span
For Sale
Contact for pricing
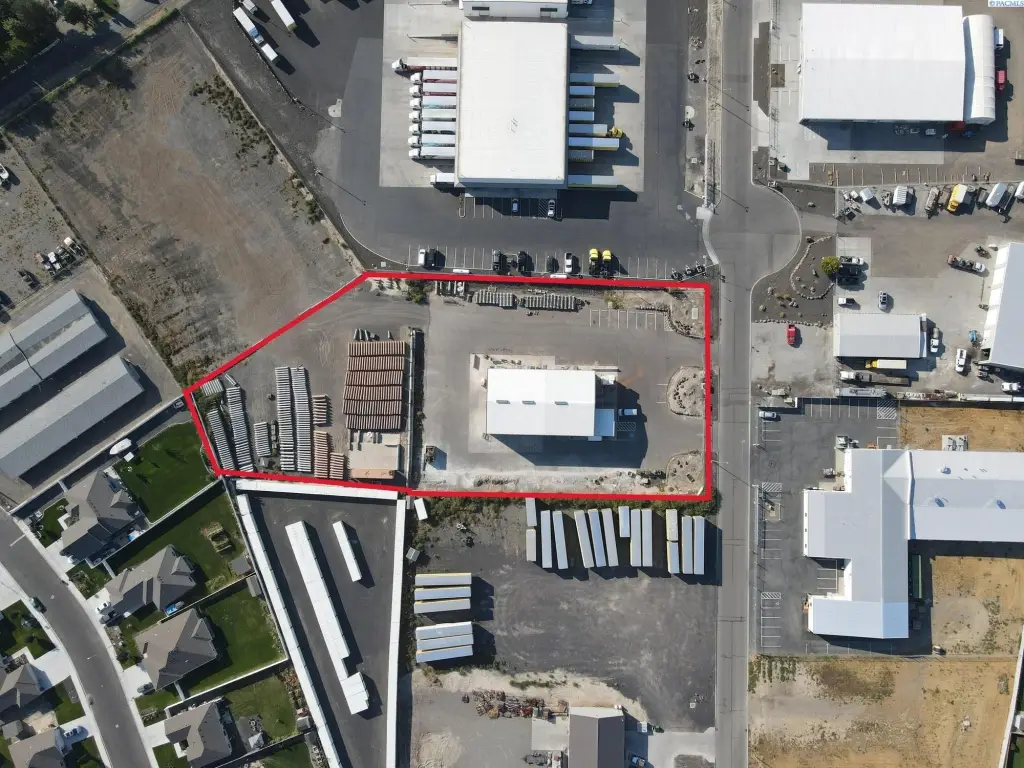
1585 Dale Ave, Benton City, WA
Commercial Sale, Benton City, WA
Property Size7,000 SF
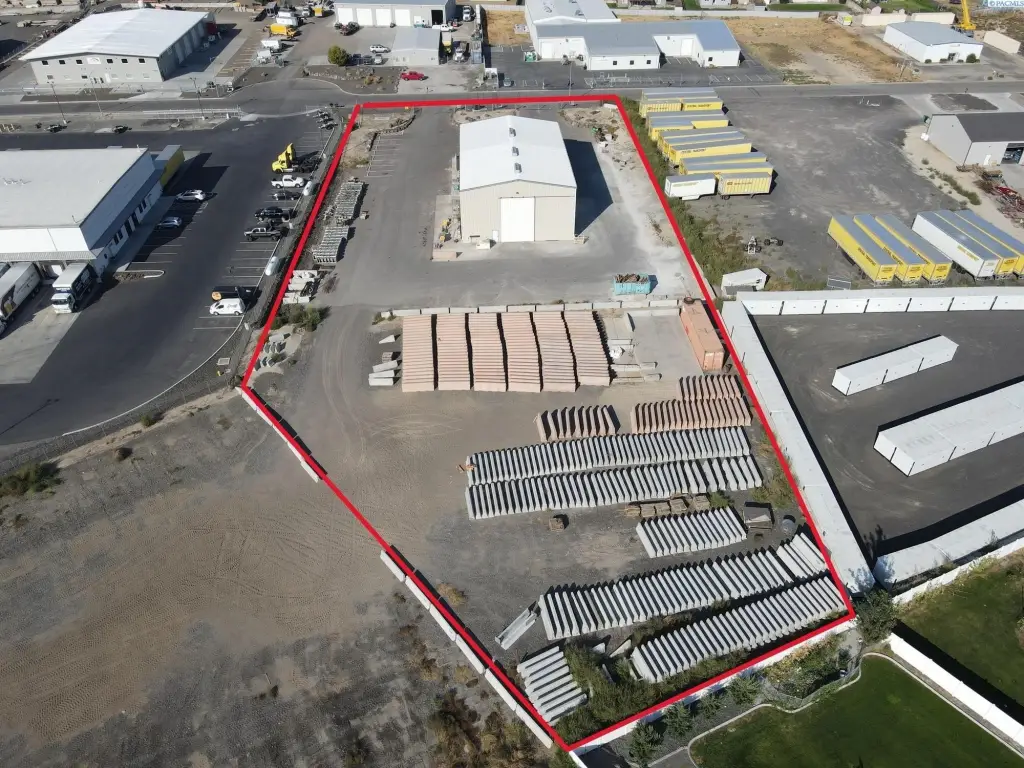
Lot Size1.93 Acres
Price / SF$1.07
Days on Market403
Property Features for 1585 Dale Ave
General Information
Property type
Commercial Sale
Property subtype
Office
Zoning
COMMCL OFFICE
Parking
21
Directions
Next to Budweiser Distribution Center
Standard status
Active
APN
113964BP4481002
Lot size
1.93 Acres
Taxes and HOA fees
Tax Year
2025
Tax Annual Amount
6274
Building Details
Year built
2016
Listing Agency:
SVN Retter & Company
(509) 737-9429
Listed By:
Scott Sautell · License ##109003
(509) 430-8986
Added: Sep 8, 2025
Changed: Oct 1
Last Checked: Oct 15 at 9:06PM
MLS# 287549
Copyright © 2026 PACMLS. All rights reserved. All information provided by the listing agent/broker is deemed reliable but is not guaranteed and should be independently verified.

Ask AI about this property
Review the available facts, identify missing information and prepare questions for the agent.
Investment Insights
Based on property information with market context.
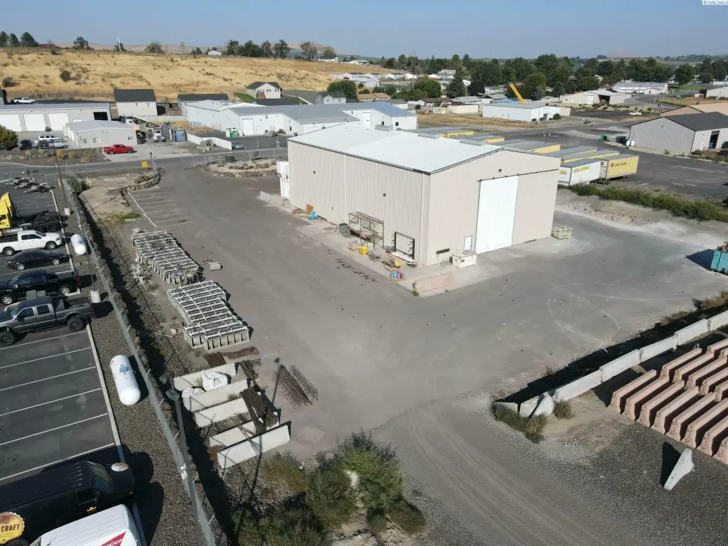
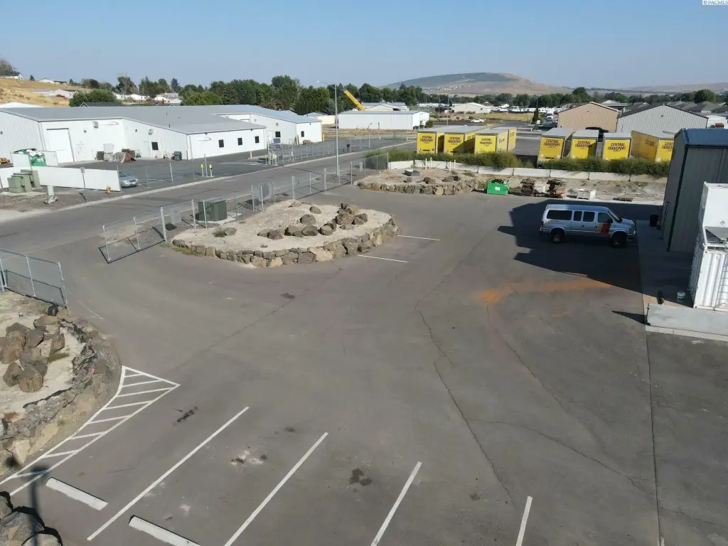
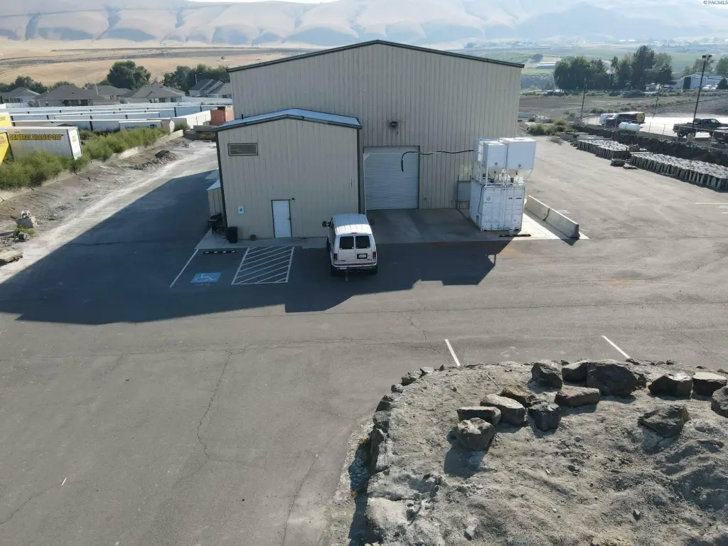
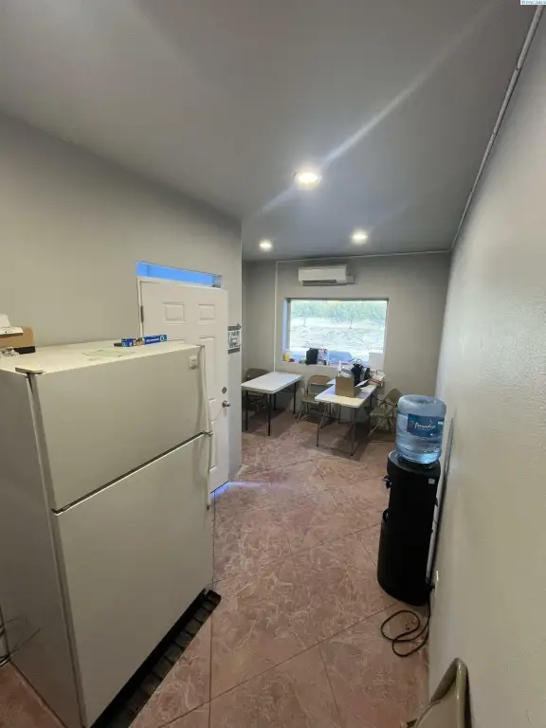
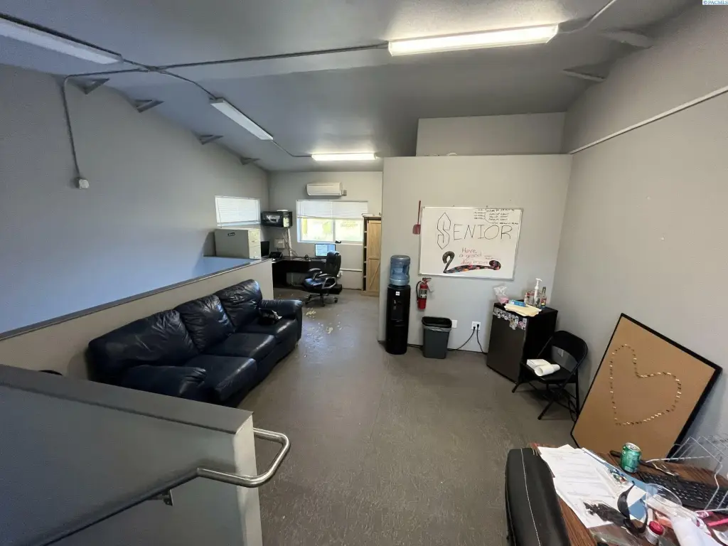
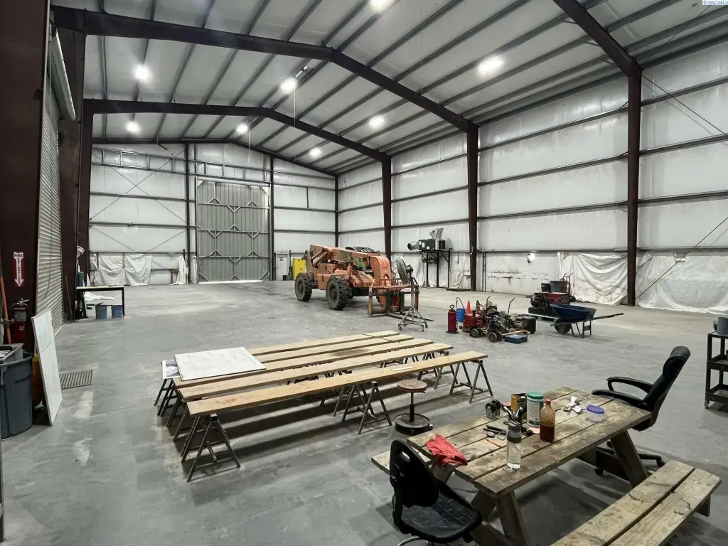
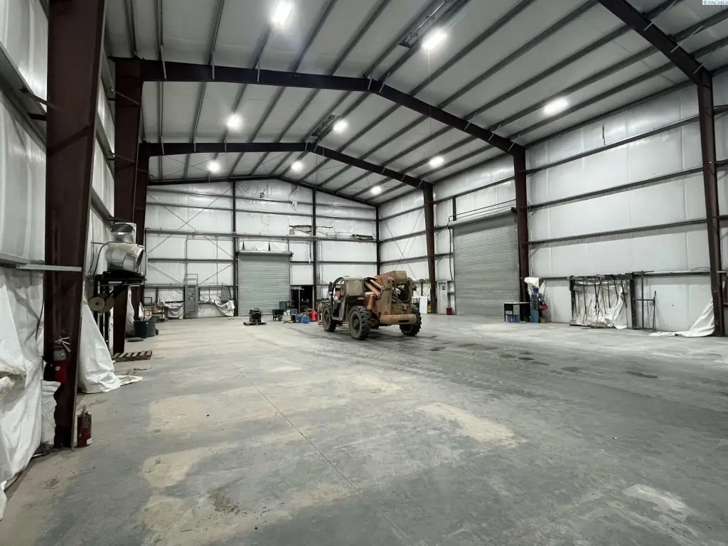
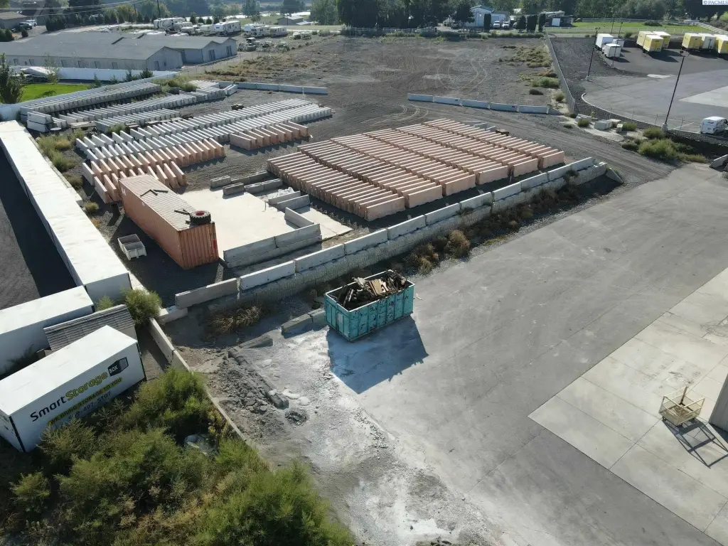
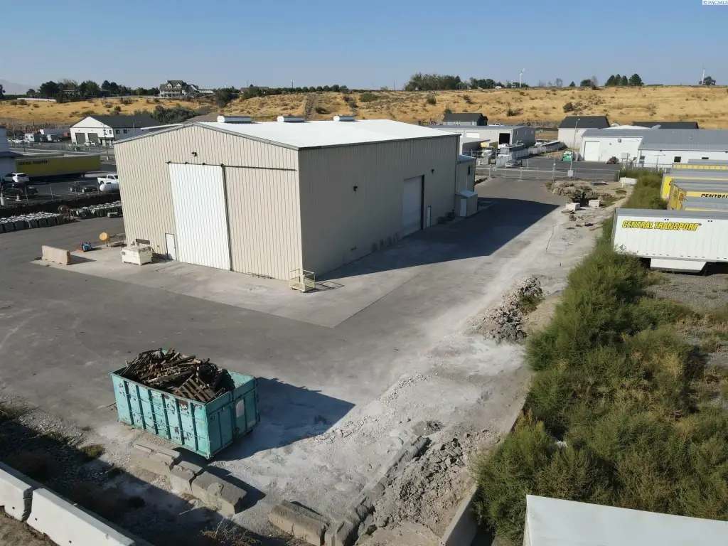
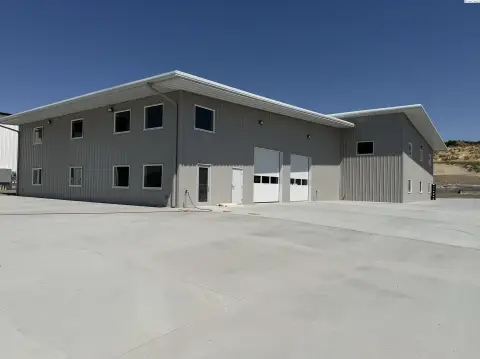
The 6,000-square-foot warehouse has a clear-span interior, three bays, and a peak height of 30 feet with 25-foot eaves. Door openings measure 14, 16, and 25 feet. An attached, two-story office spans 1,000 square feet and has newer HVAC and dual mini-split climate control. The property also includes three bathrooms, one with a shower, three-phase power, and a large air-compressor system. Thick concrete and asphalt paving extend around the facility.
The property has visibility from Interstate I-82 and is next to the Budweiser Distribution Center. The warehouse and office are offered through a sublease ending January 31, 2028; the tenant is responsible for utilities and maintenance.
The property has visibility from Interstate I-82 and is next to the Budweiser Distribution Center. The warehouse and office are offered through a sublease ending January 31, 2028; the tenant is responsible for utilities and maintenance.
Key Highlights
- 6,000‑square‑foot clear‑span warehouse with 30‑foot peak height and 25‑foot eaves
- Three bays with 14-, 16-, and 25‑foot doors
- Attached two‑story office totaling 1,000 square feet
Financial Insights
Estimated NOI and Cap Rate
NOI / Yr
$43,772
Suggested Prices Based on Cap Rates
Cap Rate 5%
$875,440
$875.4K
Cap Rate 7%
$625,314
$625.3K
Cap Rate 9%
$486,356
$486.4K
Market Conditions
NOI Build-Up for 7,000 SF
Gross rent
$56.3K $8.04/SF
− Vacancy
−$4.8K −$0.68/SF
EGI
$51.5K $7.36/SF
− OpEx
−$7.7K −$1.10/SF
NOI
$43.8K $6.25/SF
Area
Benton County, WA
Vacancy
8.50%
Lease Rate
$8.04 /SF/Yr
Expense Ratio
15.00%
Simulate Cap Rate and NOI
Suggested Prices Based on Cap Rates
Cap Rate 5%
$875,440
Cap Rate 7%
$625,314
Cap Rate 9%
$486,356
Alternative Uses
Best Use
Warehouse
$625.3K
$547.2K – $729.5K
NOI $43,772 @ 7.0% cap · market cap 583.63%
Second Best
—
—
no second resolved use
Theoretical Best
Office A
$1.94M
$1.70M – $2.27M
NOI $135,908 @ 7.0% cap · market cap 1,812.11%
Zoning and permitted uses should be independently verified with authorities.
How Realmo checks its estimates
Property Analytics
Unlock full access to Insights
Subscribe to Realmo Intelligence
Open Analytics
Current Use
Location Intelligence
Trade Area within ½ mile
69
Businesses Nearby
Well-served
Demand for This Use
Explore this area
Business Placement
Check the figures for this property
Cap Rate, Value Estimation, Potential NOI and more
View Realmo Analytics
Market
Vacancy Rate% for Industrial in West region

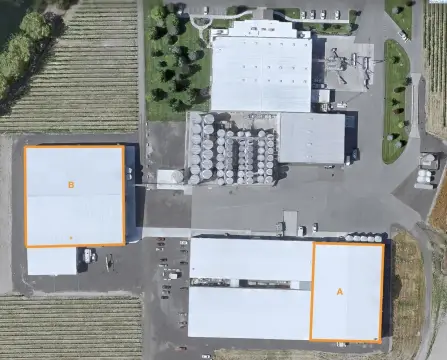


Similar Off Market Nearby
- Smart Storage U-Box — 1505 Dale Ave, Benton City, WA 99320
- SmartStorage — 1405 Dale Ave, Benton City, WA 99320
Frequently Asked Questions
What type of property is this?
Warehouse - A multi-bay industrial facility includes attached office space, three-phase power, and a large air-compressor system.
Where is this warehouse located?
The property is located at 1585 Dale Ave Benton City, WA.
What are key features of this property?
This property features: 6,000‑square‑foot clear‑span warehouse with 30‑foot peak height and 25‑foot eaves; Three bays with 14-, 16-, and 25‑foot doors; Attached two‑story office totaling 1,000 square feet


