Retail Space in Regional Shopping
For Lease
$10 SF/Yr CAM $3.50 /USD/SF/YR
1581 Capital Ave NE, Battle Creek, MI 49017
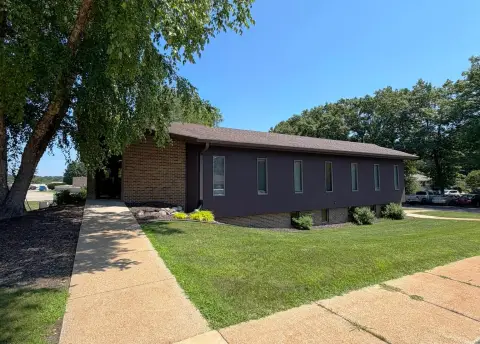
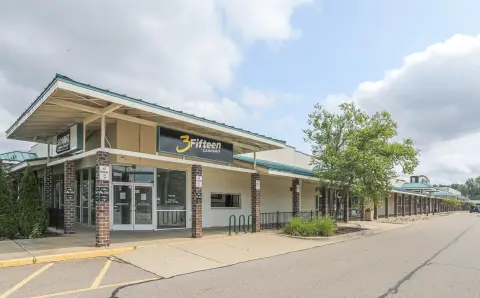
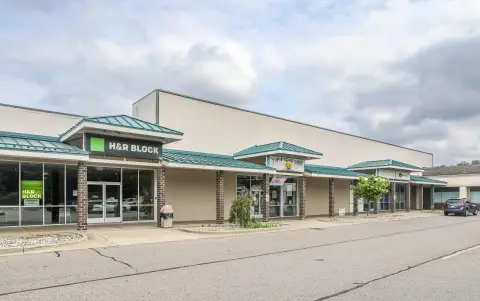
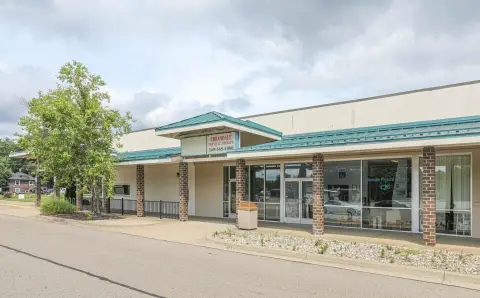
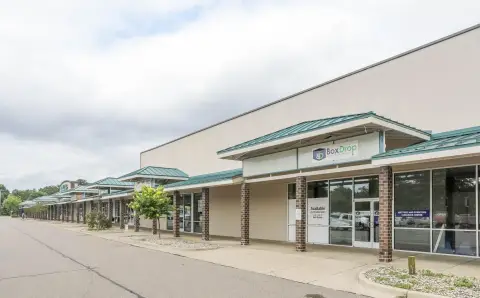
Rectangular unit with a rear restroom within a multi-tenant retail center.
Space Size2,700 SF
Days on Market140
Property Features for 1581 Capital Ave NE
General Information
Standard status
Active
Size
2,700 SF
Net Rentable
2,700 SF
Property subtype
Retail, Office
Zoning
GC
Lease Type
NNN
Space & Availability
Available Space
2,700 SF
Contiguous Space
2,700 SF
Space Use
Retail
Lease Terms
Lease Rate
$10 /USD/SF/YR
Monthly Rent
$2,250
Rent per SF/Year
$10
CAM
$3.50 /USD/SF/YR
Additional Details
Anchor Co-Tenants
Family Fare, Ace Hardware, Rent-A-Center, Dollar Tree, Nova Care, MeMaw's Merchandise, H&R Block, McGonigle's Deli
Amenities
restroom
Building Details
Building Size
2,700 SF
Stories
1
Tenancy
Multi
Listing Agency:
Cherney Realty Advisors, Inc.
(269) 420-6811
Listed By:
Alex Cherney
(269) 420-6811
Source:
Cpix.resimplifi
Added: Apr 14
Changed: Aug 30
Last Checked: Aug 30 at 5:37PM
Displayed information is deemed reliable but is not guaranteed and should be independently verified. All listing content including descriptions, pricing, images are the copyrighted material of Cherney Realty Advisors, Inc.
Investment Insights
Based on property information with market context.
Unit I offers approximately 2,700 SF within a 93,855 SF regional shopping center. The rectangular retail space includes a restroom positioned toward the rear and is located in the center’s southerly 42,873 SF section. The property carries GC zoning.
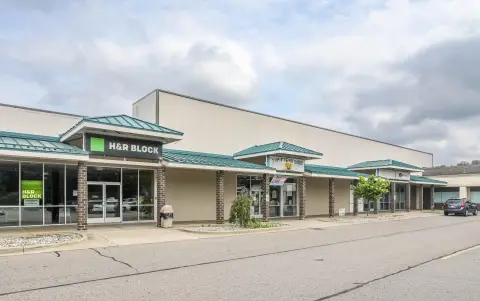
The shopping center includes Family Fare, Ace Hardware, Rent-A-Center, Dollar Tree, Nova Care, MeMaw's Merchandise, H&R Block, and McGonigle's Deli. Ace Hardware recently completed a store expansion and remodel and executed a 10-year lease extension, adding a recently upgraded anchor to the center’s tenant mix.
The shopping center includes Family Fare, Ace Hardware, Rent-A-Center, Dollar Tree, Nova Care, MeMaw's Merchandise, H&R Block, and McGonigle's Deli. Ace Hardware recently completed a store expansion and remodel and executed a 10-year lease extension, adding a recently upgraded anchor to the center’s tenant mix.
Key Highlights
- Approximately 2,700 SF retail unit
- Located within a 93,855 SF regional shopping center
- Rectangular layout with a restroom in the rear section
Property Analytics
Current Use
Lease Details
Multi-tenant
Tenancy
NNN (Triple Net)
Lease Type
$1.50 /SF/Yr
CAM
Location Intelligence
Trade Area within ½ mile
123
Businesses Nearby
130k
Monthly Visits Nearby
Explore this area
Business Placement
Foot Traffic Nearby
Dining 50%
Shops & Services 27%
Groceries 18%
Home Improvements & Furnishings 5%
McDonald's
Dining
25,926 visits/mo
0.5 miles
Family Fare
Groceries
23,556 visits/mo
0.1 miles
Shell
Shops & Services
18,680 visits/mo
0.1 miles
Taco Bell
Dining
12,625 visits/mo
0.4 miles
Wendy's
Dining
10,332 visits/mo
0.2 miles
Demographics for 49017, MI
21,377
Population
9,701
Households
2.2
Avg Household Size
42
Median Age
20%
College-Educated
92%
High-School Grad
56.8 sq mi
ZIP Area
376
Density / Sq Mi
$58,500
Median Household Income
$40,386
Median Earnings
$946
Median Rent
$134,800
Median Home Value
Market
Lease Benchmarks for Battle Creek, MI
$11.43 /SF/Yr
Avg Asking Price
$6.77–$30 /SF/Yr
Price Range
18,941 SF
Avg Space Size
This space is priced 13% below the average of $11.43 /SF/Yr.
Vacancy Rate% for Retail in Midwest region

Questions? Ask Rey
Realmo’s AI knows this listing — price, zoning, demand, history. Ask anything.





Frequently Asked Questions
What type of property is this?
Retail space - Rectangular unit with a rear restroom within a multi-tenant retail center.
Where is this retail space located?
The property is located at 1581 Capital Ave NE Battle Creek, MI.
What is the lease rate?
The lease rate is $10 SF/Yr.
What are key features of this property?
This property features: Approximately 2,700 SF retail unit; Located within a 93,855 SF regional shopping center; Rectangular layout with a restroom in the rear section


