63-Unit Cottage Apartment
For Sale
$11,500,000
1580 Barnett Shoals Road, Athens, GA 30605
Residential Income, Athens, GA
Property Size1,232 SF
Lot Size2.99 Acres
Price / SF$9,334
Days on Market9
Property Features for 1580 Barnett Shoals Road
General Information
Property type
Residential Multi Family
Property subtype
Other
Property condition
Under Construction
Bedrooms
66
Bathrooms
68
Full bathrooms
68
Rooms
Bathroom 65, Bathroom 37, Bedroom 18, Bedroom 44, Bathroom 59, Bedroom 59, Bathroom 43, Bedroom 29, Bathroom 49, Bedroom 37, Bedroom 46, Bedroom 41, Bedroom 55, Bedroom 10, Bedroom 47, Bathroom 39, Bathroom 40, Bedroom 13, Bathroom 57, Bedroom 54, Bedroom 3, Bedroom 43, Bedroom 45, Bathroom 12, Bathroom 55, Bathroom 6, Bedroom 11, Bathroom 30, Bedroom 50, Bathroom 66, Bathroom 46, Bedroom 57, Bedroom 26, Bathroom 32, Bathroom 56, Bathroom 44, Bathroom 13, Bathroom 26, Bedroom 25, Bathroom 60, Bathroom 50, Bedroom 32, Bedroom 58, Bathroom 7, Bathroom 29, Bathroom 64, Bedroom 27, Bedroom 14, Bedroom 38, Bedroom 53, Bathroom 54, Bathroom 18, Bathroom 23, Bedroom 16, Bedroom 9, Bedroom 49, Bathroom 45, Bathroom 25, Bedroom 19, Bathroom 52, Bathroom 24, Bedroom 40, Bathroom 58, Bathroom 47, Bedroom 17, Bedroom 63, Bathroom 67, Bedroom 22, Bedroom 61, Bedroom 52, Bathroom 63, Bathroom 16, Bedroom 21, Bedroom 12, Bathroom 48, Bedroom 15, Bedroom 31, Bedroom 23, Bedroom 42, Bedroom 6, Bathroom 5, Bedroom 28, Bathroom 19, Bathroom 11, Bedroom 33, Bedroom 2, Bathroom 31, Bedroom 30, Bathroom 36, Bedroom 65, Bedroom 51, Bedroom 62, Bedroom 20, Bedroom 39, Bedroom 5, Bedroom 36, Bedroom 7, Bathroom 14, Bathroom 21, Bathroom 28, Bathroom 10, Bathroom 62, Bathroom 1, Bedroom 4, Bathroom 2, Bathroom 20, Bedroom 8, Bathroom 4, Bathroom 8, Bathroom 61, Bedroom 66, Bathroom 15, Bathroom 27, Bathroom 38, Bathroom 34, Bathroom 35, Bathroom 42, Bathroom 68, Bedroom 35, Bathroom 41, Bedroom 56, Bedroom 64, Bathroom 9, Bathroom 51, Bathroom 53, Bedroom 60, Bedroom 48, Bedroom 1, Bathroom 33, Bathroom 3, Bedroom 34, Bathroom 22, Bathroom 17, Bedroom 24
Parking features
Parking Lot
Appliances
Electric Water Heater
Directions
From Loop 10 get off at Lexington exit and take a right. Take first right on to Barnett Shoals Road. Parkside will be half a mile on your right.
Standard status
Active
APN
182B035
Size
1,232 SF
Lot size
2.99 Acres
Taxes and HOA fees
Tax Description
PBK59
Legal Description
PBK59
Utilities
Sewer type
Public Sewer
Heating system
Electric (Heating), Central
Cooling system
Electric, Central Air
Water source
Public
Amenities
porches
landscaped grounds
green space
10-foot ceilings
quartz countertops
two-tone cabinetry
farmhouse sinks
tile backsplashes
stainless steel appliances
designer lighting
hardwood-style flooring
in-home washers and dryers
shared lawn
sidewalk connections
onsite parking
enclosed dog park
Building Details
Year built
2025
Floors in Building
2
Number of units
1
Building materials
Wood Siding
Listing Agency:
CollegeTown Properties LLC
(706) 850-7740
Listed By:
Chase Lawrence · License #316622
(706) 200-7082
Added: Oct 8
Changed: Oct 9
Last Checked: Oct 16 at 8:06AM
MLS# CL366123
Copyright © 2026 Hive MLS. All rights reserved. All information provided by the listing agent/broker is deemed reliable but is not guaranteed and should be independently verified.

Ask AI about this property
Review the available facts, identify missing information and prepare questions for the agent.
Investment Insights
Based on property information with market context.
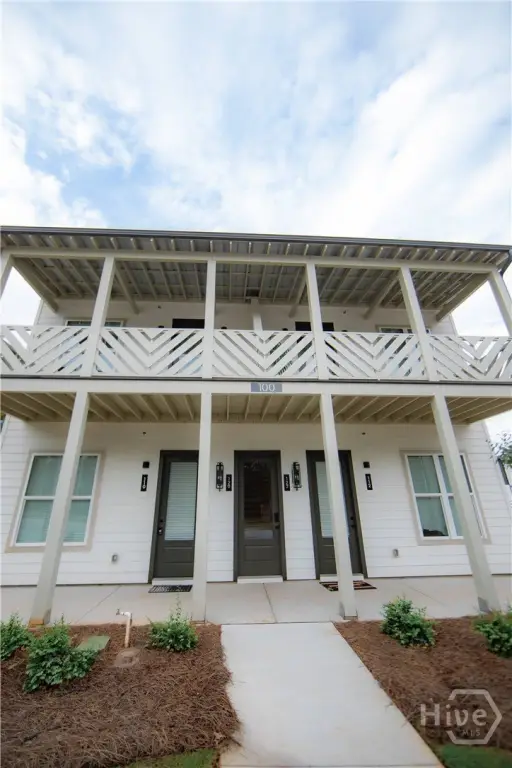
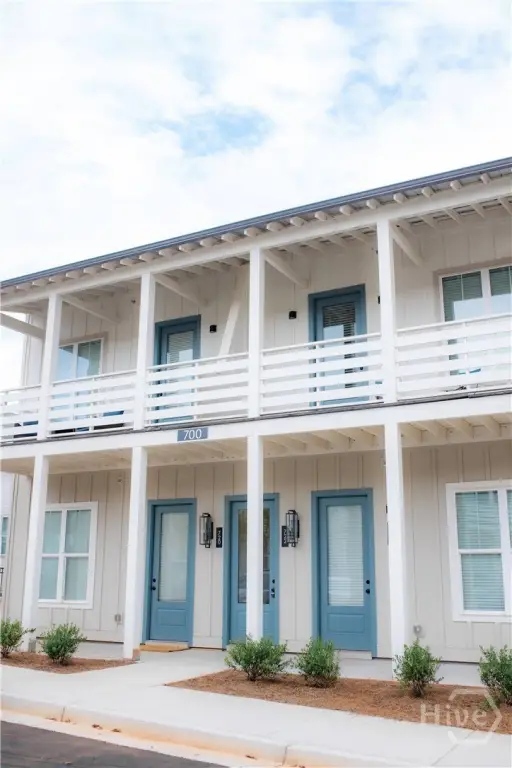
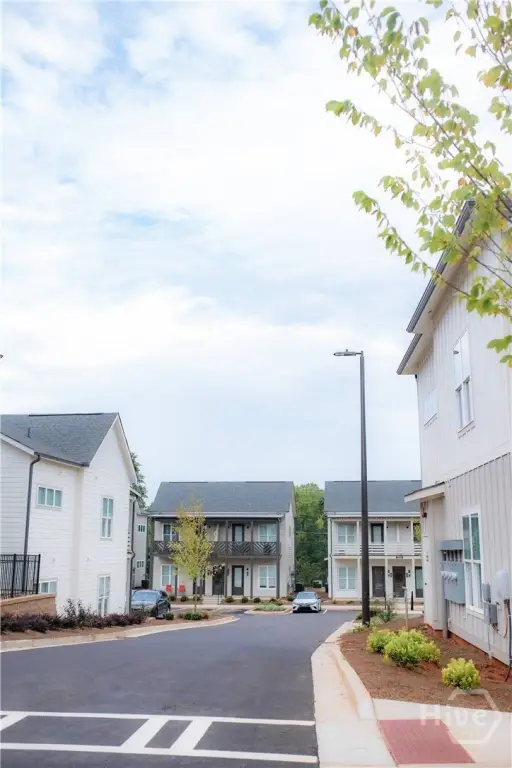
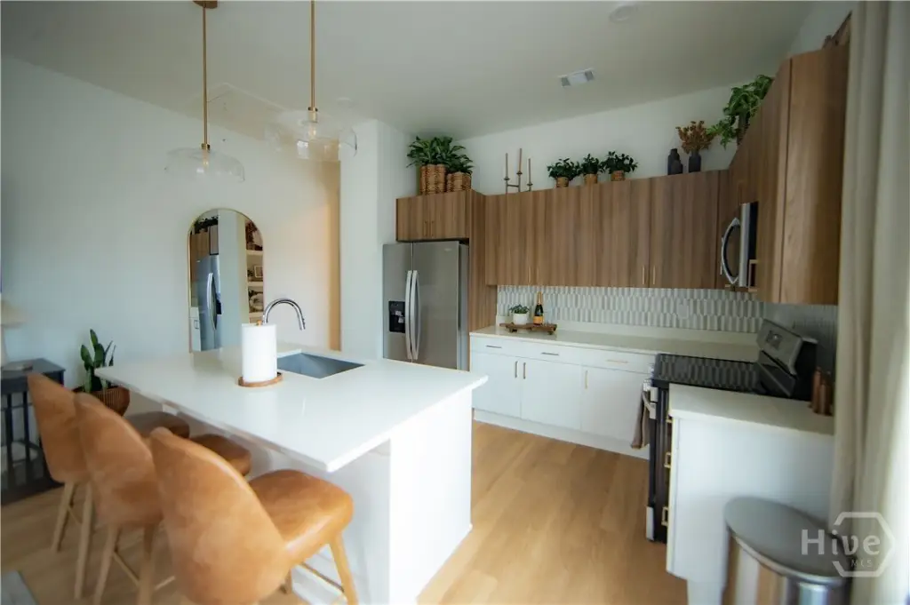
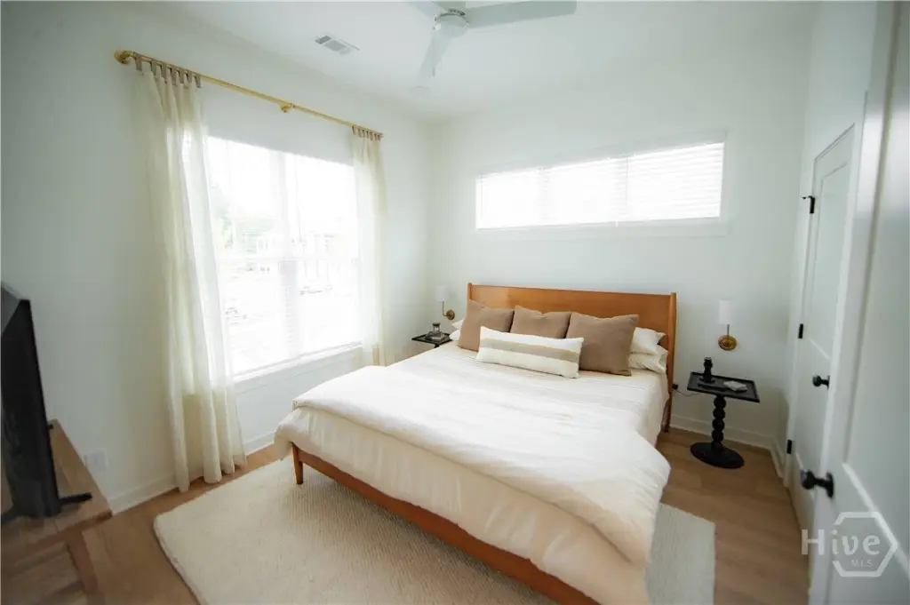
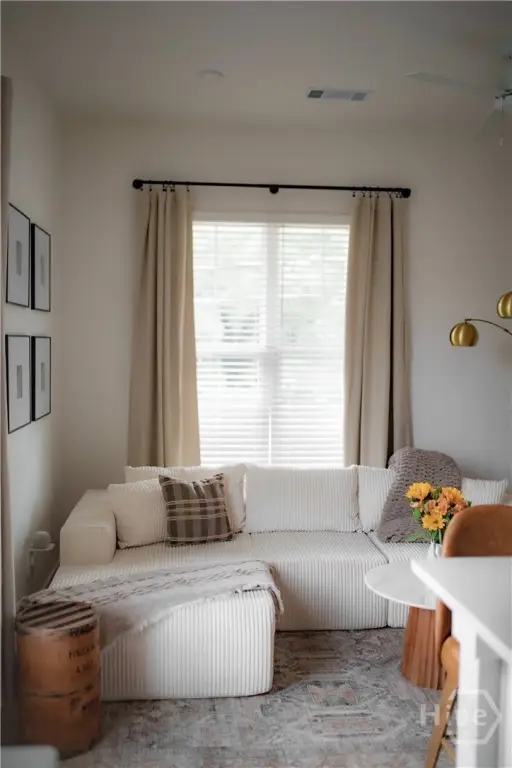
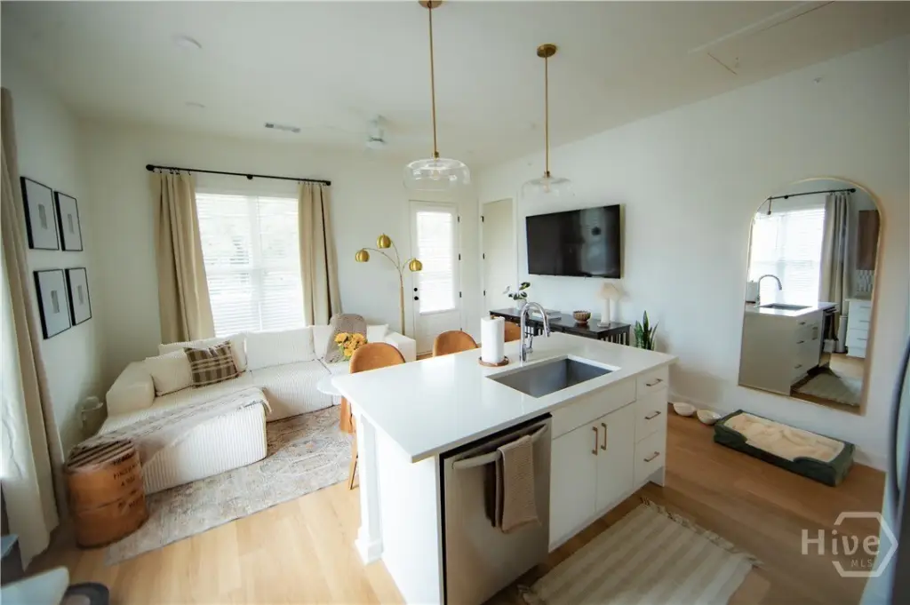
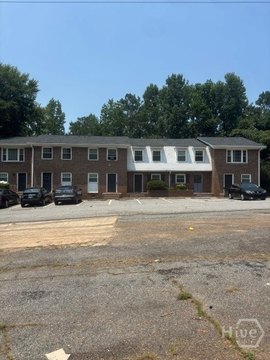
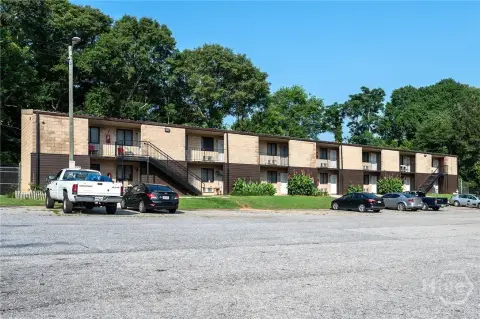
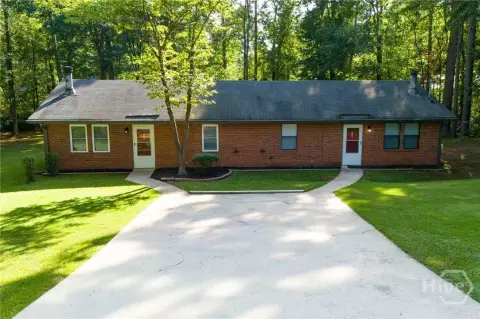
Parkside Cottages is a 63-residence apartment community on 2.99 acres, with 60 one-bedroom homes and three two-bedroom homes totaling 66 beds. The residences are designed with 10-foot ceilings, quartz counters, farmhouse sinks, stainless steel appliances, in-home washers and dryers, and hardwood-style flooring. Porches or balconies are available in select layouts. Shared outdoor features include a lawn, connected sidewalks, parking, and a wooded, enclosed dog park.
The property is at Barnett Shoals Road and Research Drive in Athens. Grocery stores, shops, and restaurants on the Eastside are within walking distance; the University of Georgia’s main and veterinary campuses and downtown Athens are a short drive away. Athens-Clarke County bus service is adjacent to the community.
The property is at Barnett Shoals Road and Research Drive in Athens. Grocery stores, shops, and restaurants on the Eastside are within walking distance; the University of Georgia’s main and veterinary campuses and downtown Athens are a short drive away. Athens-Clarke County bus service is adjacent to the community.
Key Highlights
- 63 residences: 60 one‑bedroom and three two‑bedroom homes, with 66 beds total
- 2.99‑acre apartment community
- 10‑foot ceilings, quartz countertops, farmhouse sinks, and stainless steel appliances
Property Analytics
Unlock full access to Insights
Subscribe to Realmo Intelligence
Open Analytics
Current Use
Lease Details
63
Residential units
Yes
Paved road access
Location Intelligence
Trade Area within ½ mile
597
Businesses Nearby
Explore this area
Business Placement
Demographics for 30605, GA
43,205
Population
18,387
Households
2.3
Avg Household Size
28
Median Age
53%
College-Educated
91%
High-School Grad
38.2 sq mi
ZIP Area
1,131
Density / Sq Mi
$48,188
Median Household Income
$24,933
Median Earnings
$1,104
Median Rent
$279,200
Median Home Value
Check the figures for this property
Cap Rate, Value Estimation, Potential NOI and more
View Realmo Analytics
Market
Vacancy Rate% for Multifamily in South region





Frequently Asked Questions
What type of property is this?
Apartment building - A predominantly one-bedroom layout combines private residences with shared lawn space and an enclosed dog park.
Where is this apartment building located?
The property is located at 1580 Barnett Shoals Road Athens, GA.
What is the asking price?
The asking price for this property is $11,500,000.
What are key features of this property?
This property features: 63 residences: 60 one‑bedroom and three two‑bedroom homes, with 66 beds total; 2.99‑acre apartment community; 10‑foot ceilings, quartz countertops, farmhouse sinks, and stainless steel appliances


