Historic Hotel Resort with Grand
For Sale
$2,200,000
158 Academy Lane, Pence Springs, WV 24962
LAND - Pence Springs, WV
Property Size44,000 SF
Lot Size140.00 Acres
Price / SF$50
Days on Market540
Property Features for 158 Academy Lane
General Information
Property type
Land
Property subtype
Other
Zoning description
Mixed Use
Parking features
Driveway
Patio and Porch features
Porch, Patio, Deck
View
Park
High school district
SUMMERS COUNTY SCHOOLS
Directions
From Alderson: 7.2 Miles +/- (about 10 minutes) From the Big Wheel Restaurant in Alderson, travel Route 3 West for 7.2 miles; the property driveway is on the right. From Interstate 64, take exit 161 onto Route 12 South for 11 miles into Alderson. Continue on Route 12 & Rt. 3 for 7.2 miles after leaving Alderson.
Standard status
Active
Lot size
140.00 Acres
Taxes and HOA fees
Tax Year
2024
Tax Annual Amount
14311
Utilities
Water source
Public
Building Details
Additional Structures
Workshop
Listing Agency:
Foxfire Realty
(304) 645-7674
Listed By:
Randy Burdette · License #WV00003860
(304) 645-7674
Added: Feb 27, 2025
Changed: Aug 3
Last Checked: Aug 21 at 2:06AM
MLS# 11440704
Copyright © 2026 My State MLS. All rights reserved. All information provided by the listing agent/broker is deemed reliable but is not guaranteed and should be independently verified.
Investment Insights
Based on property information with market context.
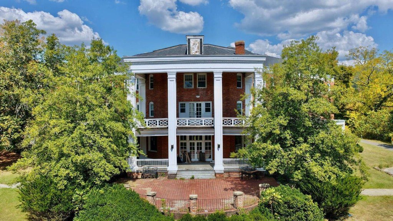
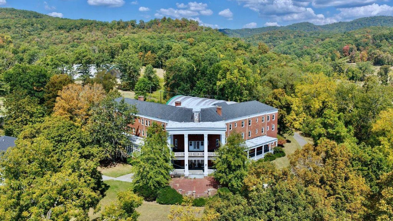
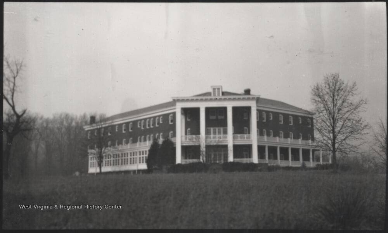
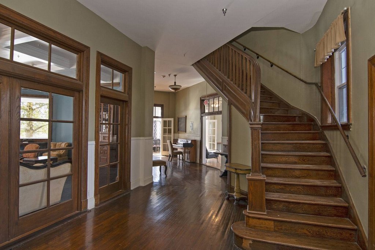
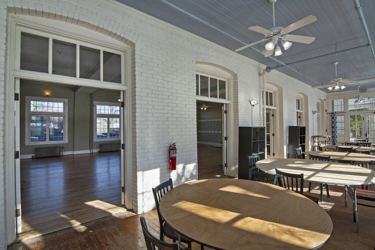
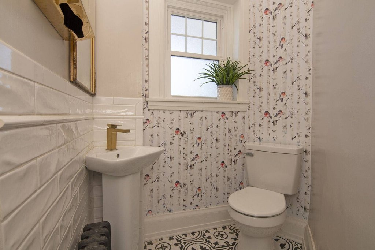
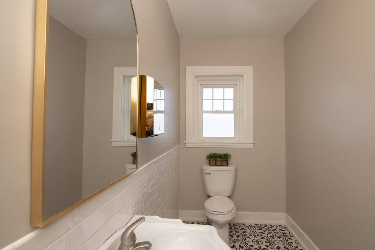
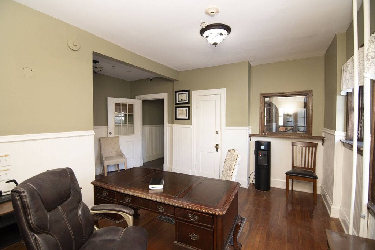
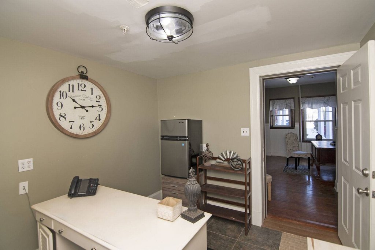
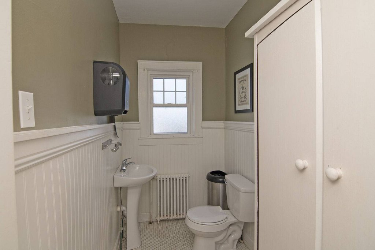
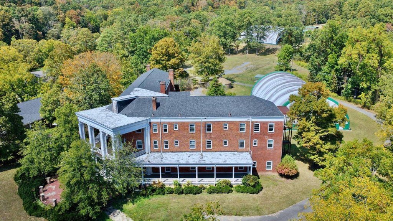
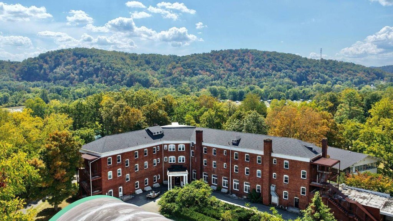
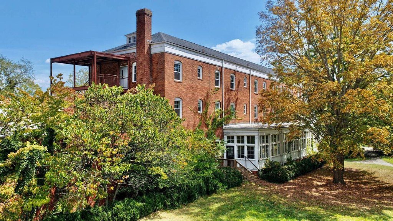
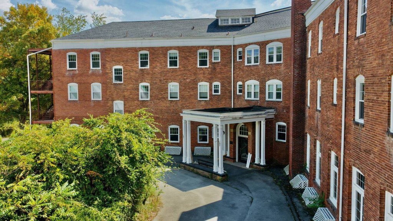
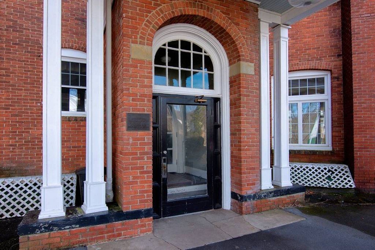
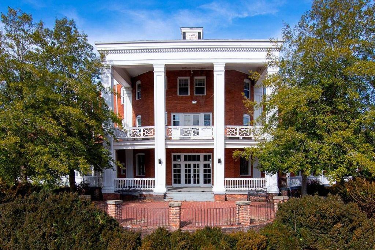
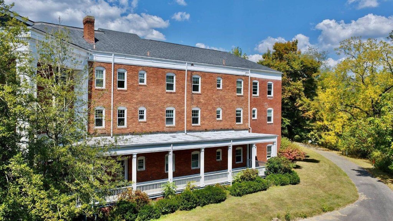
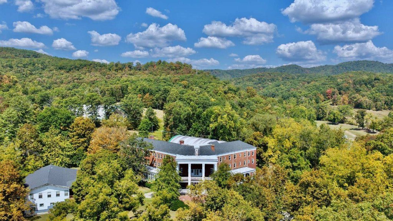
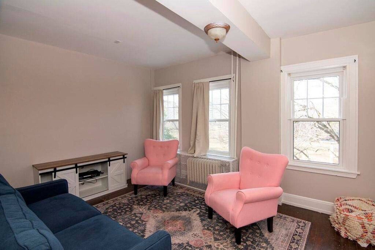
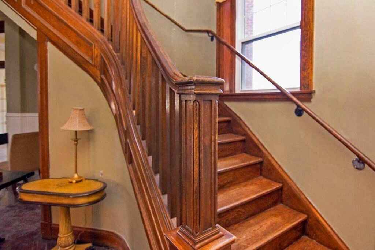
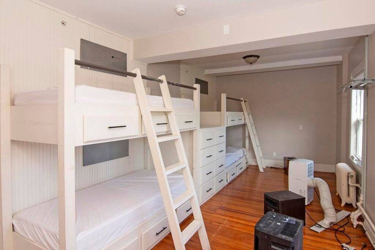
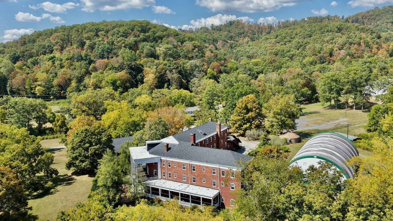
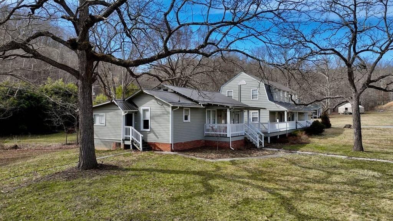
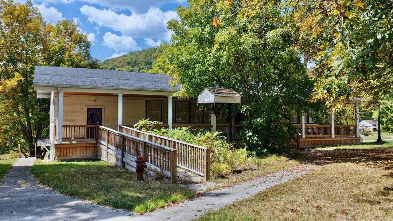
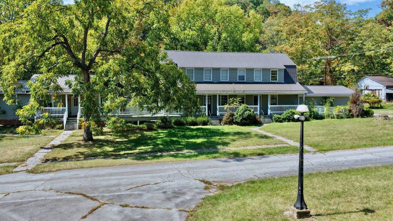
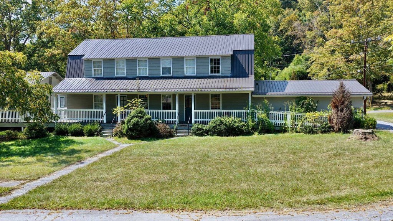
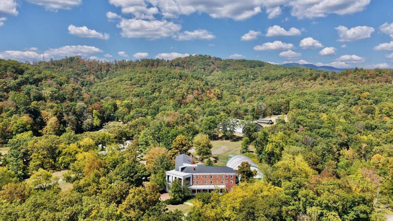
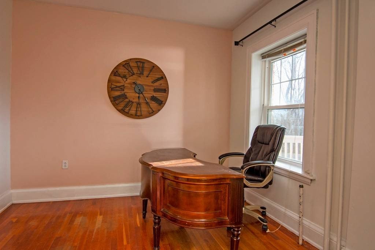
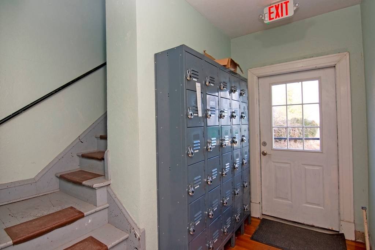
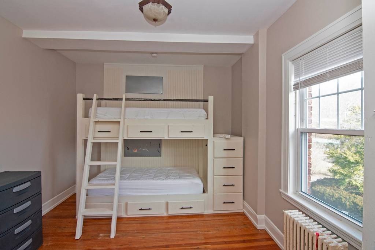
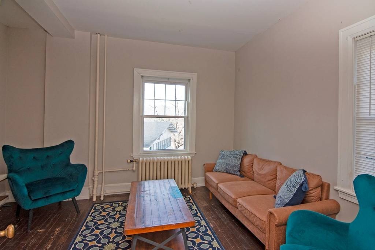
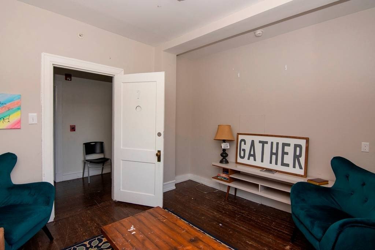
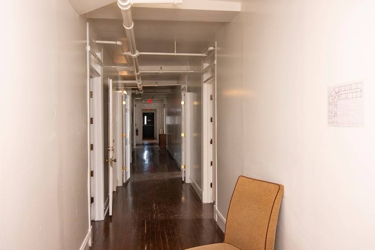
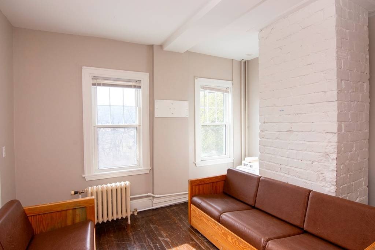
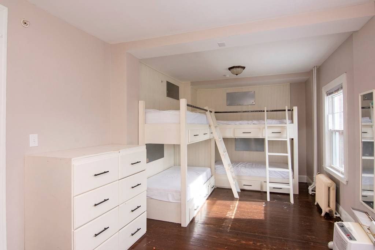
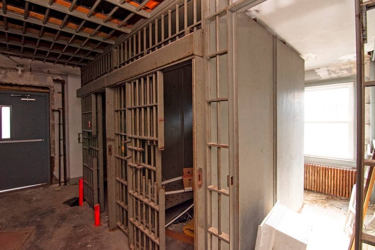
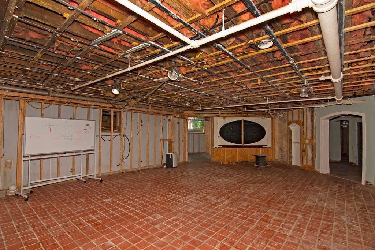
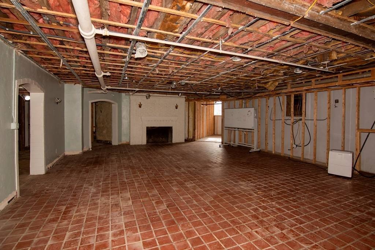
Pence Springs Resort Hotel, most recently known as the Greenbrier Academy, is a historic hospitality property at 158 Academy Lane in Pence Springs, West Virginia. The offering is situated on 140 acres+/-, with 44,000 SF of finished buildings and a 25,000 SF three-story hotel. The property has been used for education, lodging, and headquarters, and the entry level includes remodeled conference and meeting spaces, offices, and 20 rooms with shared restrooms, while the third floor matches the first and second floor footprint. A full basement with walkouts provides additional usable space.
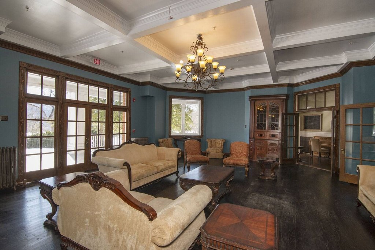
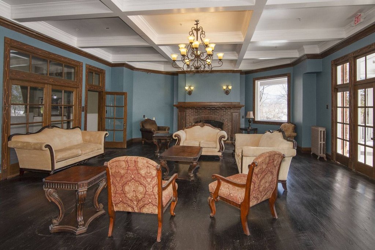
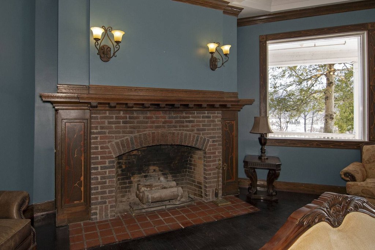
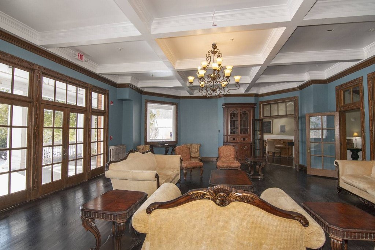
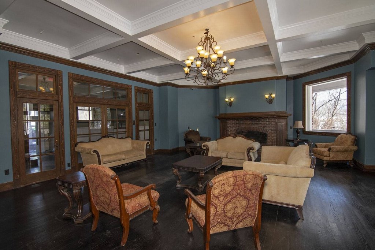
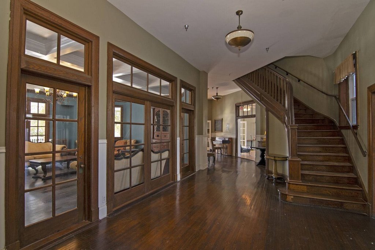
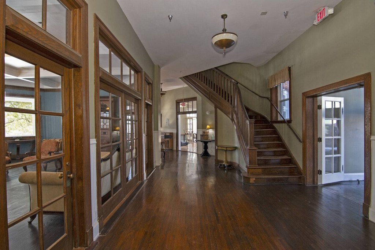
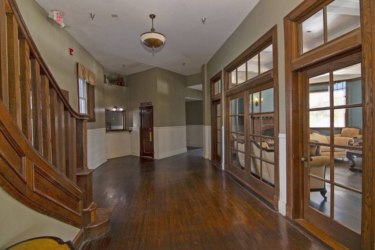
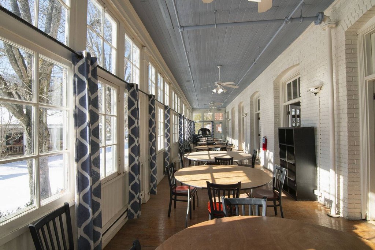
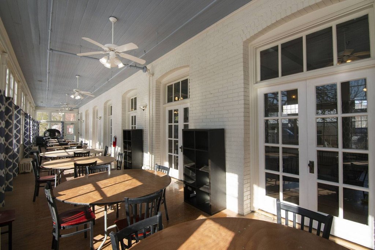
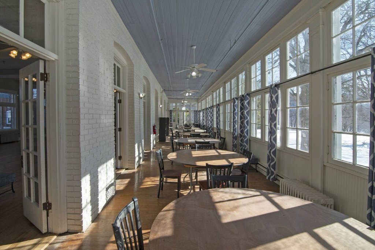
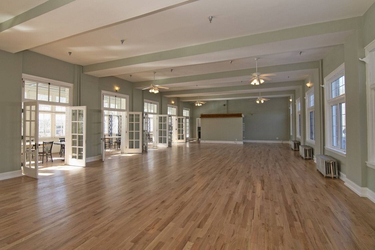
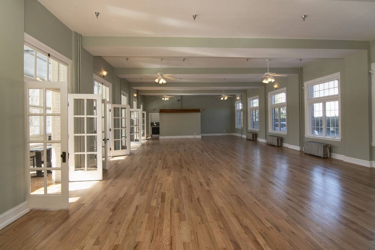
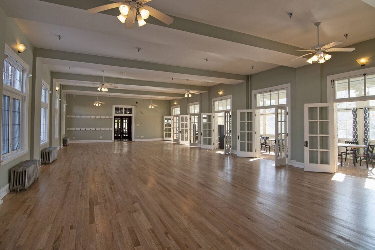
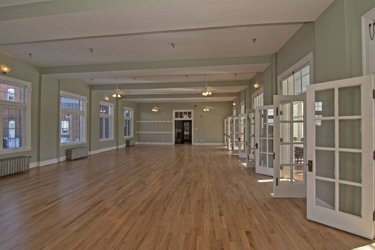
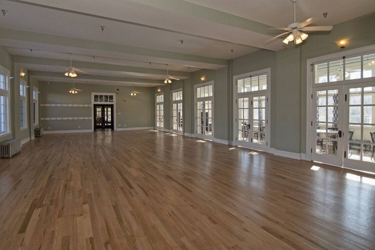
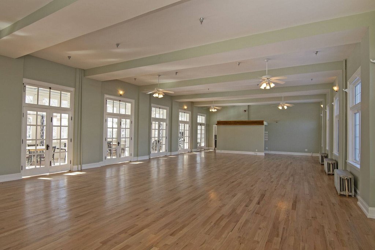
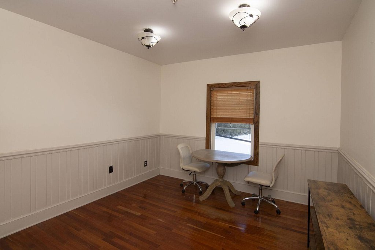
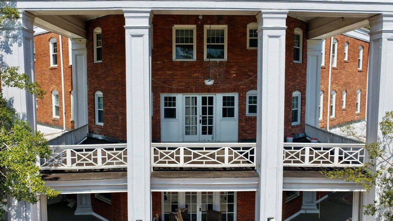
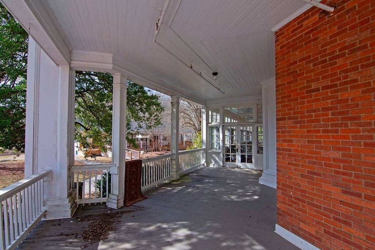
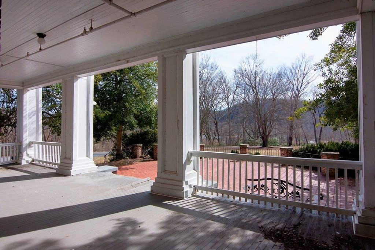
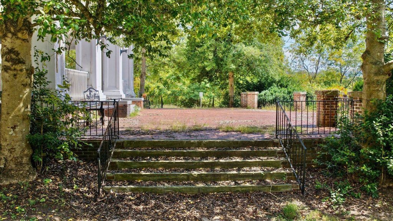
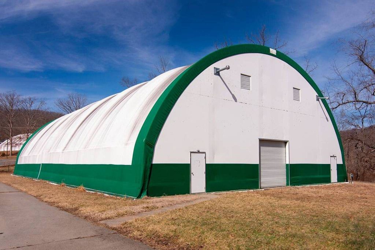
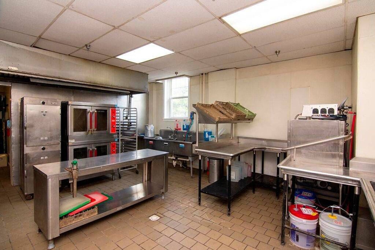
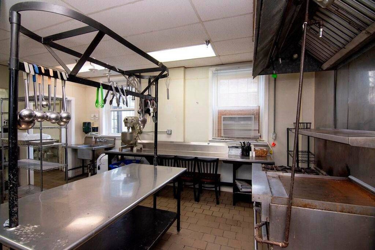
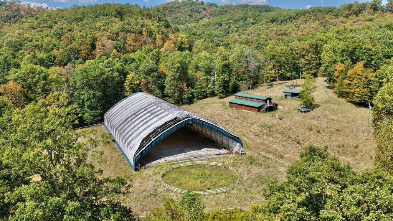
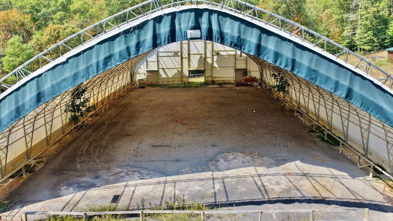
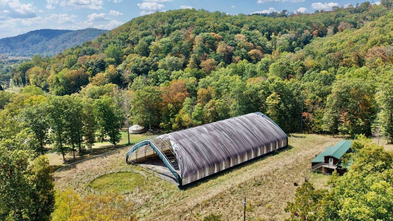
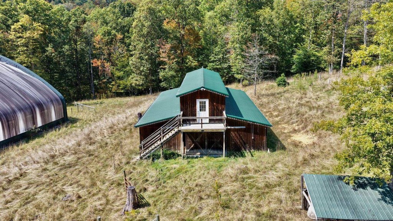
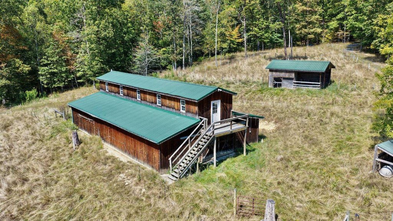
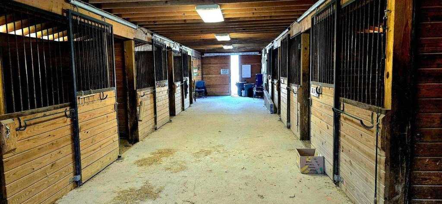
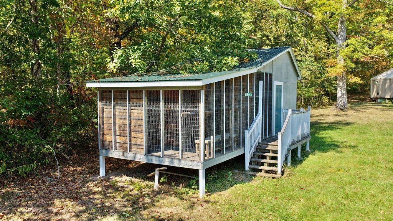
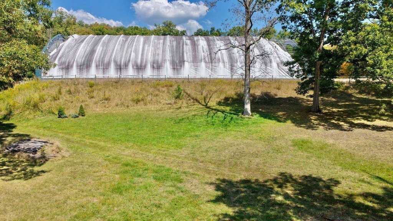
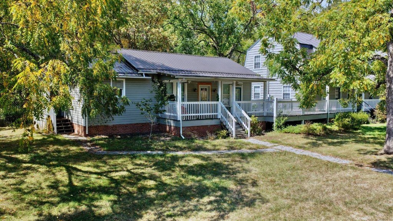
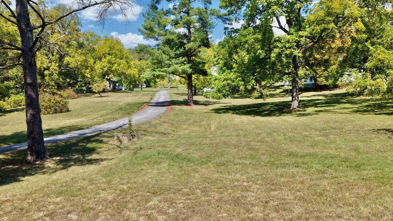
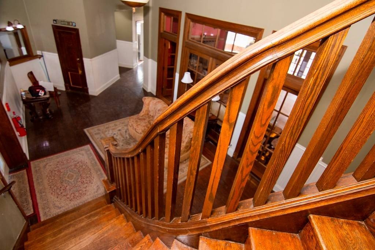
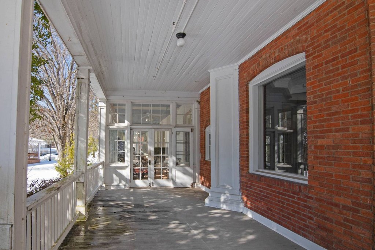
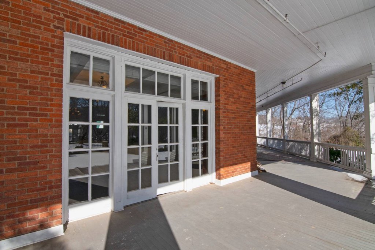
Recent improvements include many renovations in 2025, such as new solid oak hardwood flooring, ceilings, and paint in the Grand Ballroom, the Grand Lobby, and other entry-level areas. Key amenities and support spaces include a huge commercial kitchen, a Grand Ballroom/dining room, numerous offices with solid cherry hardwood floors, a 7400 SF fitness center and gymnasium, and a 6000 SF two-story arts and educational building with a covered porch. Additional outdoor and recreation features include covered porches and decks, miles of roads and trails, a mountain pond, and a horse stable and covered riding center.
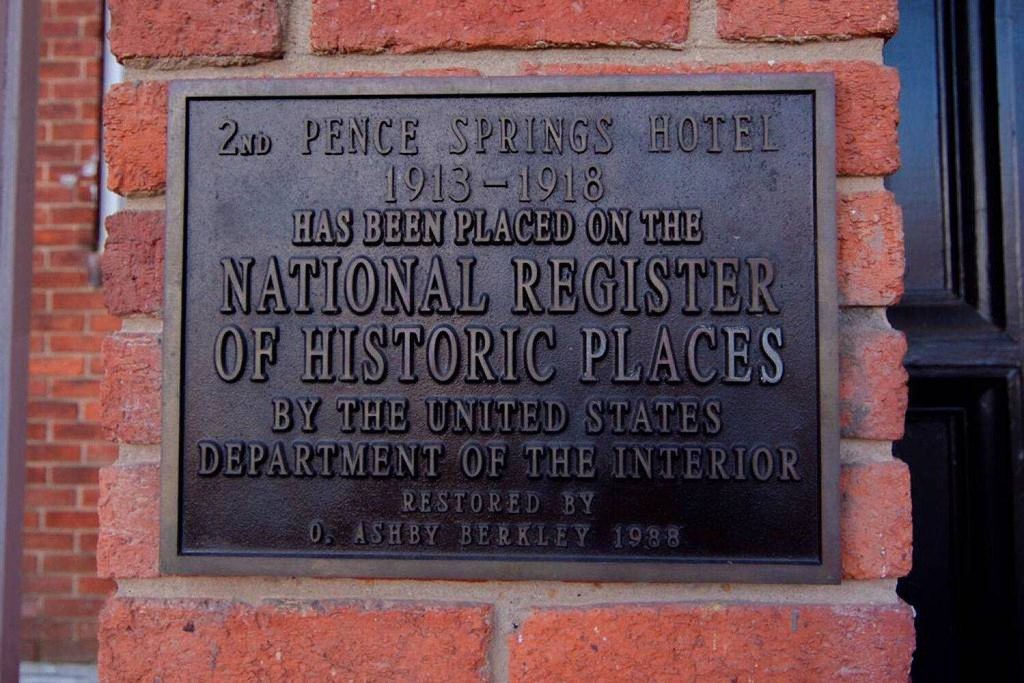
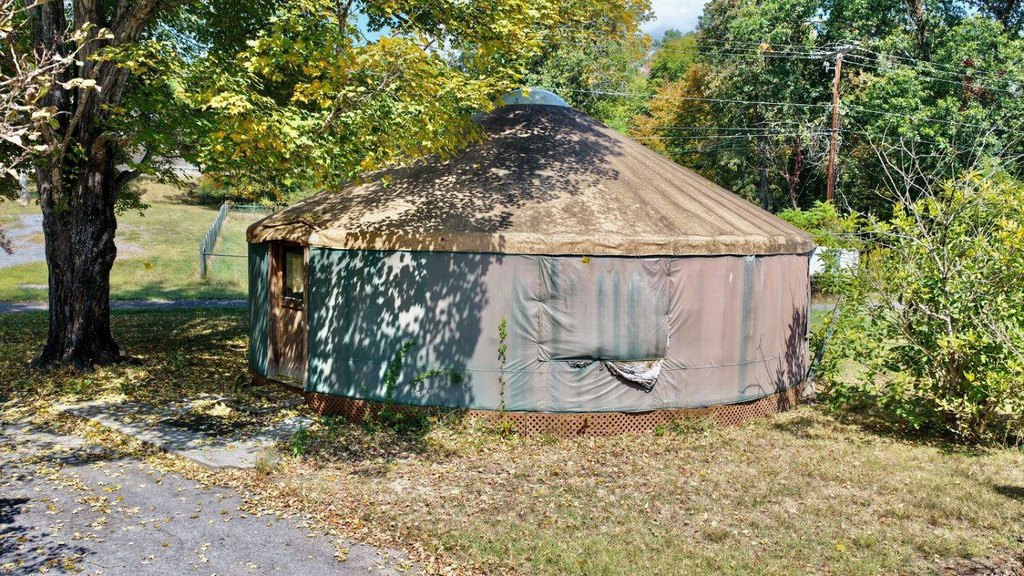
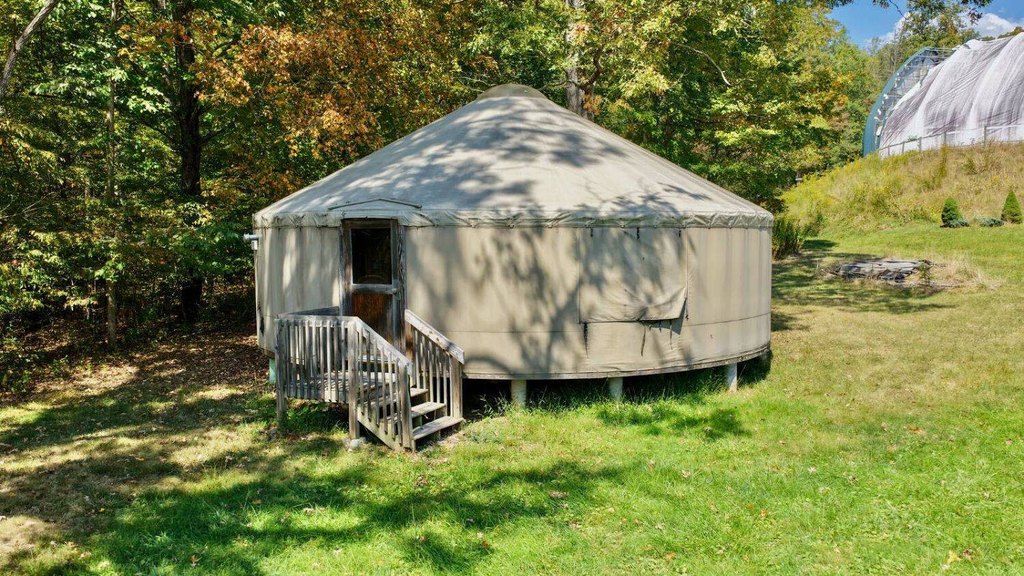
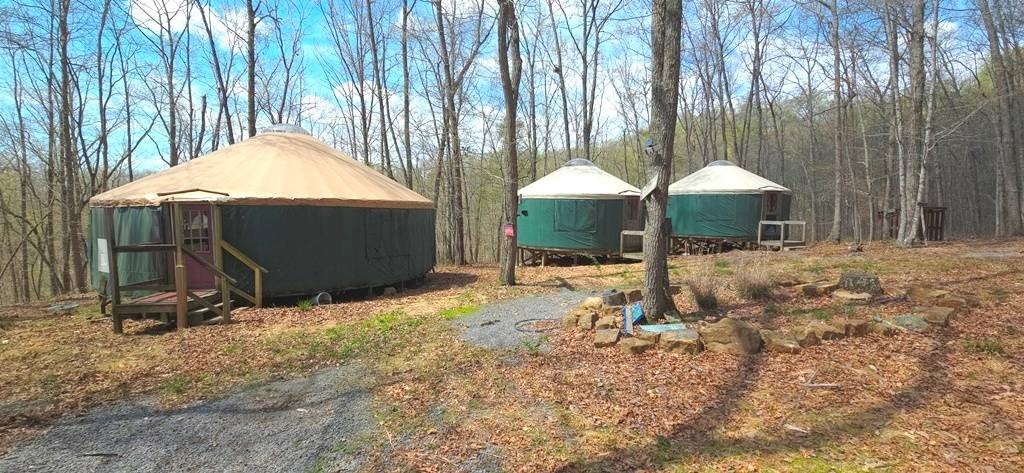
The complex is listed on the National Registry of Historic Places and includes public water and public sewer. The property is also described as a 60-room hotel/academy, with additional facilities including 13 mountain yurts and an on-site horse stable with electric and private well.
Recent improvements include many renovations in 2025, such as new solid oak hardwood flooring, ceilings, and paint in the Grand Ballroom, the Grand Lobby, and other entry-level areas. Key amenities and support spaces include a huge commercial kitchen, a Grand Ballroom/dining room, numerous offices with solid cherry hardwood floors, a 7400 SF fitness center and gymnasium, and a 6000 SF two-story arts and educational building with a covered porch. Additional outdoor and recreation features include covered porches and decks, miles of roads and trails, a mountain pond, and a horse stable and covered riding center.
The complex is listed on the National Registry of Historic Places and includes public water and public sewer. The property is also described as a 60-room hotel/academy, with additional facilities including 13 mountain yurts and an on-site horse stable with electric and private well.
Key Highlights
- 140 acres+/- with miles of roads and trails and a mountain pond
- 25,000 SF three‑story hotel with 44,000 SF of finished buildings
- 60‑room hotel/academy configuration plus shared‑restroom room layout on the entry level
Property Analytics
Current Use
Lease Details
Yes
Utilities to site
Location Intelligence
Trade Area within ½ mile
19
Businesses Nearby
Explore this area
Business Placement
Demographics for 24962, WV
104
Population
61
Households
1.7
Avg Household Size
64
Median Age
50%
High-School Grad
2.9 sq mi
ZIP Area
36
Density / Sq Mi

Questions? Ask Rey
Realmo’s AI knows this listing — price, zoning, demand, history. Ask anything.
Frequently Asked Questions
What type of property is this?
Hotel - Historic three-story hotel resort with public water and sewer and extensive 2025 interior renovations.
Where is this hotel located?
The property is located at 158 Academy Lane Pence Springs, WV.
What is the asking price?
The asking price for this property is $2,200,000.
What are key features of this property?
This property features: 140 acres+/- with miles of roads and trails and a mountain pond; 25,000 SF three‑story hotel with 44,000 SF of finished buildings; 60‑room hotel/academy configuration plus shared‑restroom room layout on the entry level



