Medical Office Suite with Procedure
New
For Lease
Contact for pricing
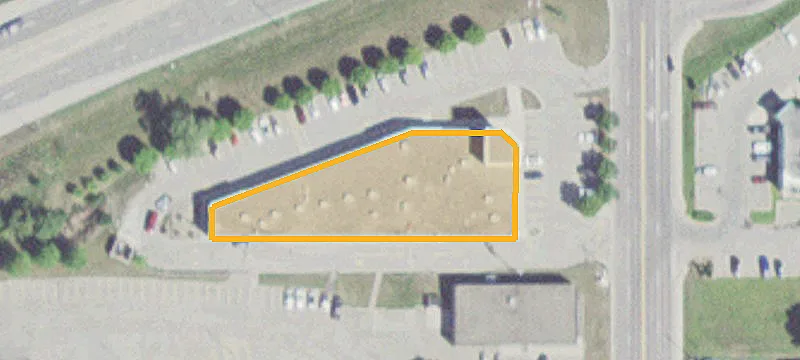
1575 20th Street NW, Faribault, MN 55021
A configured clinical suite includes reception, treatment rooms, a lab, storage, and a private restroom.
Space Size2,534 SF
Property Size57,751 SF
Days on Market5
Property Features for 1575 20th Street NW
General Information
Standard status
Active
Size
2,534 SF
Net Rentable
2,534 SF
Zoning
Business/Commercial
Lease Type
NNN
Space & Availability
Available Space
2,534 SF
Contiguous Space
2,534 SF
Space Use
Medical Office
Taxes and HOA fees
Annual Taxes
$213,754
Amenities
electric car charging
Building Details
Building Size
57,751 SF
Year Built
2005
Units
8
Listing Agency:
MDC Real Estate Services
Listed By:
John R. Jasinski
(507) 291-1341
Source:
Getyoumoved
Added: Oct 20
Changed: Oct 23
Last Checked: Oct 23 at 2:26PM
Displayed information is deemed reliable but is not guaranteed and should be independently verified. All listing content including descriptions, pricing, images are the copyrighted material of MDC Real Estate Services

Ask AI about this property
Review the available facts, identify missing information and prepare questions for the agent.
Investment Insights
Based on property information with market context.
This 2,534-square-foot medical office suite is arranged with a semi-private entrance, lobby and reception area, two procedure rooms, and five treatment rooms. Additional space includes a physician’s office, process area, lab, storage, and a private restroom. The building was constructed in 2005, and the suite is zoned Business/Commercial.
Other healthcare practices in the professional building include Southern Heights Dental, Richie Eye Clinic, Tareen Dermatology, and Crossroads Surgery Center. Electric vehicle charging is available onsite.
Other healthcare practices in the professional building include Southern Heights Dental, Richie Eye Clinic, Tareen Dermatology, and Crossroads Surgery Center. Electric vehicle charging is available onsite.
Key Highlights
- 2,534‑square‑foot medical office suite
- Two procedure rooms and five treatment rooms
- Lobby and reception area, physician’s office, process area, lab, and storage
Property Analytics
Unlock full access to Insights
Subscribe to Realmo Intelligence
Open Analytics
Current Use
Lease Details
NNN (Triple Net)
Lease Type
Location Intelligence
Trade Area within ½ mile
263
Businesses Nearby
Well-served
Demand for This Use
Explore this area
Business Placement
Demographics for 55021, MN
30,636
Population
12,421
Households
2.5
Avg Household Size
40
Median Age
20%
College-Educated
90%
High-School Grad
177.0 sq mi
ZIP Area
173
Density / Sq Mi
$70,296
Median Household Income
$39,914
Median Earnings
$1,044
Median Rent
$267,600
Median Home Value
Check the figures for this property
Cap Rate, Value Estimation, Potential NOI and more
View Realmo Analytics
Market
Vacancy Rate% for Office in Midwest region




Similar Off Market Nearby
- Heartland Animal Hospital: Born Candace DVM — 1200 Lyndale Ave N, Faribault, MN 55021
- Prestemon Brad DVM — 1200 Lyndale Ave N, Faribault, MN 55021
- Dr. Steve Elwood, DVM — 1200 Lyndale Ave N, Faribault, MN 55021
- Heartland Animal Hospital — 1200 Lyndale Ave N, Faribault, MN 55021
- Sandbulte Jesse DVM — 2200 Lyndale Ave N, Faribault, MN 55021
Frequently Asked Questions
What type of property is this?
Medical Office Space - A configured clinical suite includes reception, treatment rooms, a lab, storage, and a private restroom.
Where is this medical office space located?
The property is located at 1575 20th Street NW Faribault, MN.
What are key features of this property?
This property features: 2,534‑square‑foot medical office suite; Two procedure rooms and five treatment rooms; Lobby and reception area, physician’s office, process area, lab, and storage


