Mixed-Use Building with
For Sale
$489,500
14 Main Street, Milbridge, ME 04658
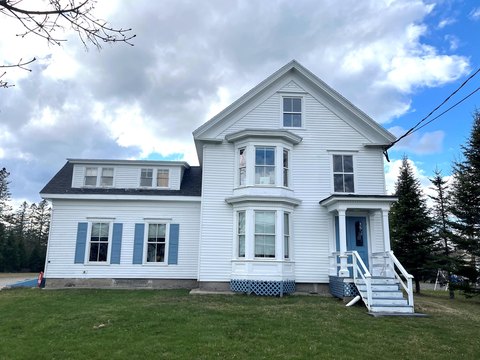
Street-level retail is complemented by an upstairs residence and two additional buildings for studio or storage use.
Property Size3,634 SF
Price / SF$134.70
Days on Market732
Property Features for 14 Main Street
General Information
Standard status
Active
Size
3,634 SF
Property subtype
Commercial
Zoning
Business/ Res
Units
Unit Mix
1 x 3BR/1BA
Multifamily Units
1
Additional Details
Mixed-Use Components
retail, residential
Taxes and HOA fees
Annual Taxes
$2,330
Amenities
wood floors
tin ceiling
half bath
storage room
office space
apartment
studio
storage spaces
Building Details
Building Size
3,634 SF
Year Built
1900
Buildings
3
Stories
3
Construction
Mansard
Listing Agency:
The Christopher Group, LLC
(877) 350-4409
Listed By:
Samra Kuseybi
(207) 214-7401
Source:
Amerorealty
Added: Oct 31, 2024
Changed: Oct 31
Last Checked: Oct 31 at 2:31PM
Displayed information is deemed reliable but is not guaranteed and should be independently verified. All listing content including descriptions, pricing, images are the copyrighted material of The Christopher Group, LLC

Ask AI about this property
Review the available facts, identify missing information and prepare questions for the agent.
Investment Insights
Based on property information with market context.
At 14 Main Street in Milbridge, this 3,634-square-foot mixed-use property combines first-floor retail with a three-bedroom apartment upstairs. The retail area has wood flooring, a 12-foot tin ceiling, a half bath, rear storage and office space. The apartment includes a living room, open kitchen and dining area, a full bath and laundry space. Stairs lead to a third level that may serve as additional living or storage space. The property was built in 1900 and is zoned Business/Res.
Two buildings behind the main structure have been used for studio and storage purposes. The retail business is not included in the sale. The property is located on Main Street in Milbridge, Maine.
Two buildings behind the main structure have been used for studio and storage purposes. The retail business is not included in the sale. The property is located on Main Street in Milbridge, Maine.
Key Highlights
- 3,634‑square‑foot mixed‑use property built in 1900
- First‑floor retail with wood floors, 12‑foot tin ceiling, half bath, storage and office
- Upstairs three‑bedroom apartment with open kitchen and dining area, full bath and laundry
Property Analytics
Who owns this building?
See the owner, sales and loan history
Open Analytics
Current Use
Lease Details
1
Residential units
Location Intelligence
Trade Area within ½ mile
108
Businesses Nearby
4k
Monthly Visits Nearby
Explore this area
Business Placement
Foot Traffic Nearby
Shops & Services 100%
Family Dollar
Shops & Services
2,983 visits/mo
0.3 miles
Napa Auto Parts
Shops & Services
1,144 visits/mo
0.3 miles
Demographics for 04658, ME
1,375
Population
924
Households
1.5
Avg Household Size
50
Median Age
25%
College-Educated
92%
High-School Grad
23.8 sq mi
ZIP Area
58
Density / Sq Mi
$47,308
Median Household Income
$31,354
Median Earnings
$213,700
Median Home Value
Check the figures for this property
Cap Rate, Value Estimation, Potential NOI and more
View Realmo Analytics
Market
Vacancy Rate% for Retail in Northeast region

Frequently Asked Questions
What type of property is this?
Mixed-use property - Street-level retail is complemented by an upstairs residence and two additional buildings for studio or storage use.
Where is this mixed-use property located?
The property is located at 14 Main Street Milbridge, ME.
What is the asking price?
The asking price for this property is $489,500.
What are key features of this property?
This property features: 3,634‑square‑foot mixed‑use property built in 1900; First‑floor retail with wood floors, 12‑foot tin ceiling, half bath, storage and office; Upstairs three‑bedroom apartment with open kitchen and dining area, full bath and laundry